4 Bedroom
3 Bathroom
2,000 - 2,500 ft2
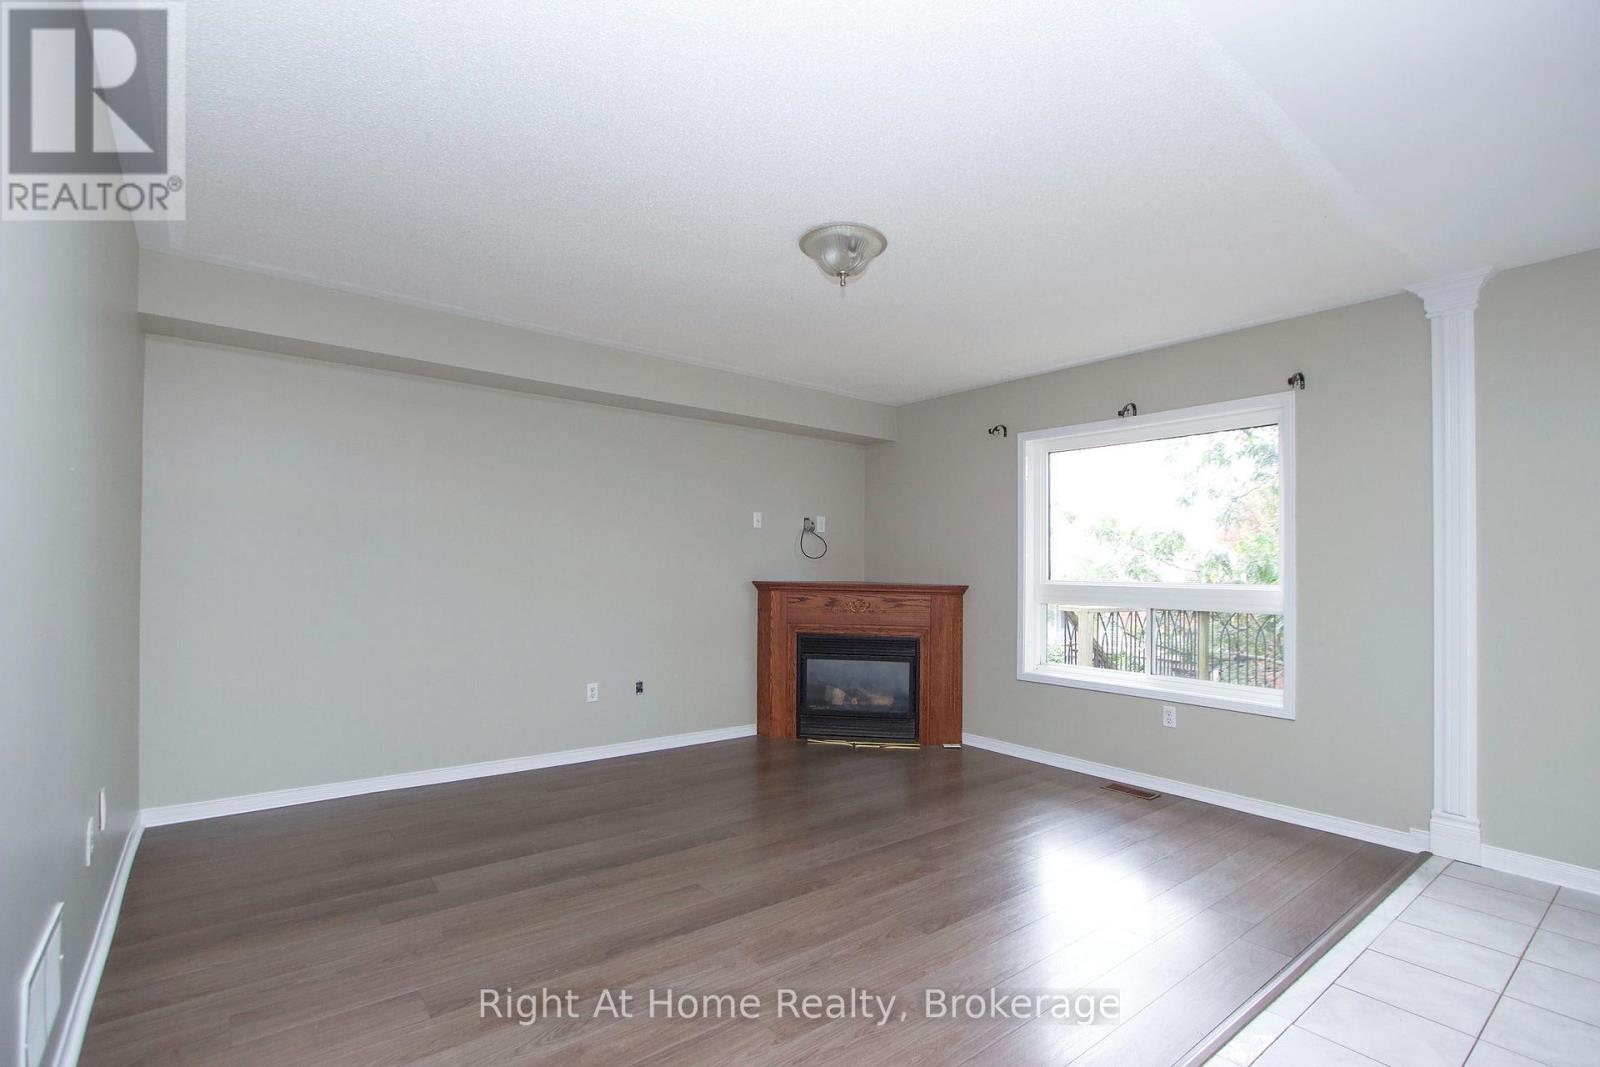
Fireplace
Central Air Conditioning
Forced Air
$2,900 Monthly
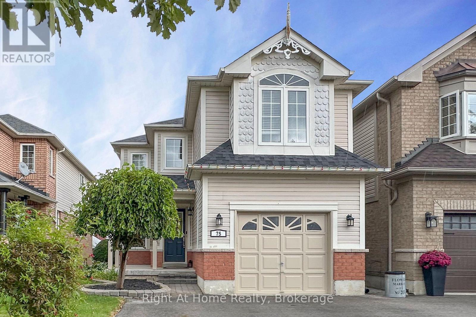
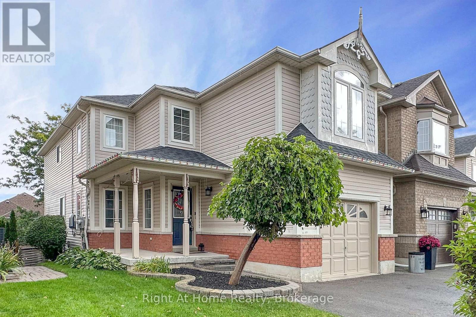
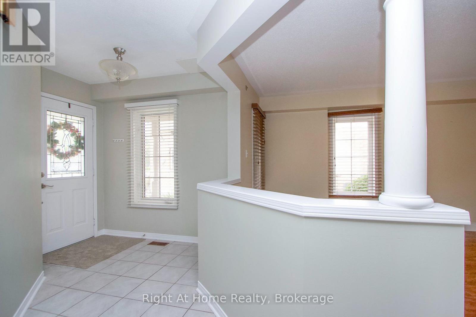
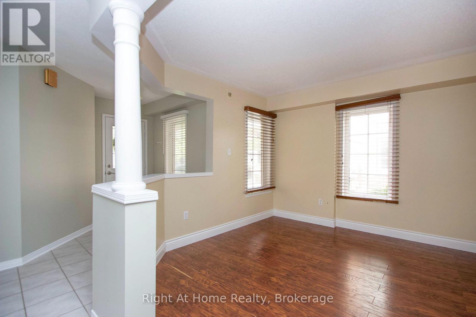
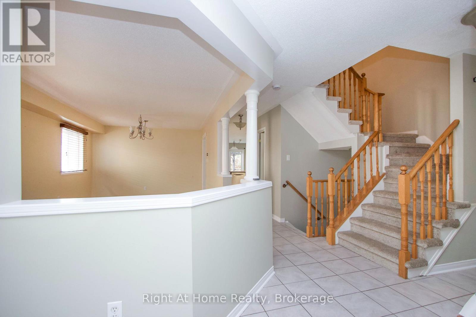
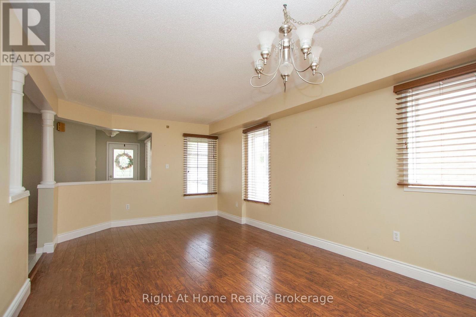
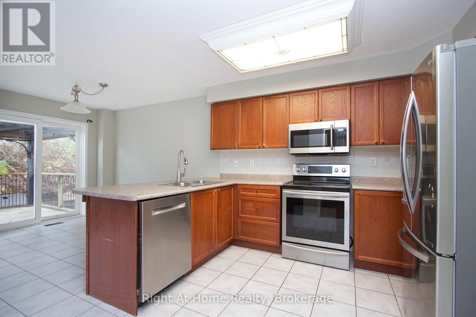
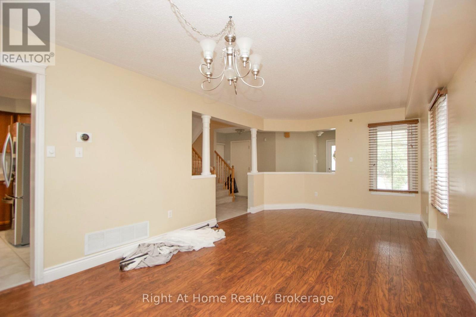
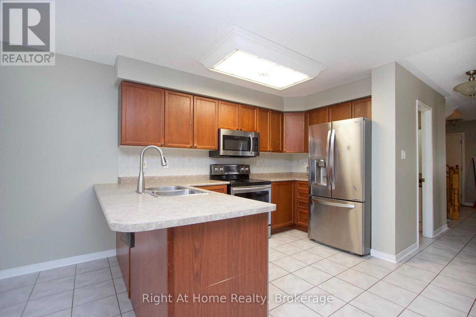
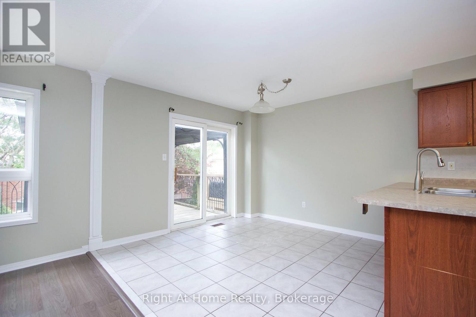
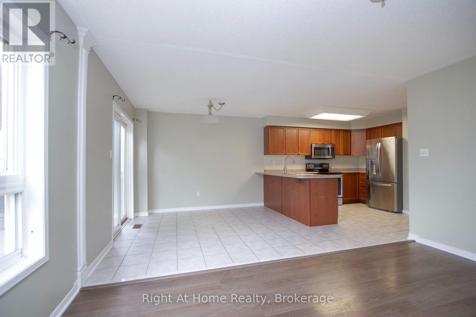
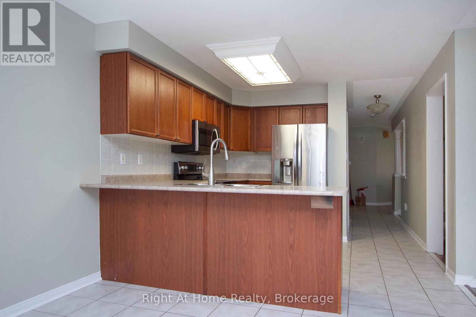
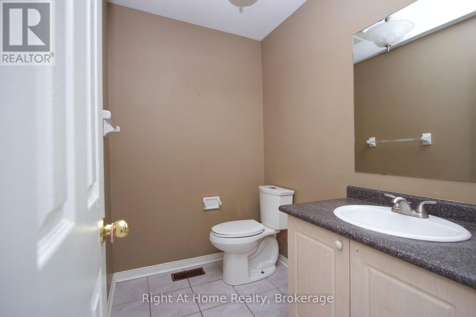
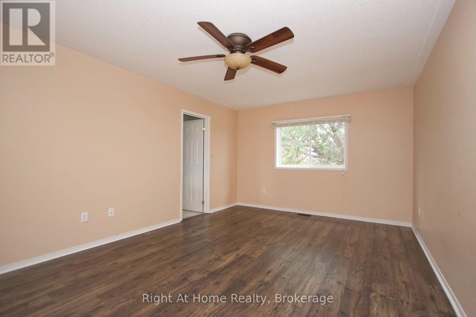
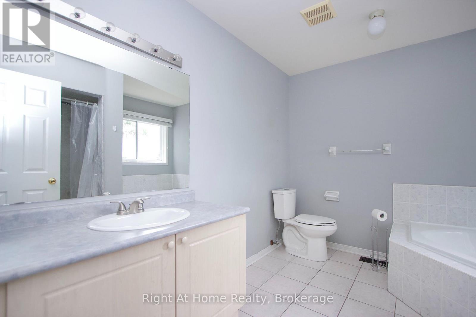
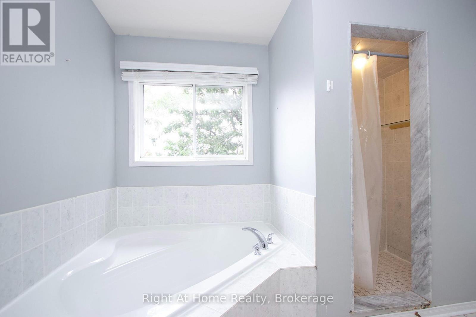
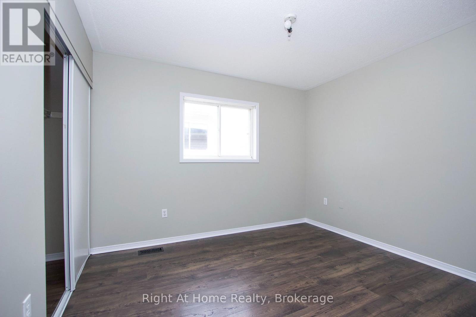
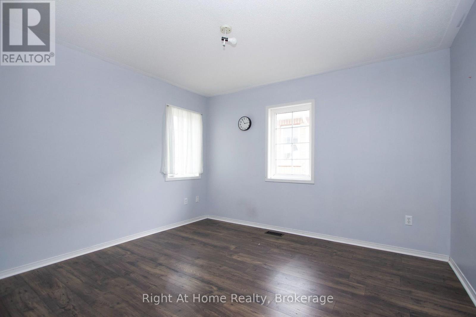
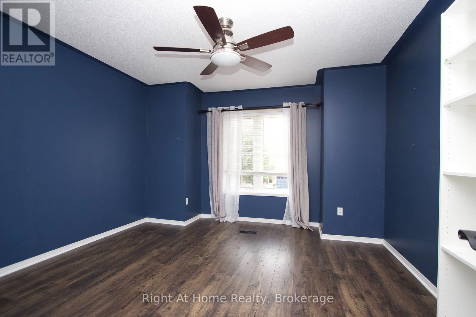
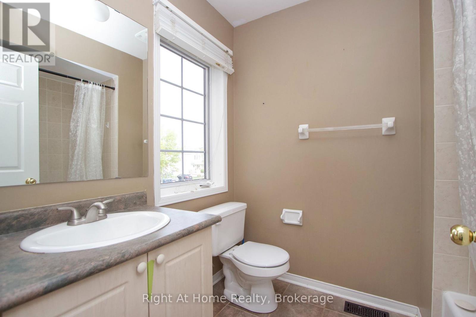
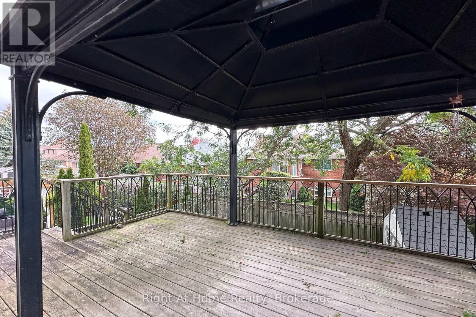
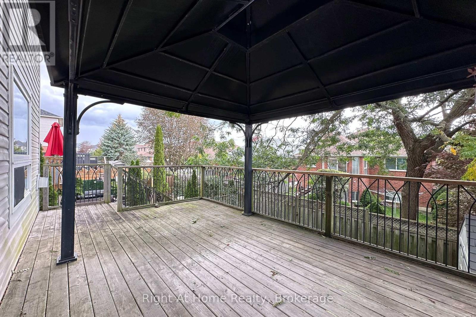
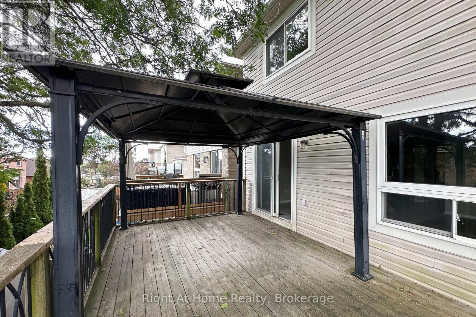
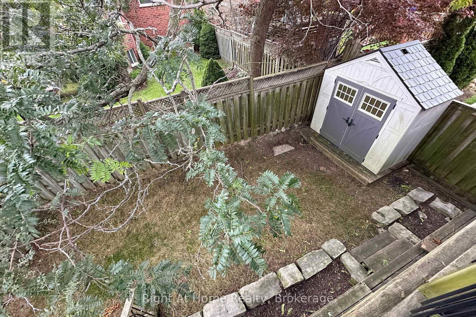
You'll absolutely love this stunning Bowmanville 4-Bedroom, 2.5-Bath Home! Ideally situated in a quiet, family-oriented neighbourhood, close to all amenities, including: Schools, Shopping and Dining. Literally across the street from the newly expanded Bowmanville Community Complex. Just a short walk to excellent schools, including Dr. Ross Tilley P.S. and Holy Family C.E.S.. Ample Shopping and Dining nearby at Green Rd. and Hwy. 2. Just a short drive to Hwy. 401 access and OPG Darlington.Features include: Open-concept Kitchen and Family Room, Spacious Kitchen with Stainless Steel Appliances and eating area. Walk-out to the elevated back Deck from the Kitchen. Garage access from the house. Main Floor Powder Room. 4 spacious Bedrooms-Master Bedroom with 4-piece Ensuite. Quiet, family-friendly street. Garden Shed Included. ** This is a linked property.** (id:57557)
Property Details
|
MLS® Number
|
E14106844 |
|
Property Type
|
Single Family |
|
Community Name
|
Bowmanville |
|
Amenities Near By
|
Park, Schools |
|
Community Features
|
Community Centre |
|
Features
|
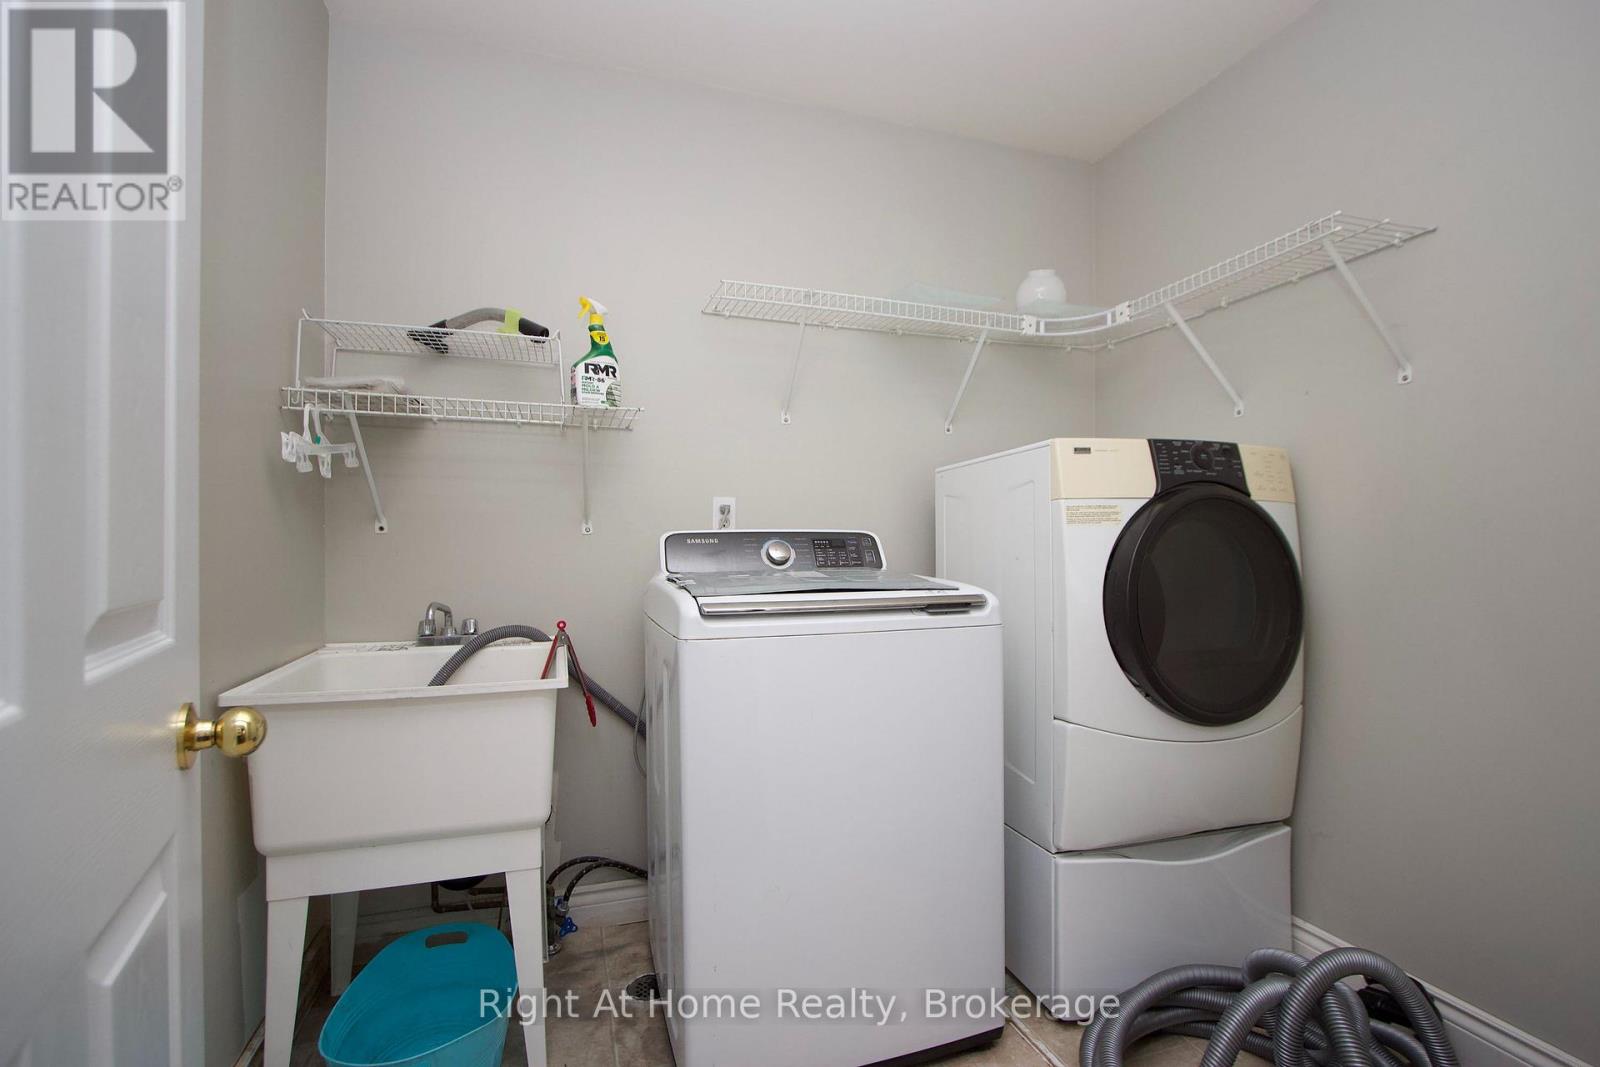
In Suite Laundry |
|
Parking Space Total
|
3 |
|
Structure
|
Shed |
Building
|
Bathroom Total
|
3 |
|
Bedrooms Above Ground
|
4 |
|
Bedrooms Total
|
4 |
|
Age
|
16 To 30 Years |
|
Basement Type
|
None |
|
Construction Style Attachment
|
Detached |
|
Cooling Type
|
Central Air Conditioning |
|
Exterior Finish
|
Vinyl Siding |
|
Fireplace Present
|
Yes |
|
Flooring Type
|
Hardwood, Laminate |
|
Foundation Type
|
Poured Concrete |
|
Half Bath Total
|
1 |
|
Heating Fuel
|
Natural Gas |
|
Heating Type
|
Forced Air |
|
Stories Total
|
2 |
|
Size Interior
|
2,000 - 2,500 Ft2 |
|
Type
|
House |
|
Utility Water
|
Municipal Water |
Parking
Land
|
Acreage
|
No |
|
Fence Type
|
Fenced Yard |
|
Land Amenities
|
Park, Schools |
|
Sewer
|
Sanitary Sewer |
|
Size Depth
|
106 Ft ,6 In |
|
Size Frontage
|
30 Ft ,6 In |
|
Size Irregular
|
30.5 X 106.5 Ft |
|
Size Total Text
|
30.5 X 106.5 Ft|under 1/2 Acre |
Rooms
| Level |
Type |
Length |
Width |
Dimensions |
|
Second Level |
Primary Bedroom |
5.3 m |
3.6 m |
5.3 m x 3.6 m |
|
Second Level |
Bedroom 2 |
3.3 m |
3 m |
3.3 m x 3 m |
|
Second Level |
Bedroom 3 |
3.7 m |
3.3 m |
3.7 m x 3.3 m |
|
Second Level |
Bedroom 4 |
4 m |
3.8 m |
4 m x 3.8 m |
|
Main Level |
Living Room |
3.4 m |
3.2 m |
3.4 m x 3.2 m |
|
Main Level |
Dining Room |
3.4 m |
3.1 m |
3.4 m x 3.1 m |
|
Main Level |
Kitchen |
3.2 m |
6.3 m |
3.2 m x 6.3 m |
|
Main Level |
Family Room |
3.6 m |
4.3 m |
3.6 m x 4.3 m |
Utilities
https://www.realtor.ca/real-estate/30432738/upper-unit-75-millburn-drive-clarington-bowmanville-bowmanville