4 Bedroom
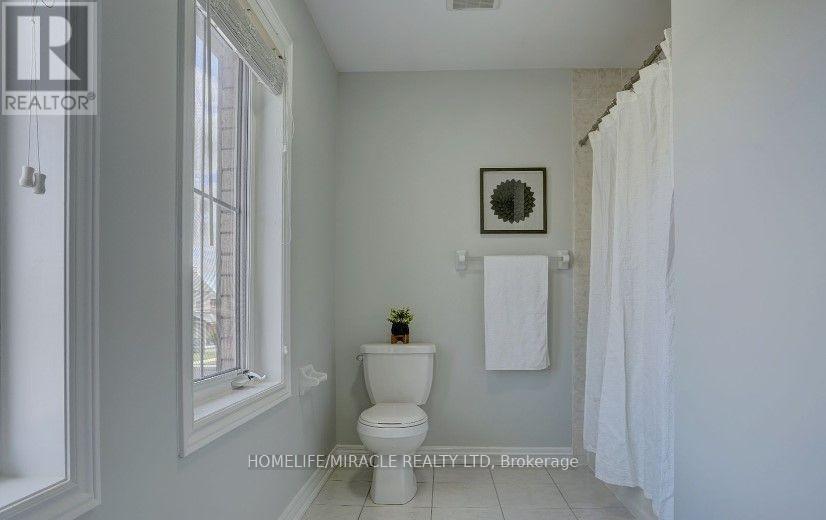
3 Bathroom
2,000 - 2,500 ft2
Central Air Conditioning
Forced Air
$2,999 Monthly
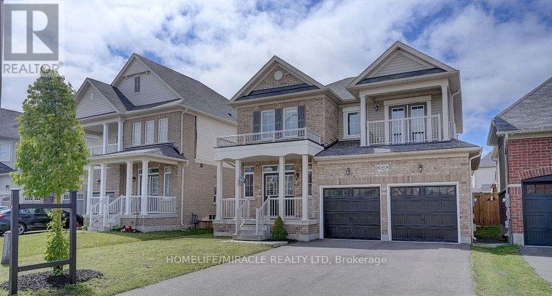
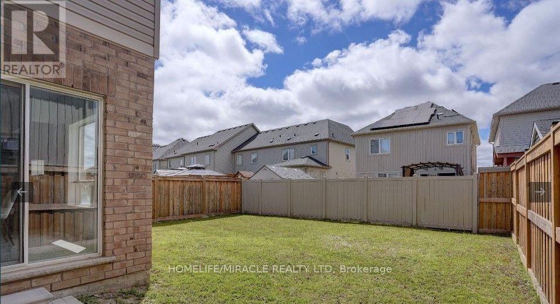
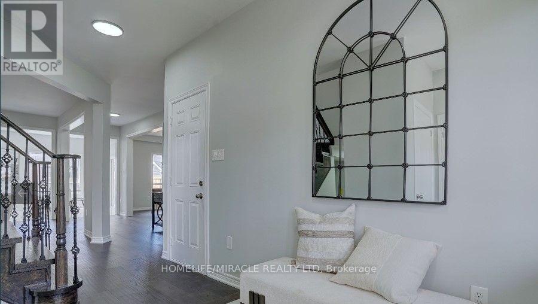
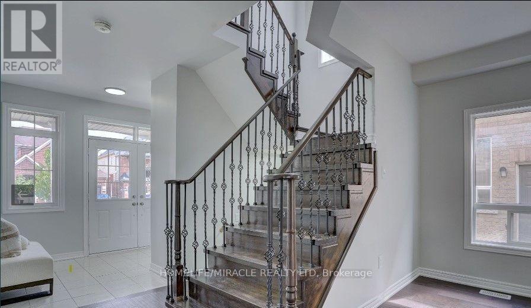
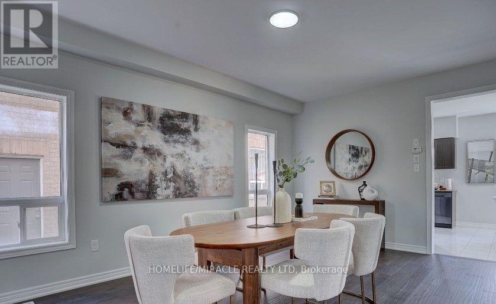
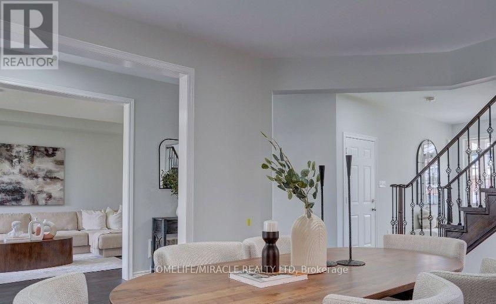
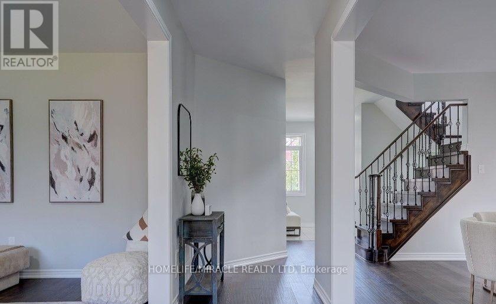
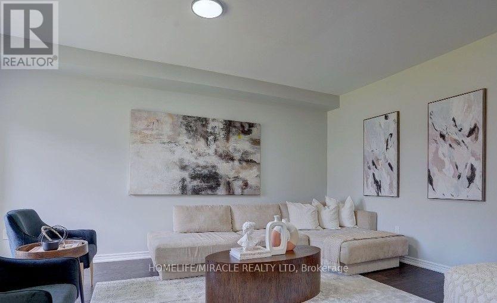
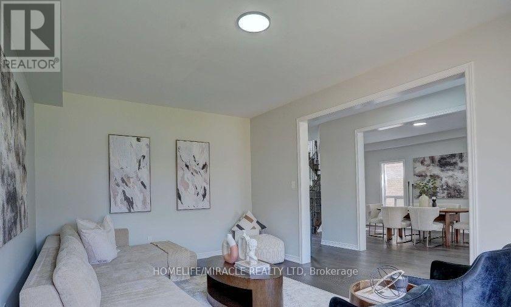
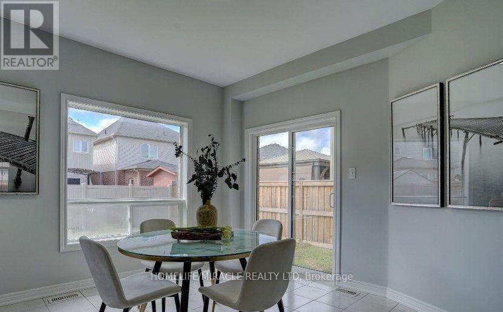
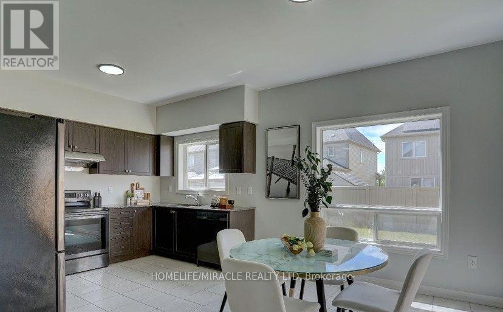
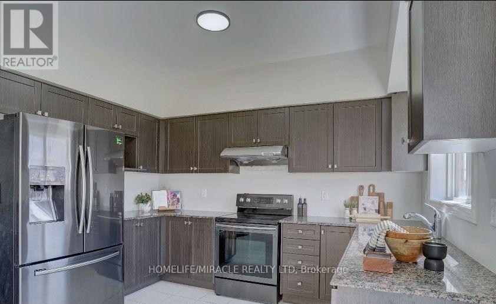
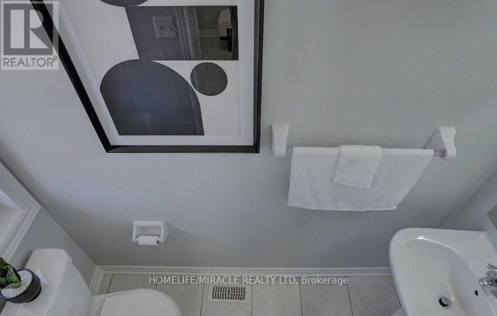
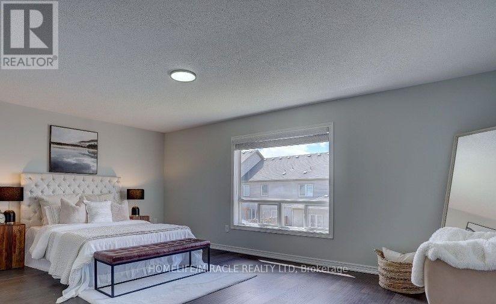
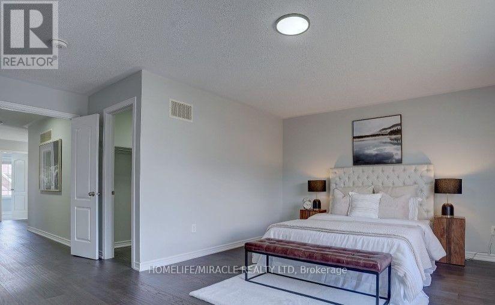
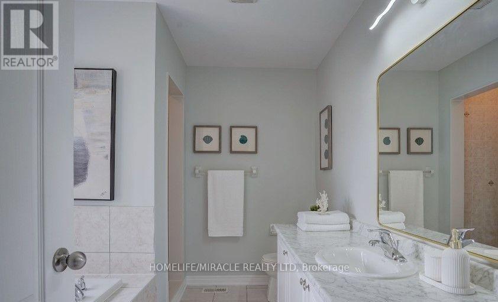
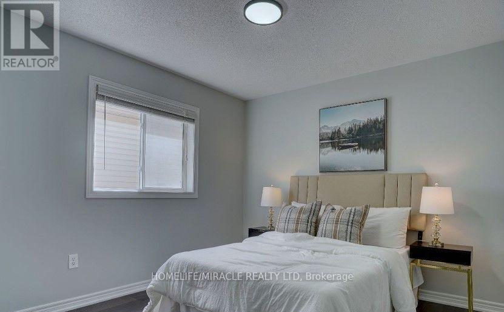
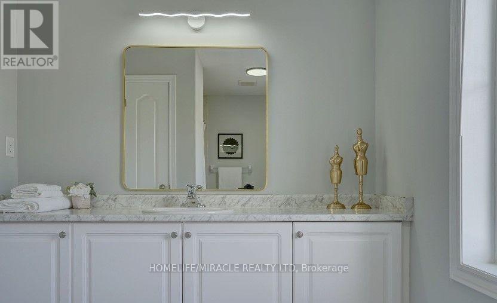
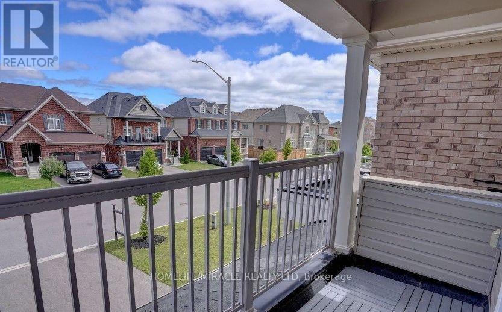
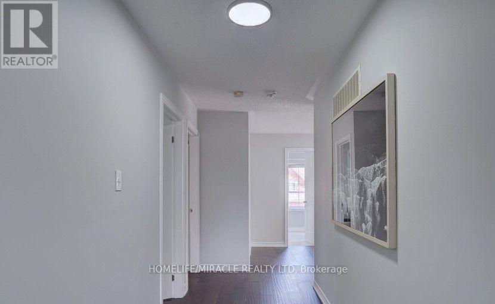
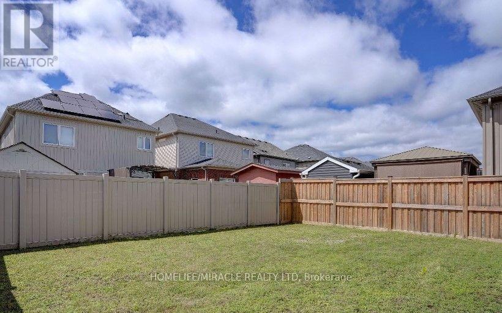
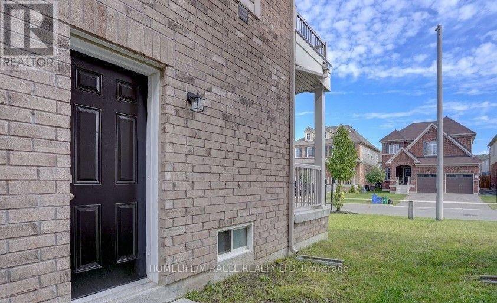
Bright, Immaculate And Amazing 4 Bedroom House In Bowmanville. Open Spacious Kitchen With Breakfast Area And Walk Out To Backyard. Hardwood On Main Floor. Large Master bedroom With 4Pc Ensuite. *Non Smokers*. Tenant To Pay All Utilities. Basement Is Not Included in this rental. Main floor is about 2400 Sq Feet. Easy Access To Downtown Bowmanville, 401/407 And Shopping stores. Upper unit tenant will pay 70% of all utilities costs and responsible For Lawn Care and Snow Removal. (id:57557)
Property Details
|
MLS® Number
|
E13218962 |
|
Property Type
|
Single Family |
|
Community Name
|
Bowmanville |
|
Parking Space Total
|
3 |
Building
|
Bathroom Total
|
3 |
|
Bedrooms Above Ground
|
4 |
|
Bedrooms Total
|
4 |
|
Age
|
6 To 15 Years |
|
Appliances
|
Dryer, Stove, Washer, Refrigerator |
|
Basement Development
|
Other, See Remarks |
|
Basement Type
|
N/a (other, See Remarks) |
|
Construction Style Attachment
|
Detached |
|
Cooling Type
|
Central Air Conditioning |
|
Exterior Finish
|
Brick |
|
Flooring Type
|
Hardwood, Ceramic, Carpeted |
|
Half Bath Total
|
1 |
|
Heating Fuel
|
Natural Gas |
|
Heating Type
|
Forced Air |
|
Stories Total
|
2 |
|
Size Interior
|
2,000 - 2,500 Ft2 |
|
Type
|
House |
|
Utility Water
|
Municipal Water |
Parking
Land
|
Acreage
|
No |
|
Sewer
|
Sanitary Sewer |
Rooms
| Level |
Type |
Length |
Width |
Dimensions |
|
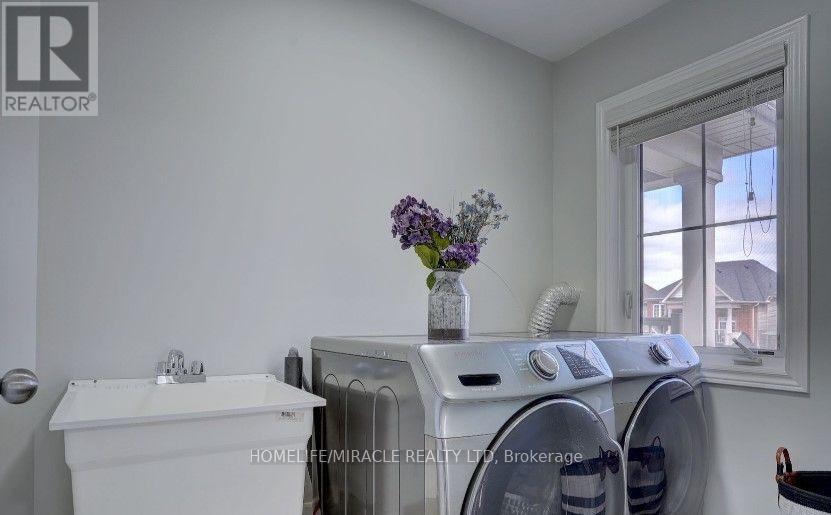
Second Level |
Laundry Room |
|
|
Measurements not available |
|
Second Level |
Primary Bedroom |
5.08 m |
3.35 m |
5.08 m x 3.35 m |
|
Second Level |
Bedroom 2 |
3.53 m |
3.38 m |
3.53 m x 3.38 m |
|
Second Level |
Bedroom 3 |
3.76 m |
3.66 m |
3.76 m x 3.66 m |
|
Second Level |
Bedroom 4 |
3.76 m |
3.23 m |
3.76 m x 3.23 m |
|
Main Level |
Dining Room |
5.18 m |
3.35 m |
5.18 m x 3.35 m |
|
Main Level |
Living Room |
4.88 m |
3.35 m |
4.88 m x 3.35 m |
|
Main Level |
Kitchen |
3.63 m |
2.64 m |
3.63 m x 2.64 m |
|
Main Level |
Eating Area |
3.63 m |
2.64 m |
3.63 m x 2.64 m |
https://www.realtor.ca/real-estate/29830335/upper-95-william-fair-drive-clarington-bowmanville-bowmanville