3 Bedroom
2 Bathroom
1,100 - 1,500 ft2
Central Air Conditioning
Forced Air
$2,800 Monthly
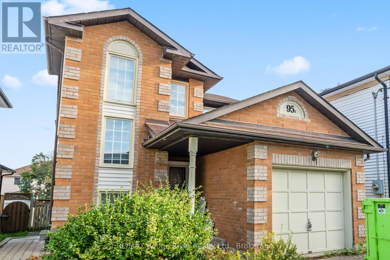
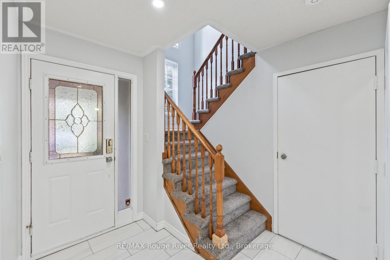
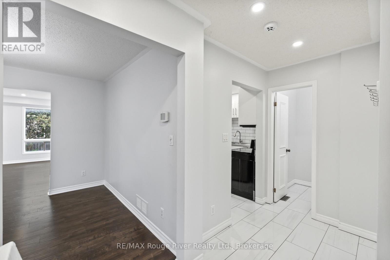
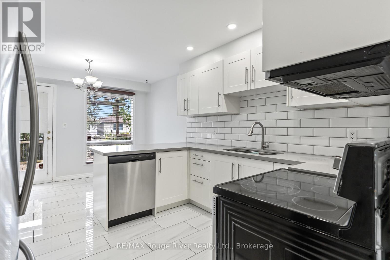
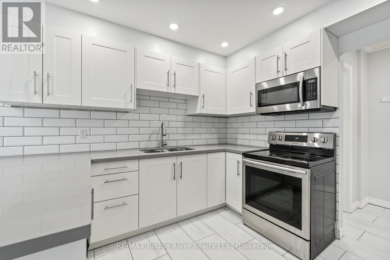
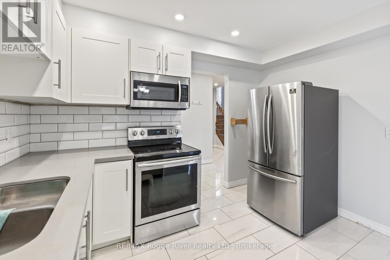
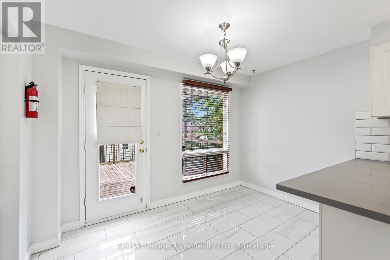
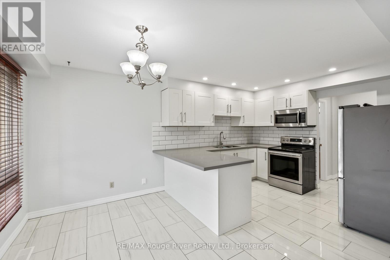
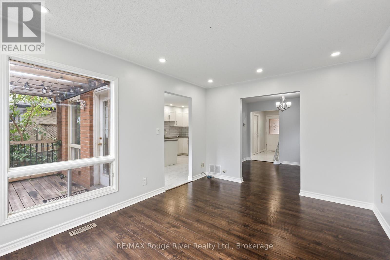
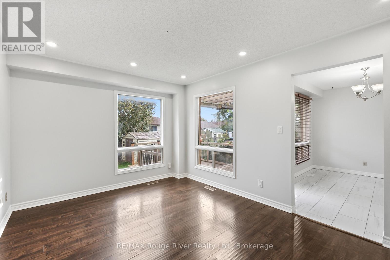
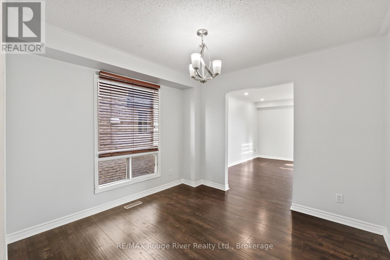
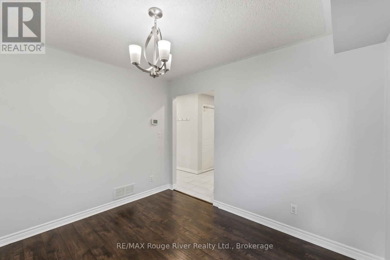
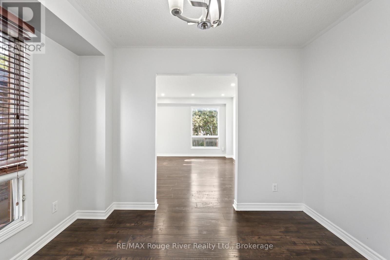
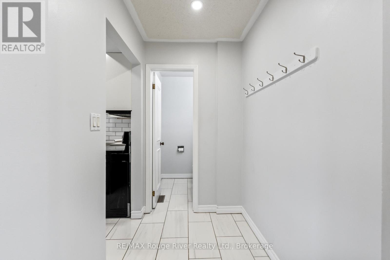
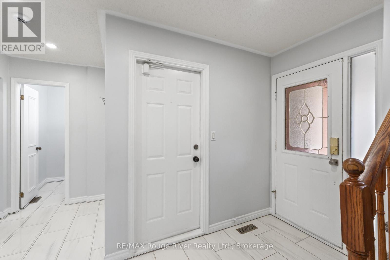
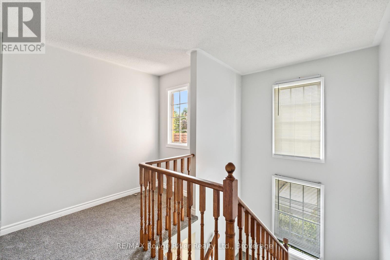
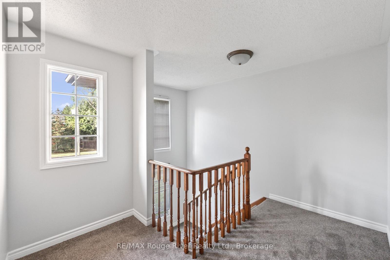
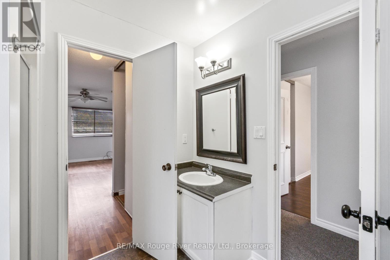
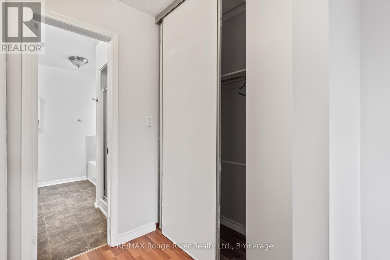
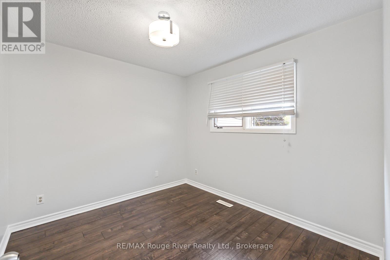
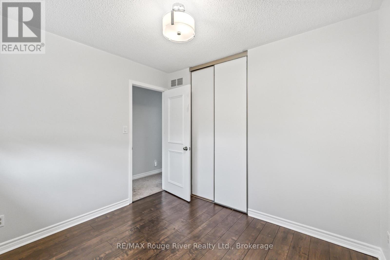
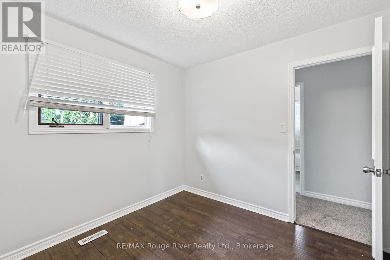
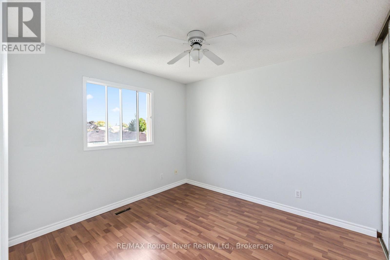
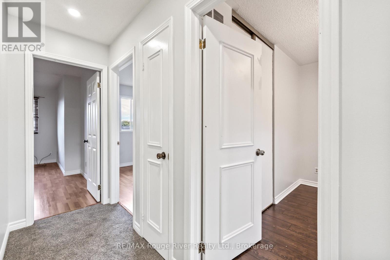
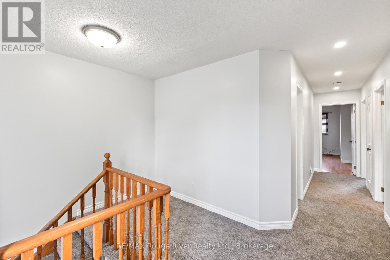
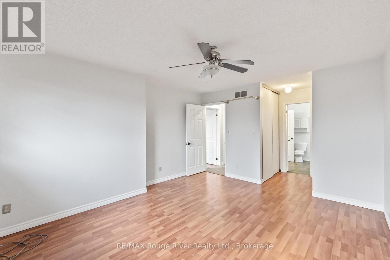
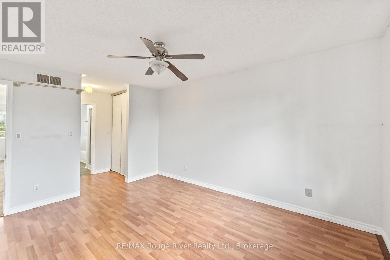
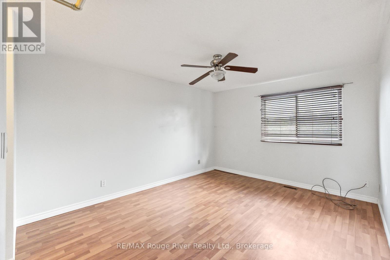
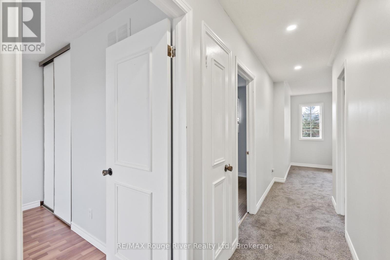
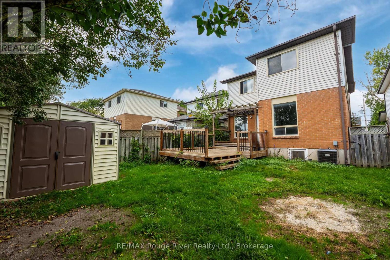
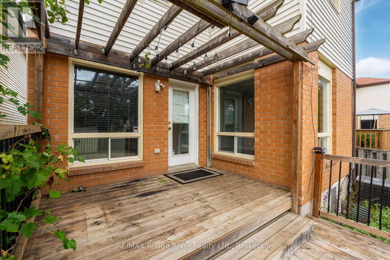
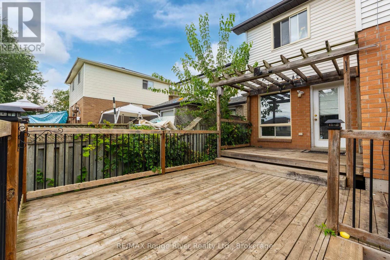
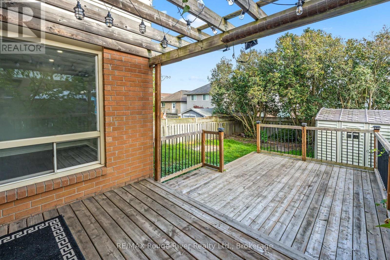
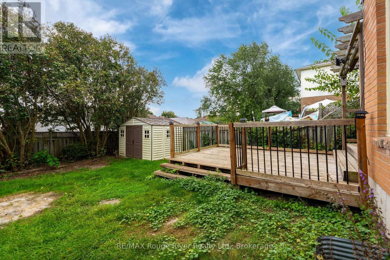
Welcome to this beautifully renovated main unit in a legal duplex, ideally situated in a desirable Bowmanville neighbourhood. Bright, spacious, and thoughtfully updated throughout, this well-appointed home offers 3 comfortable bedrooms, 1.5 bathrooms, and generously sized living and dining areas that provide plenty of space for both everyday living and entertaining. The modern eat-in kitchen features quartz countertops, stainless steel appliances, ample cabinetry, and a functional layout with plenty of room for dining. Enjoy the added convenience of ensuite laundry, a garage, and an additional parking space, along with access to a generous backyard offering plenty of outdoor space to enjoy. Ideally located close to schools, parks, shopping, transit, and a variety of everyday amenities, this home offers a wonderful combination of modern comfort, practical features, and a convenient location. (id:57557)
Property Details
|
MLS® Number
|
E13745320 |
|
Property Type
|
Multi-family |
|
Community Name
|
Bowmanville |
|
Amenities Near By
|
Hospital, Place Of Worship, Public Transit |
|
Community Features
|
School Bus |
|
Parking Space Total
|
3 |
Building
|
Bathroom Total
|
2 |
|
Bedrooms Above Ground
|
3 |
|
Bedrooms Total
|
3 |
|
Basement Type
|
None |
|
Cooling Type
|
Central Air Conditioning |
|
Exterior Finish
|
Vinyl Siding, Brick |
|
Foundation Type
|
Concrete |
|
Half Bath Total
|
1 |
|
Heating Fuel
|
Natural Gas |
|
Heating Type
|
Forced Air |
|
Stories Total
|
2 |
|
Size Interior
|
1,100 - 1,500 Ft2 |
|
Type
|
Duplex |
|
Utility Water
|
Municipal Water |
Parking
Land
|
Acreage
|
No |
|
Fence Type
|
Fenced Yard |
|
Land Amenities
|
Hospital, Place Of Worship, Public Transit |
|
Sewer
|
Sanitary Sewer |
Rooms
| Level |
Type |
Length |
Width |
Dimensions |
|
Second Level |
Primary Bedroom |
|
|
Measurements not available |
|
Second Level |
Bedroom 3 |
|
|
Measurements not available |
|
Second Level |
Bedroom 2 |
|
|
Measurements not available |
|
Main Level |
Eating Area |
|
|
Measurements not available |
|
Main Level |
Kitchen |
|
|
Measurements not available |
|
Main Level |
Dining Room |
|
|
Measurements not available |
|
Main Level |
Living Room |
|
|
Measurements not available |
https://www.realtor.ca/real-estate/30235429/upper-95-b-concession-street-e-clarington-bowmanville-bowmanville