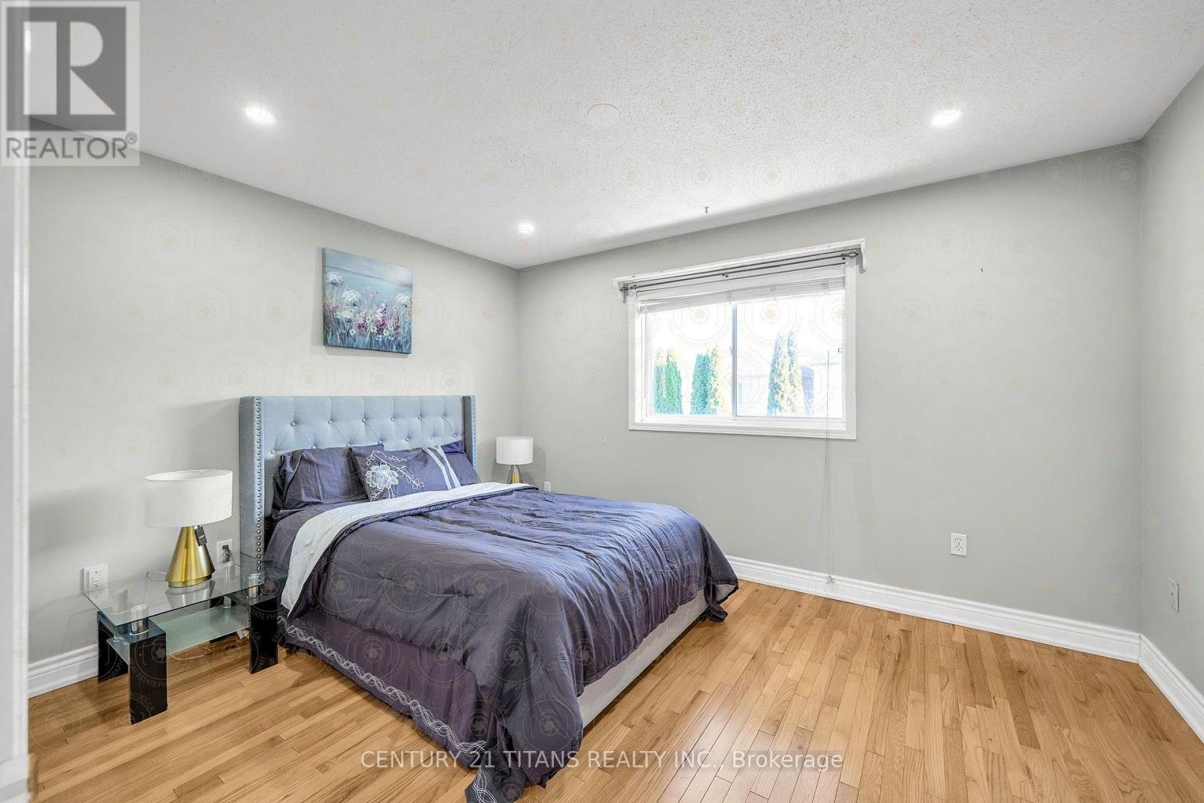
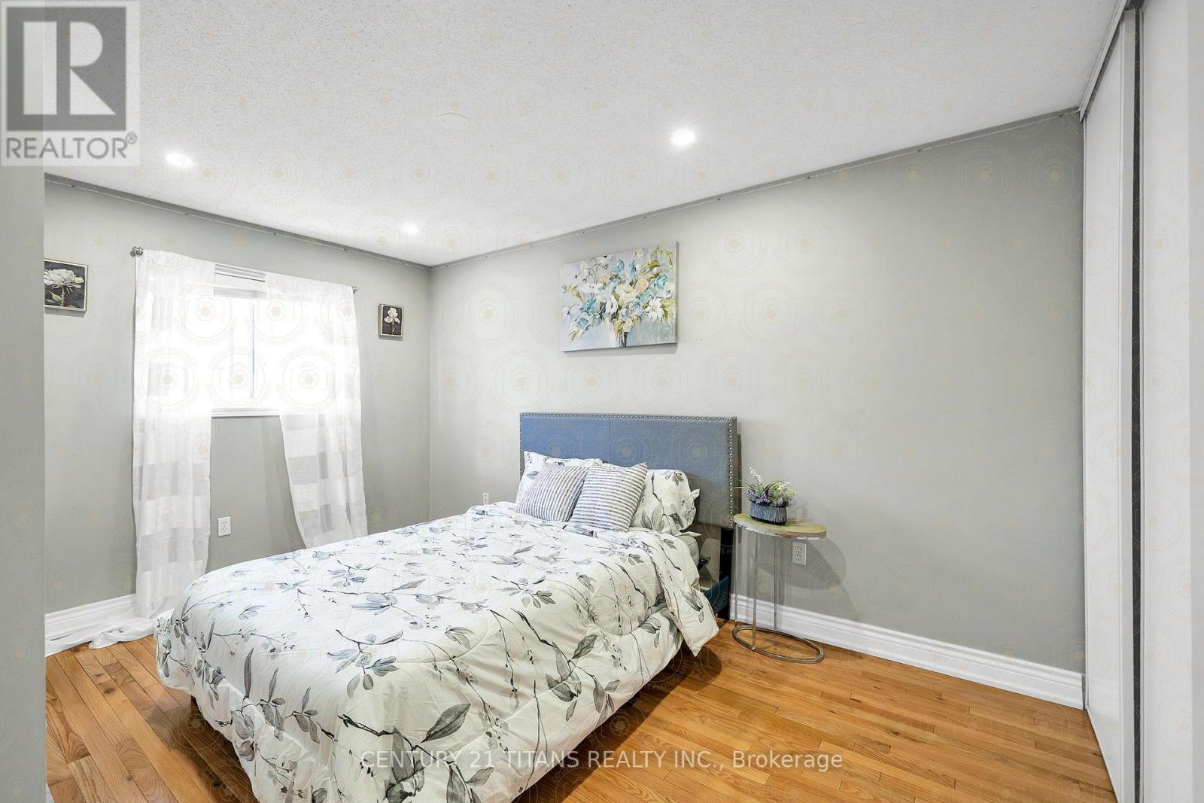
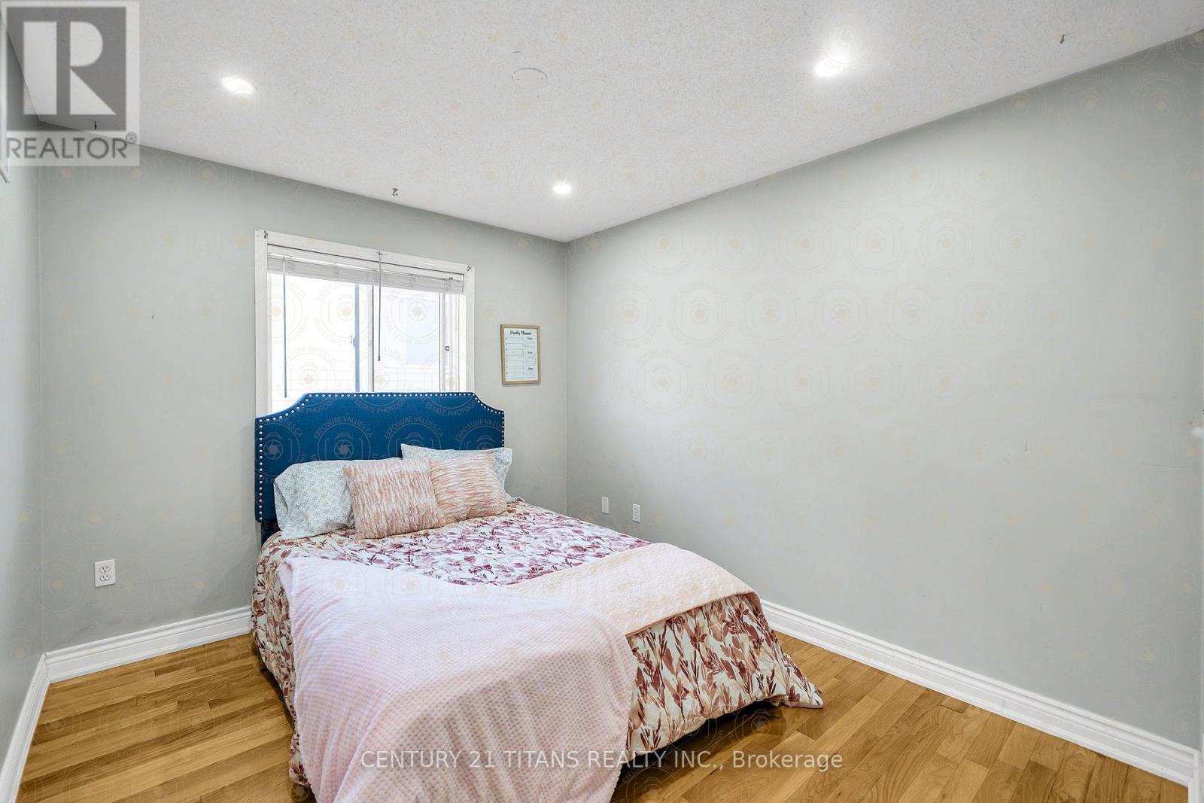
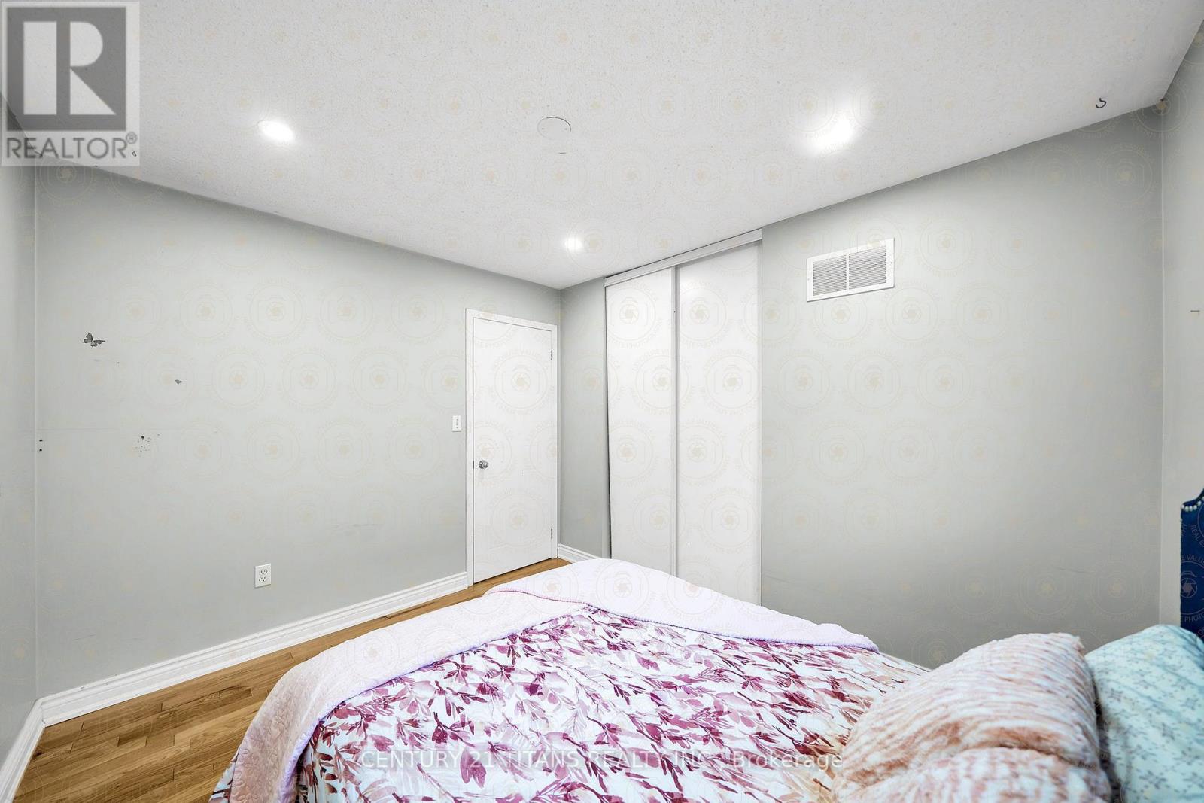
3 Bedroom
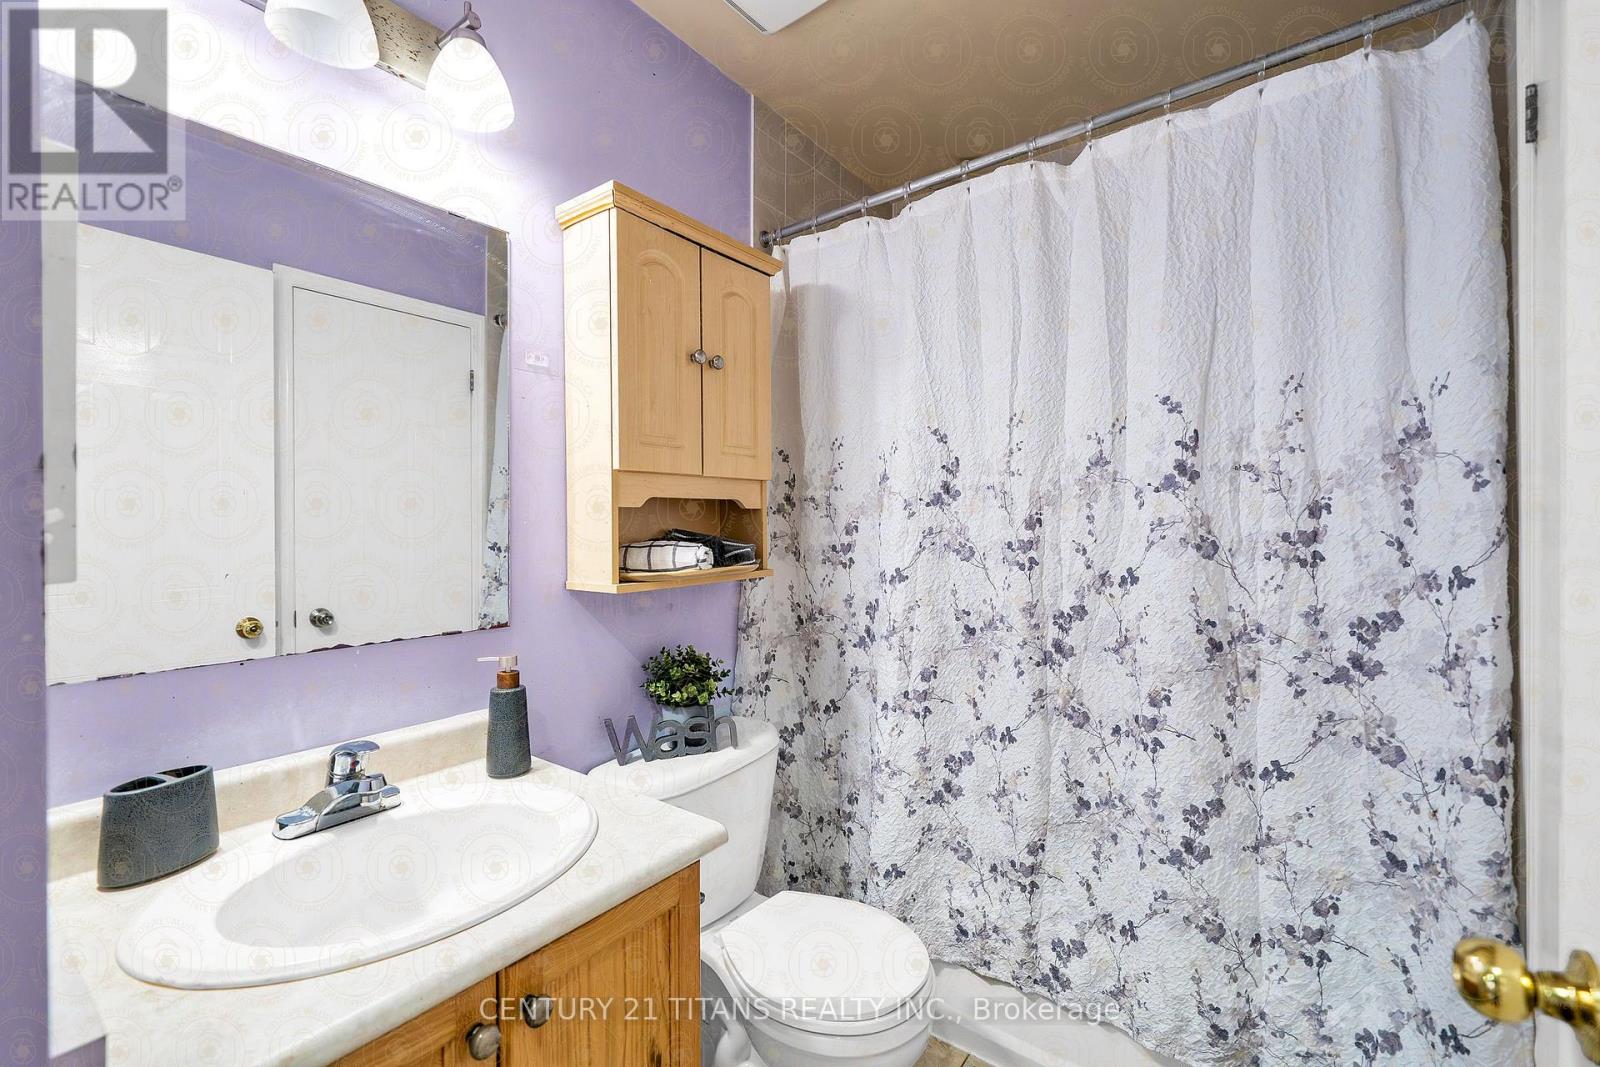
1 Bathroom
1,100 - 1,500 ft2
Central Air Conditioning
Forced Air
$2,200 Monthly
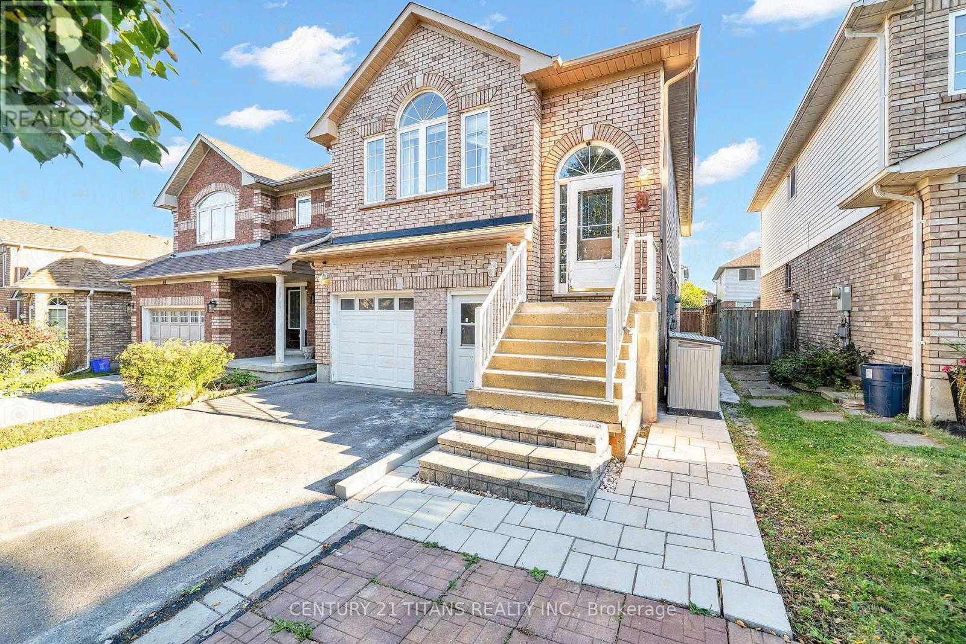
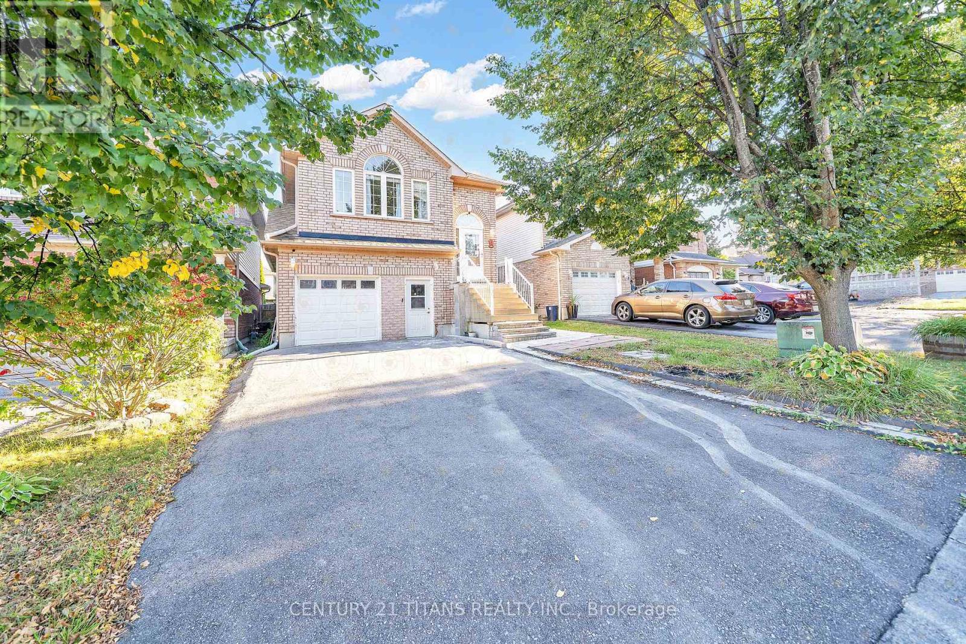
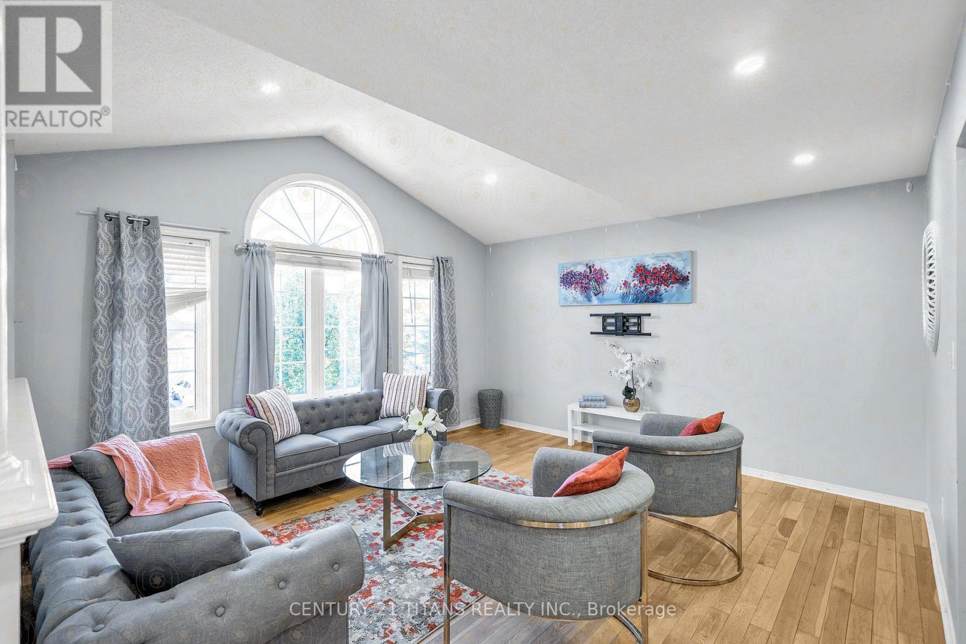
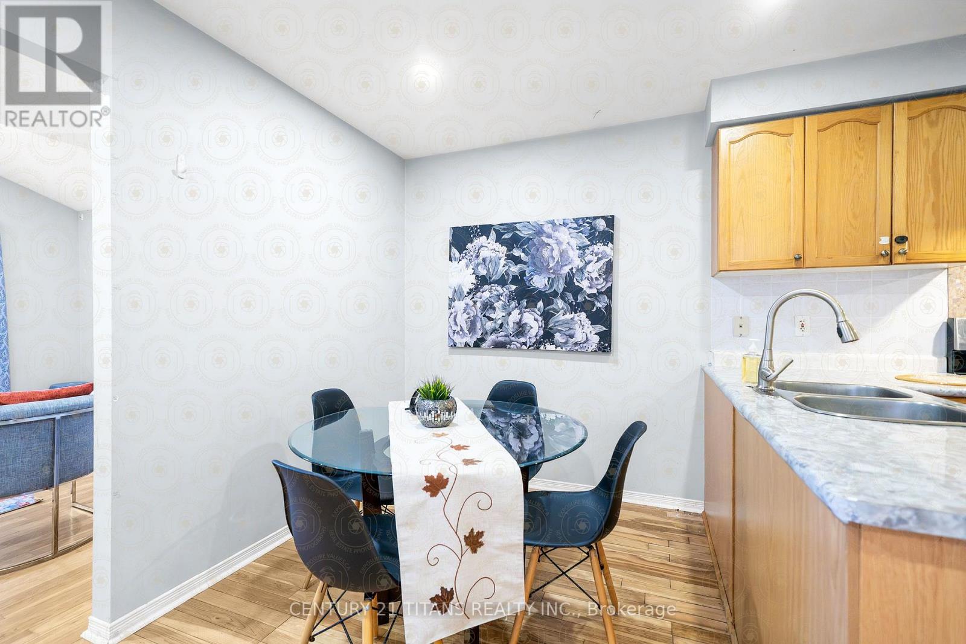
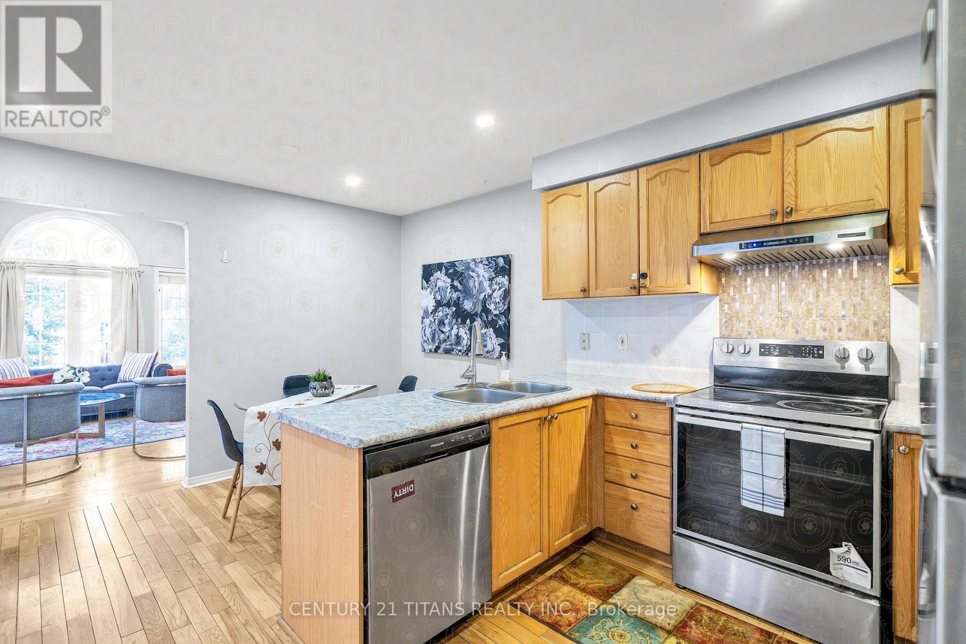
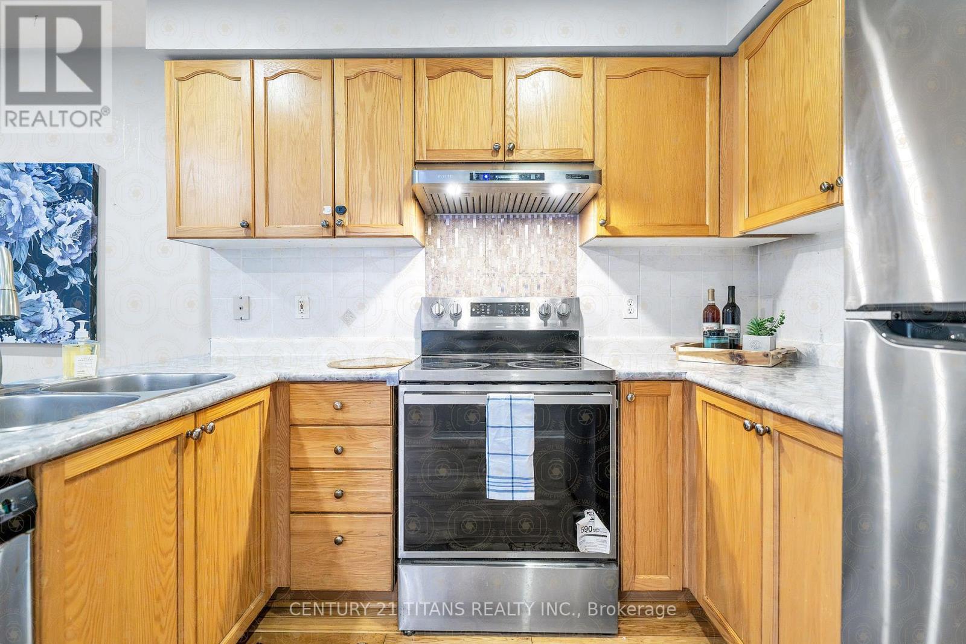
Welcome to this beautiful and inviting 3-bedroom upper-level unit, located in a quiet, family-friendly neighbourhood in Bowmanville. Featuring plenty of large windows that fill the home with abundant natural light, this bright and welcoming space offers a comfortable setting for families. Enjoy a functional layout with spacious living areas and well-sized bedrooms, perfect for everyday living. Situated in a peaceful neighbourhood, close to schools, parks, shopping, restaurants, and other everyday amenities. An excellent opportunity for families looking for comfort, convenience, and a welcoming place to call home. Don't miss out! (id:57557)
Property Details
|
MLS® Number
|
E14151758 |
|
Property Type
|
Single Family |
|
Community Name
|
Bowmanville |
|
Equipment Type
|
Water Heater |
|
Parking Space Total
|
2 |
|
Rental Equipment Type
|
Water Heater |
Building
|
Bathroom Total
|
1 |
|
Bedrooms Above Ground
|
3 |
|
Bedrooms Total
|
3 |
|
Appliances
|
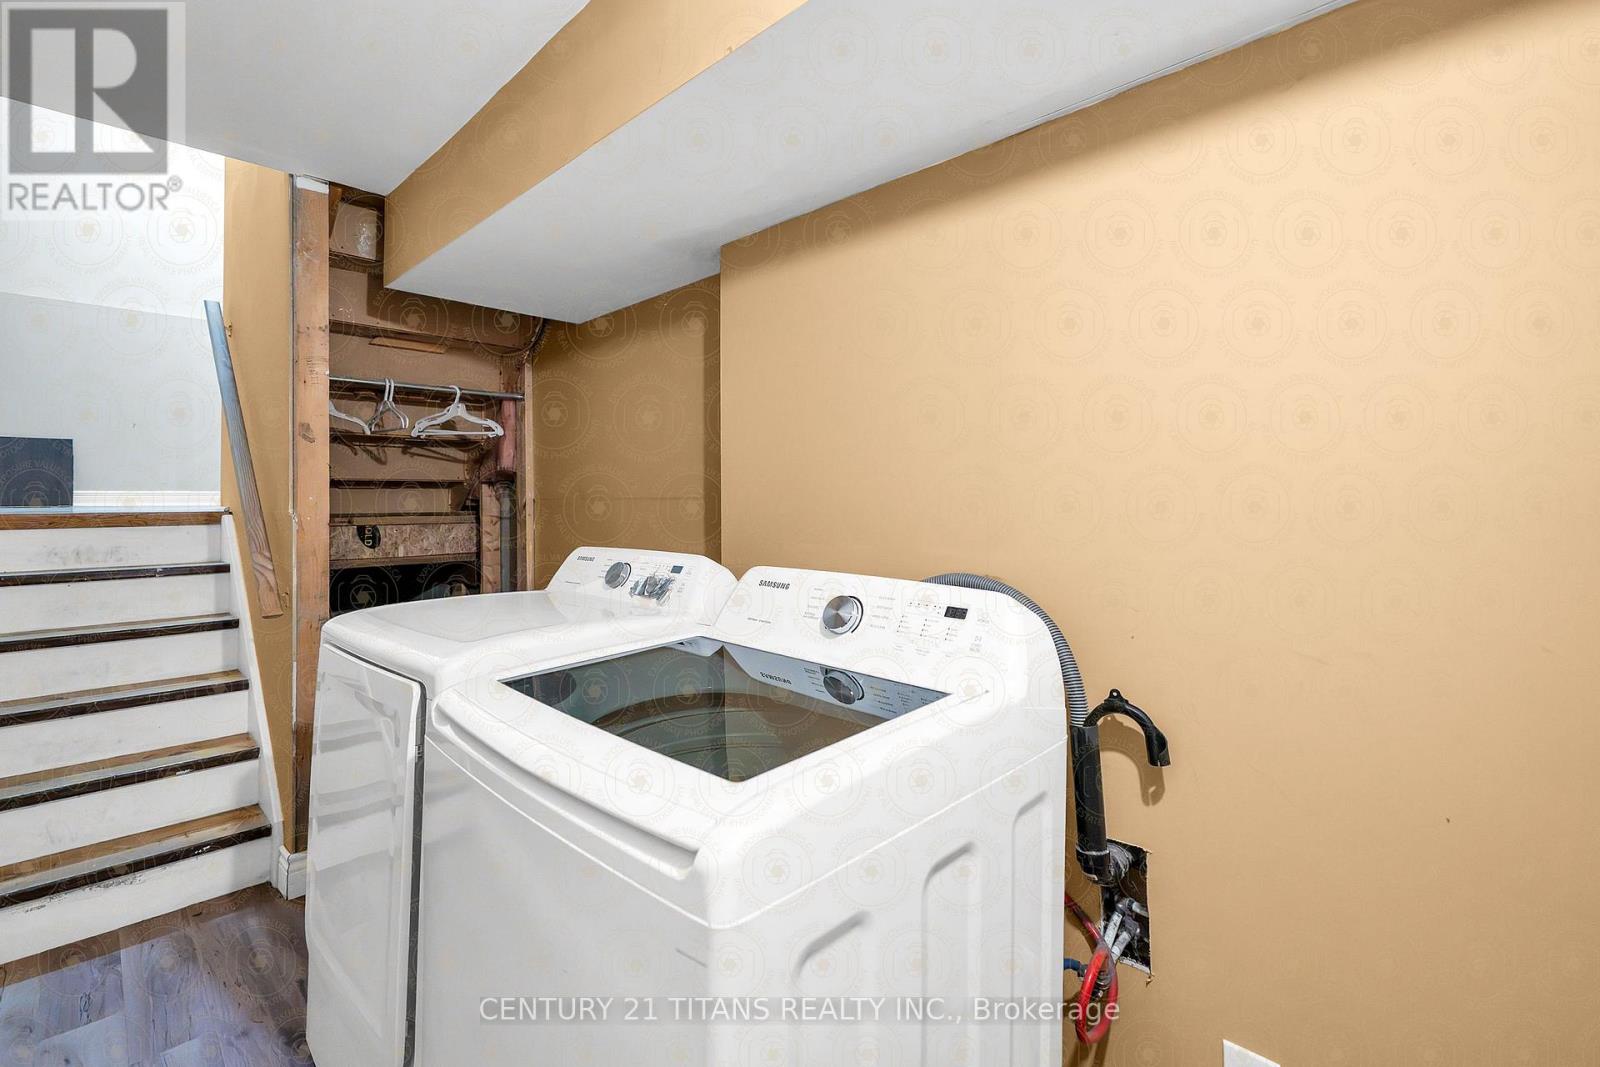
Dishwasher, Dryer, Stove, Washer, Refrigerator |
|
Basement Type
|
None |
|
Construction Style Attachment
|
Link |
|
Cooling Type
|
Central Air Conditioning |
|
Exterior Finish
|
Brick |
|
Flooring Type
|
Hardwood |
|
Foundation Type
|
Unknown |
|
Heating Fuel
|
Natural Gas |
|
Heating Type
|
Forced Air |
|
Stories Total
|
2 |
|
Size Interior
|
1,100 - 1,500 Ft2 |
|
Type
|
House |
|
Utility Water
|
Municipal Water |
Parking
Land
|
Acreage
|
No |
|
Sewer
|
Sanitary Sewer |
|
Size Depth
|
97 Ft ,1 In |
|
Size Frontage
|
31 Ft ,2 In |
|
Size Irregular
|
31.2 X 97.1 Ft |
|
Size Total Text
|
31.2 X 97.1 Ft |
Rooms
| Level |
Type |
Length |
Width |
Dimensions |
|
Upper Level |
Living Room |
4.48 m |
4.55 m |
4.48 m x 4.55 m |
|
Upper Level |
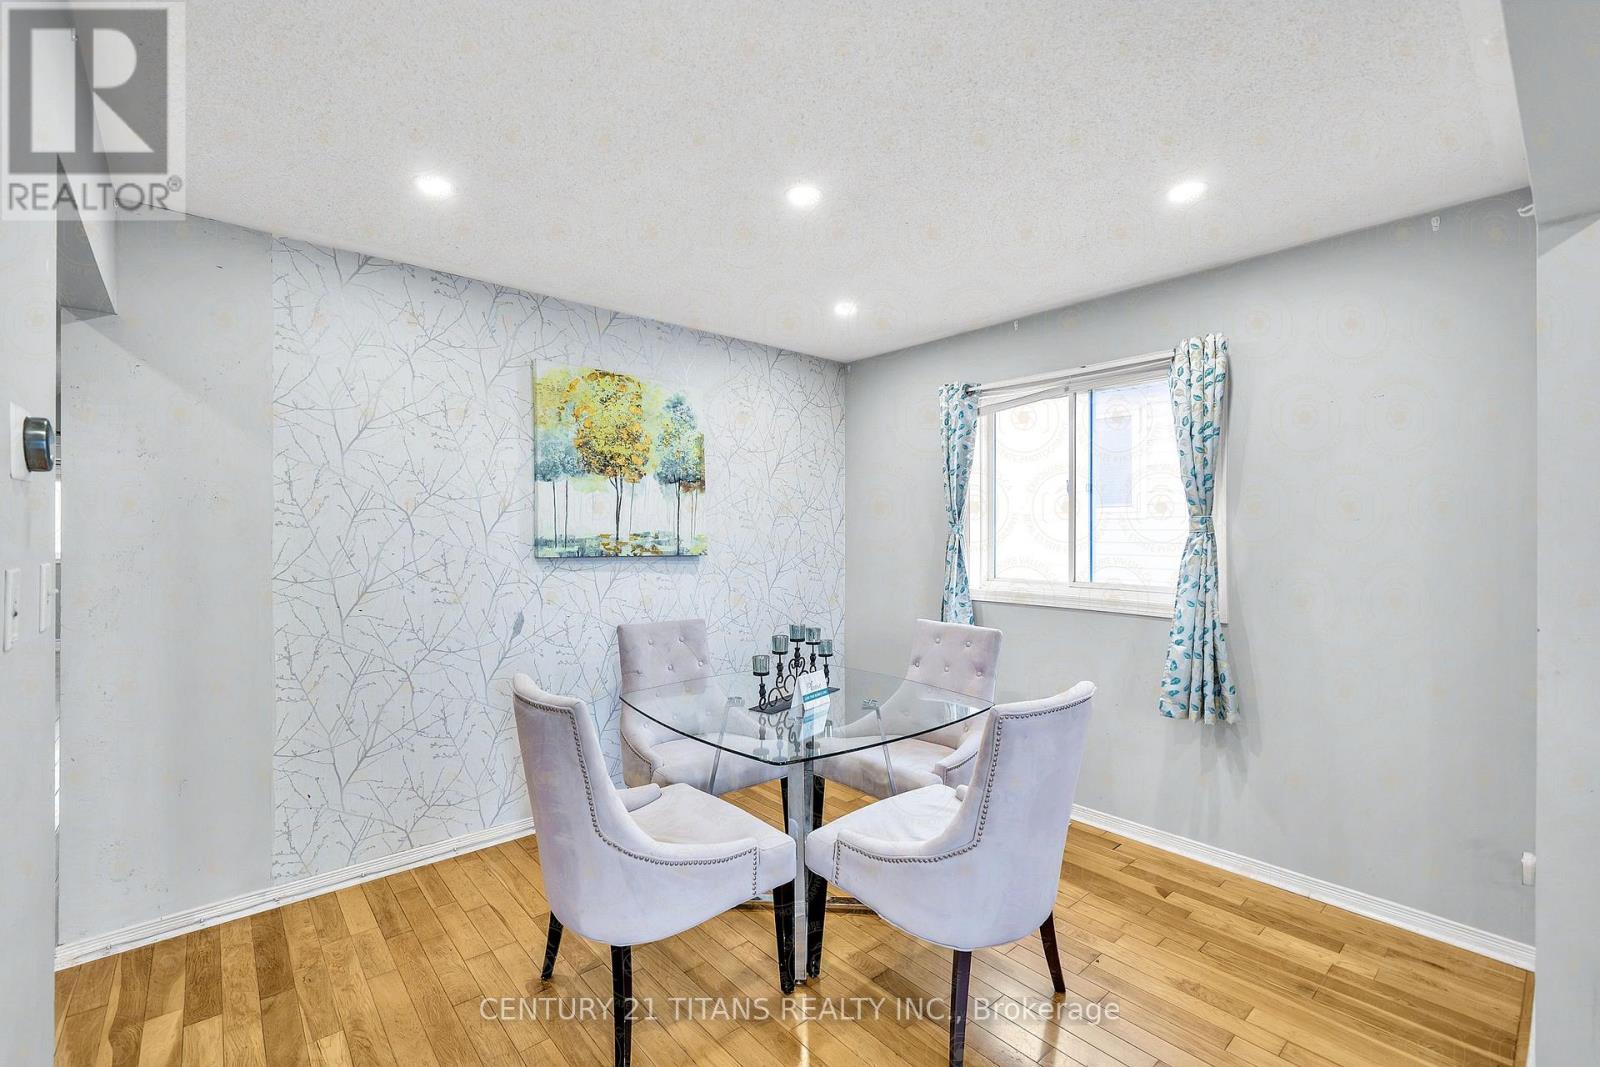
Dining Room |
3.33 m |
3.05 m |
3.33 m x 3.05 m |
|
Upper Level |
Kitchen |
3.33 m |
4.95 m |
3.33 m x 4.95 m |
|
Upper Level |
Primary Bedroom |
3.97 m |
3.2 m |
3.97 m x 3.2 m |
|
Upper Level |
Bedroom 2 |
4.27 m |
2.71 m |
4.27 m x 2.71 m |
|
Upper Level |
Bedroom 3 |
3.32 m |
2.88 m |
3.32 m x 2.88 m |
https://www.realtor.ca/real-estate/30482284/upper-51-marchwood-crescent-clarington-bowmanville-bowmanville