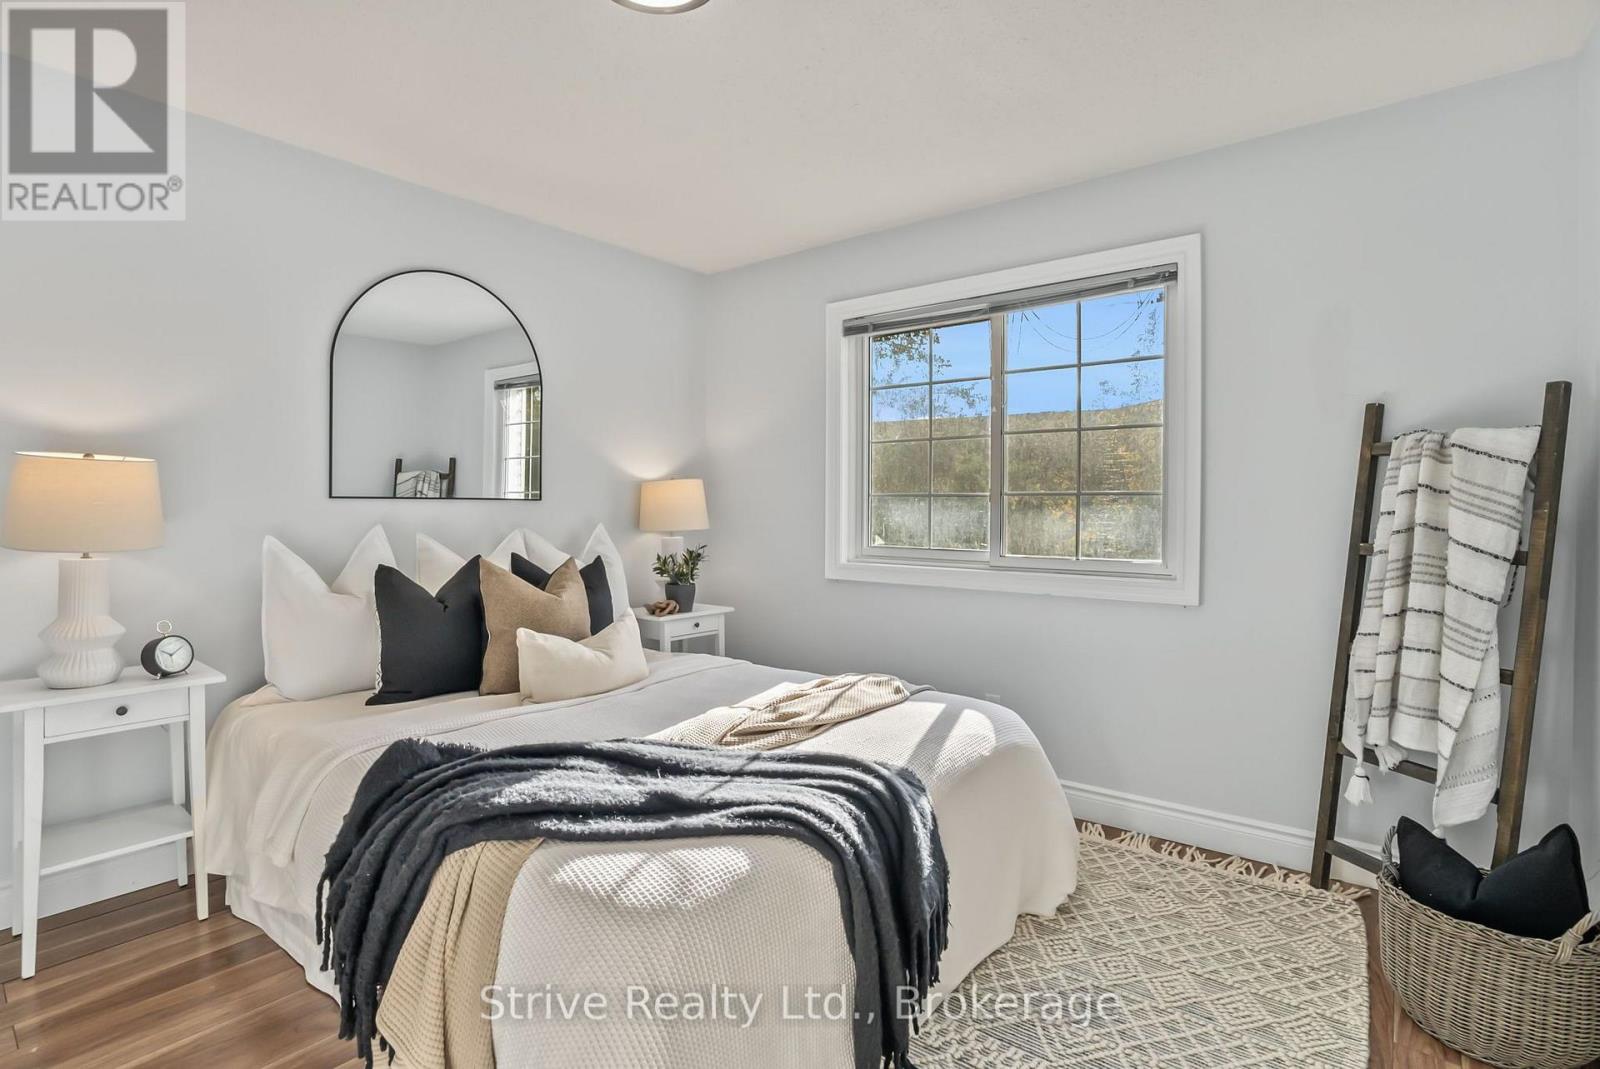
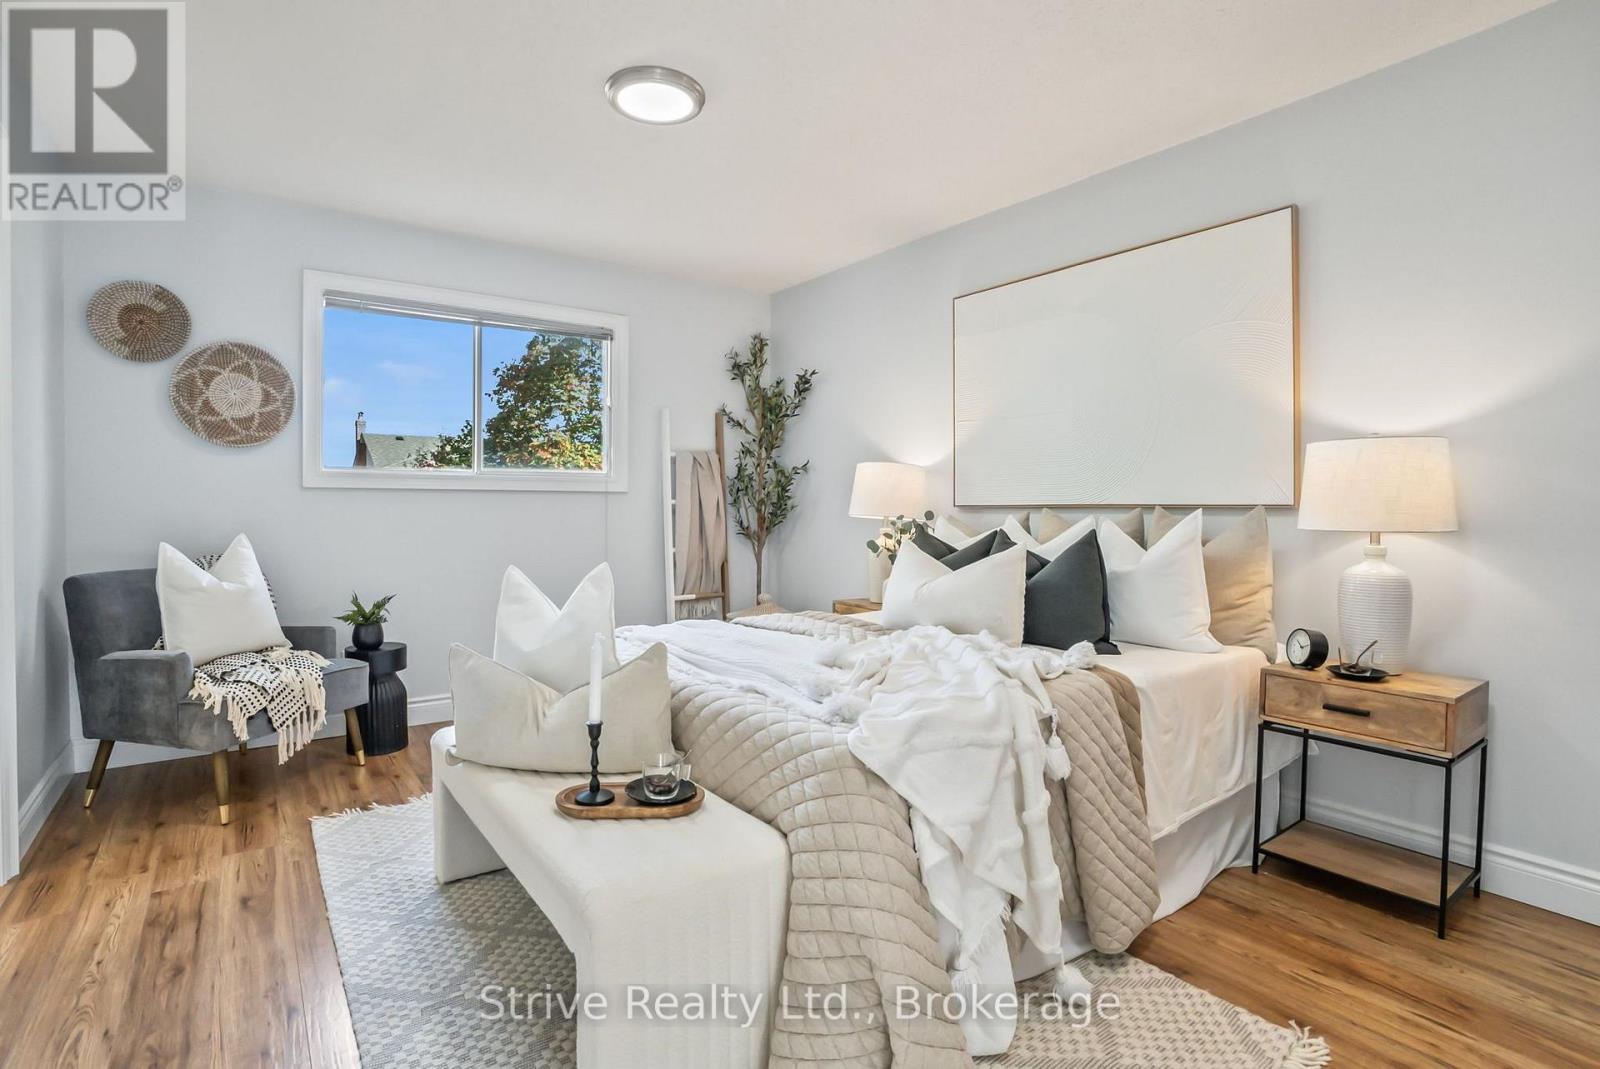
3 Bedroom
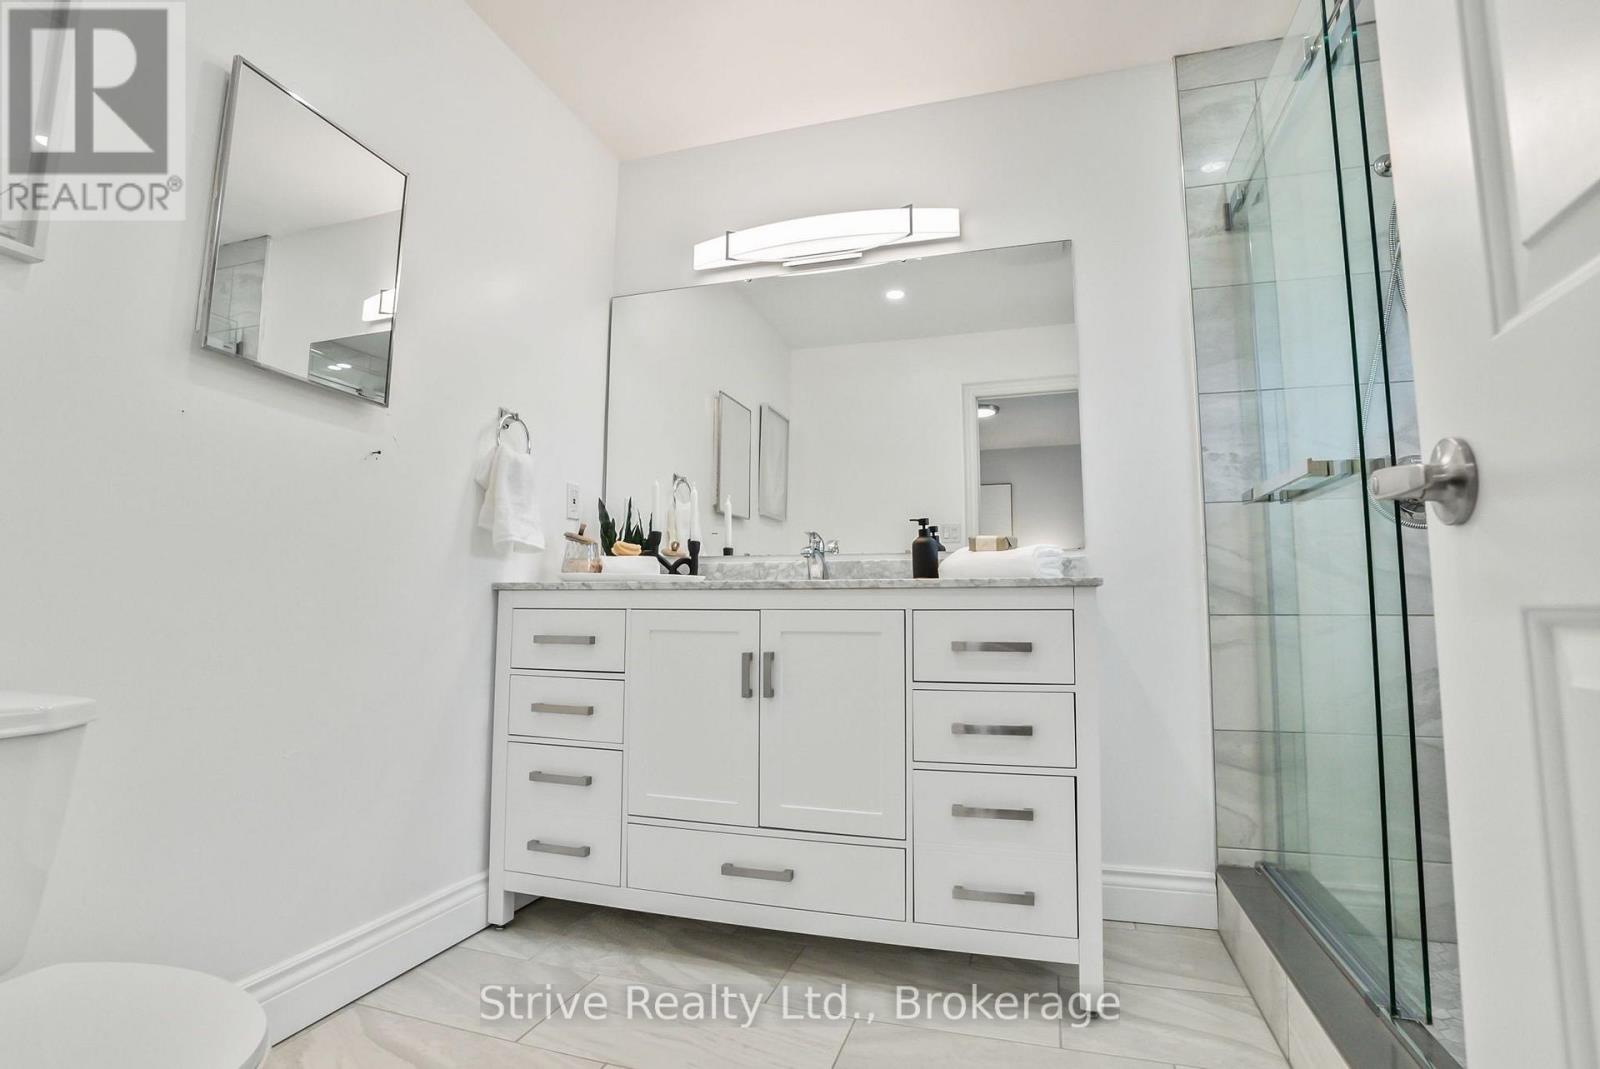
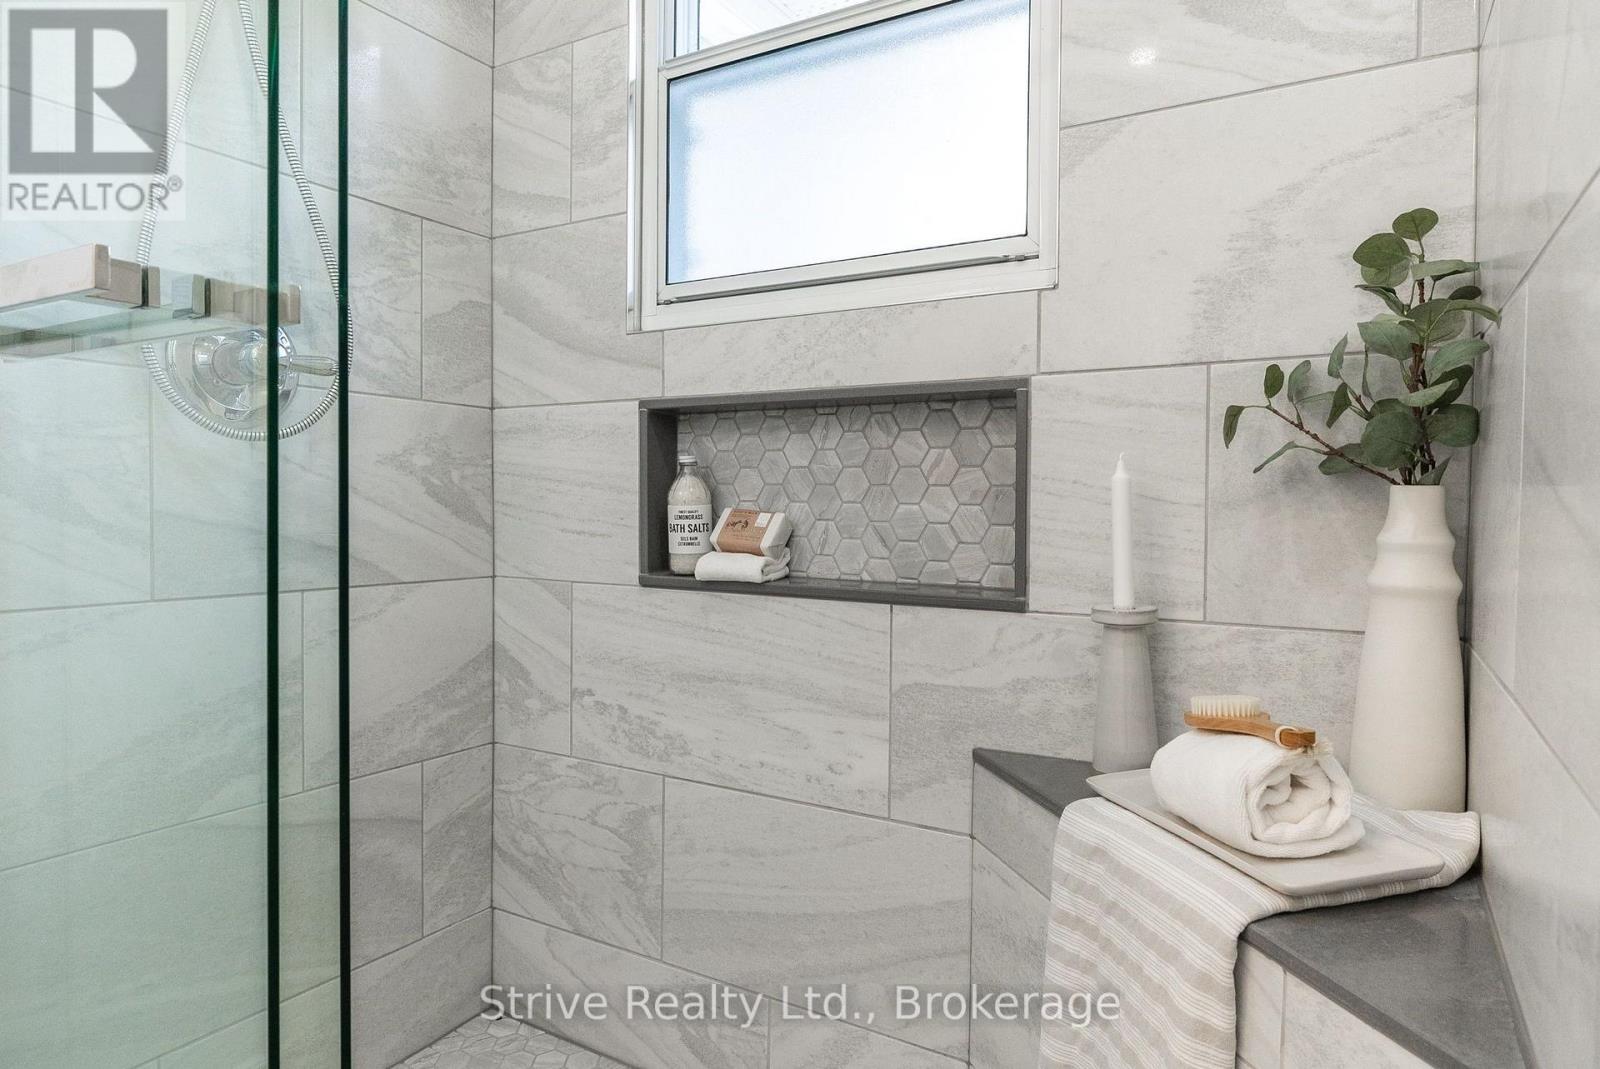
3 Bathroom
1,100 - 1,500 ft2
Raised Bungalow
Central Air Conditioning
Forced Air
$2,990 Monthly
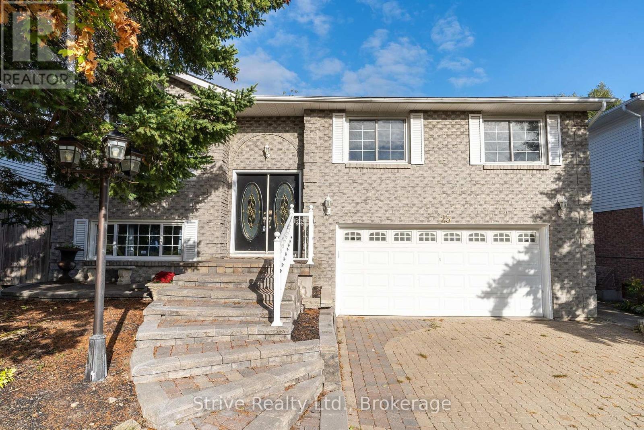
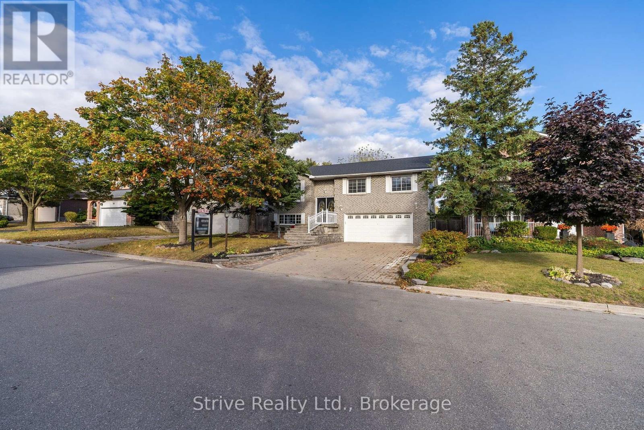
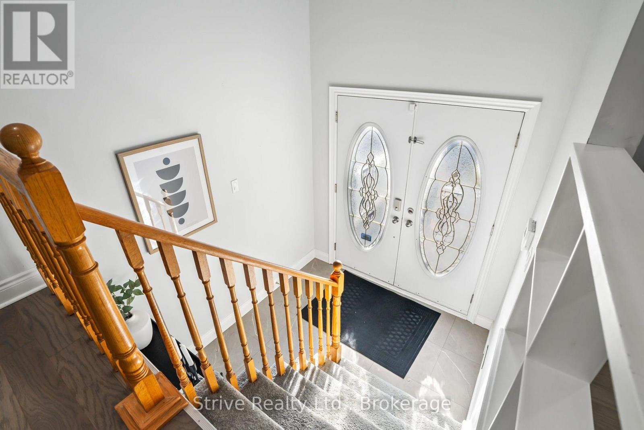
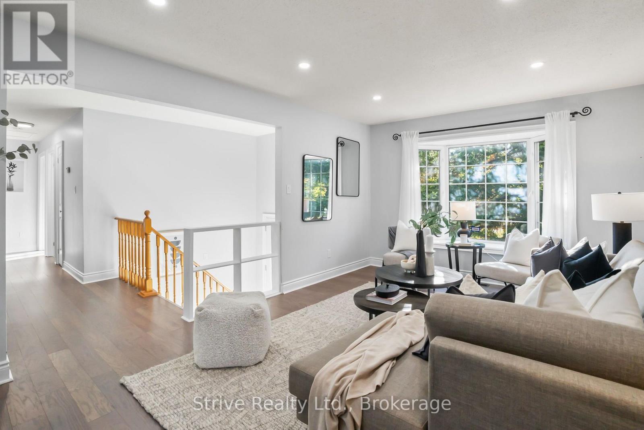
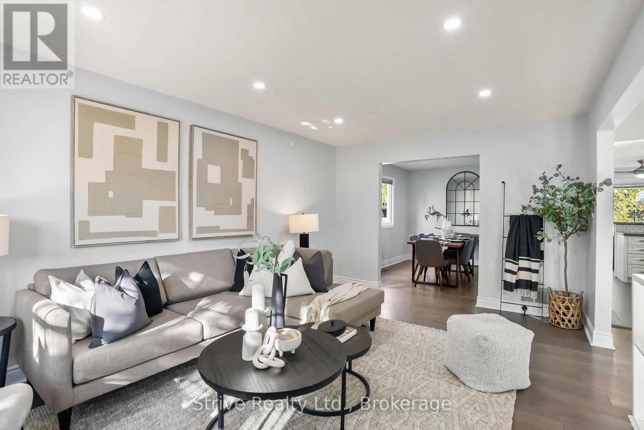
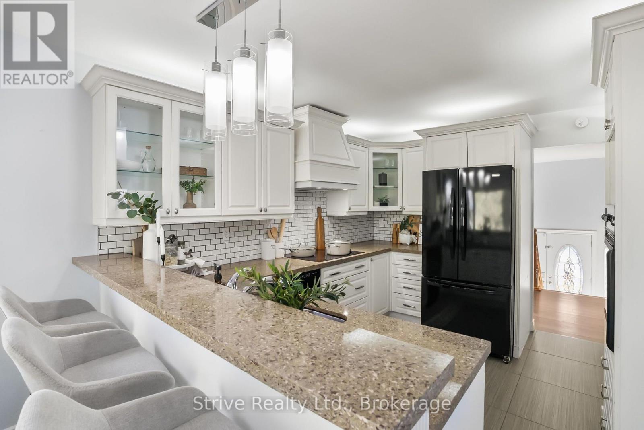
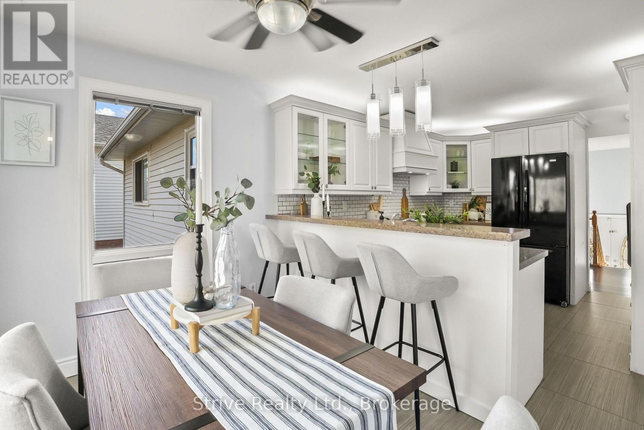
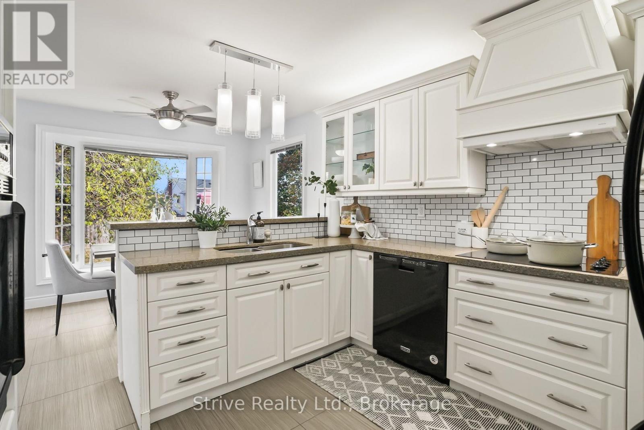
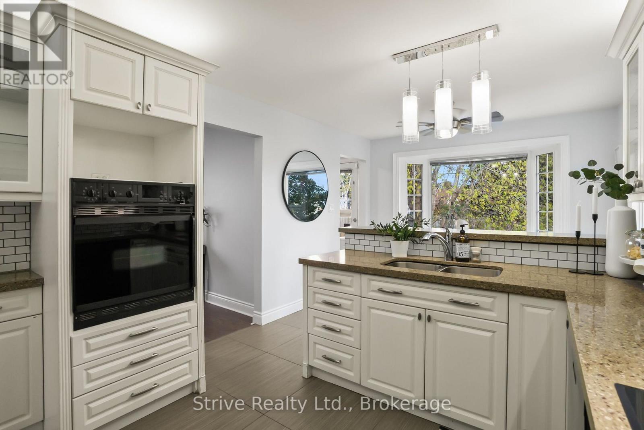
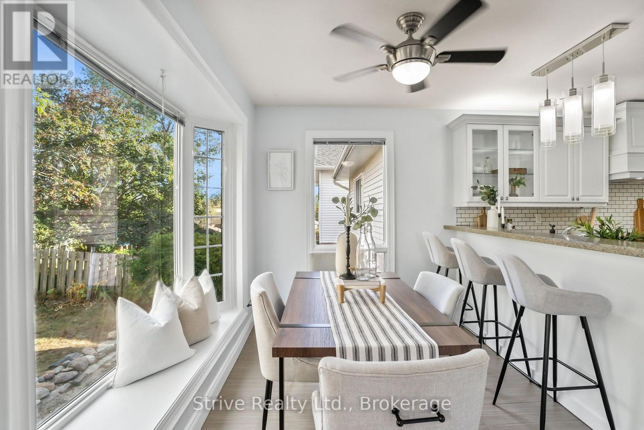
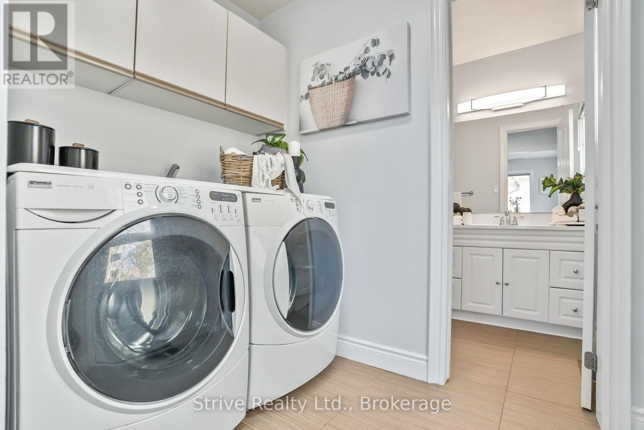
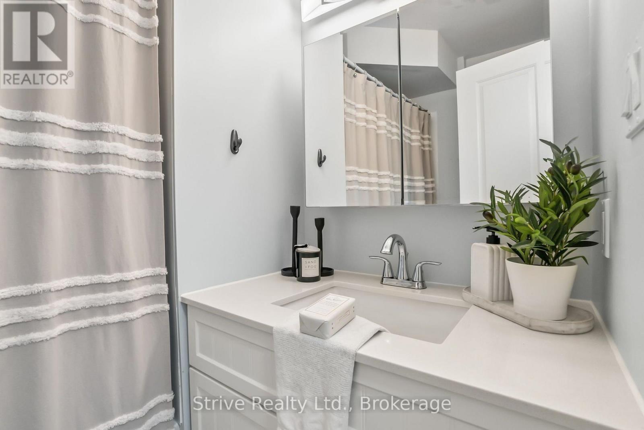
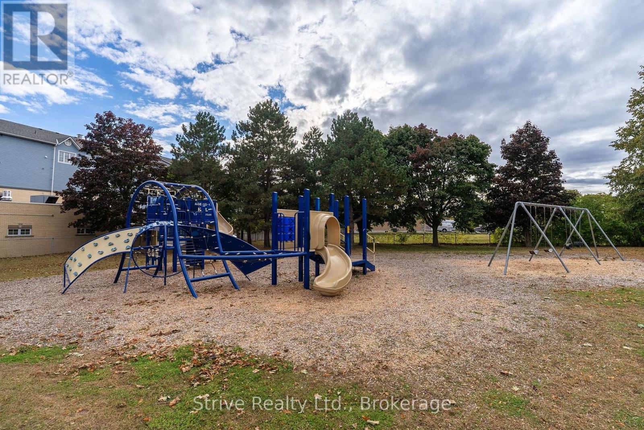
Updated 3-Bedroom, 3-Bathroom Unit With Private In-Suite Laundry. This Spacious Home Features An Open-Concept Layout With Plenty Of Natural Light From Large Windows. Includes 3 Parking Spaces (2 In The Driveway + 1 In The Garage). Family-Friendly Neighbourhood, across from Rick Gay Memorial Park, close to S.T. Worden Public School, and Courtice Secondary School, as well as public transportation, shopping and major highway connections! The Upper Unit Is Responsible For 60% of the Cost of Utilities and HWT Rental. (id:57557)
Property Details
|
MLS® Number
|
E13660282 |
|
Property Type
|
Single Family |
|
Community Name
|
Courtice |
|
Amenities Near By
|
Park, Public Transit, Schools |
|
Community Features
|
Community Centre |
|
Equipment Type
|
Water Heater |
|
Features
|
In Suite Laundry |
|
Parking Space Total
|
3 |
|
Rental Equipment Type
|
Water Heater |
Building
|
Bathroom Total
|
3 |
|
Bedrooms Above Ground
|
3 |
|
Bedrooms Total
|
3 |
|
Appliances
|
Oven - Built-in, Dishwasher, Dryer, Oven, Stove, Washer, Refrigerator |
|
Architectural Style
|
Raised Bungalow |
|
Basement Type
|
None |
|
Construction Style Attachment
|
Detached |
|
Cooling Type
|
Central Air Conditioning |
|
Exterior Finish
|
Brick |
|
Flooring Type
|
Laminate |
|
Foundation Type
|
Poured Concrete |
|
Half Bath Total
|
1 |
|
Heating Fuel
|
Natural Gas |
|
Heating Type
|
Forced Air |
|
Stories Total
|
1 |
|
Size Interior
|
1,100 - 1,500 Ft2 |
|
Type
|
House |
|
Utility Water
|
Municipal Water |
Parking
Land
|
Acreage
|
No |
|
Fence Type
|
Fenced Yard |
|
Land Amenities
|
Park, Public Transit, Schools |
|
Sewer
|
Sanitary Sewer |
|
Size Depth
|
109 Ft ,10 In |
|
Size Frontage
|
49 Ft ,2 In |
|
Size Irregular
|
49.2 X 109.9 Ft |
|
Size Total Text
|
49.2 X 109.9 Ft |
Rooms
| Level |
Type |
Length |
Width |
Dimensions |
|
Main Level |
Living Room |
5.35 m |
3.51 m |
5.35 m x 3.51 m |
|
Main Level |
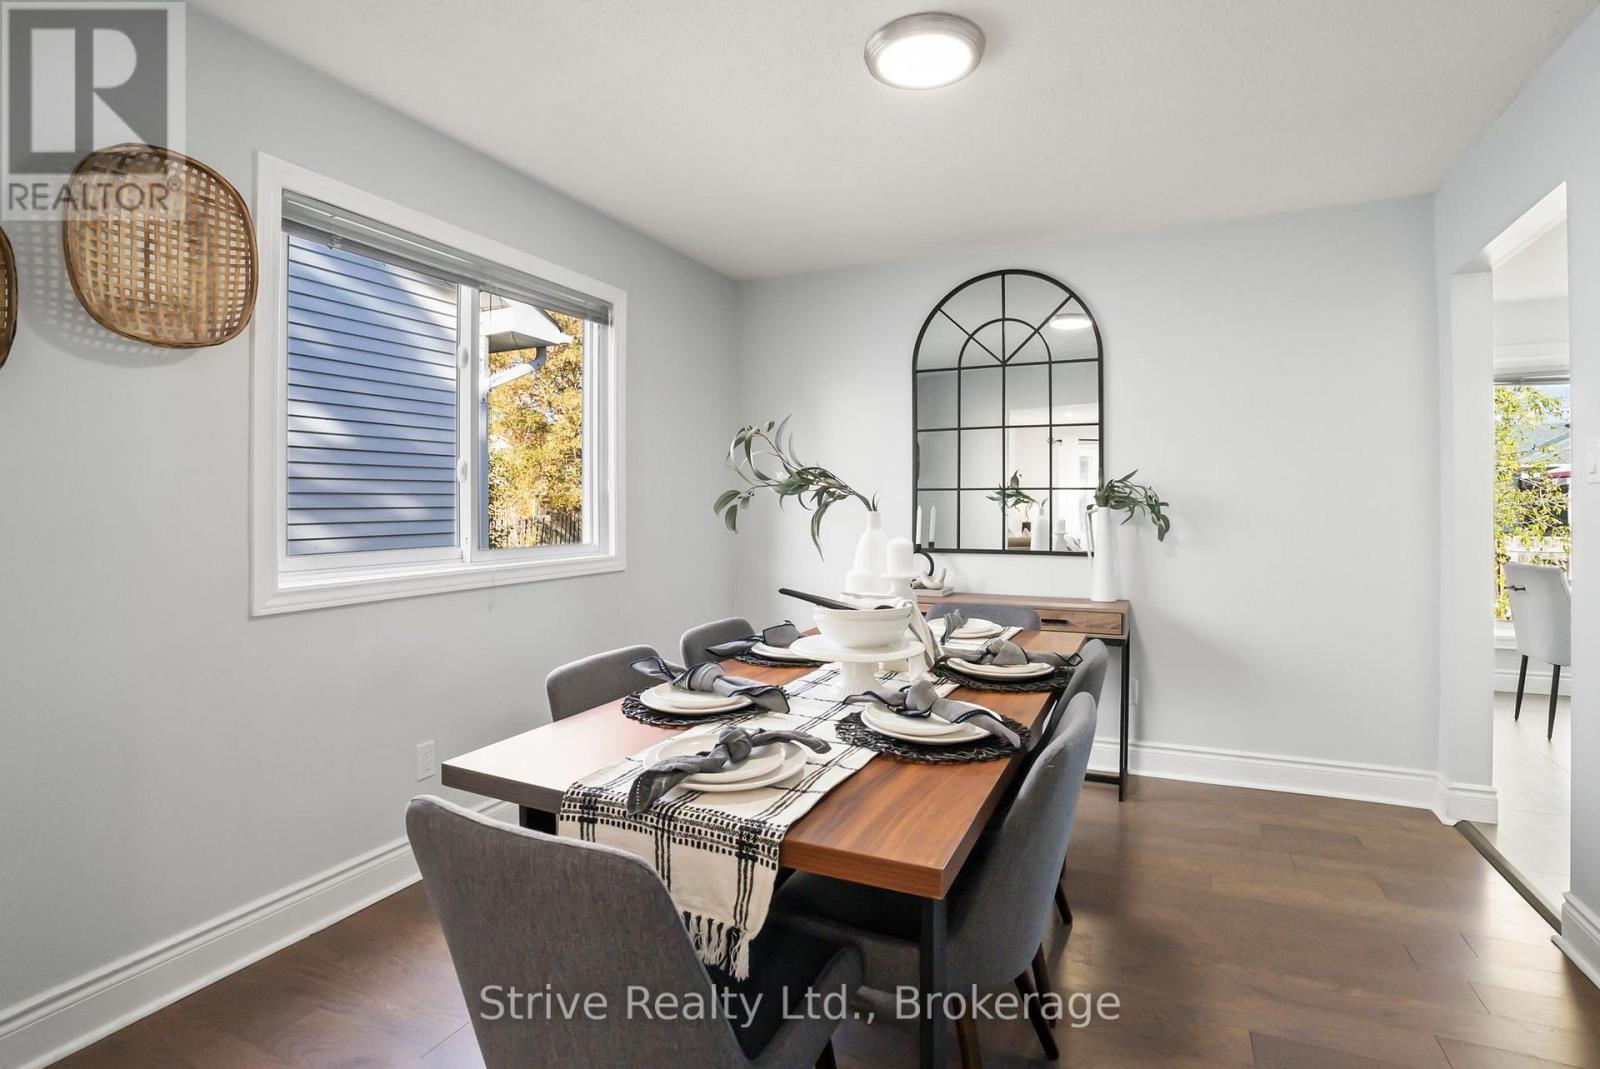
Dining Room |
3.51 m |
3.22 m |
3.51 m x 3.22 m |
|
Main Level |
Kitchen |
5 m |
3.24 m |
5 m x 3.24 m |
|
Main Level |
Laundry Room |
2.2 m |
1.57 m |
2.2 m x 1.57 m |
|
Main Level |
Primary Bedroom |
5.41 m |
3.37 m |
5.41 m x 3.37 m |
|
Main Level |
Bedroom 2 |
3.62 m |
3.3 m |
3.62 m x 3.3 m |
|
Main Level |
Bedroom 3 |
2.57 m |
2.82 m |
2.57 m x 2.82 m |
https://www.realtor.ca/real-estate/30139185/upper-23-cherry-blossom-crescent-clarington-courtice-courtice