2 Bedroom
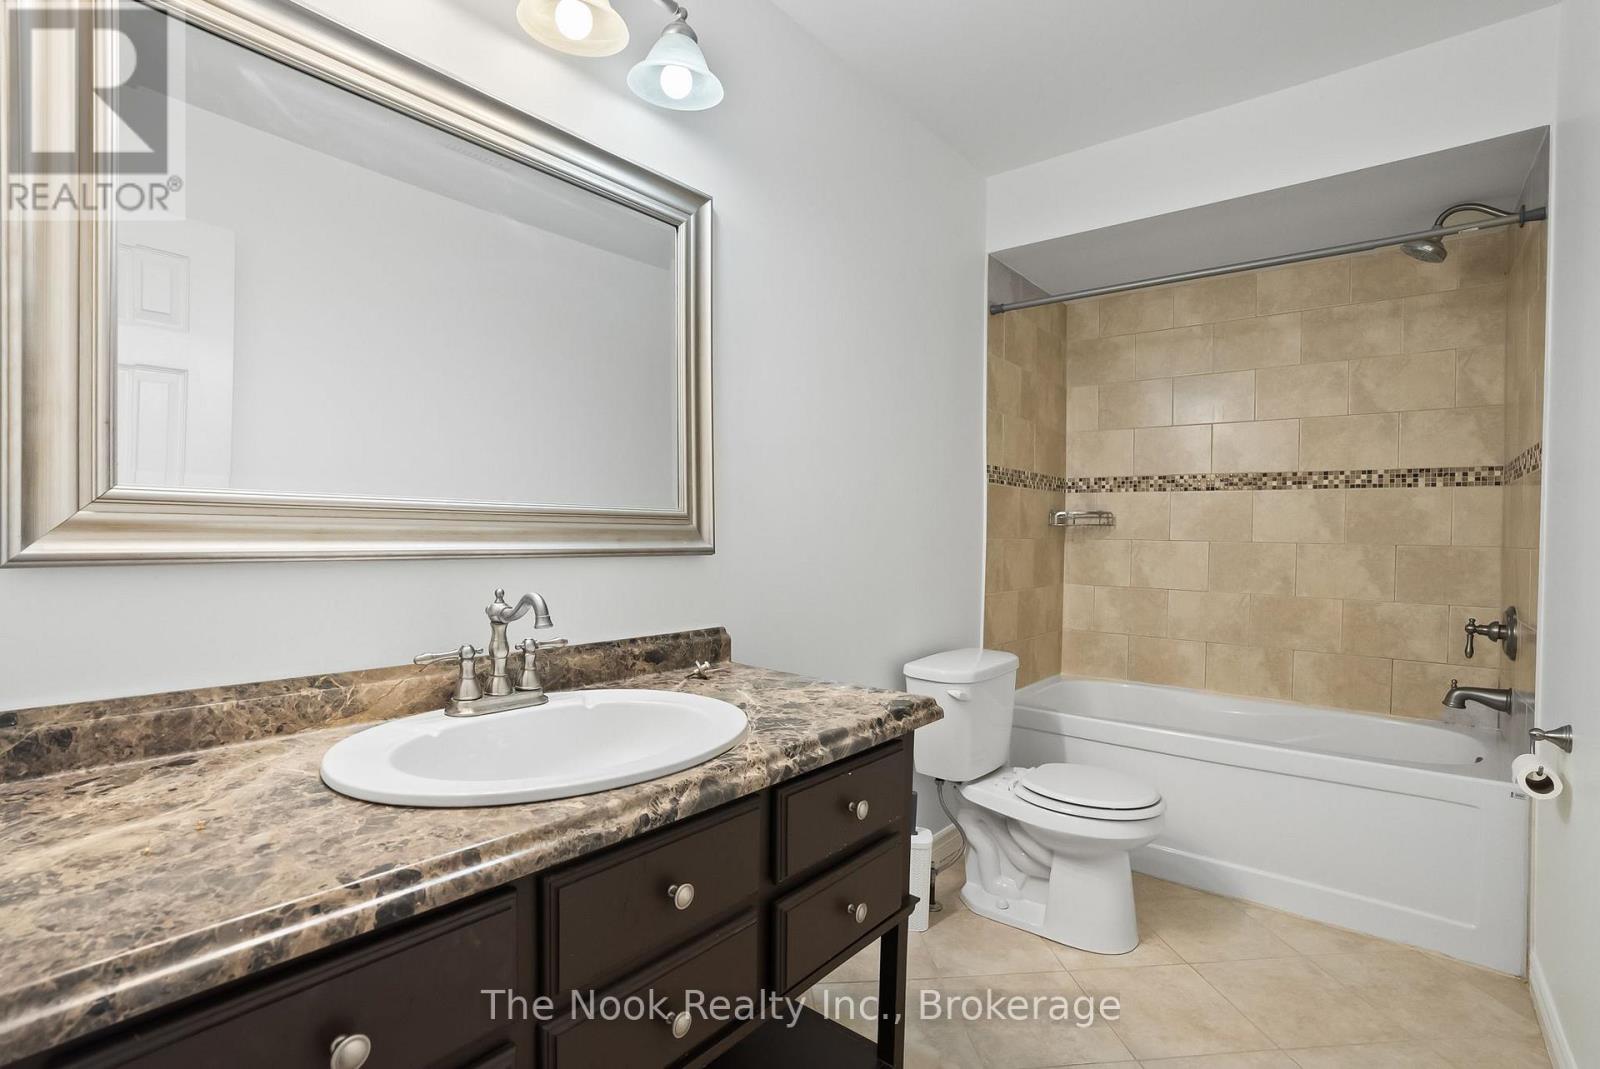
1 Bathroom
700 - 1,100 ft2
Raised Bungalow
Central Air Conditioning
Forced Air
$2,750 Monthly
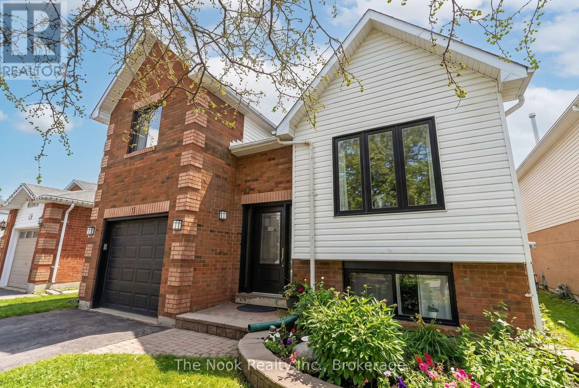
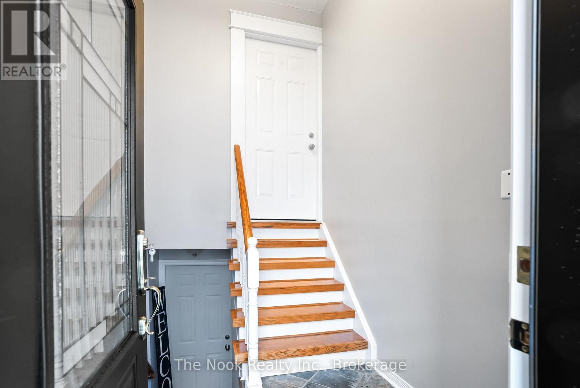
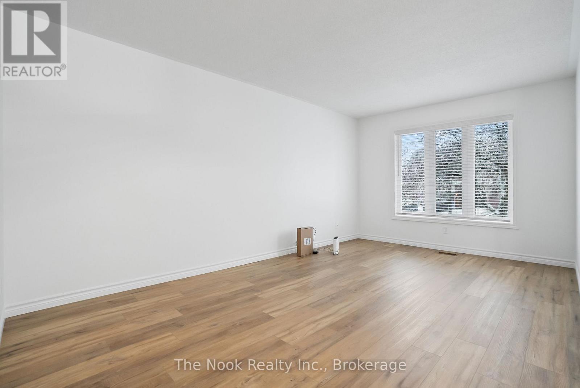
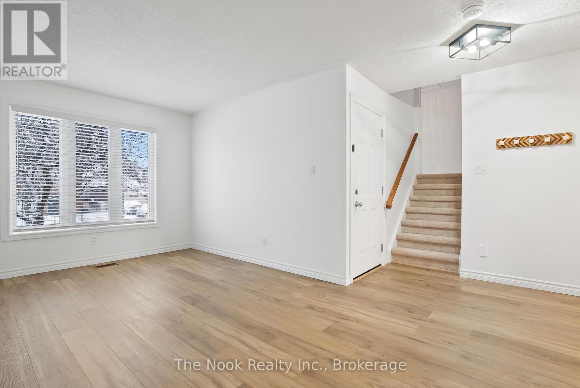
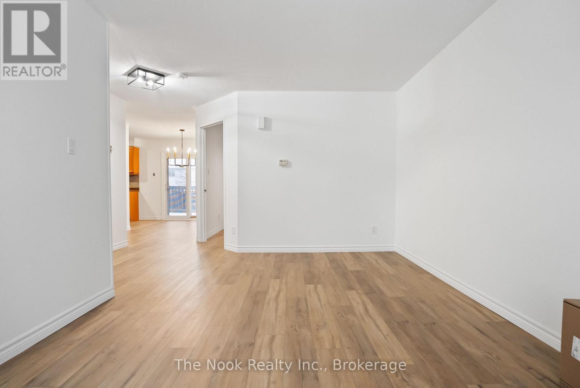
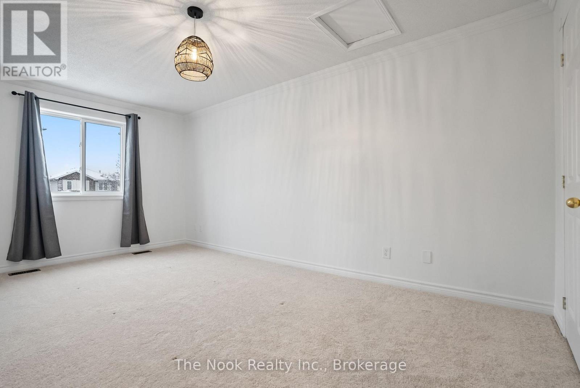
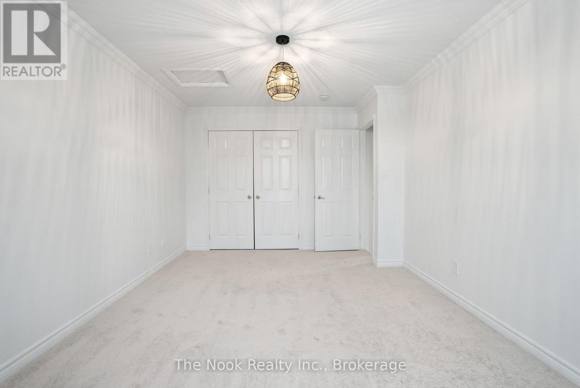
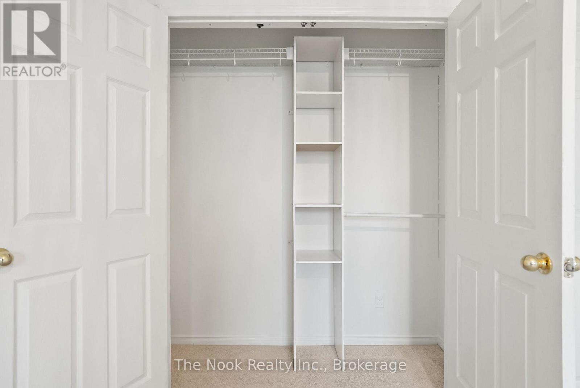
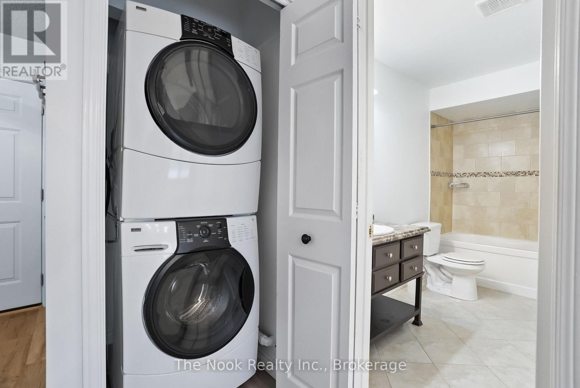
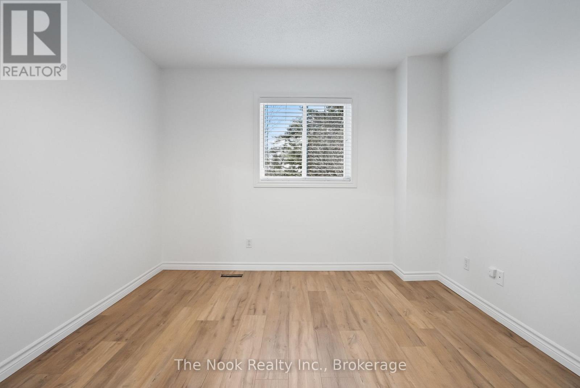
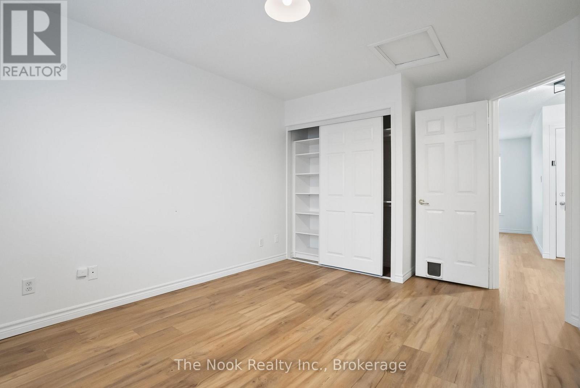
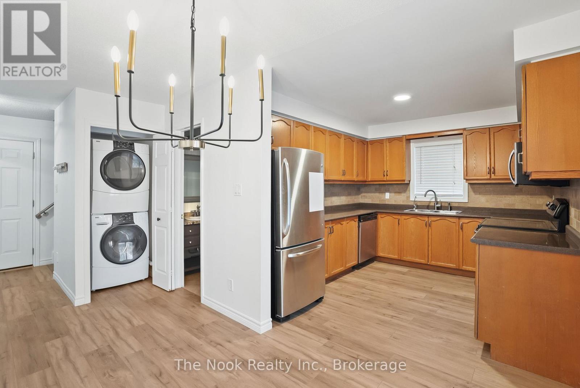
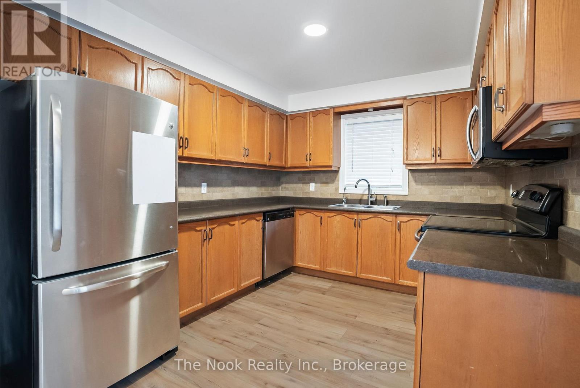
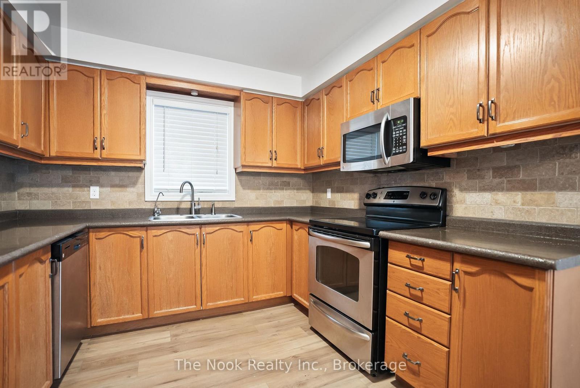
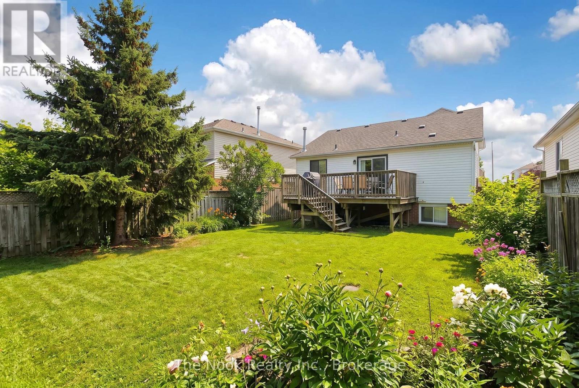
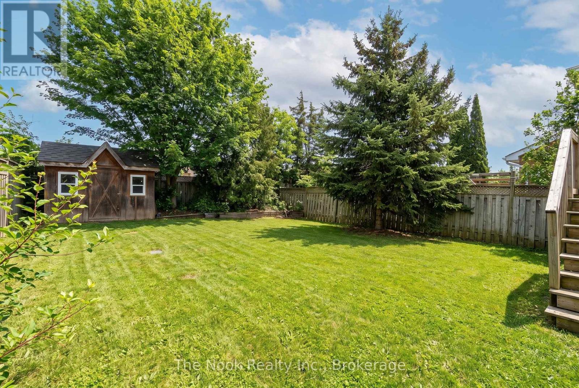
Welcome to 11 Jollow Drive, a well maintained raised bungalow in one of Bowmanville's most desired neighbourhoods! The main floor offers a bright, functional layout with laminate flooring, convenient ensuite laundry, and a versatile second bedroom that could also be used as a home office or workout space. The kitchen features stainless steel appliances and a sliding glass walkout that fills the space with natural light and leads to a fabulous deck and private backyard - perfect for enjoying your morning coffee or entertaining outdoors. The cozy living room provides the perfect place to unwind, whether you're watching TV or curling up with a good book. The spacious primary bedroom features a large double closet plus a linen closet, offering plenty of storage. As the only room on the second level, the primary bedroom feels like a private retreat - an ideal space to unwind and escape. All inclusive - Heat, hydro, water, and high speed internet all included! Tenant has exclusive use of the garage (1 parking space) as well as 2 driveway parking spaces. Tenant also has exclusive use of the backyard! (id:57557)
Property Details
|
MLS® Number
|
E13762574 |
|
Property Type
|
Single Family |
|
Community Name
|
Bowmanville |
|
Communication Type
|
High Speed Internet |
|
Features
|
In Suite Laundry |
|
Parking Space Total
|
3 |
Building
|
Bathroom Total
|
1 |
|
Bedrooms Above Ground
|
2 |
|
Bedrooms Total
|
2 |
|
Architectural Style
|
Raised Bungalow |
|
Basement Type
|
None |
|
Construction Style Attachment
|
Detached |
|
Cooling Type
|
Central Air Conditioning |
|
Exterior Finish
|
Brick, Vinyl Siding |
|
Flooring Type
|
Laminate, Carpeted |
|
Foundation Type
|
Poured Concrete |
|
Heating Fuel
|
Natural Gas |
|
Heating Type
|
Forced Air |
|
Stories Total
|
1 |
|
Size Interior
|
700 - 1,100 Ft2 |
|
Type
|
House |
|
Utility Water
|
Municipal Water |
Parking
Land
|
Acreage
|
No |
|
Sewer
|
Sanitary Sewer |
|
Size Depth
|
114 Ft ,9 In |
|
Size Frontage
|
39 Ft ,4 In |
|
Size Irregular
|
39.4 X 114.8 Ft |
|
Size Total Text
|
39.4 X 114.8 Ft |
Rooms
| Level |
Type |
Length |
Width |
Dimensions |
|
Second Level |
Primary Bedroom |
5.13 m |
3.6 m |
5.13 m x 3.6 m |
|
Main Level |
Kitchen |
5.23 m |
3 m |
5.23 m x 3 m |
|
Main Level |
Living Room |
5.5 m |
3.1 m |
5.5 m x 3.1 m |
|
Main Level |
Bedroom 2 |
4.35 m |
3.2 m |
4.35 m x 3.2 m |
https://www.realtor.ca/real-estate/30254538/main-upper-11-jollow-drive-clarington-bowmanville-bowmanville