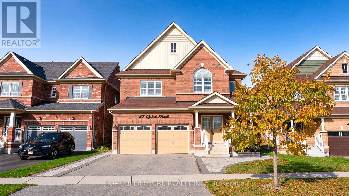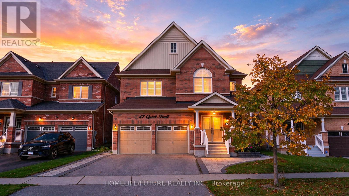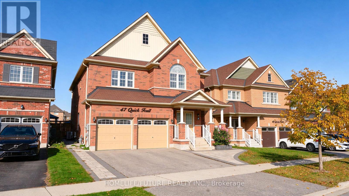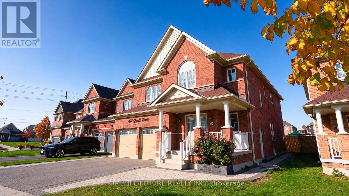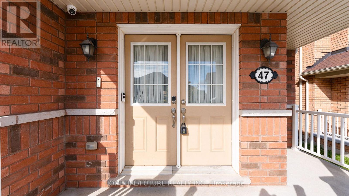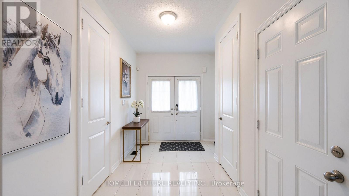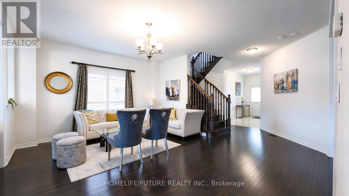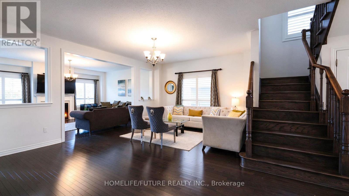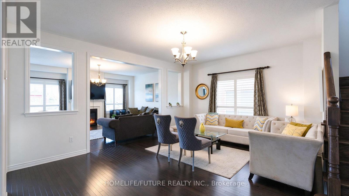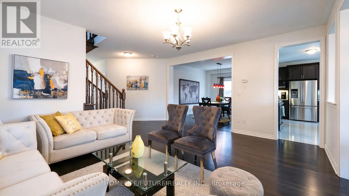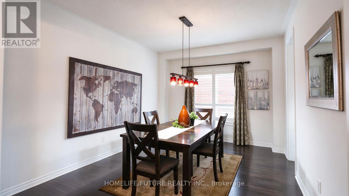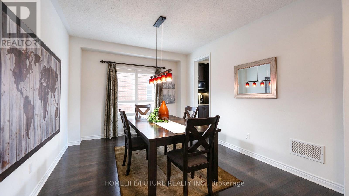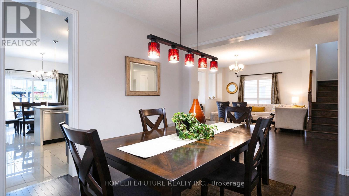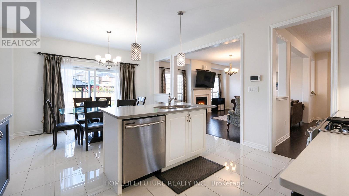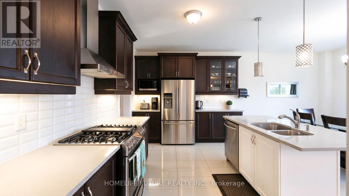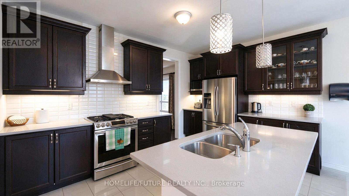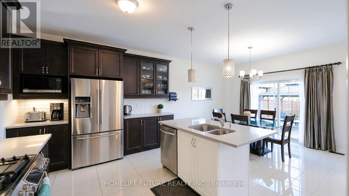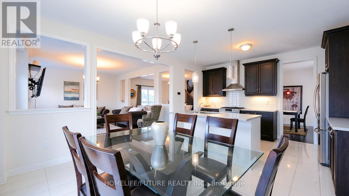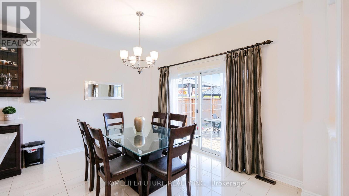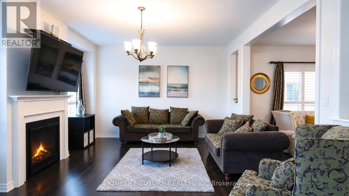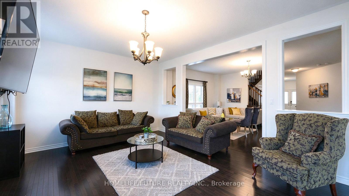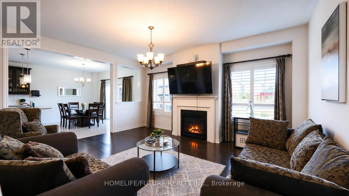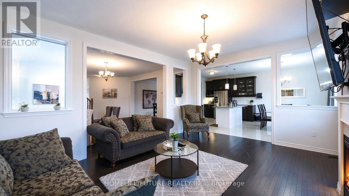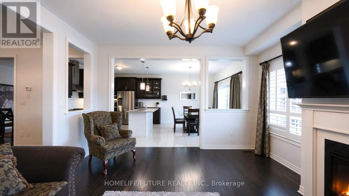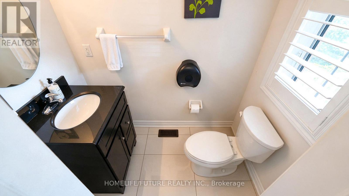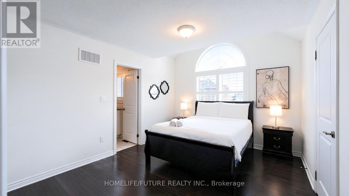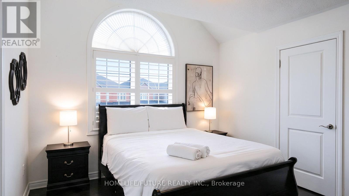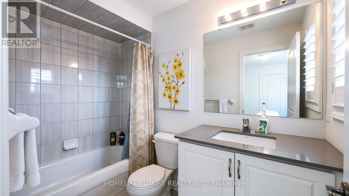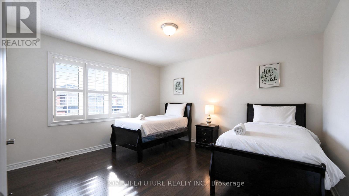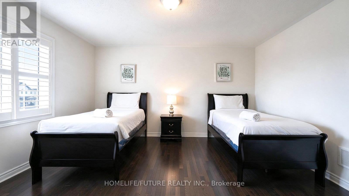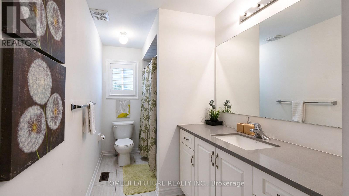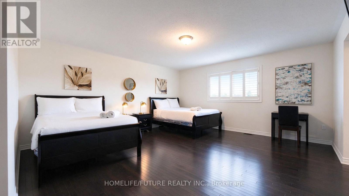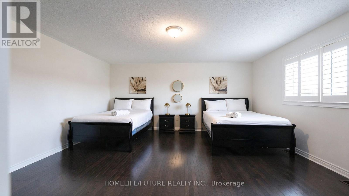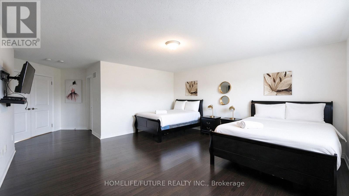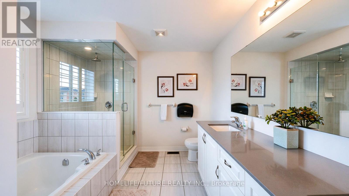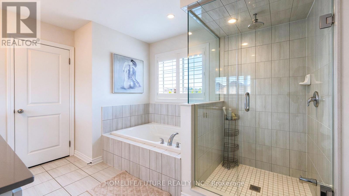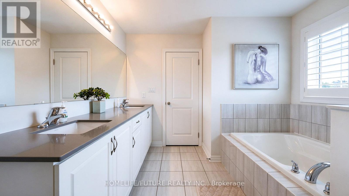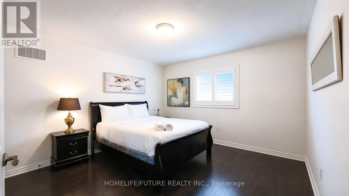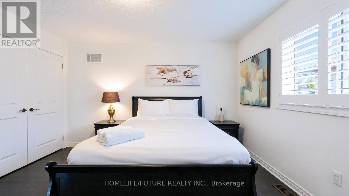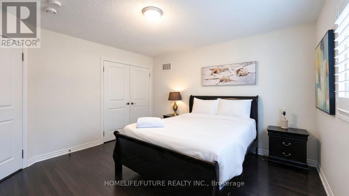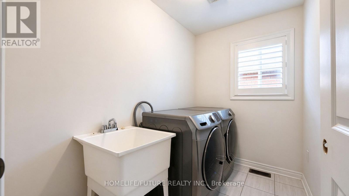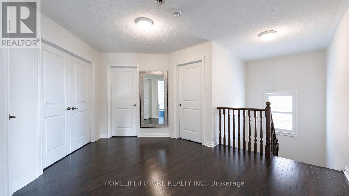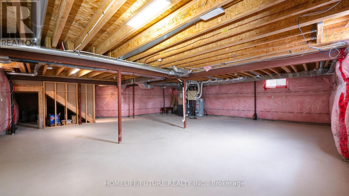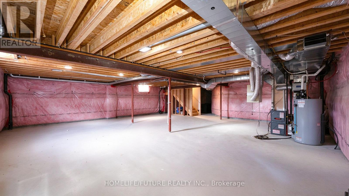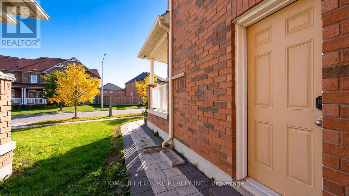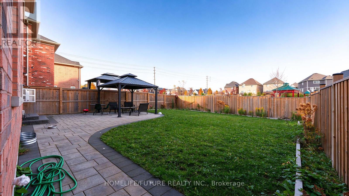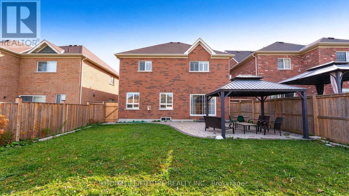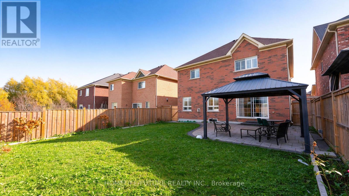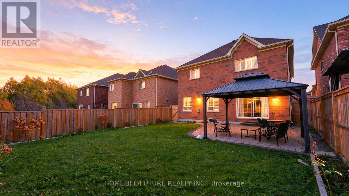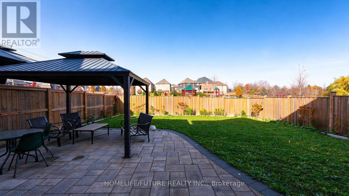

Beautiful And Well-Maintained Executive Detached Home Featuring A Double-Car Garage, Located In A Desirable, Family Friendly Neighbourhood Of Bowmanville. This Upgraded Home Offers Seperate Living, Dining And Family Rooms, Along With Spacious Chef-Inspired Kitchen Featuring Stainless Steel Appliances, Granite Countertops, And A Stylish Backsplash. Hardwood Flooring Throughout The Main Living Areas And Four Generously Sized Bedrooms On The Second Floor, Including A Primary Bedroom With Ensuite Bathroom. Convenient 2nd Floor Laundry, California Shutters, And A Spacious Backyard Ideal For Family Gatherings And Outdoor Enjoyment. Ideally Situated Close To Schools, Shopping Centres, Highway 401, Public Transit And Other Essential Amenities. (id:57557)
| MLS® Number | E14172824 |
| Property Type | Single Family |
| Community Name | Bowmanville |
| Parking Space Total | 6 |
| Bathroom Total | 4 |
| Bedrooms Above Ground | 4 |
| Bedrooms Total | 4 |
| Appliances | Dishwasher, Dryer, Stove, Washer, Refrigerator |
| Basement Development | Unfinished |
| Basement Type | N/a (unfinished) |
| Construction Style Attachment | Detached |
| Cooling Type | Central Air Conditioning |
| Exterior Finish | Brick |
| Fireplace Present | Yes |
| Flooring Type | Hardwood, Ceramic, Porcelain Tile |
| Foundation Type | Brick |
| Half Bath Total | 1 |
| Heating Fuel | Electric |
| Heating Type | Forced Air |
| Size Interior | 2,500 - 3,000 Ft2 |
| Type | House |
| Utility Water | Municipal Water |
| Attached Garage | |
| Garage |
| Acreage | No |
| Sewer | Sanitary Sewer |
| Size Depth | 118 Ft ,9 In |
| Size Frontage | 42 Ft ,8 In |
| Size Irregular | 42.7 X 118.8 Ft |
| Size Total Text | 42.7 X 118.8 Ft |
| Level | Type | Length | Width | Dimensions |
|---|---|---|---|---|
| Second Level | Laundry Room | 2.29 m | 1.6 m | 2.29 m x 1.6 m |
| Second Level | Primary Bedroom | 5.13 m | 5.33 m | 5.13 m x 5.33 m |
| Second Level | Bedroom 2 | 3.58 m | 4.13 m | 3.58 m x 4.13 m |
| Second Level | Bedroom 3 | 4.04 m | 4.42 m | 4.04 m x 4.42 m |
| Second Level | Bedroom 4 | 4.11 m | 4.04 m | 4.11 m x 4.04 m |
| Main Level | Family Room | 5.41 m | 4.34 m | 5.41 m x 4.34 m |
| Main Level | Dining Room | 4.42 m | 3.58 m | 4.42 m x 3.58 m |
| Main Level | Family Room | 5.41 m | 4.53 m | 5.41 m x 4.53 m |
| Main Level | Kitchen | 4.53 m | 6.25 m | 4.53 m x 6.25 m |
| Main Level | Eating Area | 4.53 m | 6.25 m | 4.53 m x 6.25 m |
| Main Level | Foyer | 4.34 m | 2.36 m | 4.34 m x 2.36 m |
https://www.realtor.ca/real-estate/30504691/main-47-quick-trail-clarington-bowmanville-bowmanville

The trademarks REALTOR®, REALTORS®, and the REALTOR® logo are controlled by The Canadian Real Estate Association (CREA) and identify real estate professionals who are members of CREA. The trademarks MLS®, Multiple Listing Service® and the associated logos are owned by The Canadian Real Estate Association (CREA) and identify the quality of services provided by real estate professionals who are members of CREA. The trademark DDF® is owned by The Canadian Real Estate Association (CREA) and identifies CREA's Data Distribution Facility (DDF®)
Real Estate Data supplied by CREA®’s MLS® System. CREA® is the owner of the copyright in its MLS® System. Data deemed reliable but not guaranteed accurate by CREA®. The trademarks MLS®, Multiple Listing Service® and the associated logos are owned by The Canadian Real Estate Association (CREA) and identify the quality of services provided by real estate professionals who are members of CREA. The trademarks REALTOR®, REALTORS®, and the REALTOR® logo are controlled by The Canadian Real Estate Association (CREA) and identify real estate professionals who are members of CREA. Used under license.
Powered by