1 Bedroom
1 Bathroom
1,500 - 2,000 ft2
Central Air Conditioning
Forced Air
$1,600 Monthly
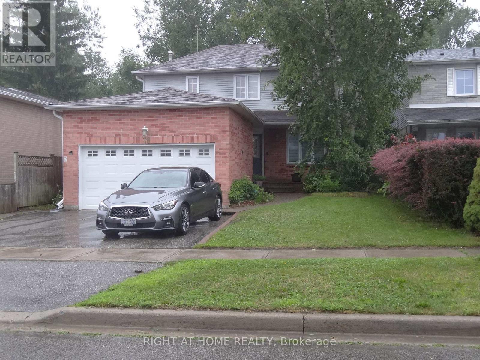
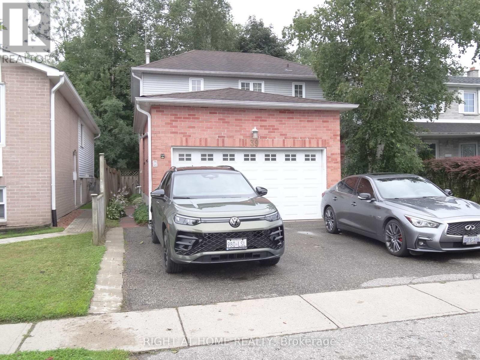
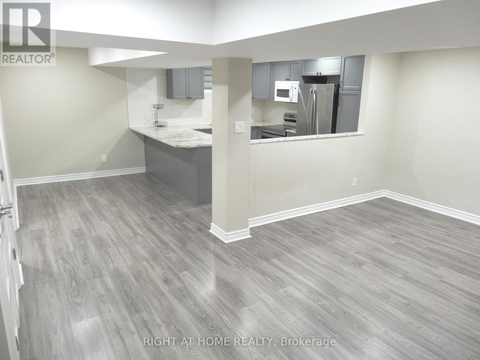
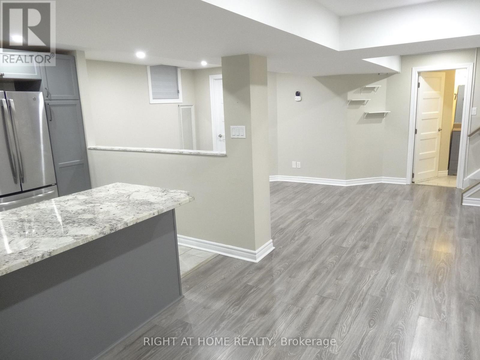
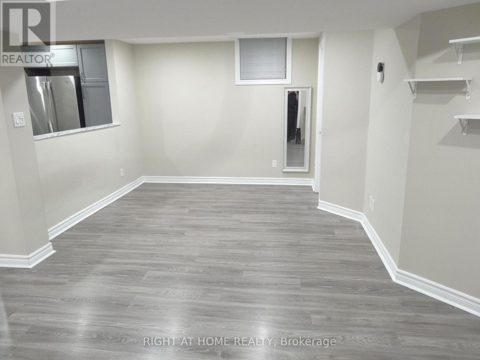
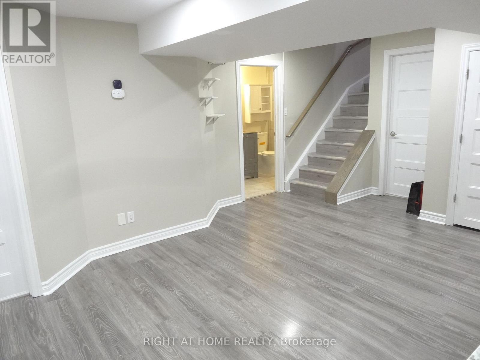
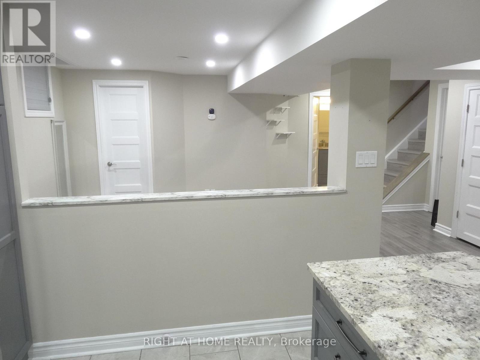
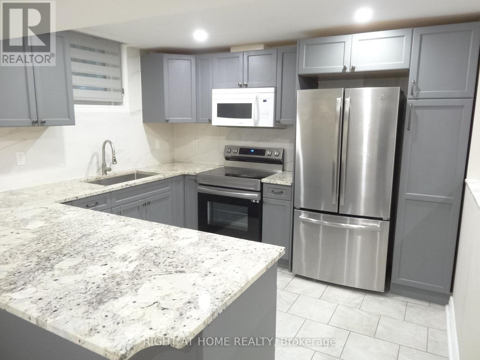
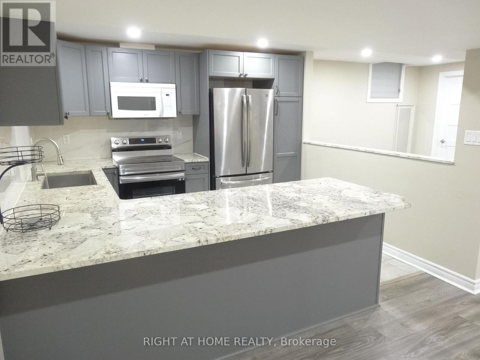
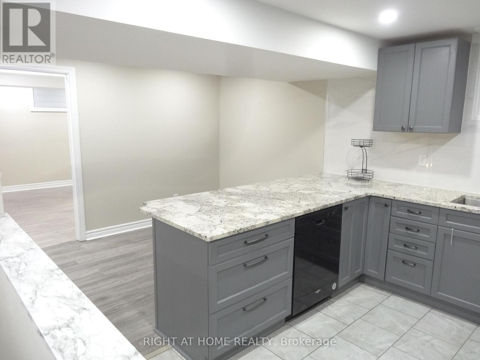
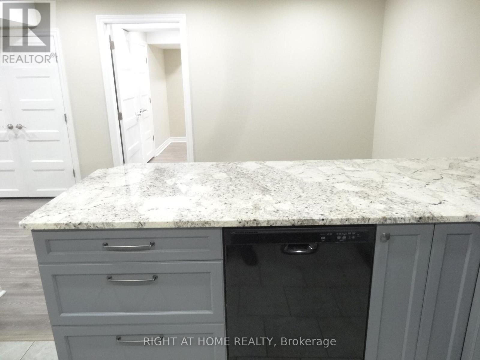
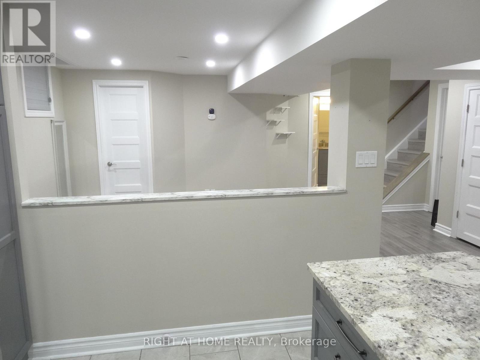
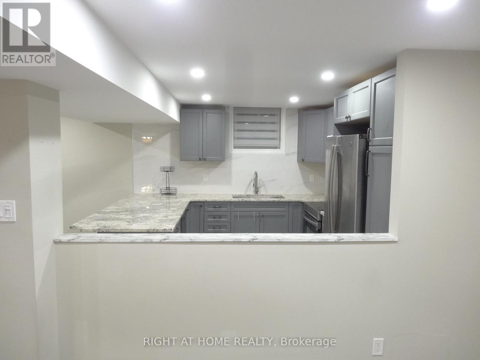
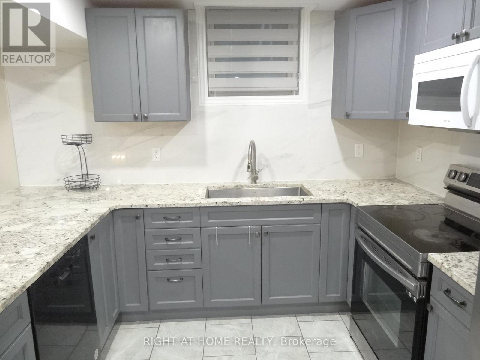
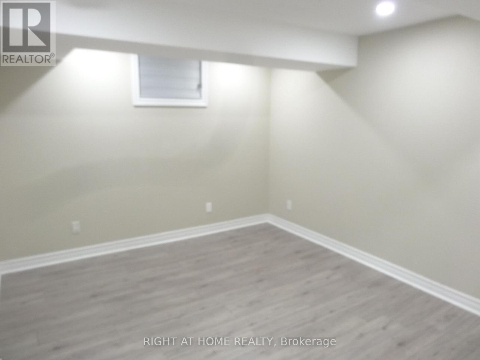
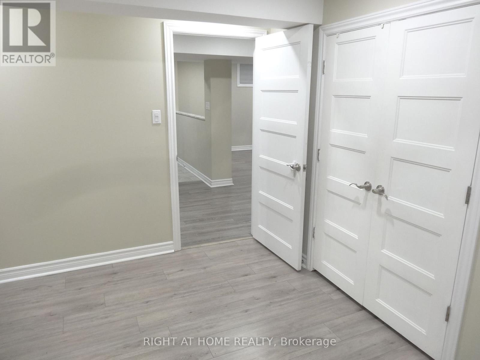
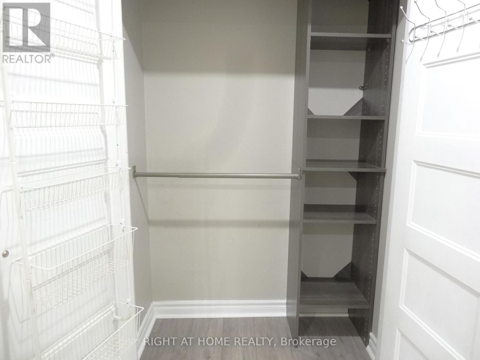
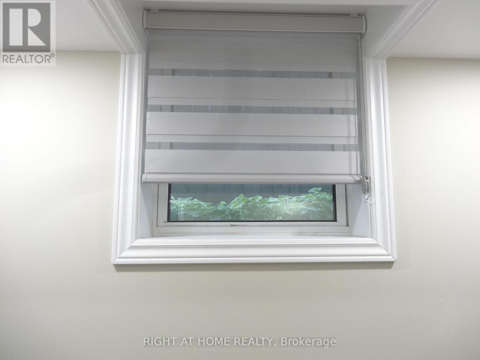
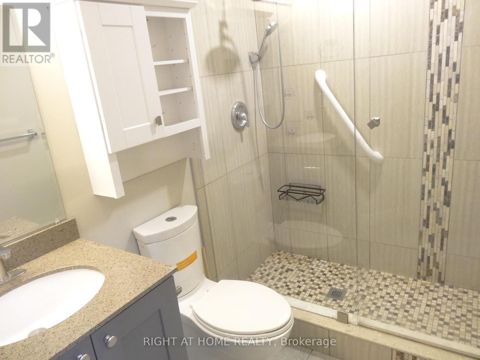
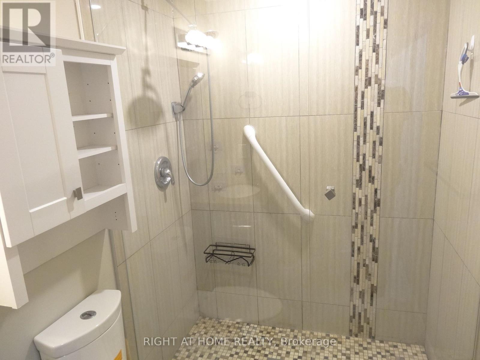
* Awesome Design for Expansive Open Concept Living * Note the Room Sizes *Good Ceiling Height Thru-out * RENT INCLUDES: HEAT; HYDRO; CAC; PARKING; WATER; HOT WATER - (everything except Internet; cable; phone) * Oversized Windows in each room with Custom Blinds * Lots of Pot Lights Thru-out * Perfectly Painted in Neutral Colors * Premium Laminate Flooring * Stunning Kitchen with Granite Counters, Marble Backsplash, great appliances, eating counter & additional dining area * Attractive 3pc. Washroom * Ideal for Quiet Couples or Singles * Landlords/Owners are lovely couple occupying the upper floors * Excellent Quiet Area with Nature Trail / Forest behind the property * (id:57557)
Property Details
|
MLS® Number
|
E13592914 |
|
Property Type
|
Single Family |
|
Community Name
|
Courtice |
|
Features
|
In-law Suite |
|
Parking Space Total
|
1 |
Building
|
Bathroom Total
|
1 |
|
Bedrooms Above Ground
|
1 |
|
Bedrooms Total
|
1 |
|
Appliances
|
Blinds, Dishwasher, Microwave, Oven, Stove, Refrigerator |
|
Basement Development
|
Finished |
|
Basement Features
|
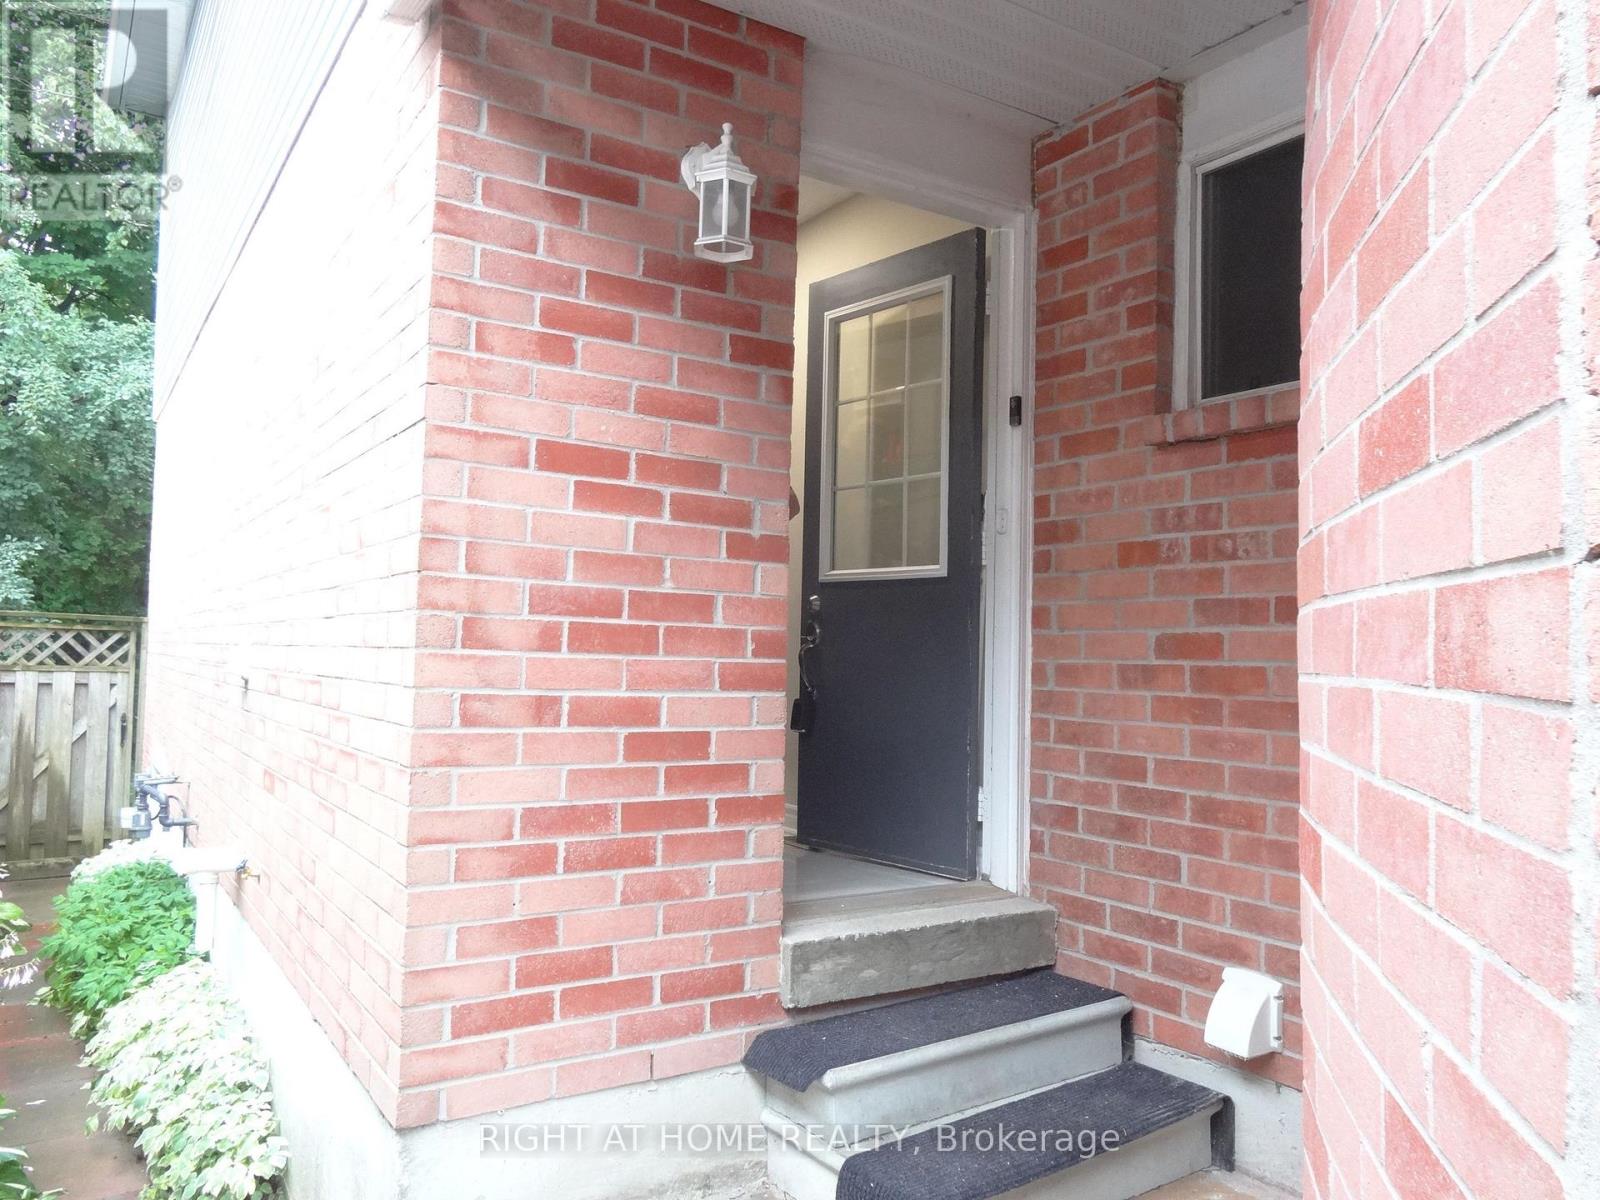
Separate Entrance |
|
Basement Type
|
N/a (finished), N/a |
|
Construction Style Attachment
|
Detached |
|
Cooling Type
|
Central Air Conditioning |
|
Exterior Finish
|
Brick, Vinyl Siding |
|
Flooring Type
|
Laminate |
|
Foundation Type
|
Block |
|
Heating Fuel
|
Natural Gas |
|
Heating Type
|
Forced Air |
|
Size Interior
|
1,500 - 2,000 Ft2 |
|
Type
|
House |
|
Utility Water
|
Municipal Water |
Parking
Land
|
Acreage
|
No |
|
Sewer
|
Sanitary Sewer |
|
Size Depth
|
100 Ft |
|
Size Frontage
|
40 Ft |
|
Size Irregular
|
40 X 100 Ft |
|
Size Total Text
|
40 X 100 Ft |
Rooms
| Level |
Type |
Length |
Width |
Dimensions |
|
Lower Level |
Living Room |
5.08 m |
3.33 m |
5.08 m x 3.33 m |
|
Lower Level |
Dining Room |
3.3 m |
2.24 m |
3.3 m x 2.24 m |
|
Lower Level |
Kitchen |
3.3 m |
3.2 m |
3.3 m x 3.2 m |
|
Lower Level |
Bedroom |
3.66 m |
3.18 m |
3.66 m x 3.18 m |
https://www.realtor.ca/real-estate/30065127/lower-level-39-devondale-street-clarington-courtice-courtice