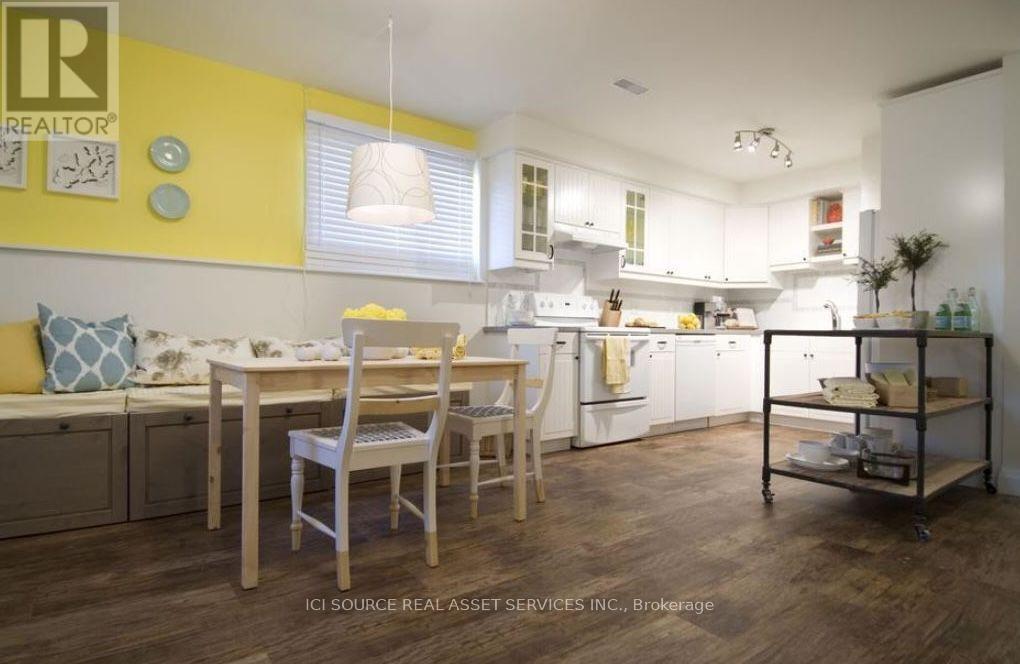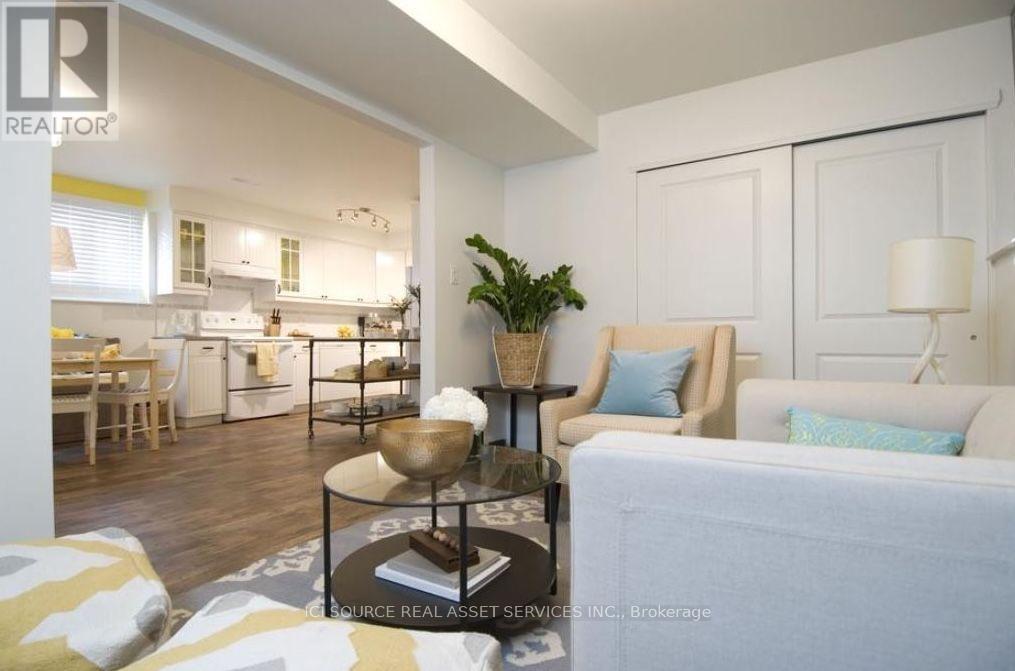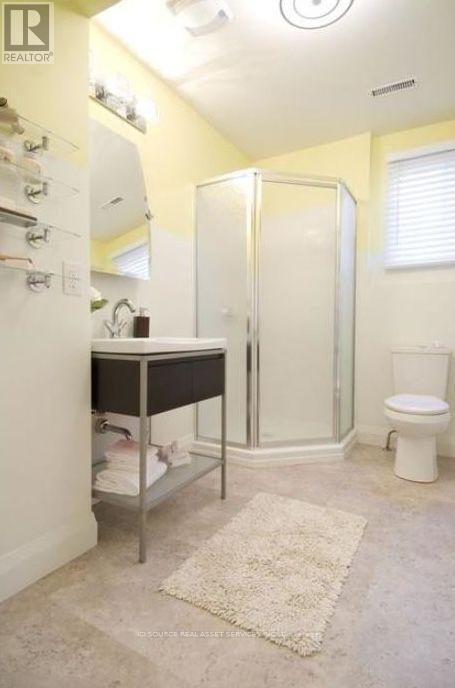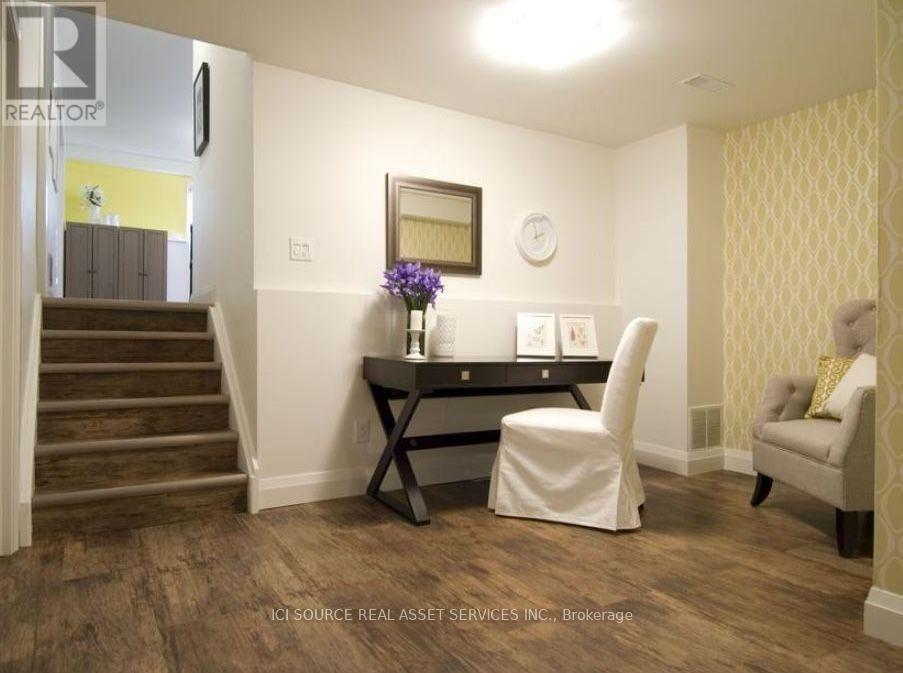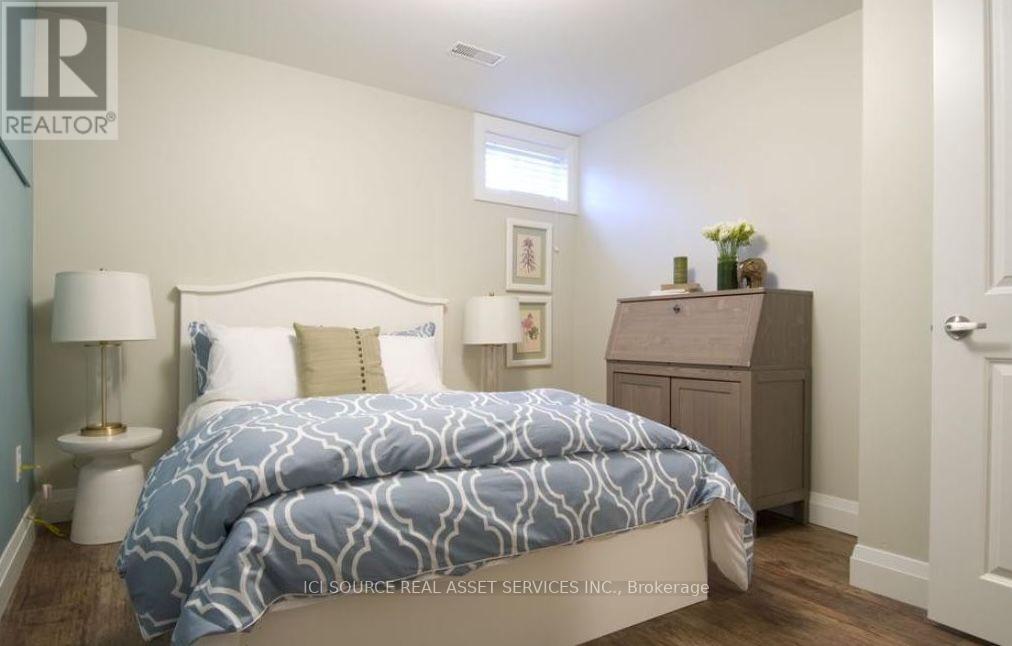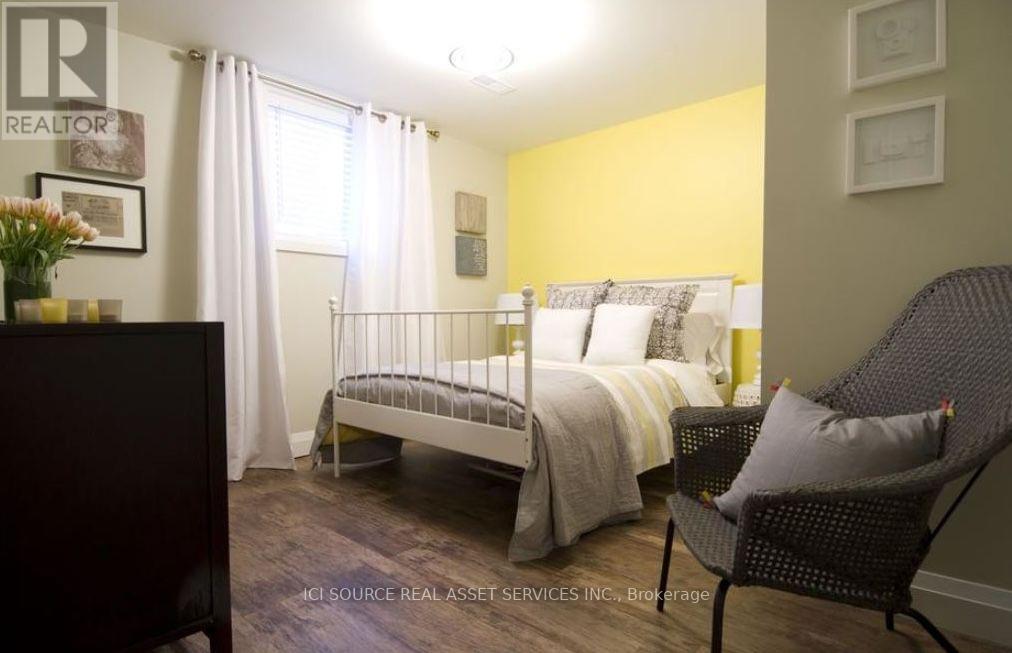

**NOT YOUR TYPICAL LOWER-LEVEL APARTMENT!** Welcome to this spacious, approximately 1,000 sq.ft., two-bedroom plus den apartment, offering a unique two-level layout in a legal duplex on a quiet court in Bowmanville. Professionally renovated by Scott McGillivray for HGTV's *Income Property*, this bright and inviting home features large windows, an open-concept kitchen, dining and living area, two comfortable bedrooms, a separate den ideal for a home office, and a full bathroom with a glass-enclosed shower. Surrounded by mature trees, the property offers a peaceful residential setting with the added benefit of a**large, fully fenced backyard for exclusive tenant use**. Additional features include private in-suite laundry, two dedicated parking spaces and a private entrance. Conveniently located near downtown Bowmanville, shopping, amenities, Highway 401 and Darlington Nuclear Generating Station.**RENTAL DETAILS:** $2,400/month, including heat, hydro and water. Internet/Wi-Fi not included. Available December 1, 2026.**PLEASE NOTE:** Photographs show the apartment professionally staged for HGTV. The apartment is being rented unfurnished. Rental application, income verification, credit check and references requested as part of the application process. First month's rent and a last month's rent deposit required in accordance with Ontario tenancy legislation. *For Additional Property Details Click The Brochure Icon Below* (id:57557)
| MLS® Number | E14170050 |
| Property Type | Multi-family |
| Community Name | Bowmanville |
| Parking Space Total | 2 |
| Bathroom Total | 1 |
| Bedrooms Above Ground | 2 |
| Bedrooms Total | 2 |
| Appliances | Dishwasher, Dryer, Stove, Washer, Refrigerator |
| Basement Features | Separate Entrance |
| Basement Type | N/a |
| Construction Style Split Level | Backsplit |
| Cooling Type | Central Air Conditioning |
| Exterior Finish | Brick Facing |
| Heating Fuel | Natural Gas |
| Heating Type | Forced Air |
| Size Interior | 700 - 1,100 Ft2 |
| Type | Duplex |
| Utility Water | Municipal Water |
| No Garage |
| Acreage | No |
| Sewer | Sanitary Sewer |
| Level | Type | Length | Width | Dimensions |
|---|---|---|---|---|
| Lower Level | Bedroom | 3.66 m | 3.35 m | 3.66 m x 3.35 m |
| Lower Level | Bedroom 2 | 3.51 m | 3.05 m | 3.51 m x 3.05 m |
| Lower Level | Den | 3.66 m | 3.17 m | 3.66 m x 3.17 m |
| Lower Level | Laundry Room | 3.05 m | 3.14 m | 3.05 m x 3.14 m |
| Main Level | Bathroom | 2.44 m | 2.62 m | 2.44 m x 2.62 m |
| Main Level | Kitchen | 4.57 m | 3.66 m | 4.57 m x 3.66 m |
| Main Level | Living Room | 4.57 m | 5.79 m | 4.57 m x 5.79 m |
https://www.realtor.ca/real-estate/30502412/lower-68-prout-drive-clarington-bowmanville-bowmanville

The trademarks REALTOR®, REALTORS®, and the REALTOR® logo are controlled by The Canadian Real Estate Association (CREA) and identify real estate professionals who are members of CREA. The trademarks MLS®, Multiple Listing Service® and the associated logos are owned by The Canadian Real Estate Association (CREA) and identify the quality of services provided by real estate professionals who are members of CREA. The trademark DDF® is owned by The Canadian Real Estate Association (CREA) and identifies CREA's Data Distribution Facility (DDF®)
Real Estate Data supplied by CREA®’s MLS® System. CREA® is the owner of the copyright in its MLS® System. Data deemed reliable but not guaranteed accurate by CREA®. The trademarks MLS®, Multiple Listing Service® and the associated logos are owned by The Canadian Real Estate Association (CREA) and identify the quality of services provided by real estate professionals who are members of CREA. The trademarks REALTOR®, REALTORS®, and the REALTOR® logo are controlled by The Canadian Real Estate Association (CREA) and identify real estate professionals who are members of CREA. Used under license.
Powered by