3 Bedroom
1 Bathroom
2,500 - 3,000 ft2
Central Air Conditioning
Forced Air
$1,850 Monthly
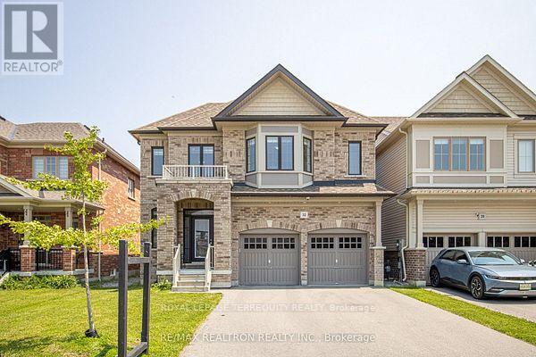
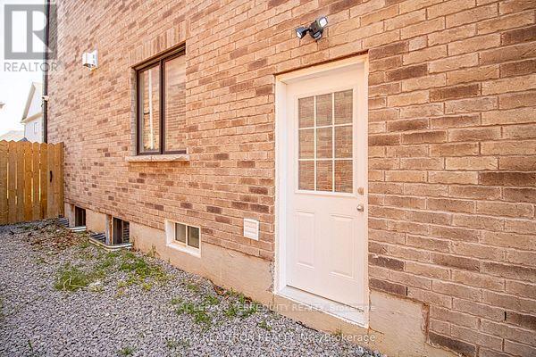
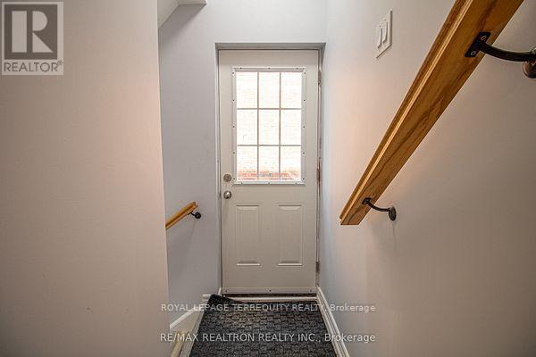
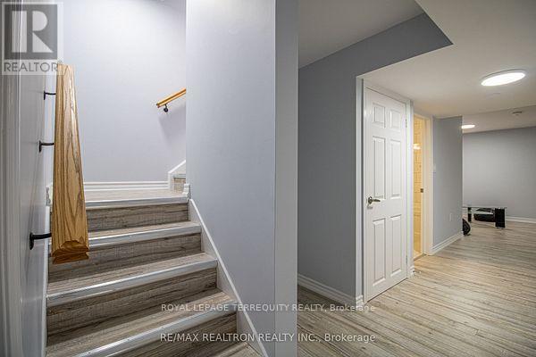
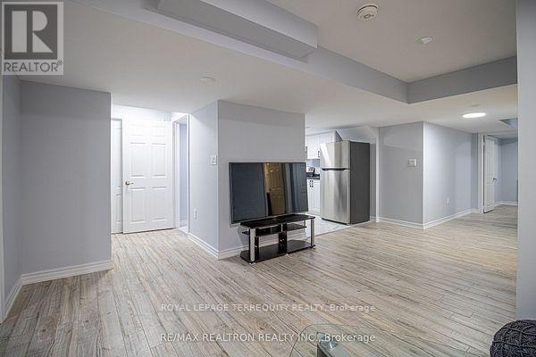
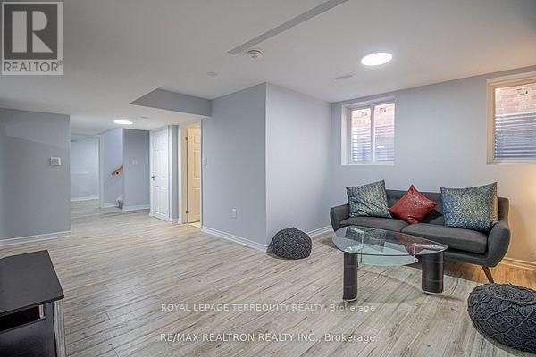
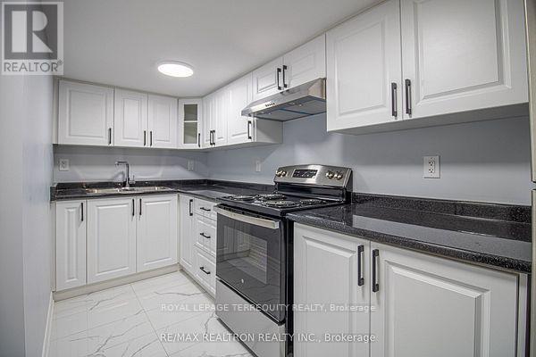
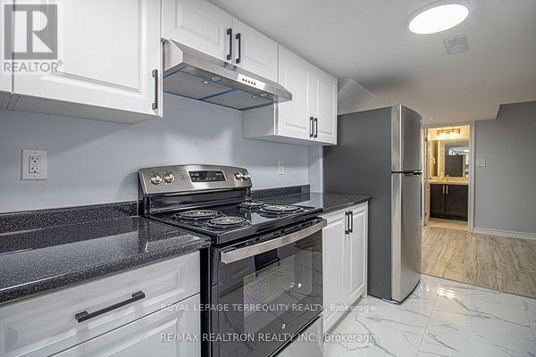
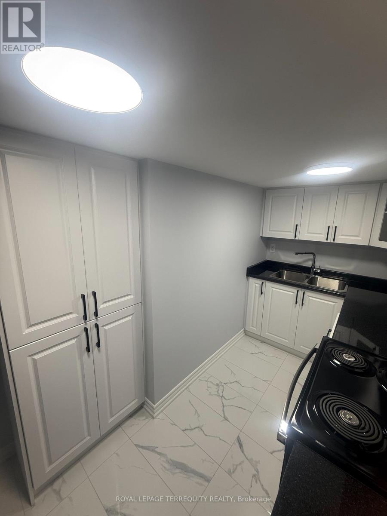
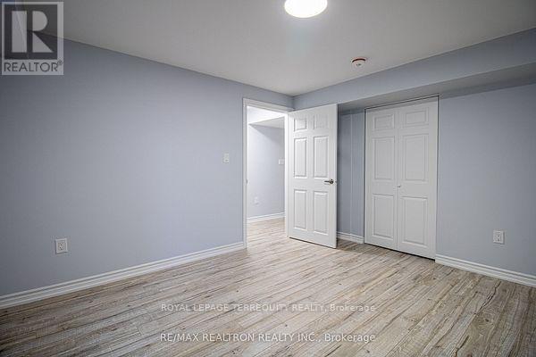
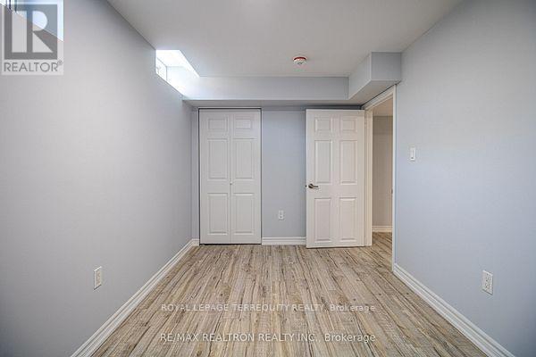
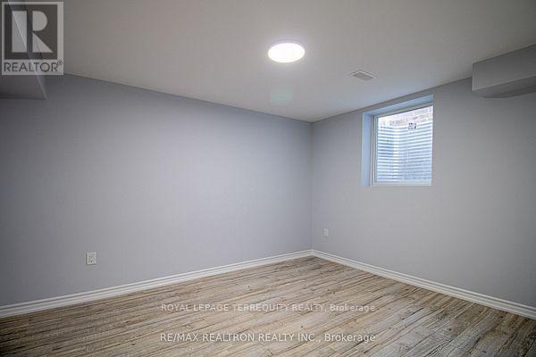

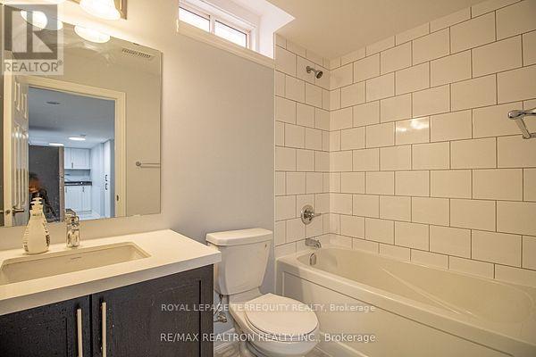
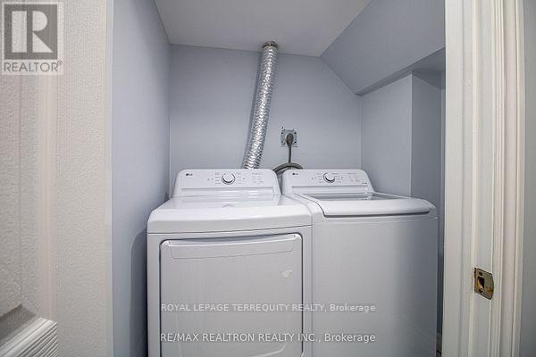
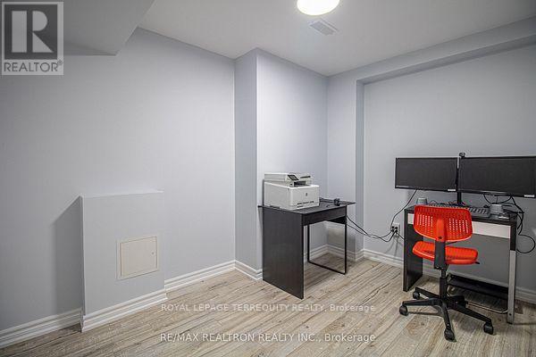
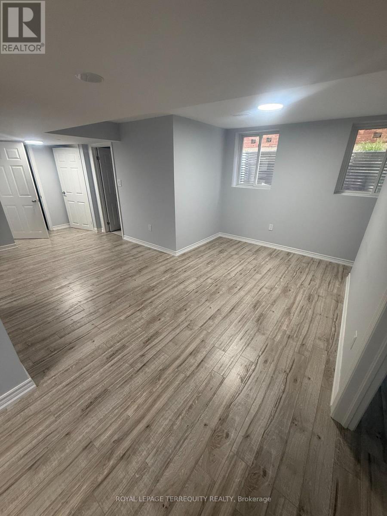
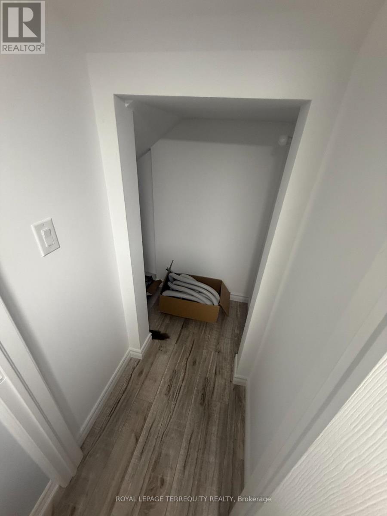
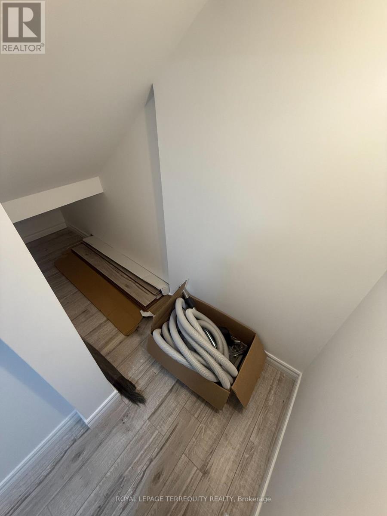
NEW Legal 2 Bedroom Basement Apartment for Lease. Be among the first to enjoy this beautifully finished newer basement apartment located in a safe, family friendly neighbourhood. Offering the flexibility of a 2 bedroom layout this bright and spacious unit truly does not feel like a typical basement. Featuring a private separate entrance for added privacy, full sized windows that flood the space with natural light, private ensuite laundry, tons of storage, brand new stainless steel appliances, modern finished throughout, internet included, and parking on the driveway at no additional cost. Ideally located close to transit, shopping, parks, schools, and all essentials amenities. Two tandem parking spaces on the driveway at no additional cost (id:57557)
Property Details
|
MLS® Number
|
E13648944 |
|
Property Type
|
Single Family |
|
Community Name
|
Bowmanville |
|
Amenities Near By
|
Hospital, Park, Public Transit, Schools |
|
Communication Type
|
High Speed Internet |
|
Community Features
|
Community Centre |
|
Features
|
Carpet Free |
|
Parking Space Total
|
2 |
Building
|
Bathroom Total
|
1 |
|
Bedrooms Above Ground
|
2 |
|
Bedrooms Below Ground
|
1 |
|
Bedrooms Total
|
3 |
|
Age
|
0 To 5 Years |
|
Basement Features
|
Apartment In Basement |
|
Basement Type
|
N/a |
|
Construction Style Attachment
|
Detached |
|
Cooling Type
|
Central Air Conditioning |
|
Exterior Finish
|
Brick |
|
Flooring Type
|
Laminate, Porcelain Tile |
|
Foundation Type
|
Concrete |
|
Heating Fuel
|
Natural Gas |
|
Heating Type
|
Forced Air |
|
Size Interior
|
2,500 - 3,000 Ft2 |
|
Type
|
House |
|
Utility Water
|
Municipal Water |
Parking
Land
|
Acreage
|
No |
|
Land Amenities
|
Hospital, Park, Public Transit, Schools |
|
Sewer
|
Sanitary Sewer |
|
Size Depth
|
30 M |
|
Size Frontage
|
12 M |
|
Size Irregular
|
12 X 30 M |
|
Size Total Text
|
12 X 30 M |
|
Surface Water
|
Lake/pond |
Rooms
| Level |
Type |
Length |
Width |
Dimensions |
|
Basement |
Living Room |
10.02 m |
2.59 m |
10.02 m x 2.59 m |
|
Basement |
Dining Room |
2.49 m |
10.02 m |
2.49 m x 10.02 m |
|
Basement |
Kitchen |
4.08 m |
2.12 m |
4.08 m x 2.12 m |
|
Basement |
Bedroom |
2.33 m |
3.88 m |
2.33 m x 3.88 m |
|
Basement |
Bedroom 2 |
3.09 m |
3.75 m |
3.09 m x 3.75 m |
|
Basement |
Den |
2.33 m |
3.27 m |
2.33 m x 3.27 m |
|
Basement |
Bathroom |
1.41 m |
2.35 m |
1.41 m x 2.35 m |
|
Basement |
Laundry Room |
1.58 m |
1.18 m |
1.58 m x 1.18 m |
|
Basement |
Foyer |
2.36 m |
0.98 m |
2.36 m x 0.98 m |
https://www.realtor.ca/real-estate/30126908/bsmt-32-crombie-street-clarington-bowmanville-bowmanville