2 Bedroom
2 Bathroom
3,500 - 5,000 ft2
Central Air Conditioning
Forced Air
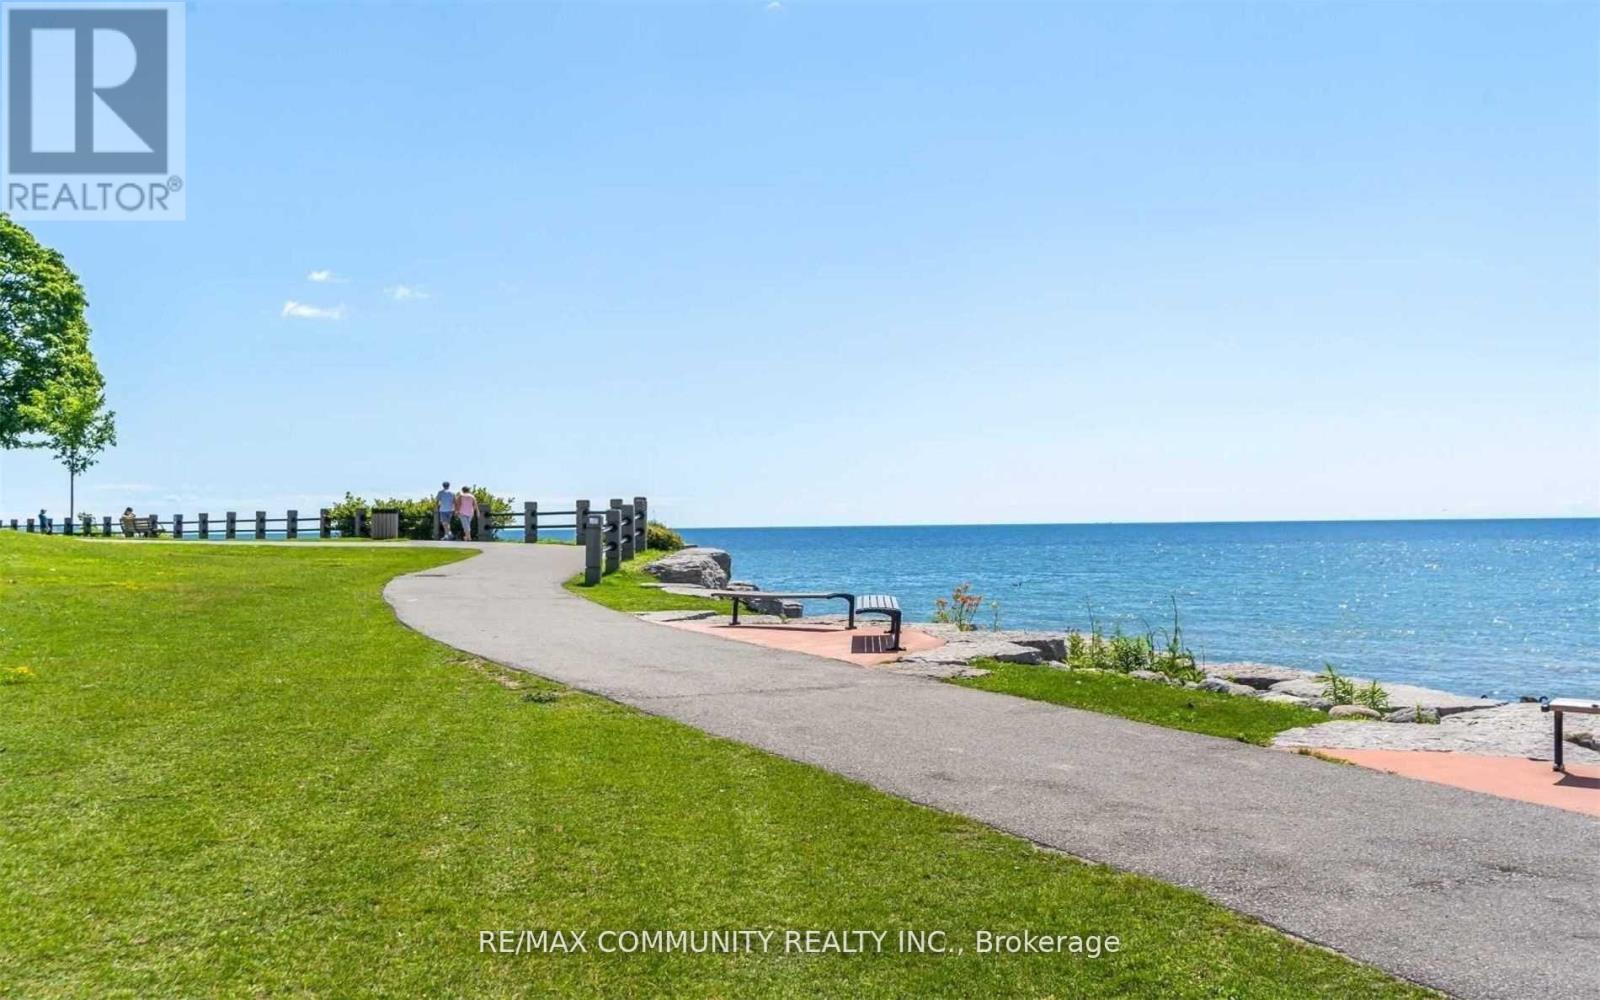
Waterfront
$2,250 Monthly
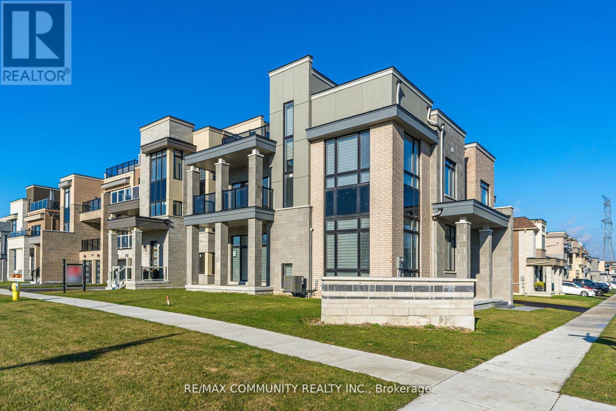
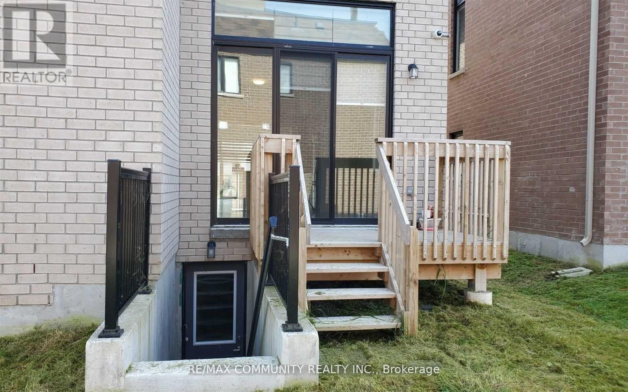
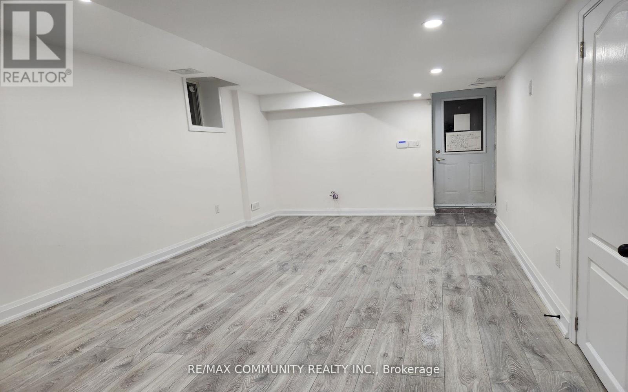
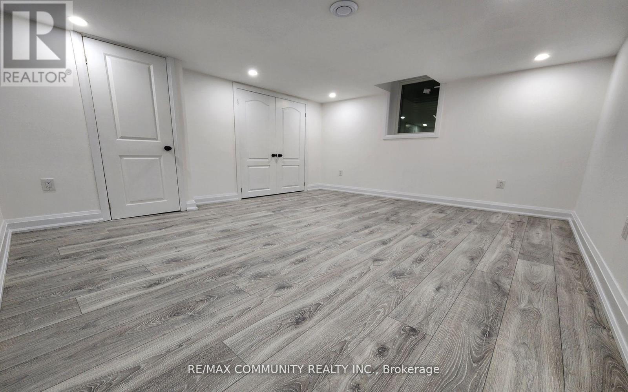
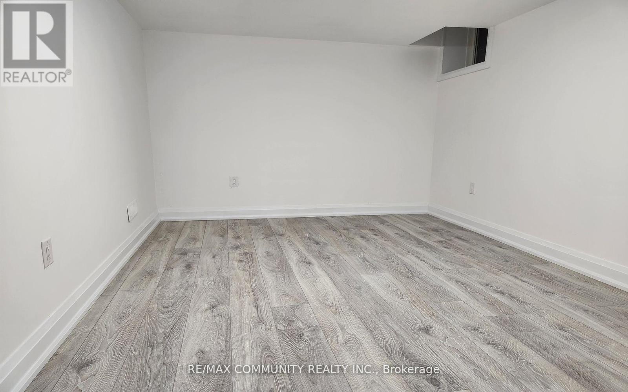
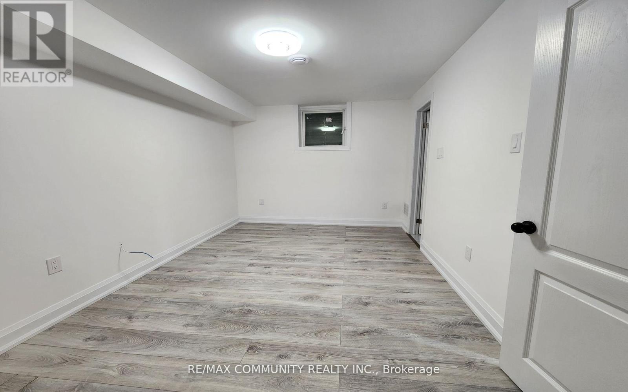
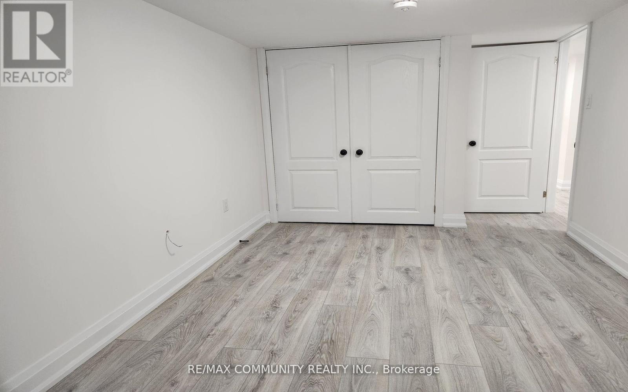
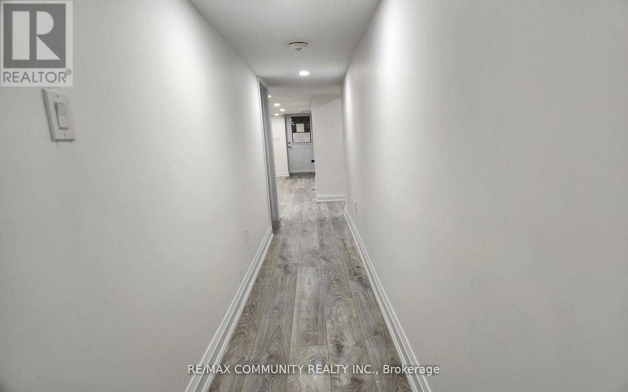
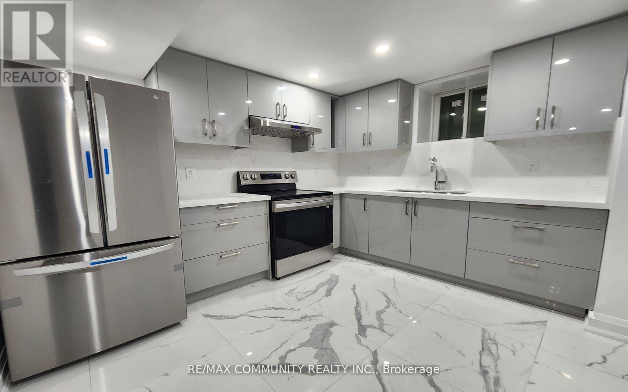
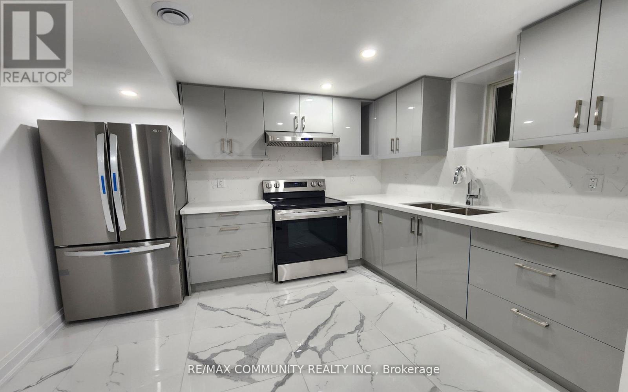
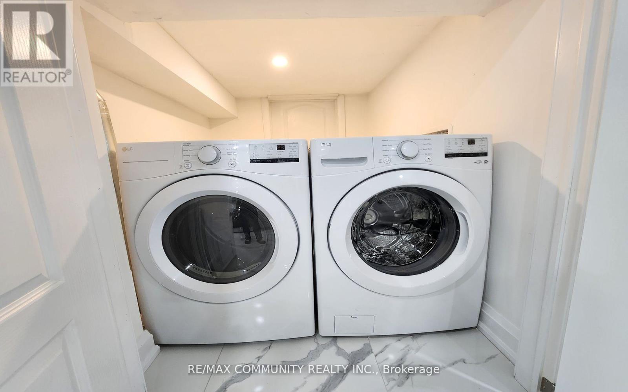
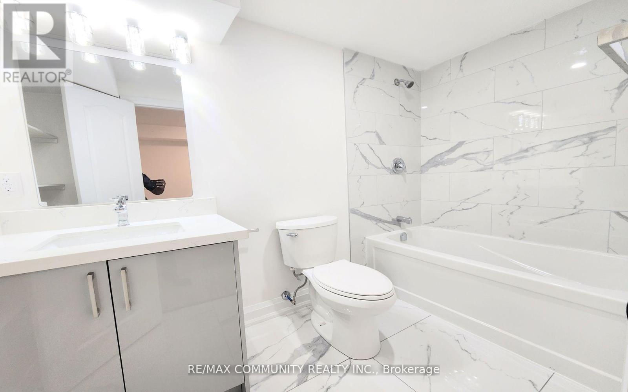
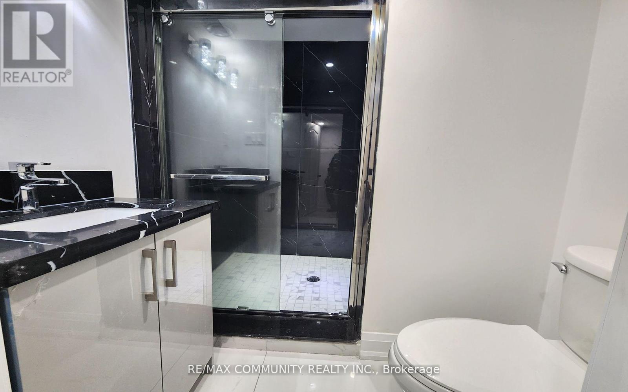
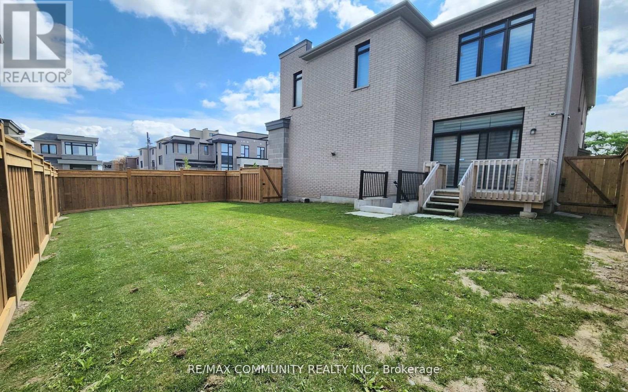
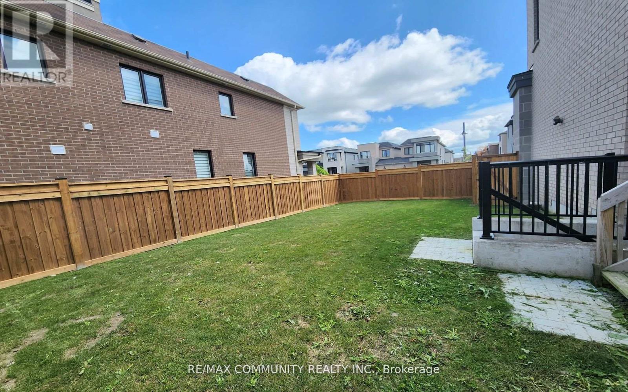
*** Legal Basement *** With 2 Bedroom Plus 2 Full Bathroom Via Walk Up Entrance. High-End Kitchen With Quartz Counter & Quartz Backspalsh & Quartz Bathroom Vanities. Enlarged Windows Throughout The Basement. Lots of Storage Spaces, Lots of Pots Lights, Own Ensuite Laundry, Own Mail Box, Stainless Steel Appliances, Fenced Back Yard. (id:57557)
Property Details
|
MLS® Number
|
E14121506 |
|
Property Type
|
Single Family |
|
Community Name
|
Bowmanville |
|
Amenities Near By
|
Beach, Marina, Park |
|
Community Features
|
School Bus |
|
Easement
|
Other |
|
Equipment Type
|
Water Heater |
|
Parking Space Total
|
1 |
|
Rental Equipment Type
|
Water Heater |
|
Water Front Type
|
Waterfront |
Building
|
Bathroom Total
|
2 |
|
Bedrooms Above Ground
|
2 |
|
Bedrooms Total
|
2 |
|
Appliances
|
Central Vacuum, Dryer, Hood Fan, Stove, Washer, Refrigerator |
|
Basement Development
|
Finished |
|
Basement Features
|
Walk-up |
|
Basement Type
|
N/a (finished), N/a |
|
Construction Style Attachment
|
Detached |
|
Cooling Type
|
Central Air Conditioning |
|
Exterior Finish
|
Brick, Stone |
|
Flooring Type
|
Laminate |
|
Foundation Type
|
Concrete |
|
Heating Fuel
|
Natural Gas |
|
Heating Type
|
Forced Air |
|
Stories Total
|
2 |
|
Size Interior
|
3,500 - 5,000 Ft2 |
|
Type
|
House |
|
Utility Water
|
Municipal Water |
Parking
Land
|
Acreage
|
No |
|
Fence Type
|
Fenced Yard |
|
Land Amenities
|
Beach, Marina, Park |
|
Sewer
|
Sanitary Sewer |
Rooms
| Level |
Type |
Length |
Width |
Dimensions |
|
Basement |
Living Room |
6.4 m |
3.41 m |
6.4 m x 3.41 m |
|
Basement |
Dining Room |
6.4 m |
3.41 m |
6.4 m x 3.41 m |
|
Basement |
Kitchen |
3.42 m |
3.05 m |
3.42 m x 3.05 m |
|
Basement |
Eating Area |
2.08 m |
2 m |
2.08 m x 2 m |
|
Basement |
Primary Bedroom |
4.12 m |
2.9 m |
4.12 m x 2.9 m |
|
Basement |
Bedroom 2 |
4.13 m |
2.9 m |
4.13 m x 2.9 m |
https://www.realtor.ca/real-estate/30448990/bsmt-2-crows-nest-lane-clarington-bowmanville-bowmanville