2 Bedroom
1 Bathroom
700 - 1,100 ft2
Central Air Conditioning
Forced Air
$1,900 Monthly
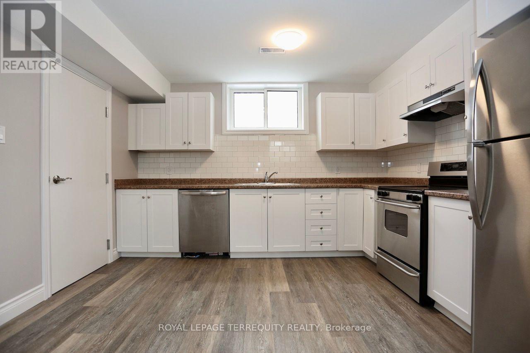
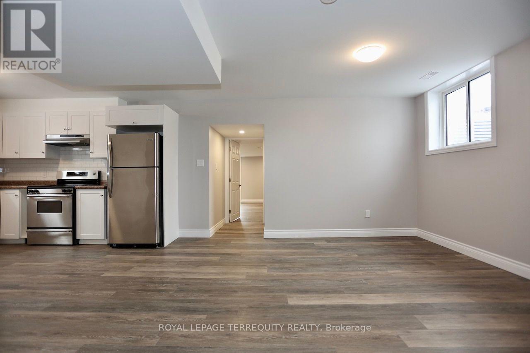
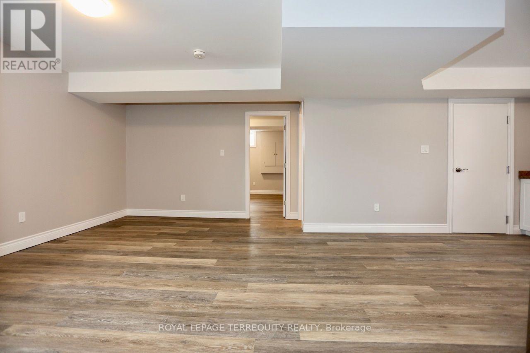
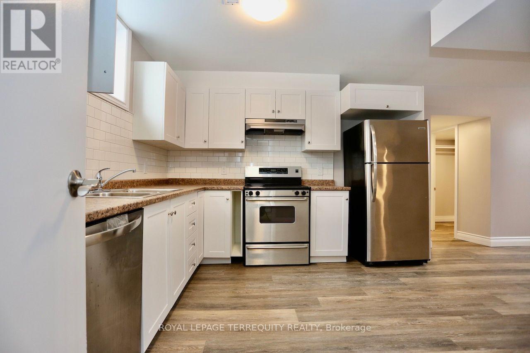
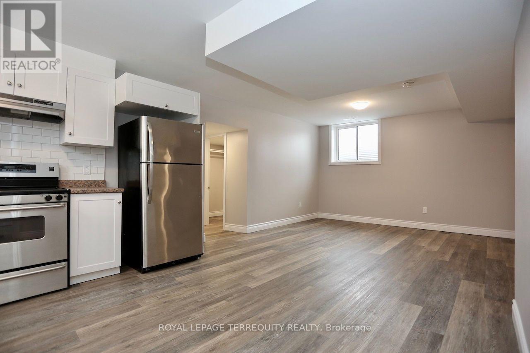
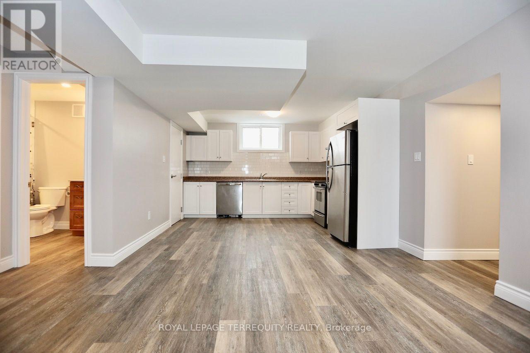
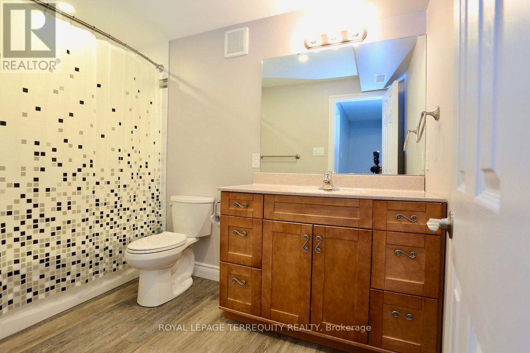
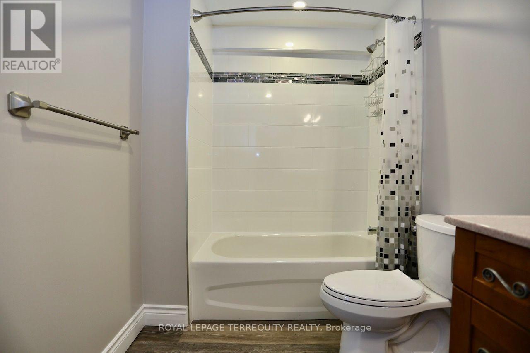
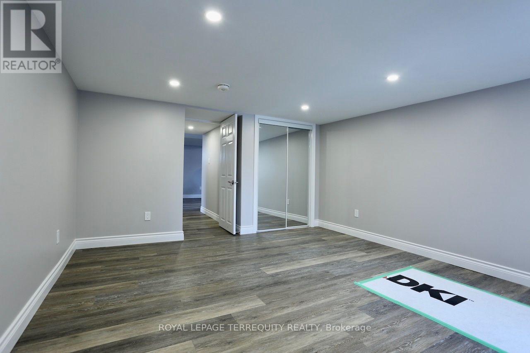
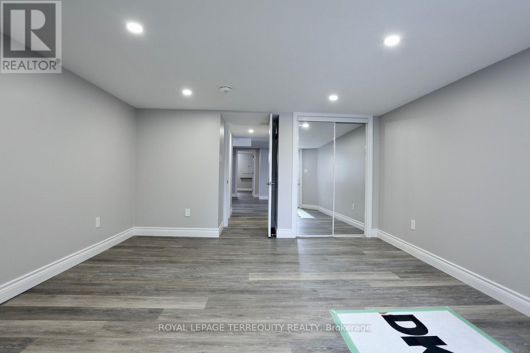
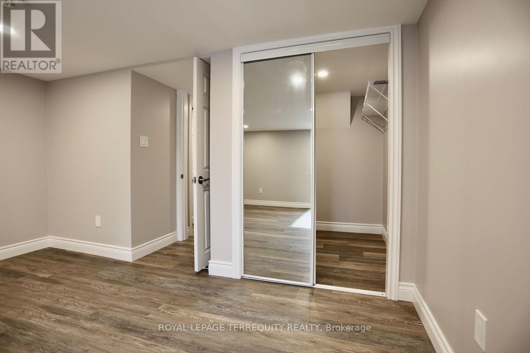
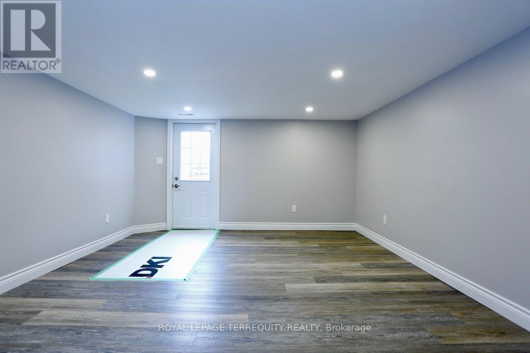
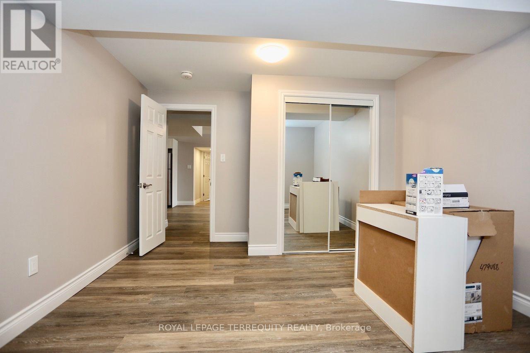
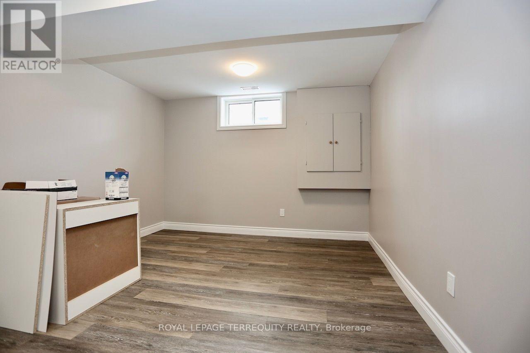
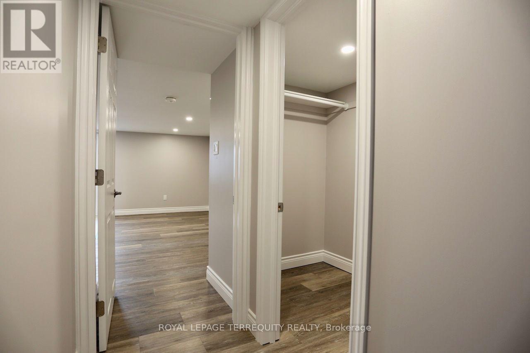
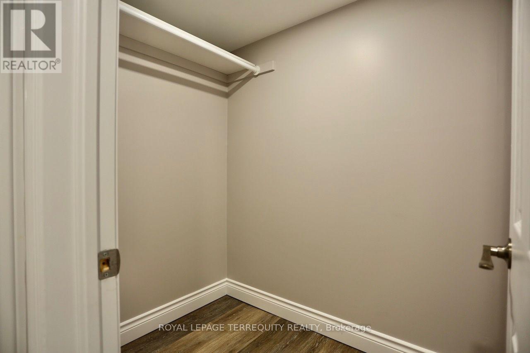
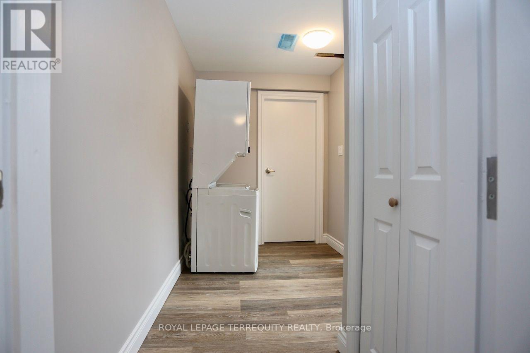
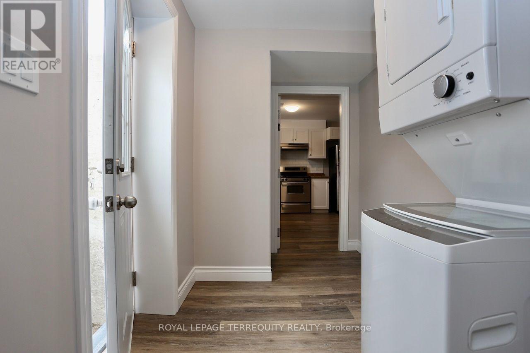
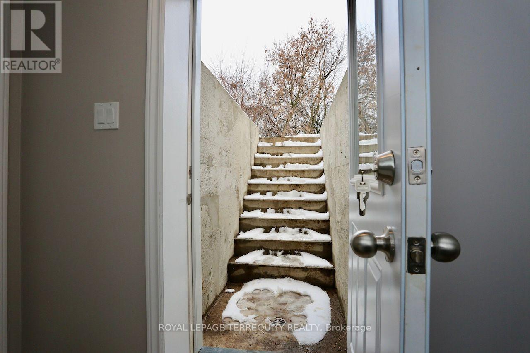
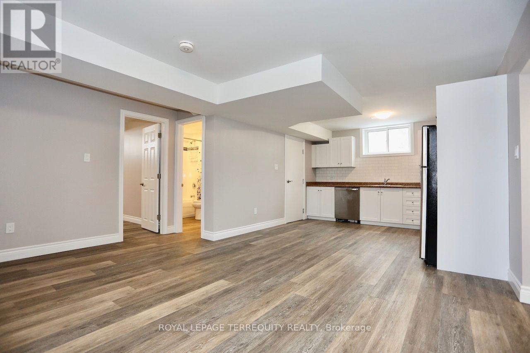
Pet-friendly, legal basement apartment in a charming century farmhouse, ideally located in the highly desirable Mitchell's Corners area, bordering Oshawa and Hampton.This bright, neutrally painted unit offers two separate entrances and a functional open-concept layout with high ceilings, pot lights, luxury vinyl flooring and oversized above-grade windows.The two generously sized bedrooms are thoughtfully positioned at opposite ends of the apartment for added privacy. The spacious kitchen features extensive cabinetry, a subway-tile back-splash and stainless-steel appliances, including a built-in dishwasher.Additional features include en-suite laundry, a finished storage room and a four-piece bathroom with bathtub. Fully insulated and equipped with forced-air gas heating and central air conditioning for year-round comfort.Surrounded by greenery, yet only minutes from Highways 418 and 407, with public transit at the doorstep and everyday amenities nearby. Two parking spaces included. Tenant pays separately metered hydro and 35% of the gas and hot-water-tank rental; water is included. (id:57557)
Property Details
|
MLS® Number
|
E13827832 |
|
Property Type
|
Single Family |
|
Community Name
|
Rural Clarington |
|
Amenities Near By
|
Golf Nearby, Hospital, Park, Place Of Worship, Public Transit |
|
Community Features
|
Community Centre |
|
Features
|
Carpet Free, In Suite Laundry, Sump Pump |
|
Parking Space Total
|
2 |
Building
|
Bathroom Total
|
1 |
|
Bedrooms Above Ground
|
2 |
|
Bedrooms Total
|
2 |
|
Appliances
|
Water Purifier, Water Softener, Dishwasher, Dryer, Hood Fan, Stove, Washer, Refrigerator |
|
Basement Features
|
Apartment In Basement, Separate Entrance |
|
Basement Type
|
N/a, N/a |
|
Construction Style Attachment
|
Detached |
|
Cooling Type
|
Central Air Conditioning |
|
Exterior Finish
|
Brick |
|
Flooring Type
|
Vinyl |
|
Foundation Type
|
Block |
|
Heating Fuel
|
Natural Gas |
|
Heating Type
|
Forced Air |
|
Stories Total
|
2 |
|
Size Interior
|
700 - 1,100 Ft2 |
|
Type
|
House |
|
Utility Water
|
Municipal Water |
Parking
Land
|
Acreage
|
No |
|
Land Amenities
|
Golf Nearby, Hospital, Park, Place Of Worship, Public Transit |
|
Sewer
|
Septic System |
Rooms
| Level |
Type |
Length |
Width |
Dimensions |
|
Basement |
Living Room |
4.99 m |
3.74 m |
4.99 m x 3.74 m |
|
Basement |
Dining Room |
4.99 m |
3.74 m |
4.99 m x 3.74 m |
|
Basement |
Kitchen |
3.84 m |
3.71 m |
3.84 m x 3.71 m |
|
Basement |
Primary Bedroom |
3.66 m |
4.02 m |
3.66 m x 4.02 m |
|
Basement |
Bedroom 2 |
4.39 m |
4.27 m |
4.39 m x 4.27 m |
|
Basement |
Bathroom |
3.09 m |
1.55 m |
3.09 m x 1.55 m |
Utilities
|
Cable
|
Installed |
|
Electricity
|
Installed |
|
Sewer
|
Installed |
https://www.realtor.ca/real-estate/30327102/bsmnt-1641-taunton-road-clarington-rural-clarington