3 Bedroom
3 Bathroom
1,500 - 2,000 ft2
Bungalow
Fireplace
Wall Unit
Baseboard Heaters
$1,399,000
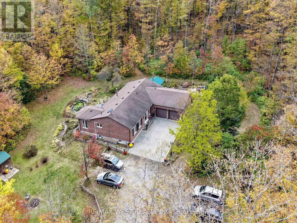
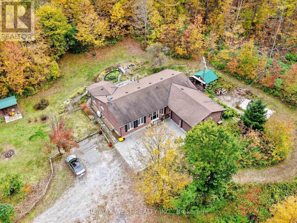
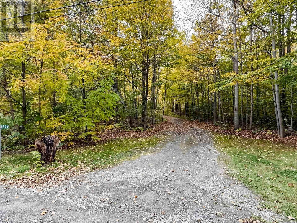
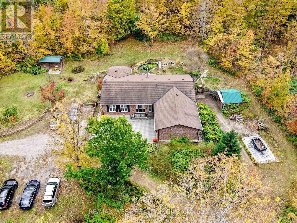
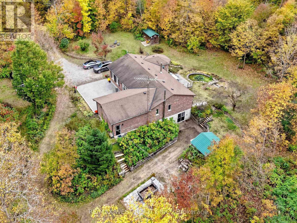
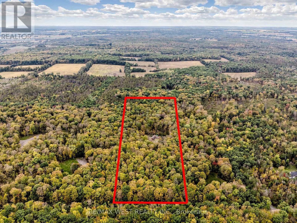
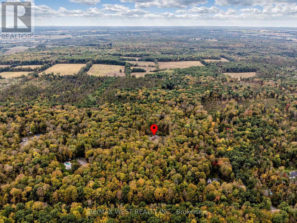
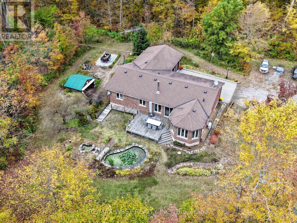
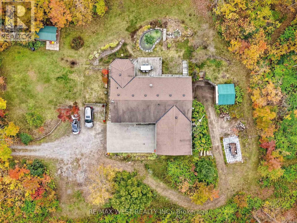
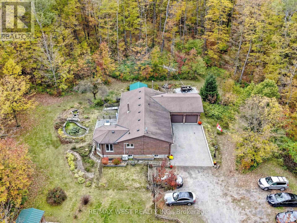
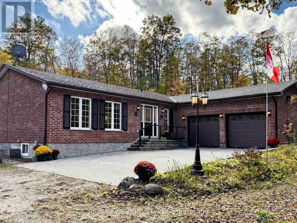
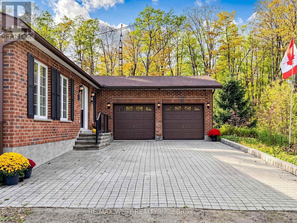
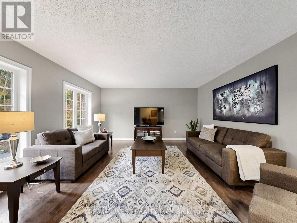
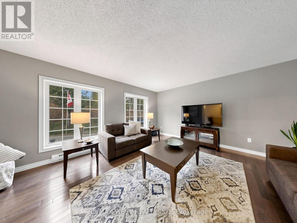
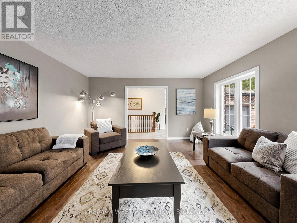
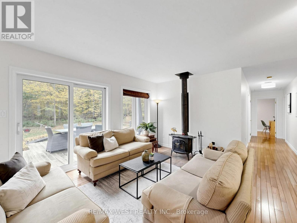
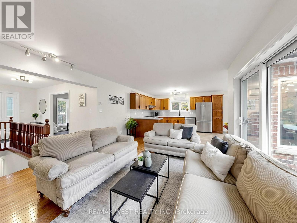
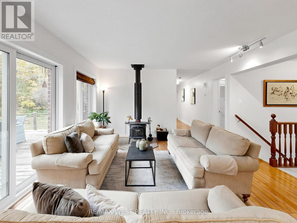
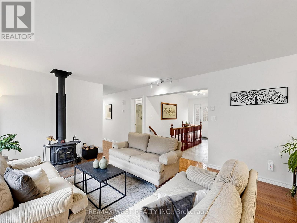
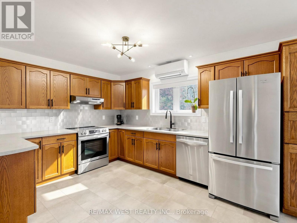
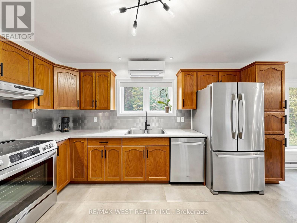
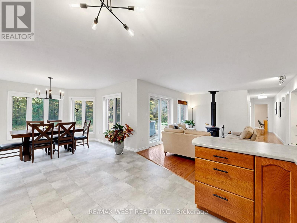
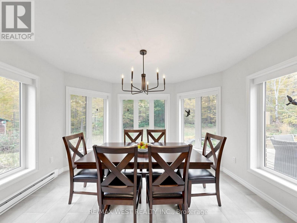
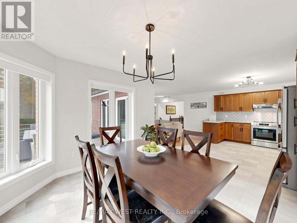
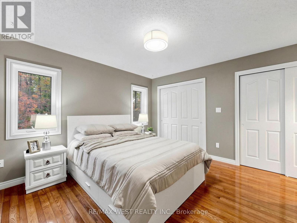
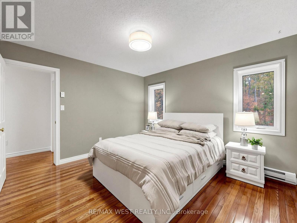
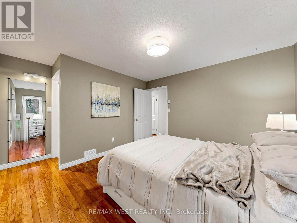
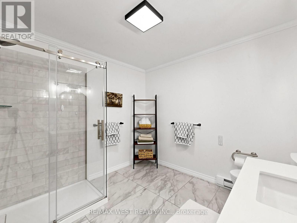
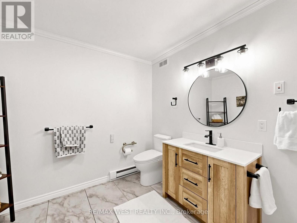
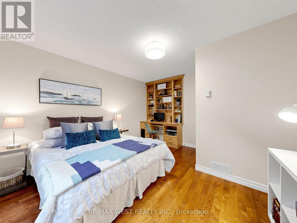
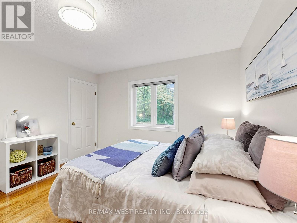
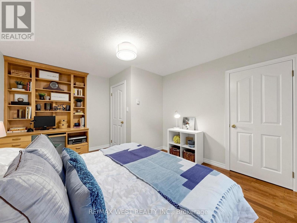
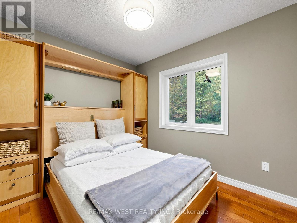
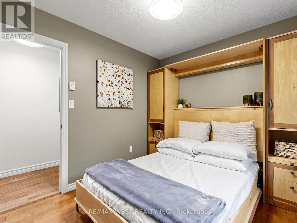
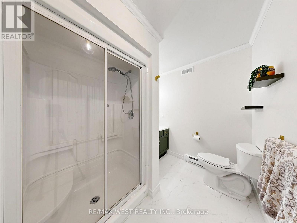
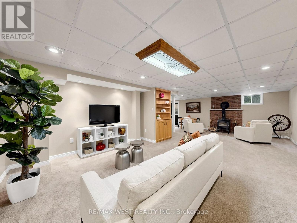
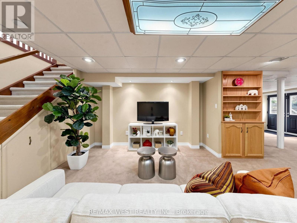
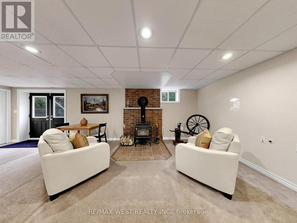
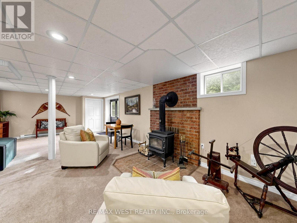
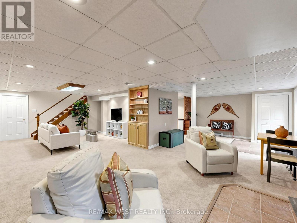
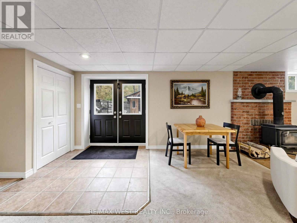
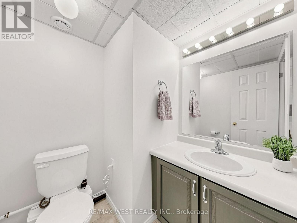
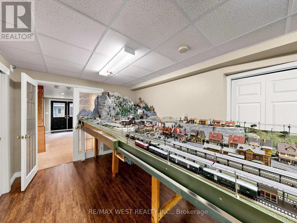
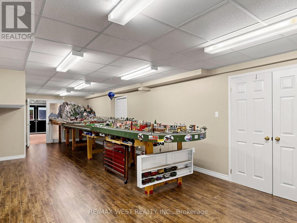
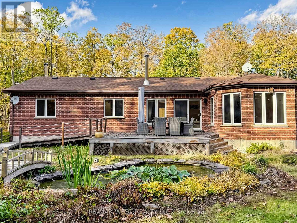
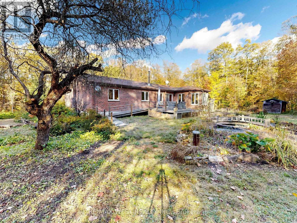
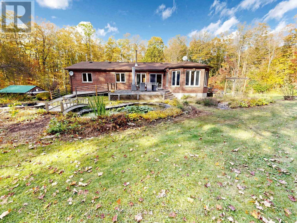
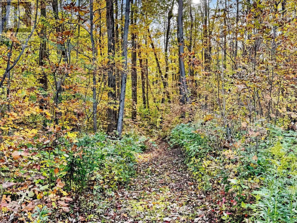
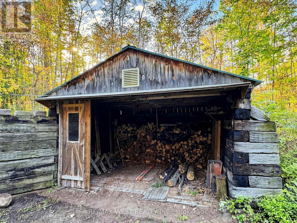
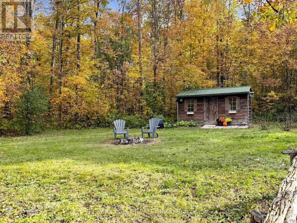
Welcome to 9626 Murphy Road, a spectacular country oasis nestled on a sprawling 10.5 acre parcel and tucked away from the main road. Surrounded by pristine natural beauty, this property offers an exceptional opportunity to enjoy peaceful and private country living while maintaining convenient access to the GTA. Offered for sale for the first time, this custom-built bungalow was built in 1998 and reflects decades of meticulous care and pride of ownership. Private trails wind through the rear of the property - great for walks or cross-country skiing/snow shoeing in winter.The bright and functional layout feature 3 bedrooms and 3 washrooms. The open-concept living room, dining room and kitchen - a perfect space for entertaining. Additional conveniences include main-floor laundry and inside access to the double-car garage.The finished walkout basement extends the living space with a recreation/living room, games room and workshop (a potential to be converted into an additional bedroom). A rare find for anyone seeking exceptional privacy, natural beauty and a peaceful retreat from city life. (id:57557)
Property Details
|
MLS® Number
|
E13878066 |
|
Property Type
|
Single Family |
|
Community Name
|
Rural Clarington |
|
Features
|
Cul-de-sac, Sump Pump |
|
Parking Space Total
|
10 |
|
Structure
|
Shed |
Building
|
Bathroom Total
|
3 |
|
Bedrooms Above Ground
|
3 |
|
Bedrooms Total
|
3 |
|
Amenities
|
Fireplace(s), Separate Heating Controls |
|
Appliances
|
Garage Door Opener Remote(s), Water Treatment, Water Purifier, Water Heater, Water Meter, Dishwasher, Dryer, Garage Door Opener, Stove, Washer, Refrigerator |
|
Architectural Style
|
Bungalow |
|
Basement Development
|
Finished |
|
Basement Features
|
Separate Entrance |
|
Basement Type
|
N/a, N/a (finished) |
|
Ceiling Type
|
Suspended Ceiling |
|
Construction Style Attachment
|
Detached |
|
Cooling Type
|
Wall Unit |
|
Exterior Finish
|
Brick |
|
Fire Protection
|
Smoke Detectors |
|
Fireplace Present
|
Yes |
|
Fireplace Total
|
2 |
|
Fireplace Type
|
Woodstove |
|
Flooring Type
|
Hardwood, Ceramic, Laminate |
|
Foundation Type
|
Unknown |
|
Half Bath Total
|
1 |
|
Heating Fuel
|
Electric |
|
Heating Type
|
Baseboard Heaters |
|
Stories Total
|
1 |
|
Size Interior
|
1,500 - 2,000 Ft2 |
|
Type
|
House |
|
Utility Water
|
Drilled Well |
Parking
Land
|
Access Type
|
Highway Access, Public Road, Year-round Access |
|
Acreage
|
No |
|
Sewer
|
Septic System |
|
Size Depth
|
1296 Ft ,9 In |
|
Size Frontage
|
353 Ft ,3 In |
|
Size Irregular
|
353.3 X 1296.8 Ft ; R-354.26 E - 1290.8 |
|
Size Total Text
|
353.3 X 1296.8 Ft ; R-354.26 E - 1290.8 |
Rooms
| Level |
Type |
Length |
Width |
Dimensions |
|
Basement |
Recreational, Games Room |
9.92 m |
8.42 m |
9.92 m x 8.42 m |
|
Basement |
Games Room |
10.26 m |
3.73 m |
10.26 m x 3.73 m |
|
Basement |
Workshop |
6.41 m |
4.58 m |
6.41 m x 4.58 m |
|
Main Level |
Living Room |
4.92 m |
4.53 m |
4.92 m x 4.53 m |
|
Main Level |
Dining Room |
7.6 m |
3.79 m |
7.6 m x 3.79 m |
|
Main Level |
Family Room |
4.37 m |
3.9 m |
4.37 m x 3.9 m |
|
Main Level |
Primary Bedroom |
4.51 m |
3.92 m |
4.51 m x 3.92 m |
|
Main Level |
Bedroom 2 |
3.95 m |
3.9 m |
3.95 m x 3.9 m |
|
Main Level |
Bedroom 3 |
3.1 m |
2.58 m |
3.1 m x 2.58 m |
Utilities
|
Cable
|
Installed |
|
Electricity
|
Installed |
|
Electricity Connected
|
Connected |
|
Telephone
|
Nearby |
https://www.realtor.ca/real-estate/30382534/9626-murphy-road-clarington-rural-clarington