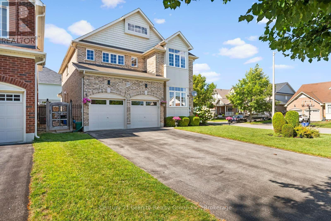
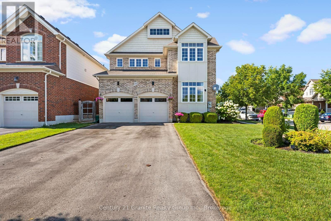
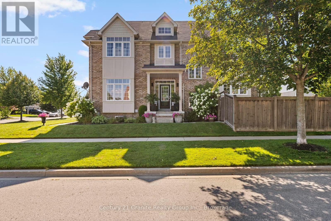
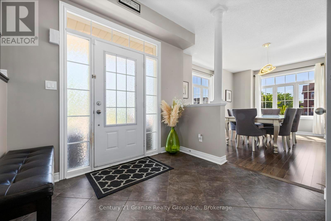
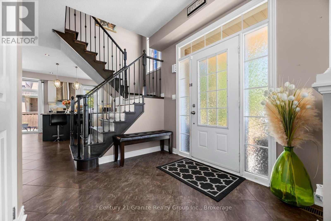
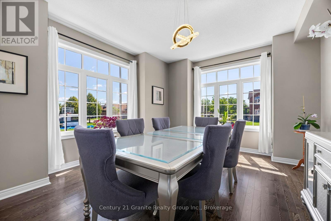
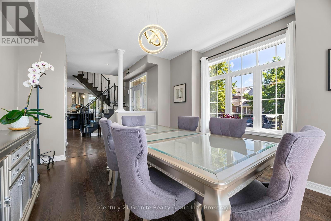
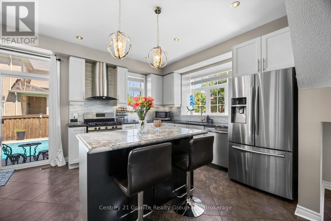
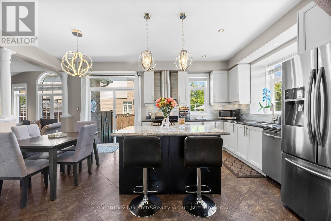
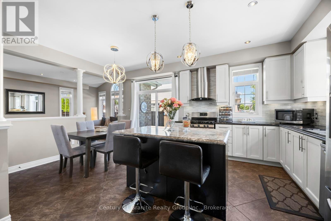
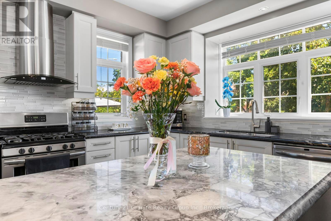
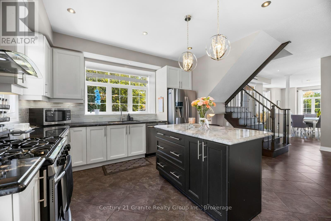
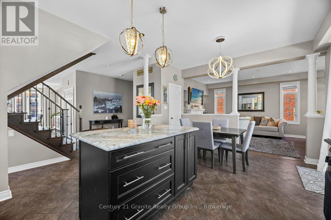
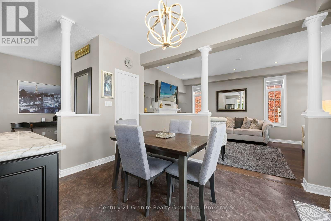
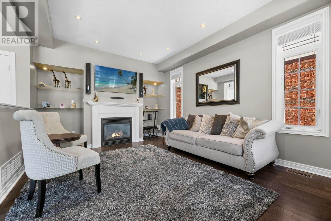
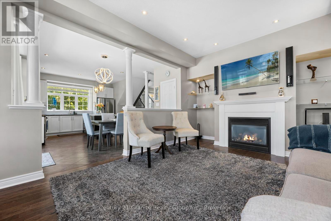
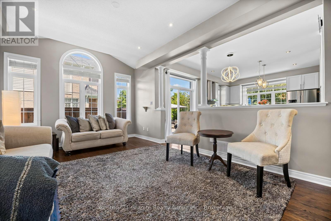
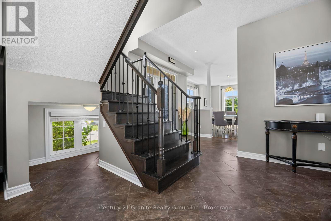
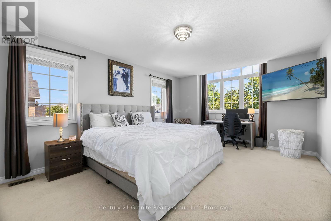
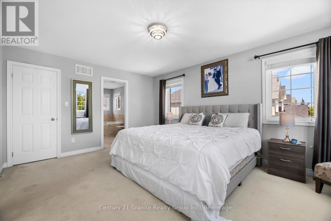
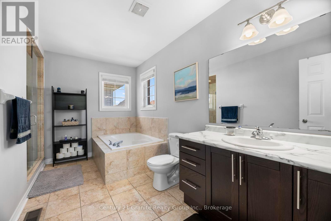
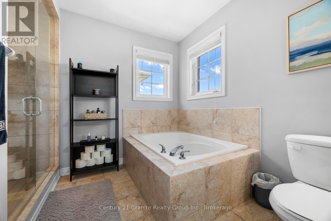
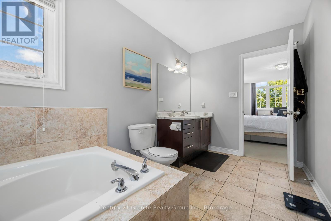
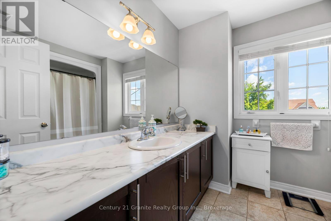
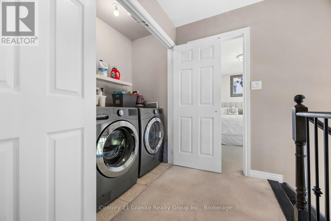
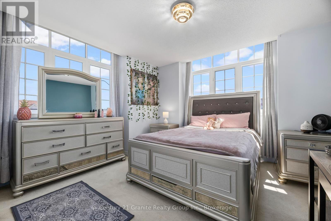
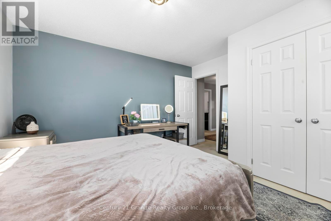
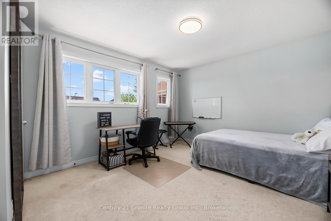
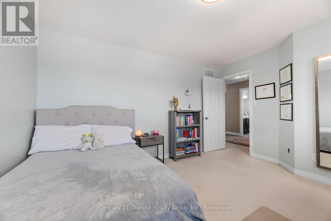
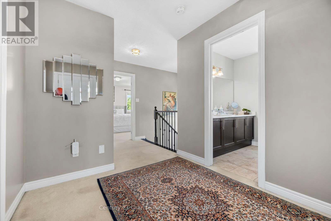
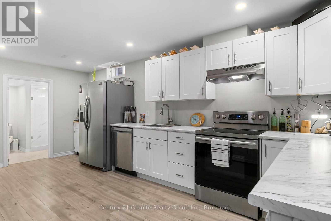
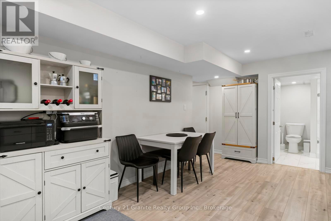
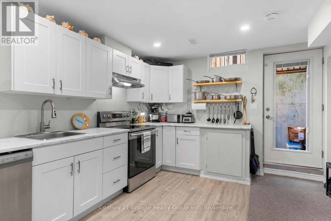
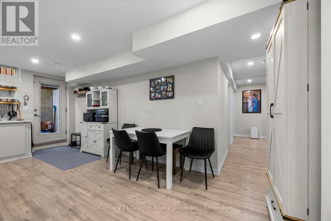
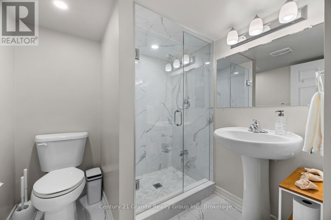
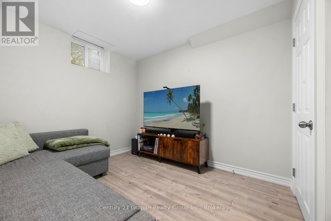
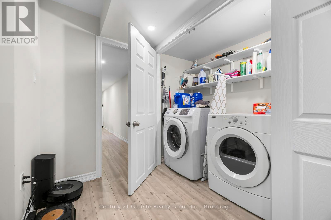
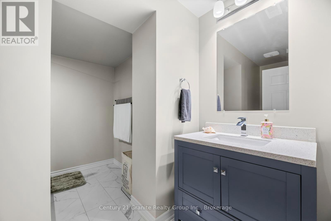
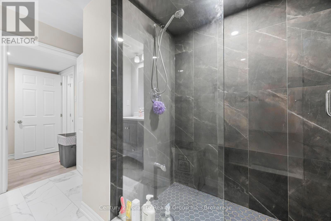
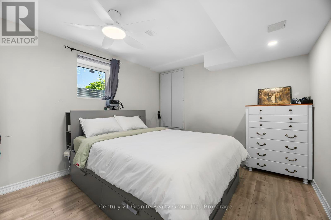
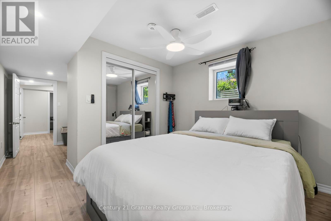
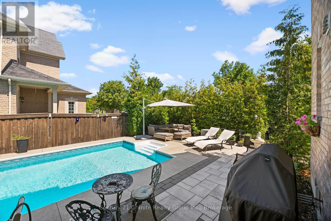
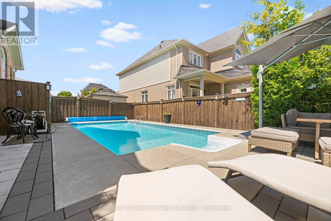
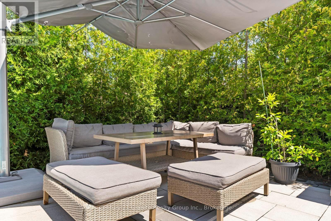
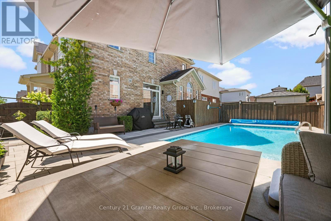
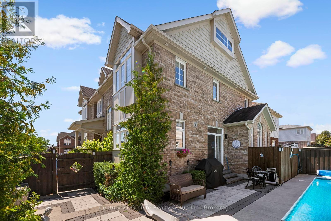
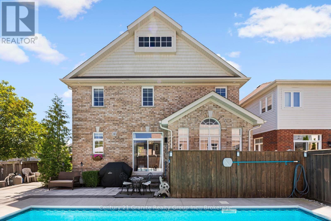
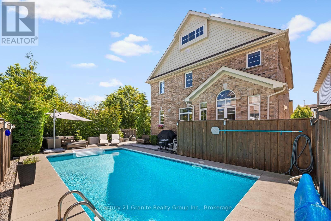
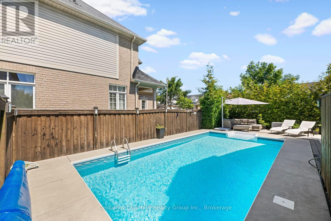
**94 Hockley Avenue, Bowmanville-Legal Duplex on a Premium Corner Lot with Resort-Style Backyard** Welcome to 94 Hockley Avenue-a rare corner-lot property offering nearly 2,400 sq ft of beautifully finished living space above grade, PLUS a fully legal, permitted 2-bedroom basement apartment generating $2,400/month in income. This is turnkey investment potential paired with move-in ready family living. **Main Home** Sun-drenched from every angle thanks to extra corner-lot windows, this 4-bedroom home features granite kitchen countertops, a versatile media room (currently set up as a 4th bedroom), and second-floor laundry for ultimate convenience. The primary suite is a true retreat, with a walk-in closet and a spa-like en-suite boasting a glass stand-up shower and separate soaker tub. **Income-Generating Legal Basement Apartment** Complete with its own separate entrance, 2 bedrooms, a den, two 3-piece bathrooms, and its own washer/dryer-this government-recognized unit offers privacy for tenants and cash flow for you. **Outdoor Oasis** Step into your own private resort with a heated saltwater pool set on a generous 50-foot-wide backyard-fully separated from the tenant space for total main-home privacy. **Parking & Lot** Rare 2-car garage plus driveway parking for up to 6 vehicles-no sidewalk to limit access. A true corner-lot advantage. Whether you're a multi-generational family, an investor seeking mortgage-helper income, or a buyer who wants space to spread out, 94 Hockley Avenue checks every box. Book your private showing today! (id:57557)
| MLS® Number | E13640796 |
| Property Type | Single Family |
| Community Name | Bowmanville |
| Equipment Type | Water Heater |
| Features | Irregular Lot Size |
| Parking Space Total | 6 |
| Pool Type | Inground Pool |
| Rental Equipment Type | Water Heater |
| Structure | Shed |
| Bathroom Total | 5 |
| Bedrooms Above Ground | 4 |
| Bedrooms Below Ground | 2 |
| Bedrooms Total | 6 |
| Amenities | Fireplace(s) |
| Appliances | Water Heater |
| Basement Features | Apartment In Basement |
| Basement Type | N/a |
| Construction Style Attachment | Detached |
| Cooling Type | Central Air Conditioning |
| Exterior Finish | Brick |
| Fireplace Present | Yes |
| Foundation Type | Poured Concrete |
| Half Bath Total | 1 |
| Heating Fuel | Natural Gas |
| Heating Type | Forced Air |
| Stories Total | 2 |
| Size Interior | 2,000 - 2,500 Ft2 |
| Type | House |
| Utility Water | Municipal Water |
| Garage |
| Acreage | No |
| Sewer | Sanitary Sewer |
| Size Depth | 106 Ft ,2 In |
| Size Frontage | 46 Ft |
| Size Irregular | 46 X 106.2 Ft ; Corner Lot Irreg |
| Size Total Text | 46 X 106.2 Ft ; Corner Lot Irreg |
| Zoning Description | Res |
| Level | Type | Length | Width | Dimensions |
|---|---|---|---|---|
| Lower Level | Bedroom | 3.53 m | 2.98 m | 3.53 m x 2.98 m |
| Lower Level | Bedroom | 6.1 m | 3.27 m | 6.1 m x 3.27 m |
| Lower Level | Other | 3.52 m | 2.39 m | 3.52 m x 2.39 m |
| Lower Level | Bathroom | 2.7 m | 3.13 m | 2.7 m x 3.13 m |
| Lower Level | Bathroom | 1.99 m | 2.01 m | 1.99 m x 2.01 m |
| Lower Level | Utility Room | 1.77 m | 2.56 m | 1.77 m x 2.56 m |
| Lower Level | Kitchen | 5.87 m | 3.41 m | 5.87 m x 3.41 m |
| Main Level | Living Room | 6.12 m | 3.62 m | 6.12 m x 3.62 m |
| Main Level | Dining Room | 4.71 m | 3.96 m | 4.71 m x 3.96 m |
| Main Level | Kitchen | 3.8 m | 3.03 m | 3.8 m x 3.03 m |
| Main Level | Eating Area | 3.8 m | 2.34 m | 3.8 m x 2.34 m |
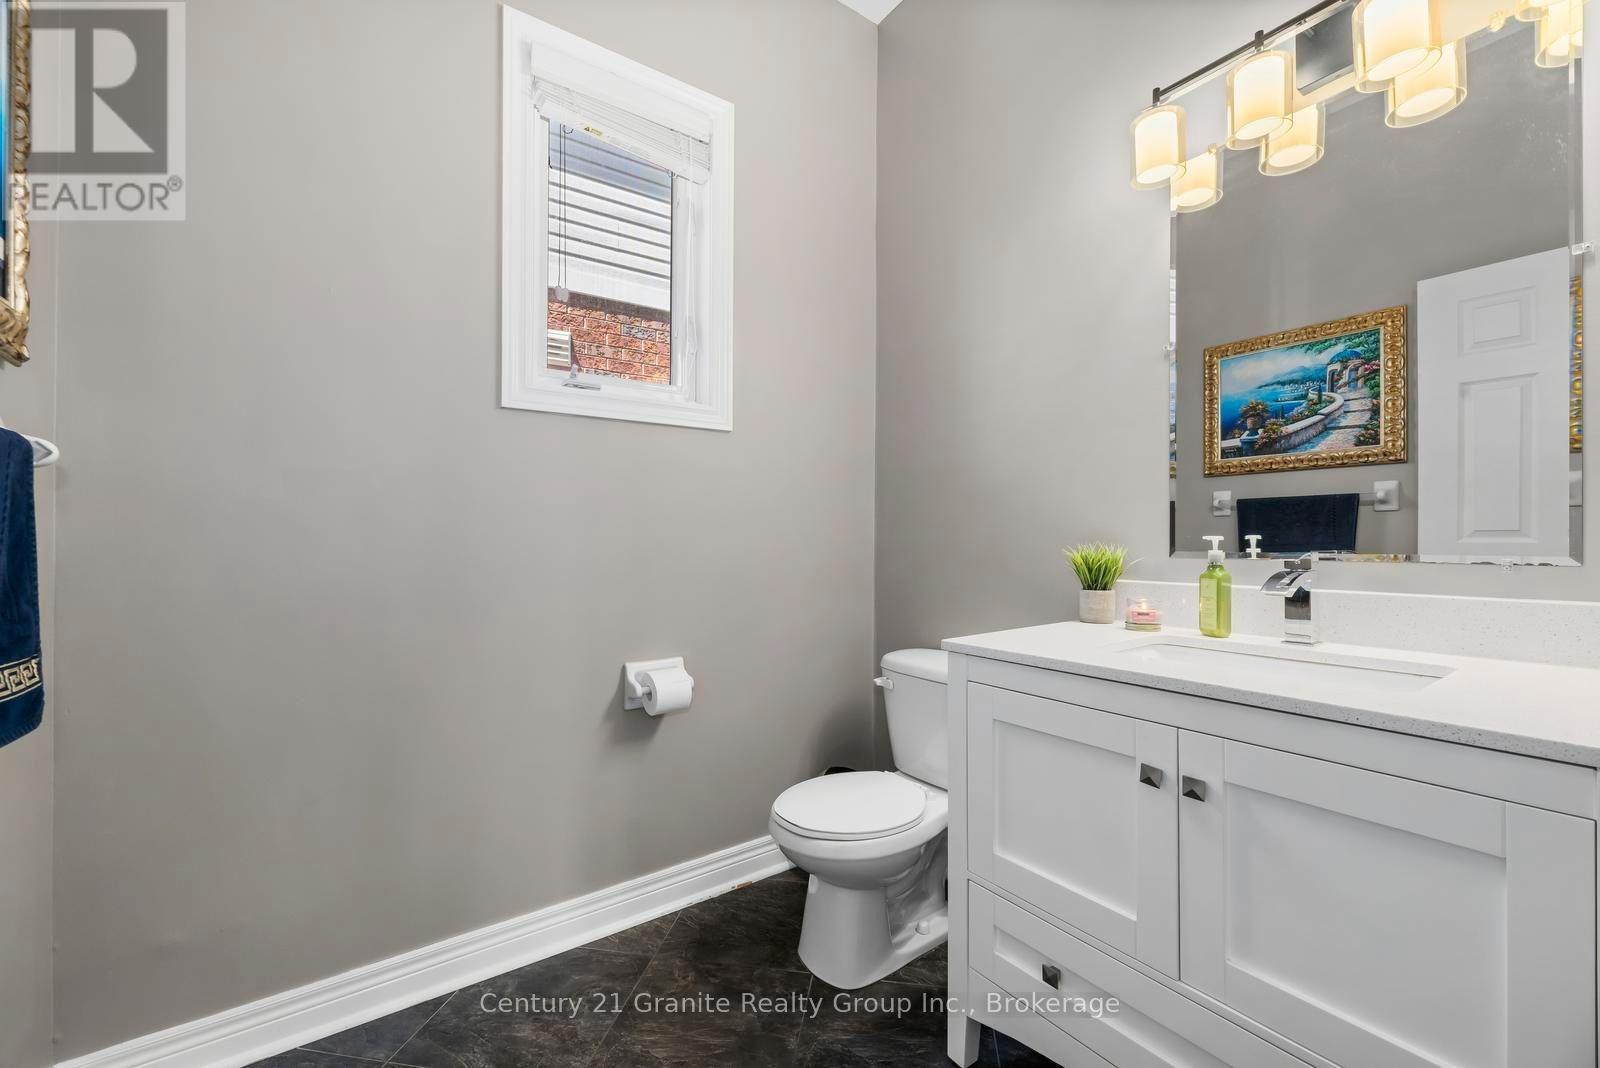
| Main Level | Bathroom | 2.01 m | 1.75 m | 2.01 m x 1.75 m |
| Upper Level | Bathroom | 3.07 m | 2.48 m | 3.07 m x 2.48 m |
| Upper Level | Primary Bedroom | 3.86 m | 5.15 m | 3.86 m x 5.15 m |
| Upper Level | Bedroom 2 | 3.44 m | 4.13 m | 3.44 m x 4.13 m |
| Upper Level | Bedroom 3 | 3.64 m | 4.13 m | 3.64 m x 4.13 m |
| Upper Level | Bedroom 4 | 4.29 m | 3.96 m | 4.29 m x 3.96 m |
| Upper Level | Bathroom | 3.17 m | 3.9 m | 3.17 m x 3.9 m |
https://www.realtor.ca/real-estate/30117472/94-hockley-avenue-clarington-bowmanville-bowmanville

The trademarks REALTOR®, REALTORS®, and the REALTOR® logo are controlled by The Canadian Real Estate Association (CREA) and identify real estate professionals who are members of CREA. The trademarks MLS®, Multiple Listing Service® and the associated logos are owned by The Canadian Real Estate Association (CREA) and identify the quality of services provided by real estate professionals who are members of CREA. The trademark DDF® is owned by The Canadian Real Estate Association (CREA) and identifies CREA's Data Distribution Facility (DDF®)
Real Estate Data supplied by CREA®’s MLS® System. CREA® is the owner of the copyright in its MLS® System. Data deemed reliable but not guaranteed accurate by CREA®. The trademarks MLS®, Multiple Listing Service® and the associated logos are owned by The Canadian Real Estate Association (CREA) and identify the quality of services provided by real estate professionals who are members of CREA. The trademarks REALTOR®, REALTORS®, and the REALTOR® logo are controlled by The Canadian Real Estate Association (CREA) and identify real estate professionals who are members of CREA. Used under license.
Powered by