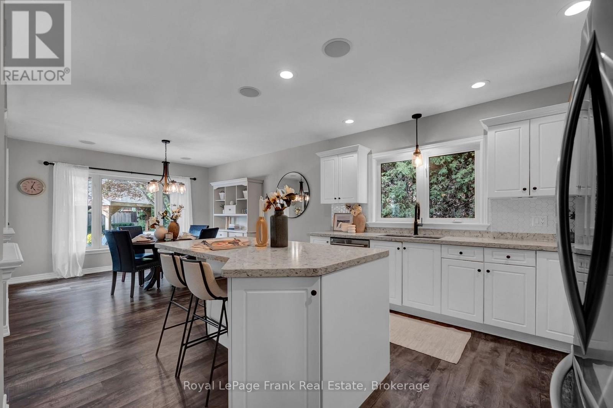
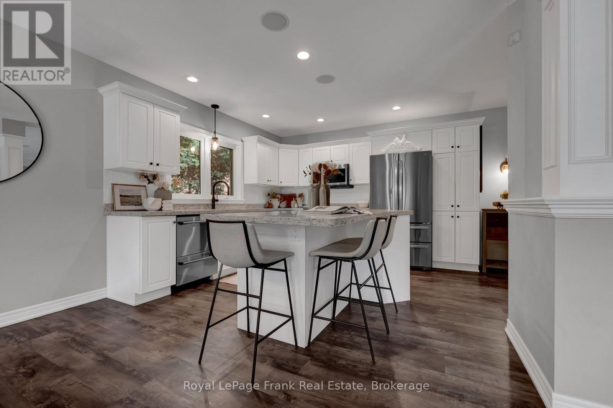
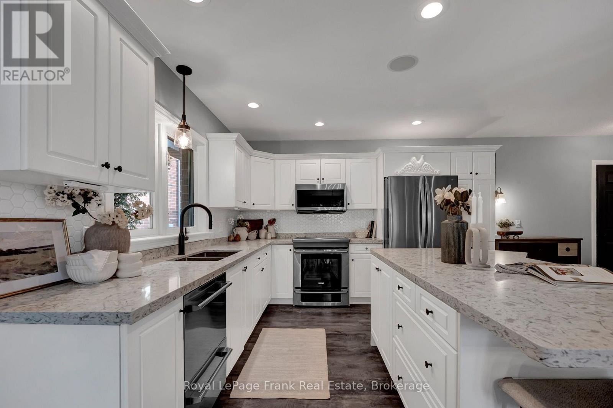
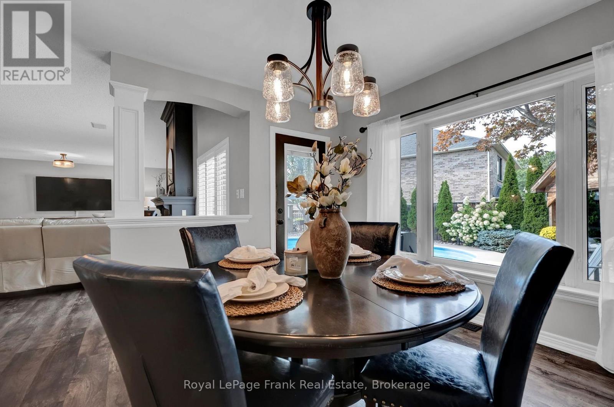
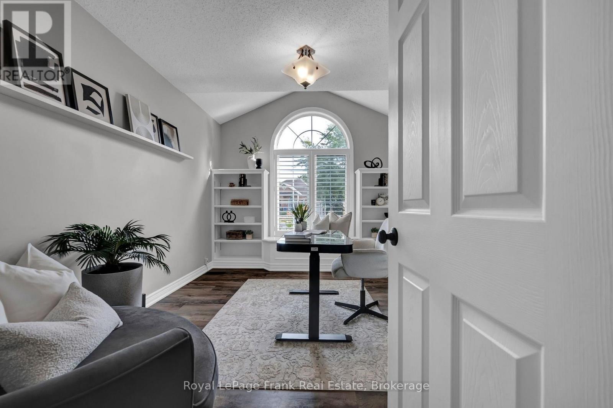
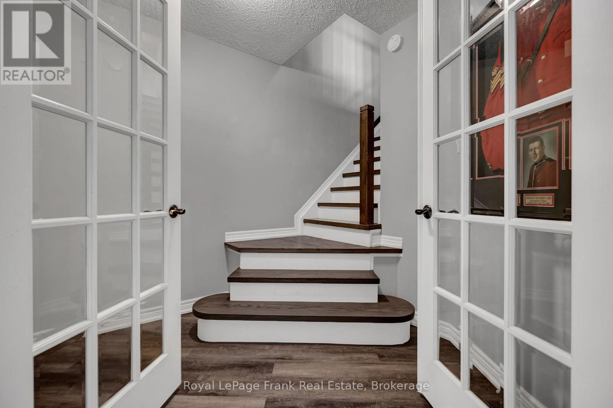
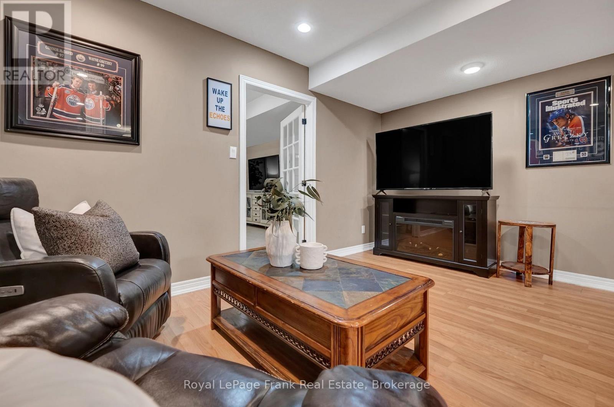
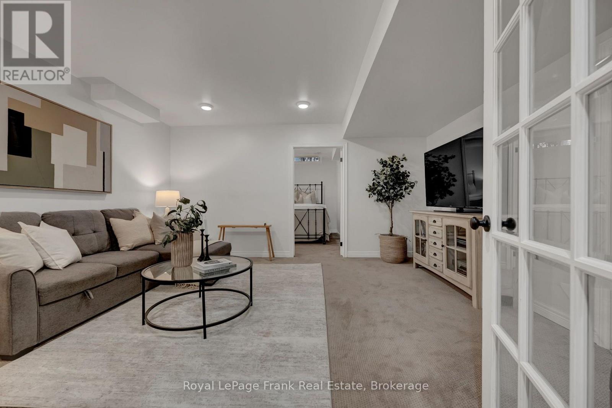
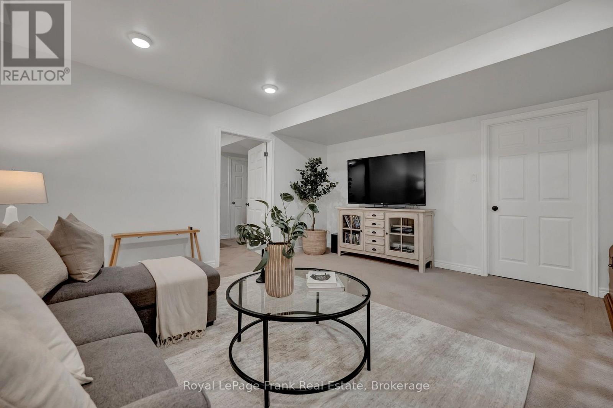
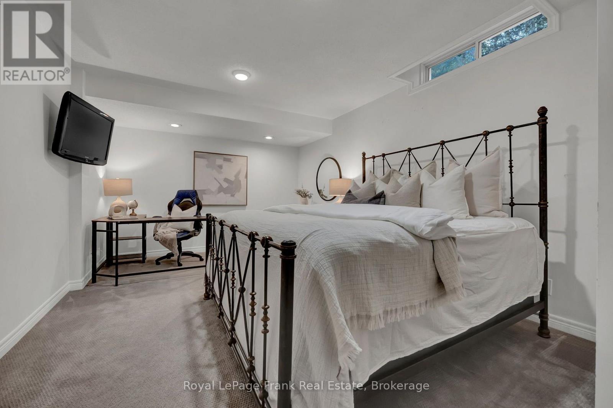
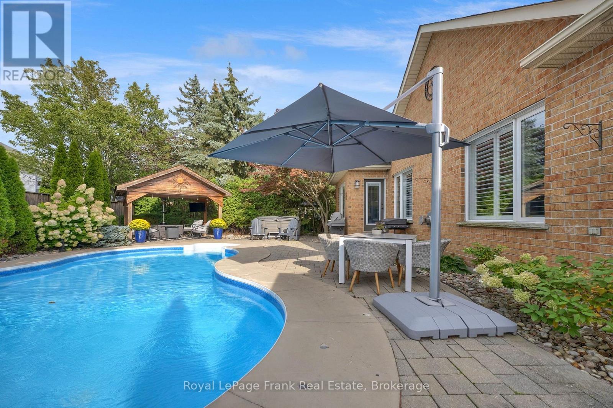
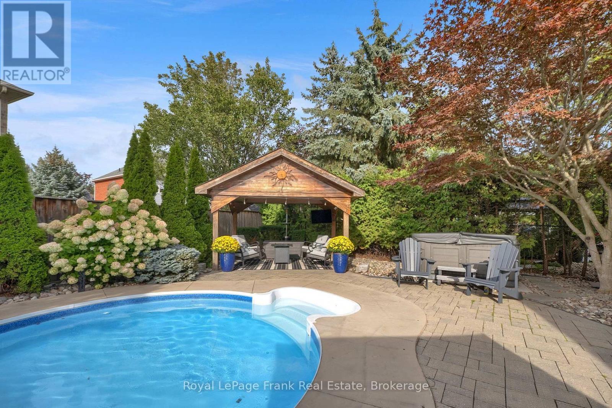
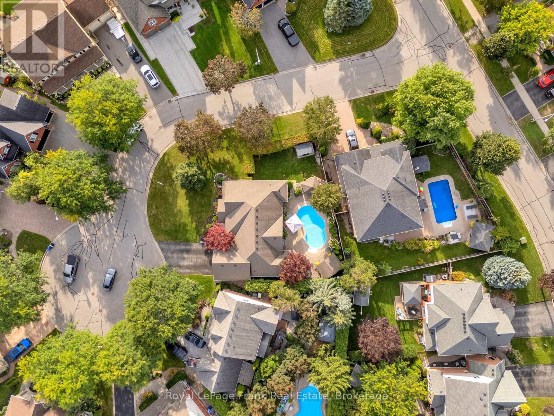
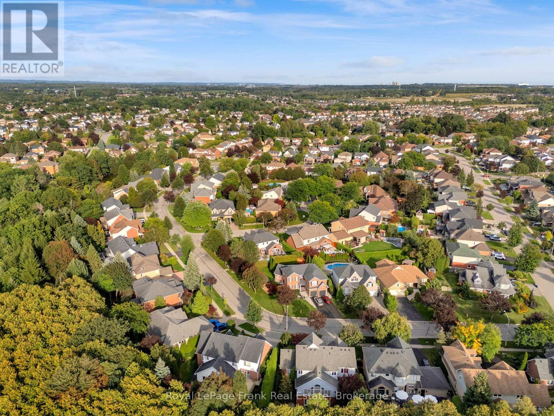
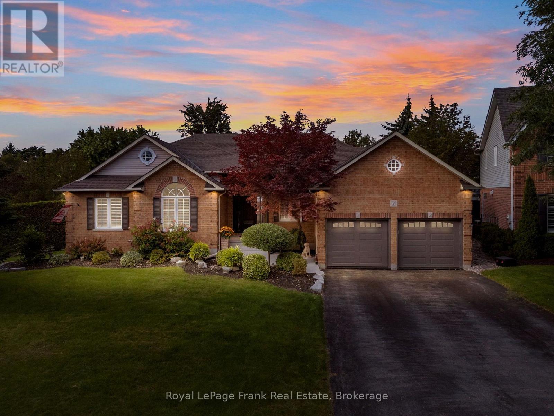
Welcome to this prestigious executive brick bungalow located in the sought after Whitecliffe community. Built in 1999 by Andelwood Homes this sprawling home has 1982 sq ft on the main level. Gorgeous eat in kitchen with center island and a walk out to a fully fenced, professionally landscaped yard with a salt water pool, hot tub and gazebo. The main floors features an open concept with a beautiful Great room and gas fireplace. The primary bedroom washroom has been upgraded with approximately $30,000 spent on upgrades. There is also a walk out from the bedroom to the backyard. The main floor laundry room walks out to the double car garage with an epoxy floor. The property has been professionally landscaped. The lower level features 2 additional bedrooms, a finished rec room with an additional room that can be used as a games room or office. An additional approximately $15,000 has been spent on upgrading the lower level washroom. (id:57557)
| MLS® Number | E13764646 |
| Property Type | Single Family |
| Community Name | Courtice |
| Parking Space Total | 6 |
| Pool Type | Inground Pool |
| Structure | Shed |
| Bathroom Total | 3 |
| Bedrooms Above Ground | 3 |
| Bedrooms Below Ground | 2 |
| Bedrooms Total | 5 |
| Amenities | Fireplace(s) |
| Appliances | Hot Tub, Garage Door Opener Remote(s), Water Heater, Central Vacuum, Dishwasher, Dryer, Garage Door Opener, Microwave, Oven, Stove, Washer, Refrigerator |
| Architectural Style | Bungalow |
| Basement Development | Finished |
| Basement Type | N/a (finished) |
| Construction Style Attachment | Detached |
| Cooling Type | Central Air Conditioning |
| Exterior Finish | Brick |
| Fireplace Present | Yes |
| Fireplace Total | 1 |
| Flooring Type | Carpeted, Vinyl, Laminate |
| Foundation Type | Concrete |
| Heating Fuel | Natural Gas |
| Heating Type | Forced Air |
| Stories Total | 1 |
| Size Interior | 1,500 - 2,000 Ft2 |
| Type | House |
| Utility Water | Municipal Water |
| Attached Garage | |
| Garage |
| Acreage | No |
| Fence Type | Fully Fenced, Fenced Yard |
| Landscape Features | Landscaped |
| Sewer | Sanitary Sewer |
| Size Frontage | 81 Ft |
| Size Irregular | 81 Ft |
| Size Total Text | 81 Ft |
| Level | Type | Length | Width | Dimensions |
|---|---|---|---|---|
| Lower Level | Games Room | 4.47 m | 4.46 m | 4.47 m x 4.46 m |
| Lower Level | Recreational, Games Room | 9.22 m | 4.75 m | 9.22 m x 4.75 m |
| Lower Level | Bedroom 4 | 3.89 m | 3.59 m | 3.89 m x 3.59 m |
| Lower Level | Bedroom 5 | 6.23 m | 3.62 m | 6.23 m x 3.62 m |
| Main Level | Great Room | 7.08 m | 4.8936 m | 7.08 m x 4.8936 m |
| Main Level | Kitchen | 7.71 m | 3.68 m | 7.71 m x 3.68 m |
| Main Level | Dining Room | 7.71 m | 3.68 m | 7.71 m x 3.68 m |
| Main Level | Primary Bedroom | 4.89 m | 3.59 m | 4.89 m x 3.59 m |
| Main Level | Bedroom 2 | 4.36 m | 3.37 m | 4.36 m x 3.37 m |
| Main Level | Bedroom 3 | 3.61 m | 3.39 m | 3.61 m x 3.39 m |
| Main Level | Laundry Room | 2.7 m | 2.27 m | 2.7 m x 2.27 m |
https://www.realtor.ca/real-estate/30257322/9-sheenan-court-clarington-courtice-courtice

The trademarks REALTOR®, REALTORS®, and the REALTOR® logo are controlled by The Canadian Real Estate Association (CREA) and identify real estate professionals who are members of CREA. The trademarks MLS®, Multiple Listing Service® and the associated logos are owned by The Canadian Real Estate Association (CREA) and identify the quality of services provided by real estate professionals who are members of CREA. The trademark DDF® is owned by The Canadian Real Estate Association (CREA) and identifies CREA's Data Distribution Facility (DDF®)
Real Estate Data supplied by CREA®’s MLS® System. CREA® is the owner of the copyright in its MLS® System. Data deemed reliable but not guaranteed accurate by CREA®. The trademarks MLS®, Multiple Listing Service® and the associated logos are owned by The Canadian Real Estate Association (CREA) and identify the quality of services provided by real estate professionals who are members of CREA. The trademarks REALTOR®, REALTORS®, and the REALTOR® logo are controlled by The Canadian Real Estate Association (CREA) and identify real estate professionals who are members of CREA. Used under license.
Powered by