3 Bedroom
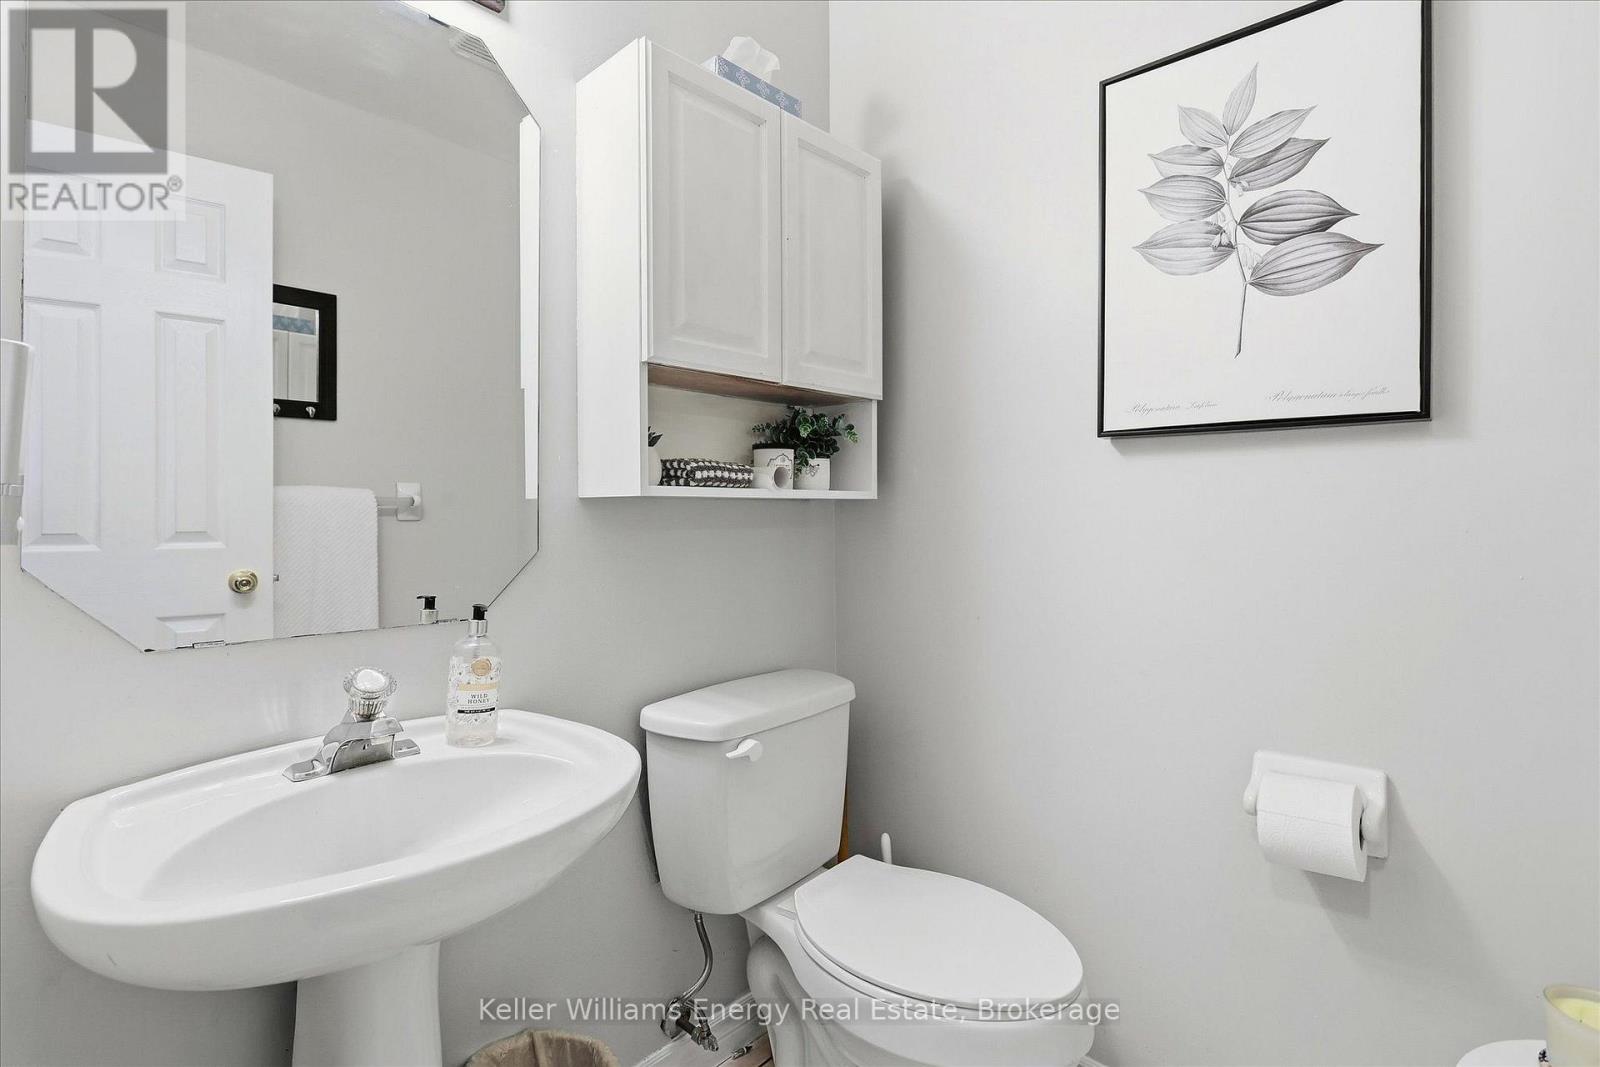
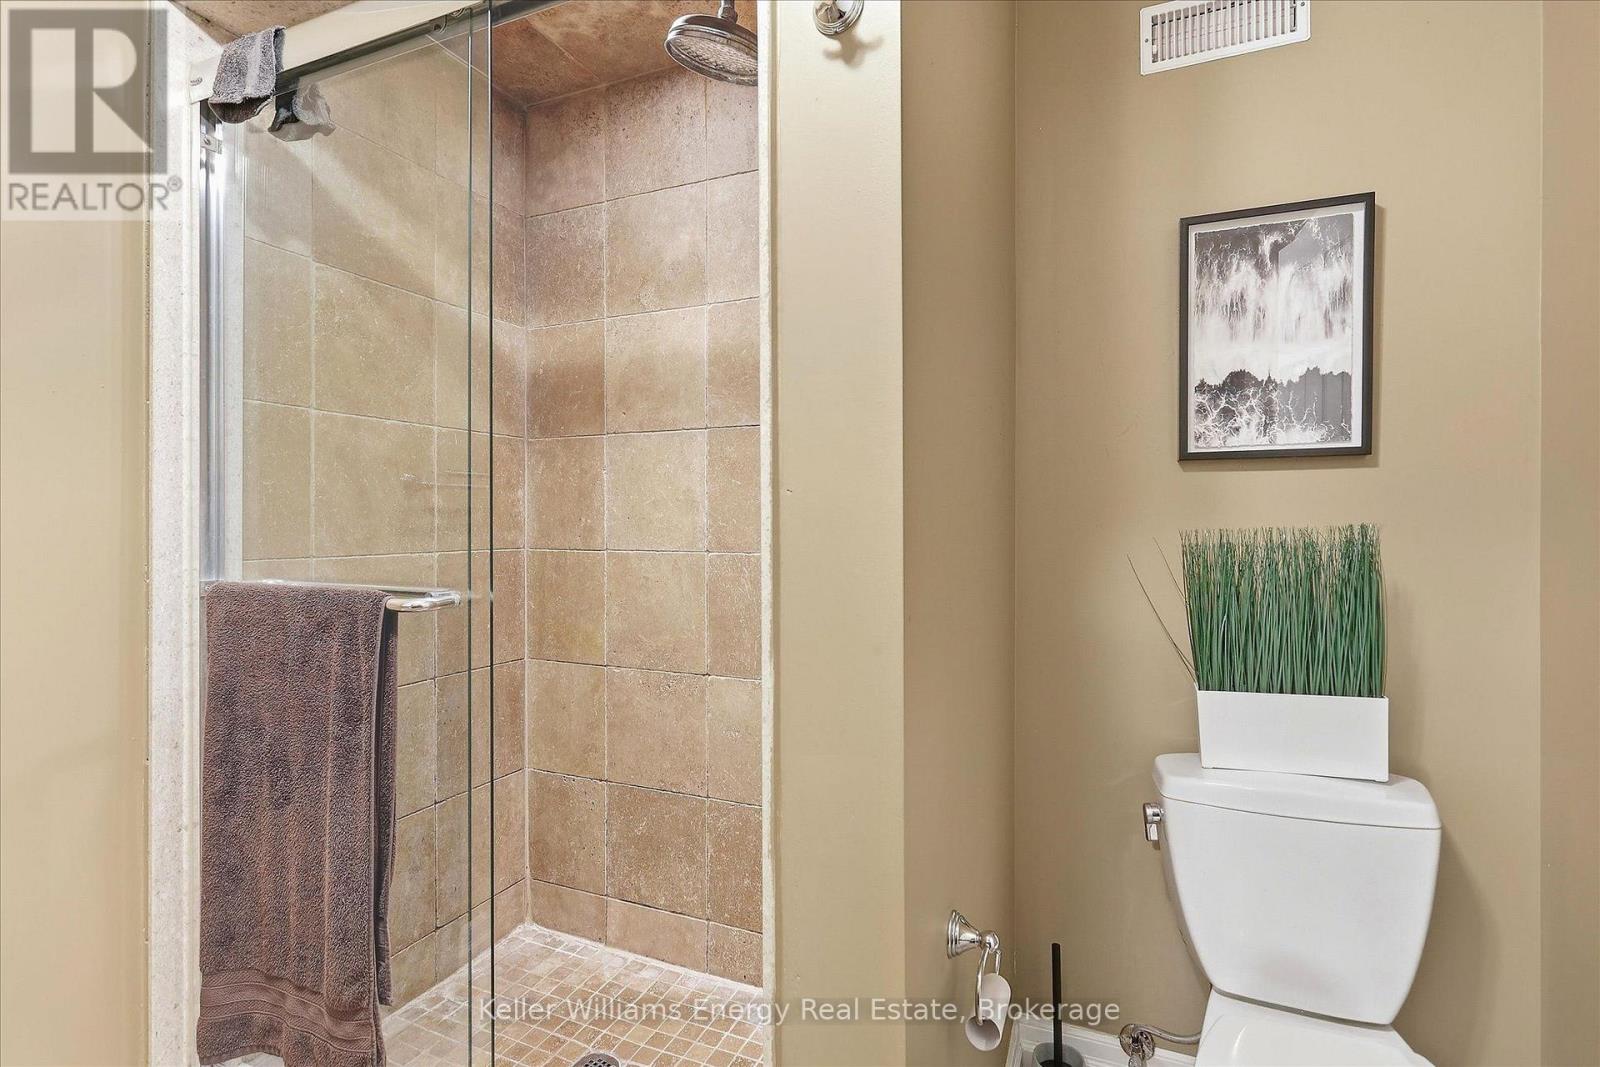
4 Bathroom
1,500 - 2,000 ft2
Fireplace
Central Air Conditioning
Forced Air
$925,000
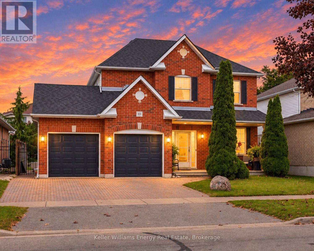
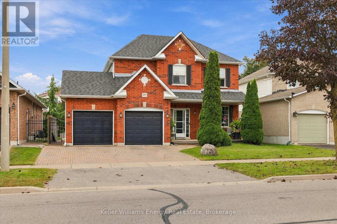
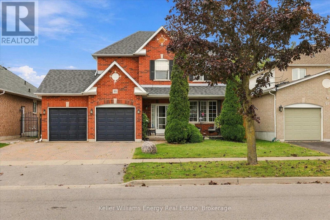
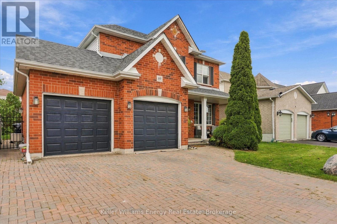
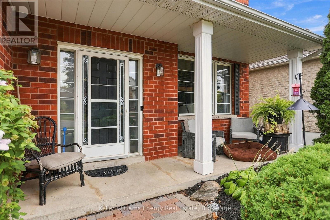
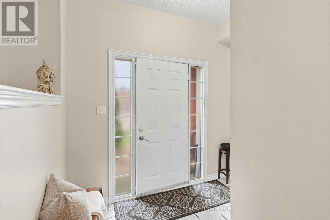
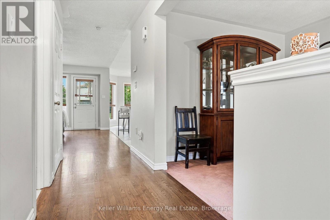
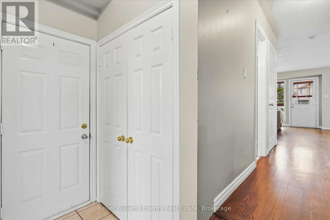
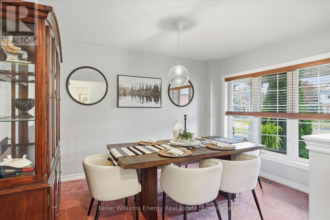
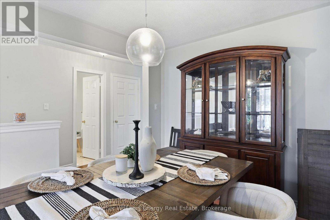
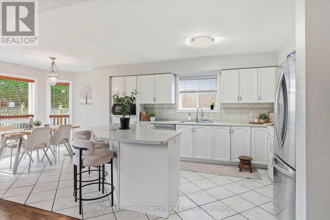
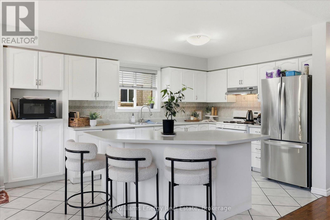
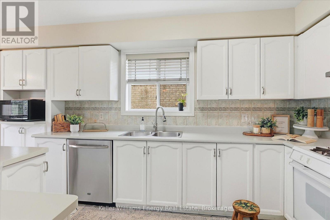
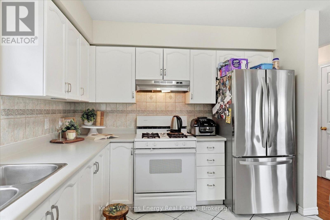
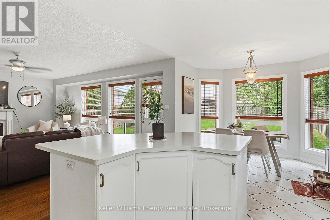
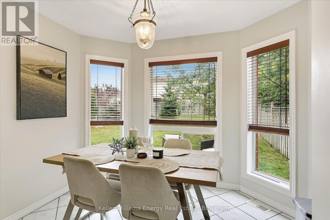
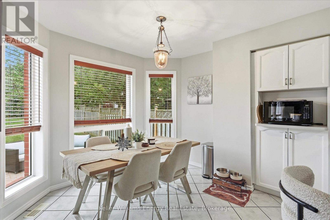
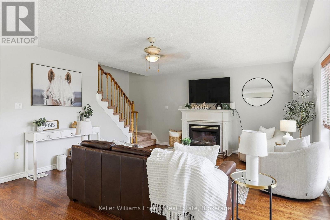
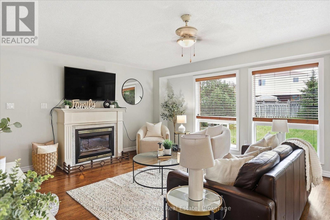
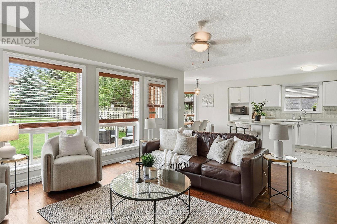
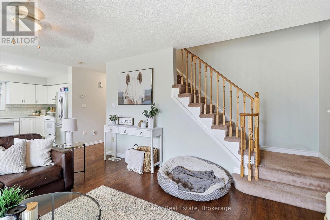
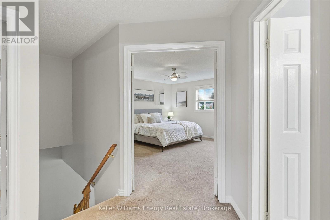
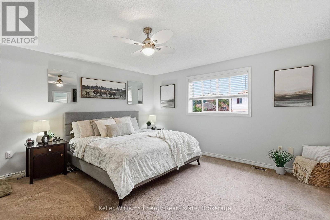
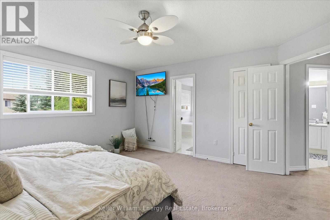
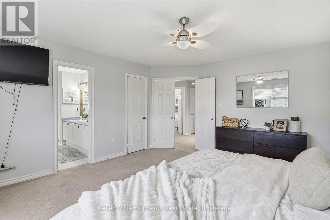
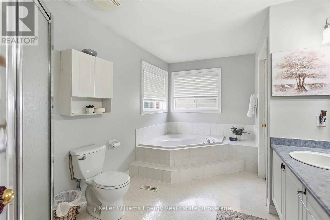
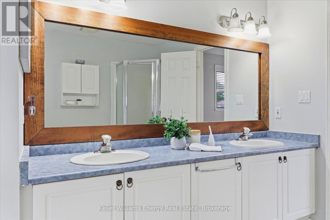
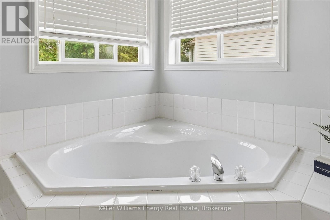
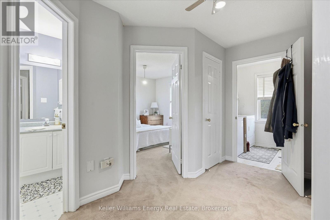
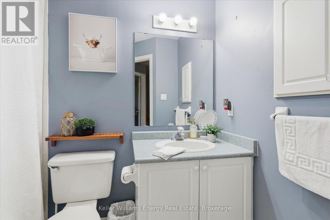
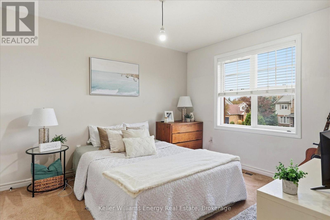
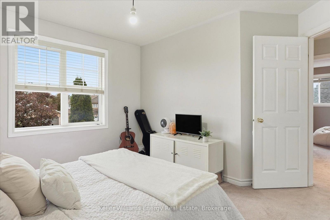
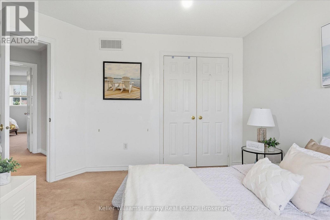
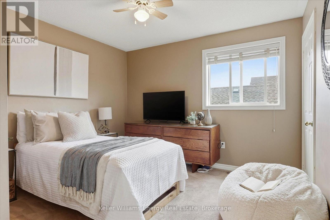
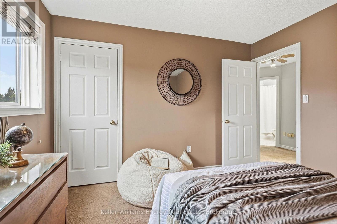
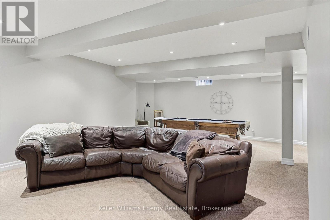
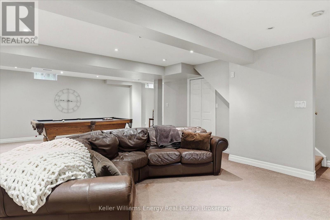
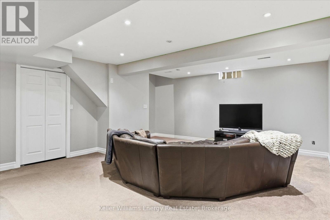
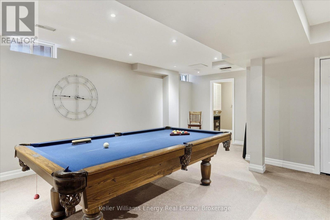
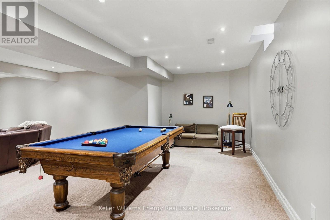
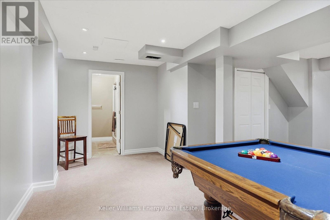
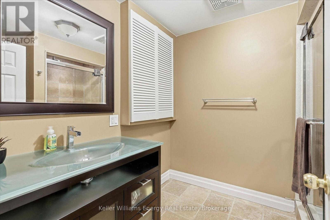
Welcome to this beautiful two-story home nestled in a great neighbourhood! Featuring 3 spacious bedrooms and 4 bathrooms, this home offers a comfortable and functional layout with plenty of room for everyday living and entertaining. The main floor features a bright, open-concept design that seamlessly connects the living room, breakfast nook and kitchen. The spacious kitchen provides an inviting gathering space, while the open layout creates a warm and welcoming atmosphere throughout with a separate formal dining room .Upstairs, you'll find three generously sized bedrooms, including a large primary suite, complete with an ensuite and walk-in closet. The beautifully finished basement adds valuable additional living space and offers endless possibilities for a family room, home office, gym, or entertainment area. This is a wonderful opportunity to own a spacious and inviting home in a sought-after setting. (id:57557)
Property Details
|
MLS® Number
|
E13842848 |
|
Property Type
|
Single Family |
|
Community Name
|
Courtice |
|
Equipment Type
|
Water Heater |
|
Parking Space Total
|
4 |
|
Rental Equipment Type
|
Water Heater |
Building
|
Bathroom Total
|
4 |
|
Bedrooms Above Ground
|
3 |
|
Bedrooms Total
|
3 |
|
Amenities
|
Fireplace(s) |
|
Appliances
|
Water Heater, Dishwasher, Dryer, Hood Fan, Stove, Washer, Window Coverings, Refrigerator |
|
Basement Development
|
Finished |
|
Basement Type
|
Full (finished) |
|
Construction Style Attachment
|
Detached |
|
Cooling Type
|
Central Air Conditioning |
|
Exterior Finish
|
Brick, Vinyl Siding |
|
Fireplace Present
|
Yes |
|
Fireplace Total
|
1 |
|
Foundation Type
|
Block |
|
Half Bath Total
|
1 |
|
Heating Fuel
|
Natural Gas |
|
Heating Type
|
Forced Air |
|
Stories Total
|
2 |
|
Size Interior
|
1,500 - 2,000 Ft2 |
|
Type
|
House |
|
Utility Water
|
Municipal Water |
Parking
Land
|
Acreage
|
No |
|
Sewer
|
Sanitary Sewer |
|
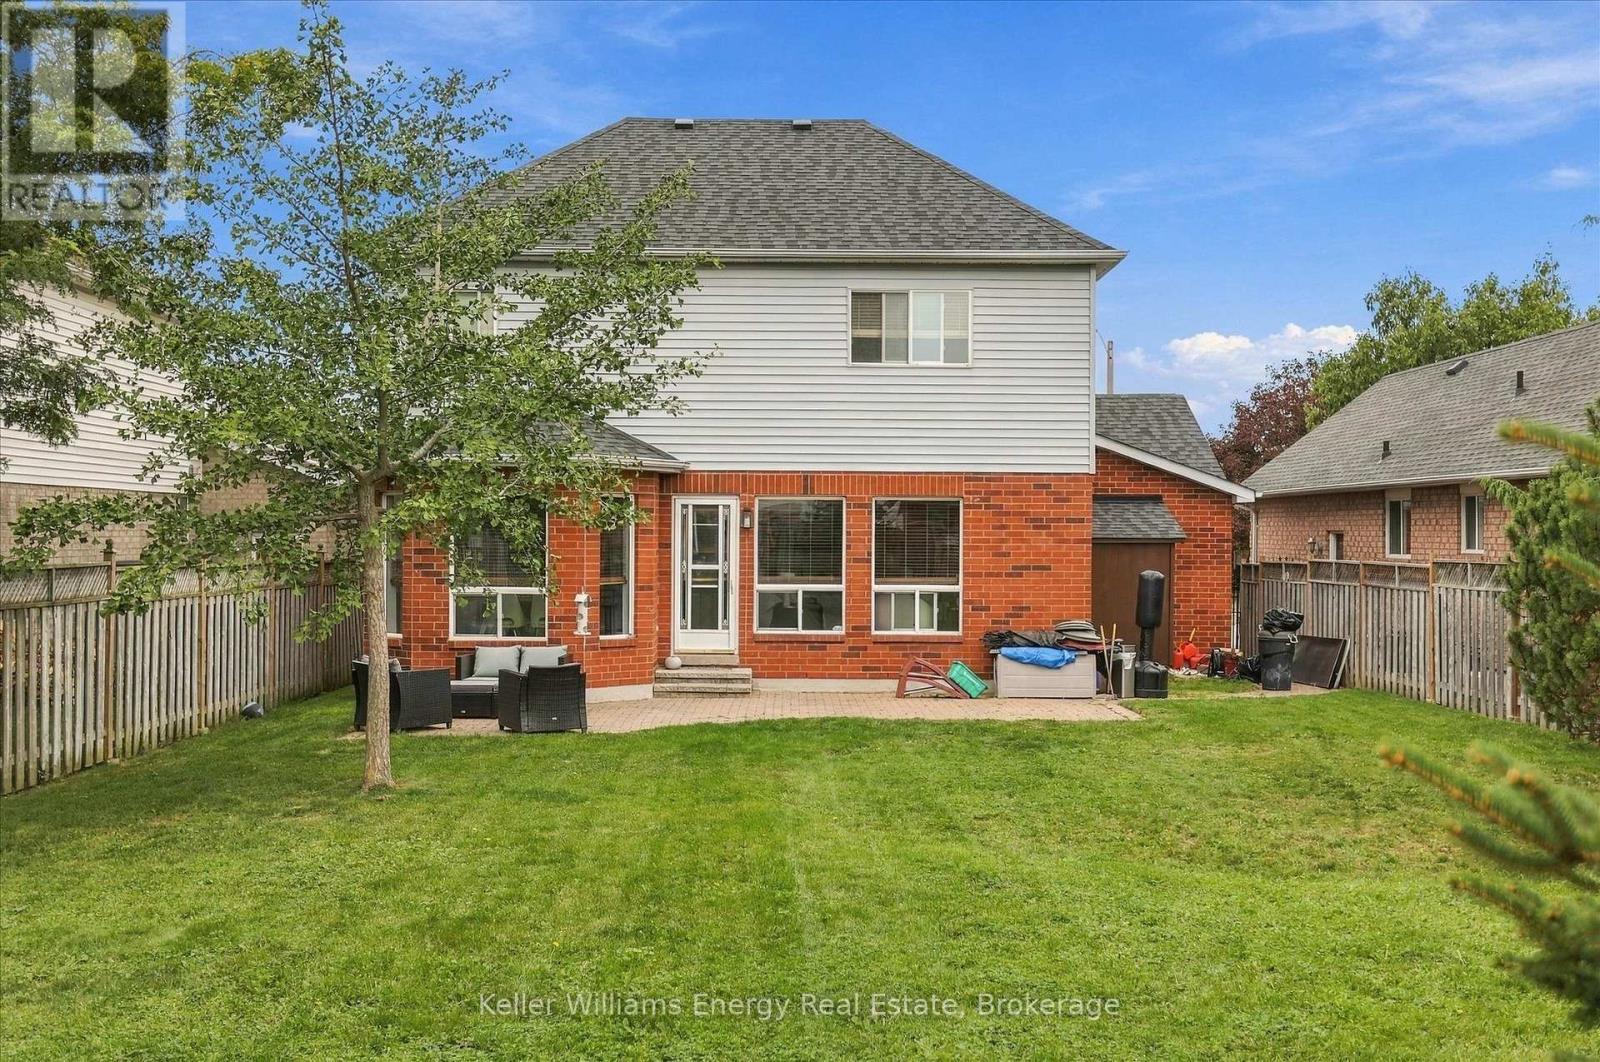
Size Depth
|
151 Ft ,6 In |
|
Size Frontage
|
49 Ft ,2 In |
|
Size Irregular
|
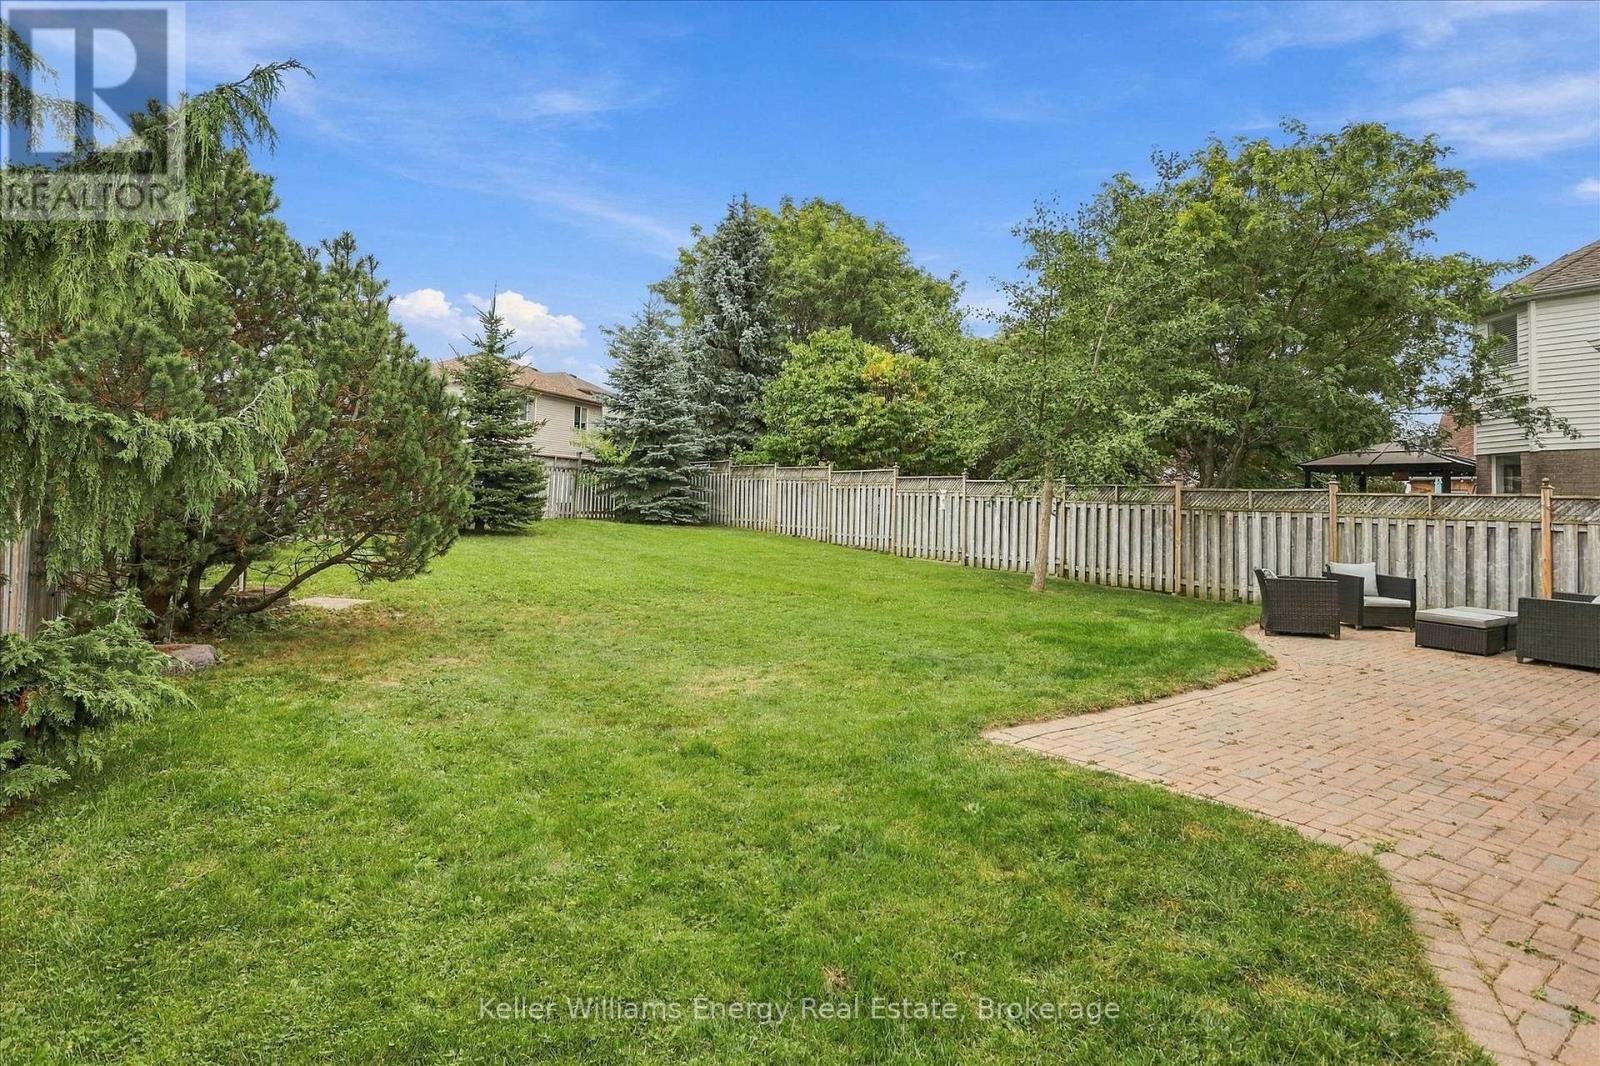
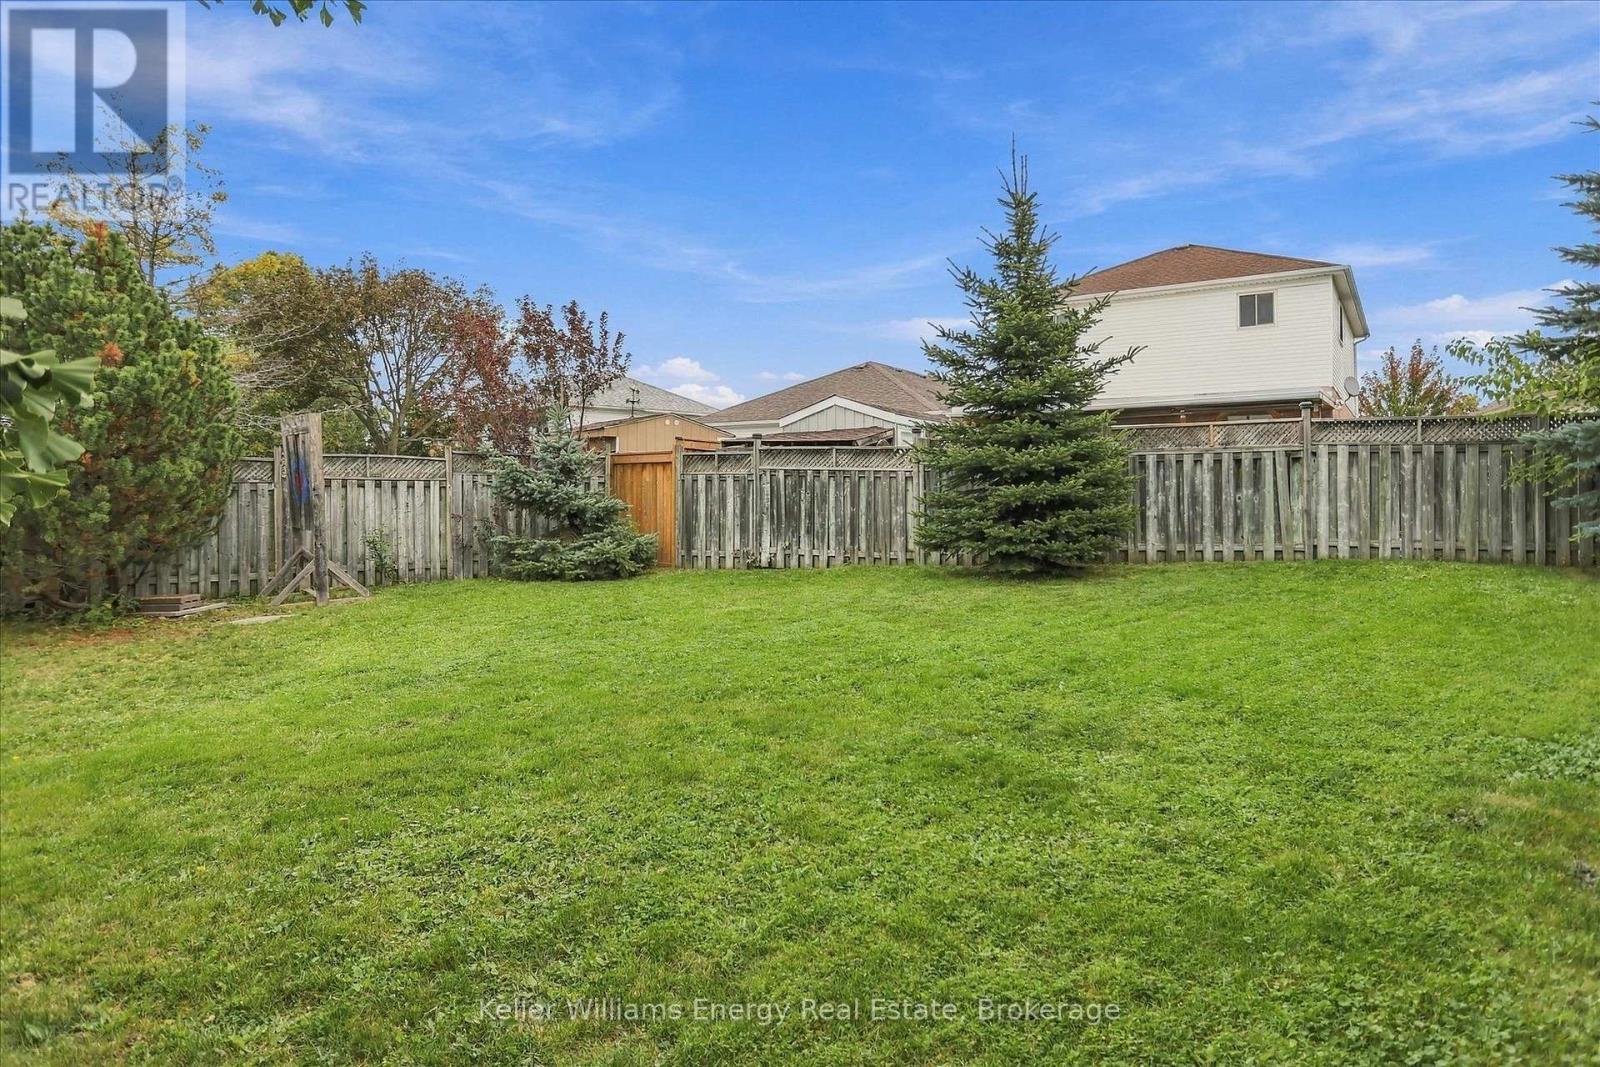
49.2 X 151.5 Ft |
|
Size Total Text
|
49.2 X 151.5 Ft|under 1/2 Acre |
Rooms
| Level |
Type |
Length |
Width |
Dimensions |
|
Second Level |
Bathroom |
4.32 m |
2.72 m |
4.32 m x 2.72 m |
|
Second Level |
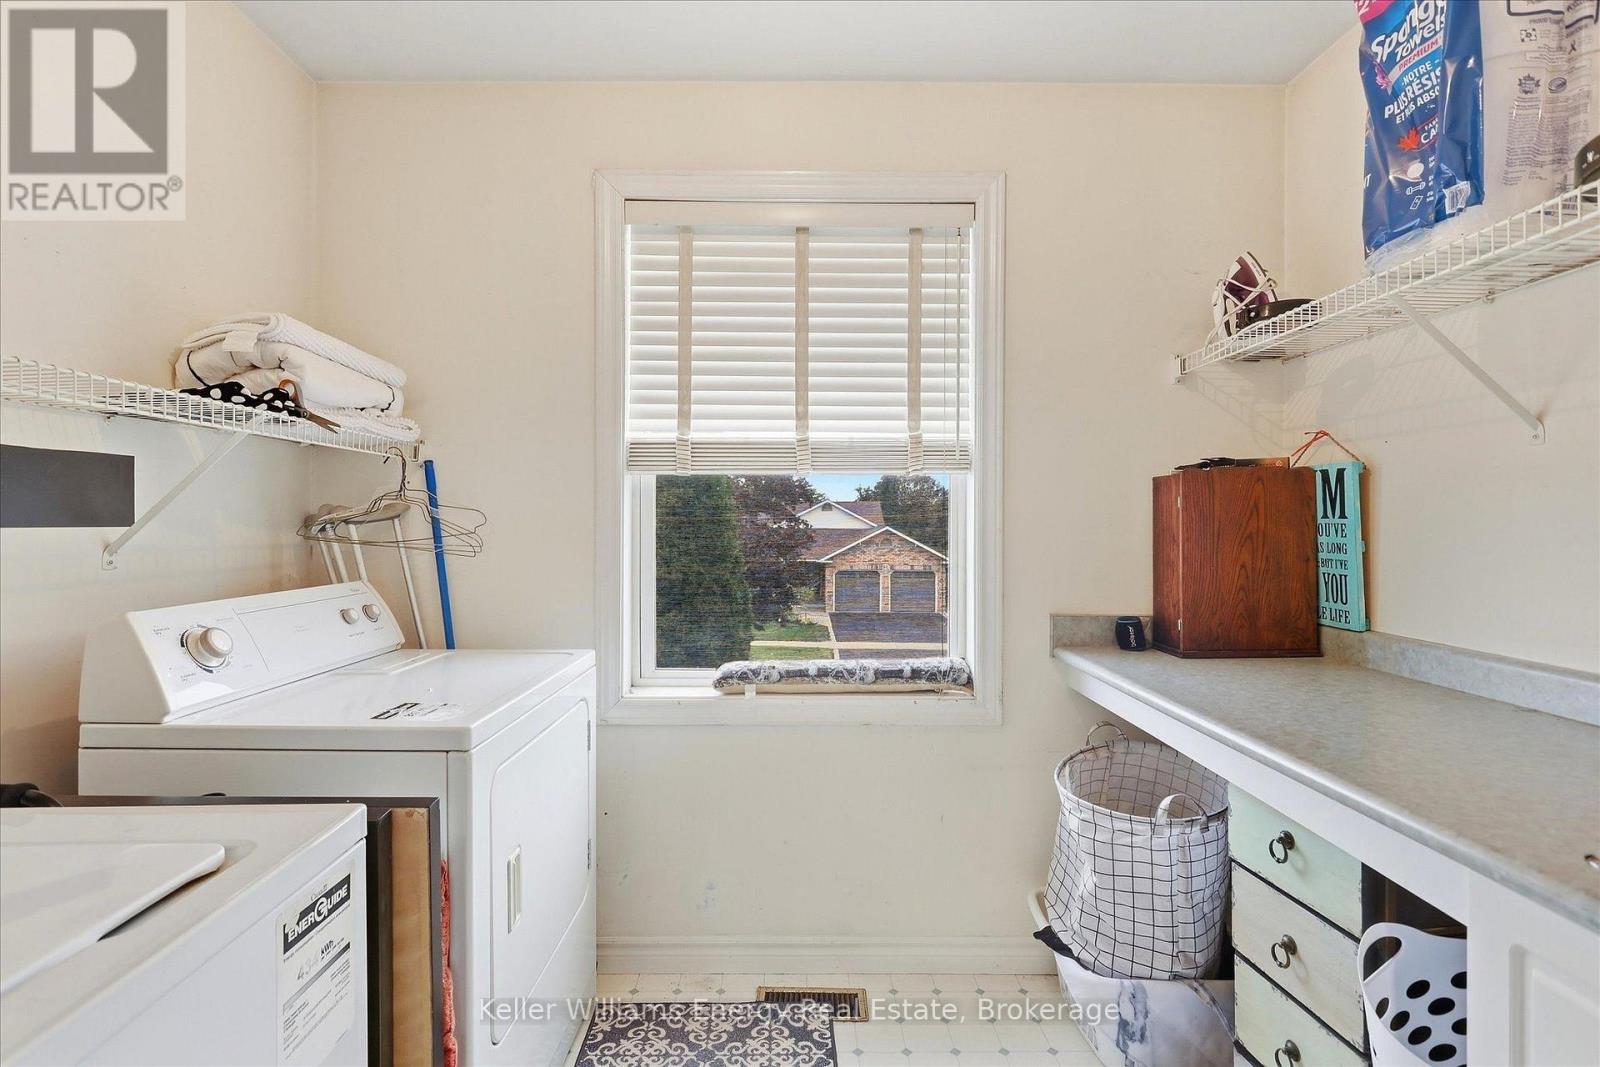
Laundry Room |
2.69 m |
1.93 m |
2.69 m x 1.93 m |
|
Second Level |
Bathroom |
2.39 m |
1.96 m |
2.39 m x 1.96 m |
|
Second Level |
Primary Bedroom |
4.7 m |
4.52 m |
4.7 m x 4.52 m |
|
Second Level |
Bedroom 2 |
3.91 m |
3.84 m |
3.91 m x 3.84 m |
|
Second Level |
Bedroom 3 |
3.45 m |
3.43 m |
3.45 m x 3.43 m |
|
Basement |
Utility Room |
4.34 m |
3.02 m |
4.34 m x 3.02 m |
|
Basement |
Recreational, Games Room |
8.56 m |
8.15 m |
8.56 m x 8.15 m |
|
Basement |
Bathroom |
2.54 m |
2.21 m |
2.54 m x 2.21 m |
|
Main Level |
Living Room |
5.64 m |
4.57 m |
5.64 m x 4.57 m |
|
Main Level |
Dining Room |
3.76 m |
2.92 m |
3.76 m x 2.92 m |
|
Main Level |
Kitchen |
4.52 m |
3.07 m |
4.52 m x 3.07 m |
|
Main Level |
Bathroom |
1.55 m |
1.42 m |
1.55 m x 1.42 m |
|
Main Level |
Eating Area |
3.07 m |
2.21 m |
3.07 m x 2.21 m |
Utilities
|
Cable
|
Installed |
|
Electricity
|
Installed |
|
Sewer
|
Installed |
https://www.realtor.ca/real-estate/30344007/89-robert-adams-drive-clarington-courtice-courtice