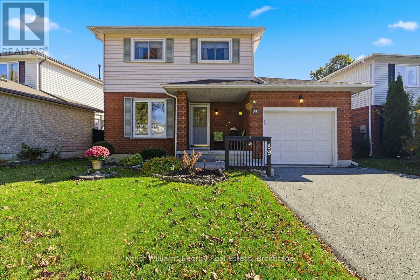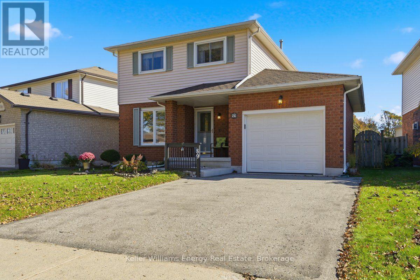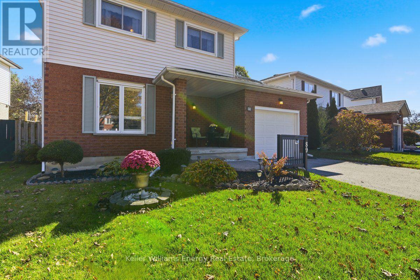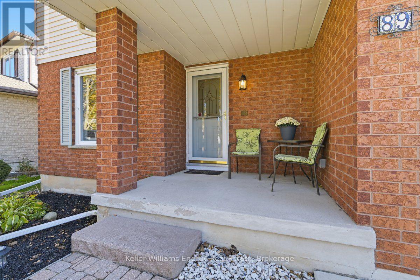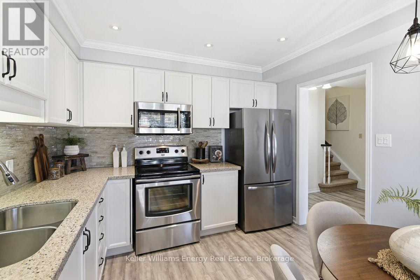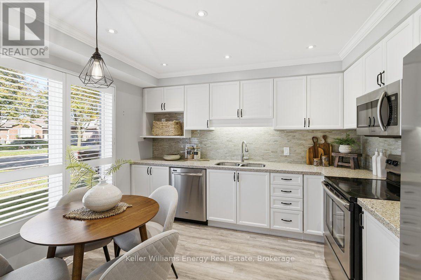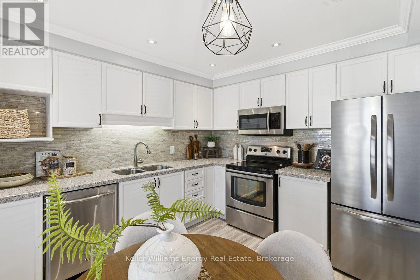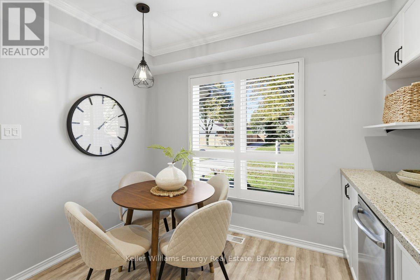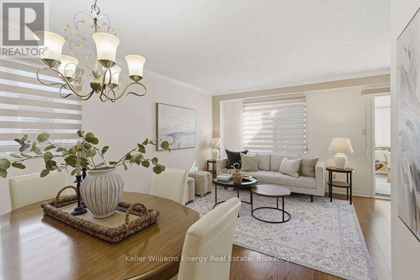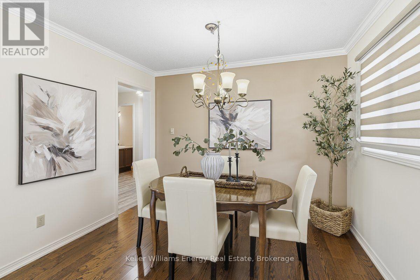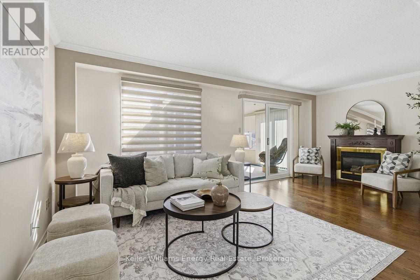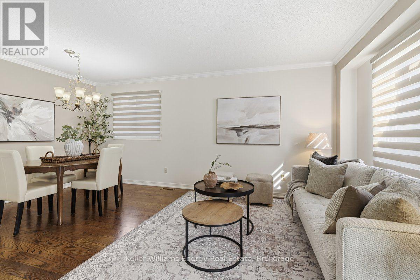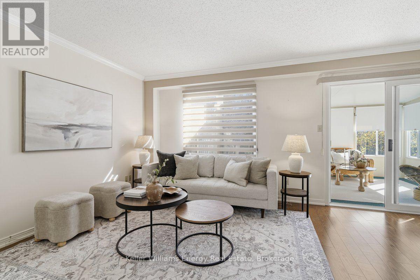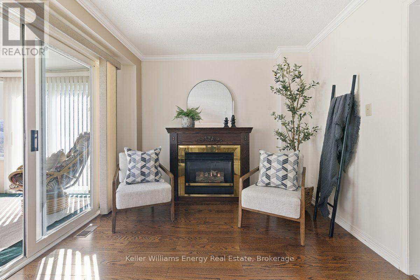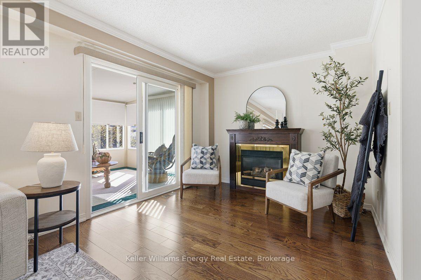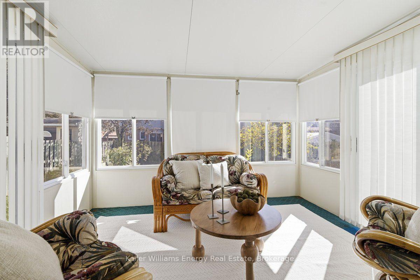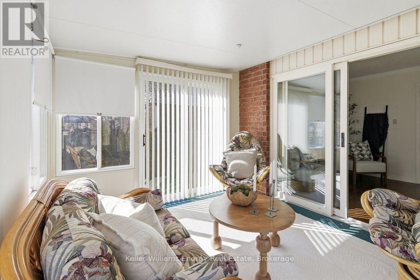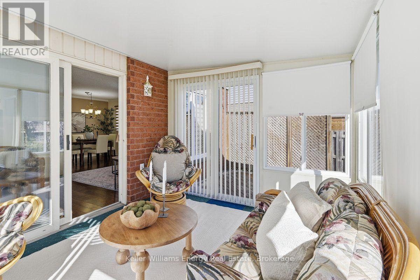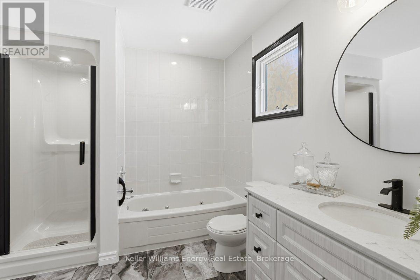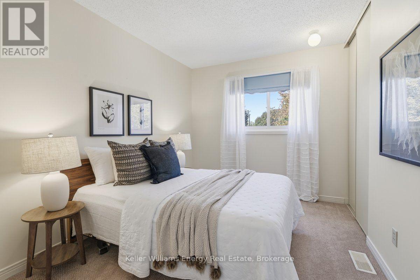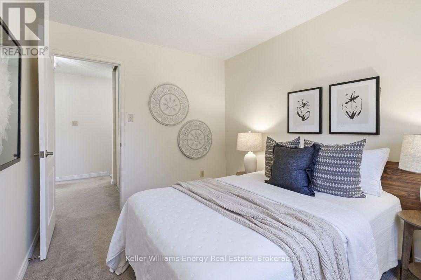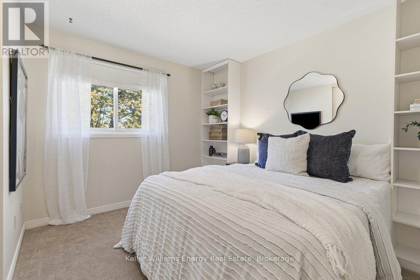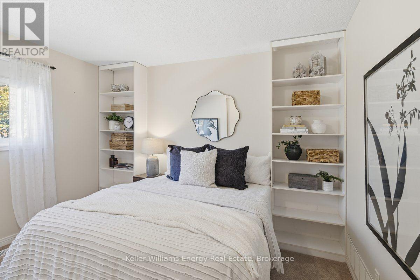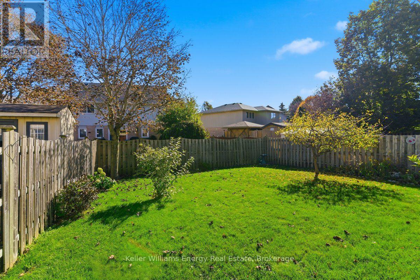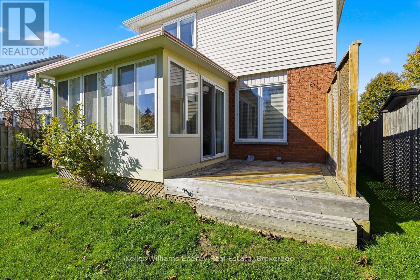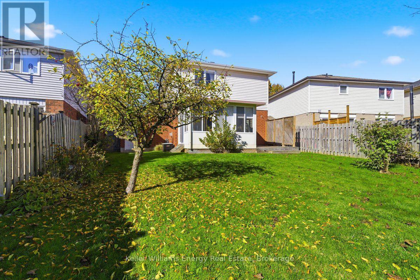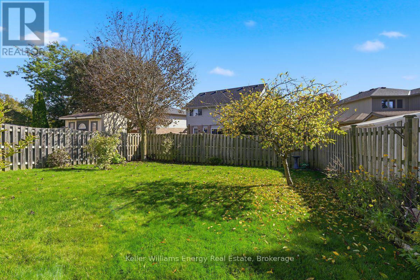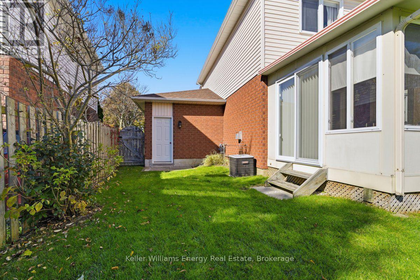

Welcome to Highland Gardens, where comfort, style and everyday family living come together! This beautifully updated 1,331 sq. ft. home offers the space and warmth you've been looking for. The highlight is the bright sunroom addition, a wonderful extension of the family living space with multiple walkouts and views of the fully fenced, landscaped backyard. It's the perfect spot for family movie nights, a children's play area or simply relaxing together. The beautifully renovated kitchen features quartz countertops, stylish backsplash, crown moulding and stainless-steel appliances. Additional improvements include hardwood flooring, an inviting fireplace, updated bathrooms and most windows. Step outside to a private deck and fenced backyard with room for children to play and family barbecues. Thoughtful finishing touches include silhouette blinds, convenient garage access and a welcoming front entrance. Located in an established neighbourhood close to shopping, restaurants, Starbucks and groceries, with easy access to Highways 401 and 407. A beautifully maintained home ready for its next chapter! (id:57557)
2:00 pm
Ends at:4:00 pm
2:00 pm
Ends at:4:00 pm
| MLS® Number | E14101502 |
| Property Type | Single Family |
| Community Name | Courtice |
| Amenities Near By | Place Of Worship, Schools |
| Community Features | Community Centre |
| Equipment Type | Water Heater - Gas, Water Heater |
| Features | Irregular Lot Size, Flat Site |
| Parking Space Total | 3 |
| Rental Equipment Type | Water Heater - Gas, Water Heater |
| Structure | Deck, Porch |
| Bathroom Total | 2 |
| Bedrooms Above Ground | 3 |
| Bedrooms Total | 3 |
| Age | 31 To 50 Years |
| Amenities | Fireplace(s) |
| Appliances | Central Vacuum, Dishwasher, Dryer, Microwave, Stove, Washer, Refrigerator |
| Basement Development | Unfinished |
| Basement Type | N/a (unfinished) |
| Construction Style Attachment | Detached |
| Cooling Type | Central Air Conditioning |
| Exterior Finish | Brick, Vinyl Siding |
| Fire Protection | Smoke Detectors |
| Fireplace Present | Yes |
| Fireplace Total | 1 |
| Flooring Type | Hardwood, Carpeted |
| Foundation Type | Poured Concrete |
| Half Bath Total | 1 |
| Heating Fuel | Natural Gas |
| Heating Type | Forced Air |
| Stories Total | 2 |
| Size Interior | 1,100 - 1,500 Ft2 |
| Type | House |
| Utility Water | Municipal Water |
| Attached Garage | |
| Garage |
| Acreage | No |
| Fence Type | Fenced Yard |
| Land Amenities | Place Of Worship, Schools |
| Sewer | Sanitary Sewer |
| Size Depth | 104 Ft ,2 In |
| Size Frontage | 49 Ft ,3 In |
| Size Irregular | 49.3 X 104.2 Ft |
| Size Total Text | 49.3 X 104.2 Ft |
| Level | Type | Length | Width | Dimensions |
|---|---|---|---|---|
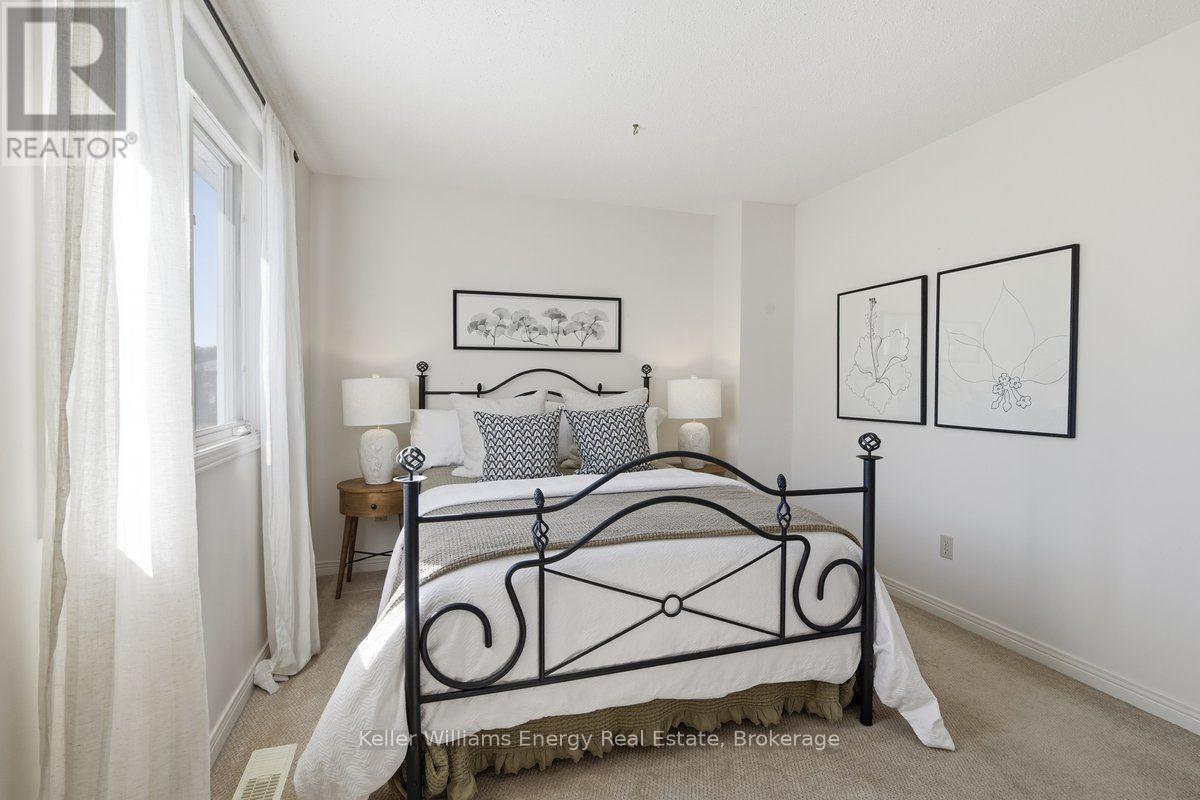
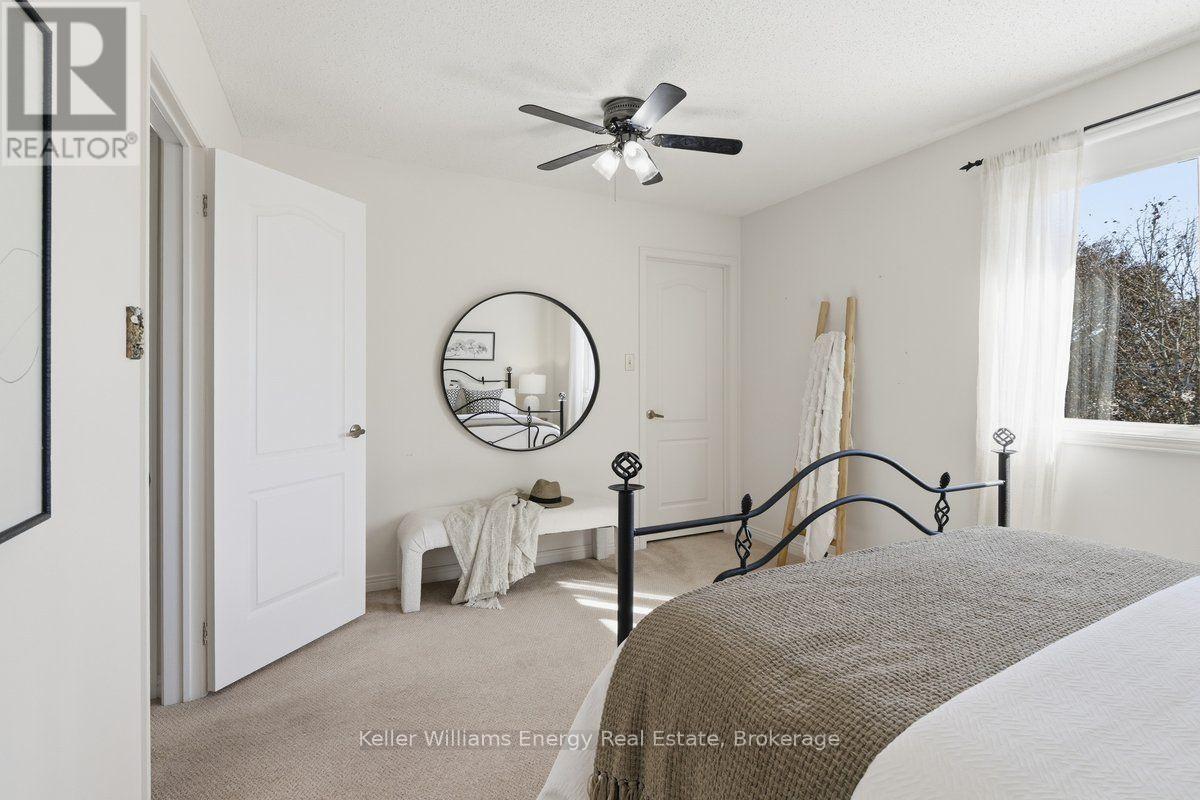
| Second Level | Primary Bedroom | 3.04 m | 3.04 m x Measurements not available | |
| Second Level | Bedroom 2 | 3.46 m | 3.49 m | 3.46 m x 3.49 m |
| Second Level | Bedroom 3 | 3.49 m | 2.53 m | 3.49 m x 2.53 m |
| Ground Level | Kitchen | 3.49 m | 3.14 m | 3.49 m x 3.14 m |
| Ground Level | Dining Room | 3.14 m | 2.65 m | 3.14 m x 2.65 m |
| Ground Level | Living Room | 6.09 m | 3.03 m | 6.09 m x 3.03 m |
| Ground Level | Sunroom | 3.5 m | 3.11 m | 3.5 m x 3.11 m |
| Cable | Installed |
| Electricity | Installed |
| Sewer | Installed |
https://www.realtor.ca/real-estate/30426915/89-george-reynolds-drive-clarington-courtice-courtice

The trademarks REALTOR®, REALTORS®, and the REALTOR® logo are controlled by The Canadian Real Estate Association (CREA) and identify real estate professionals who are members of CREA. The trademarks MLS®, Multiple Listing Service® and the associated logos are owned by The Canadian Real Estate Association (CREA) and identify the quality of services provided by real estate professionals who are members of CREA. The trademark DDF® is owned by The Canadian Real Estate Association (CREA) and identifies CREA's Data Distribution Facility (DDF®)
Real Estate Data supplied by CREA®’s MLS® System. CREA® is the owner of the copyright in its MLS® System. Data deemed reliable but not guaranteed accurate by CREA®. The trademarks MLS®, Multiple Listing Service® and the associated logos are owned by The Canadian Real Estate Association (CREA) and identify the quality of services provided by real estate professionals who are members of CREA. The trademarks REALTOR®, REALTORS®, and the REALTOR® logo are controlled by The Canadian Real Estate Association (CREA) and identify real estate professionals who are members of CREA. Used under license.
Powered by