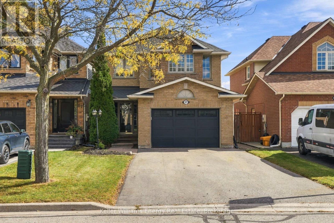
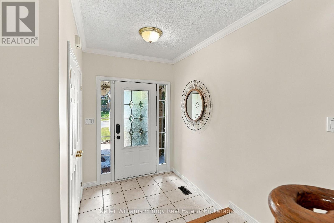
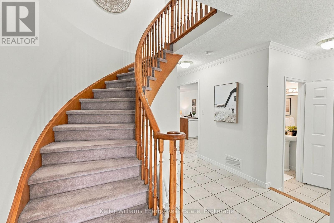
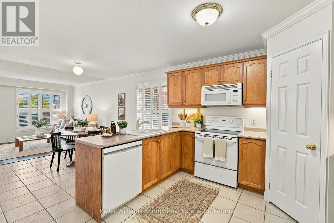
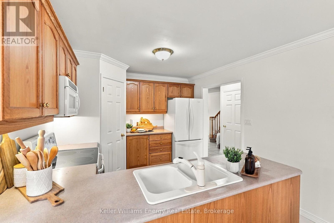
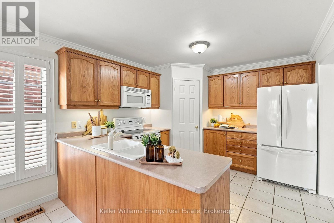
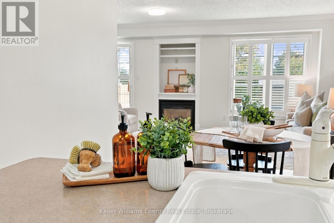
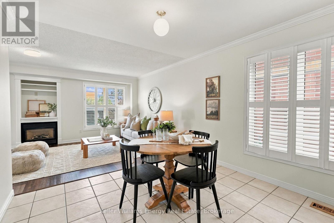
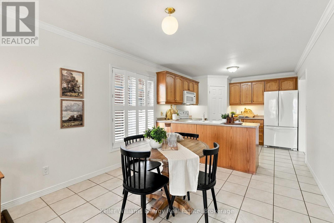
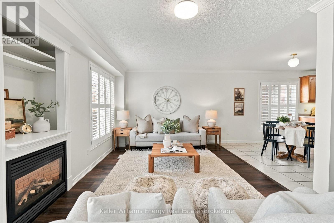
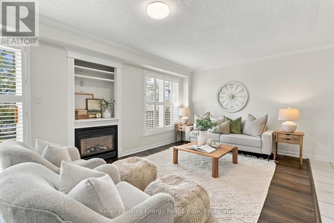
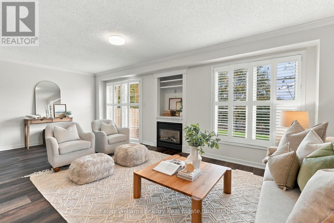
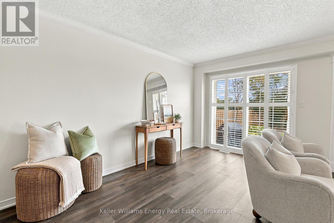
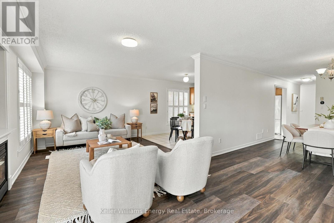
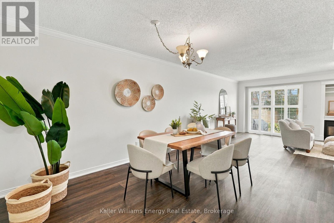
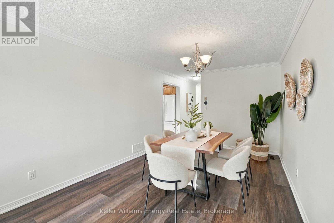
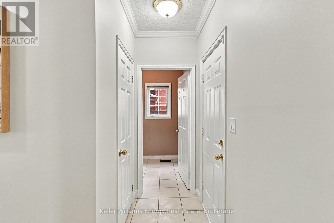
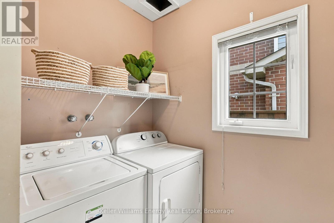
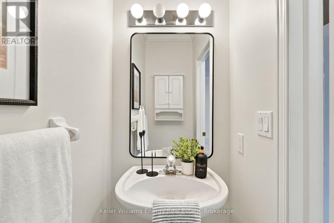
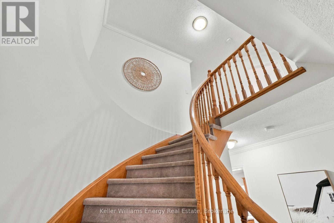
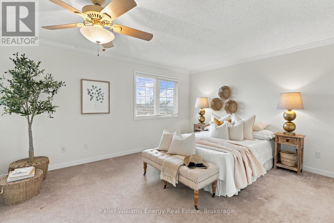
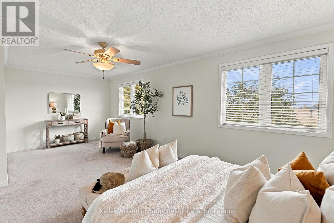
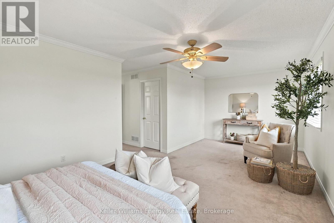
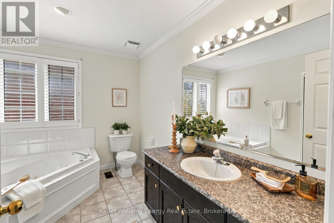
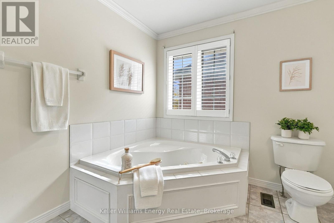
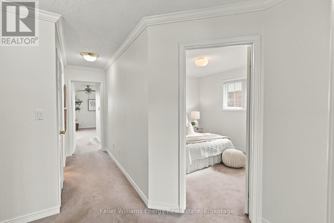
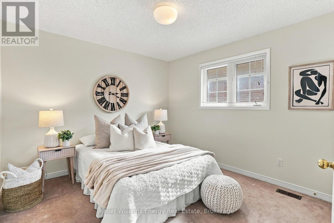
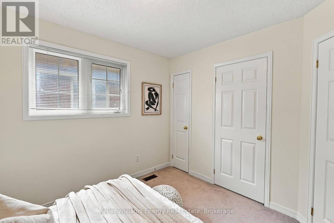
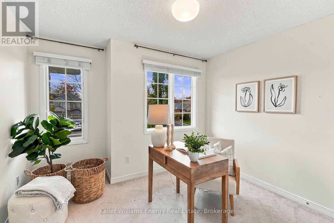
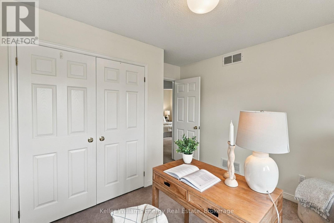
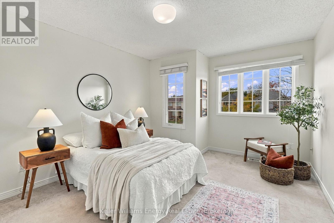
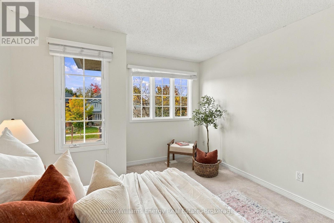
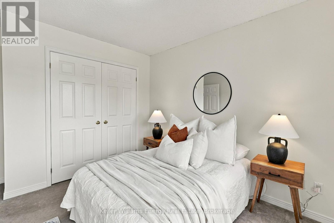
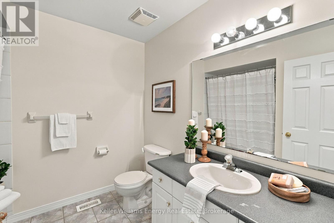
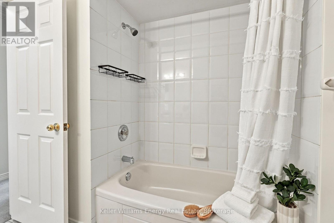
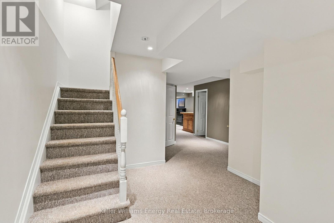
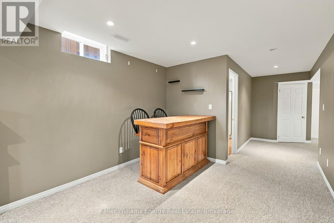
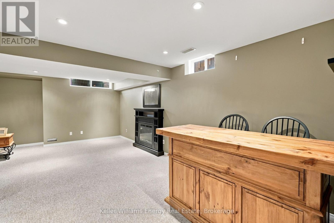
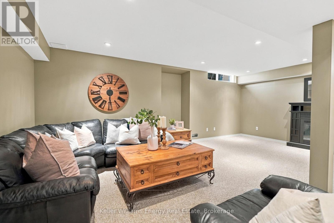
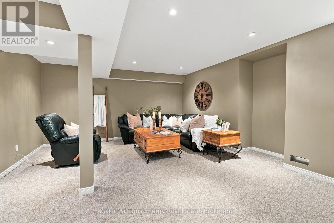
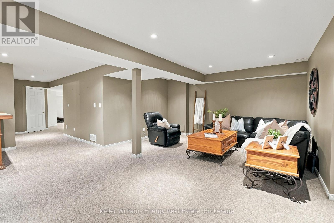
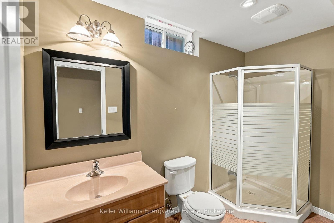
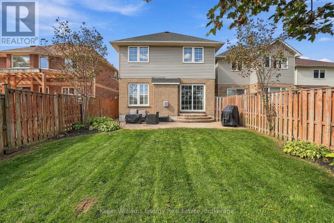
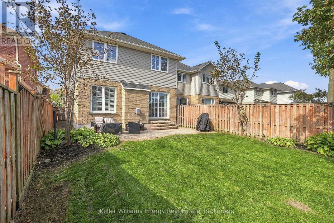
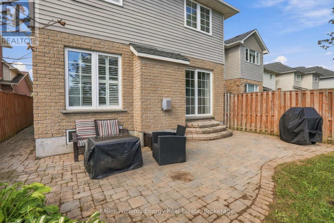
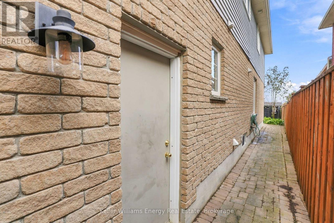
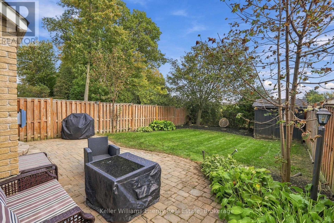
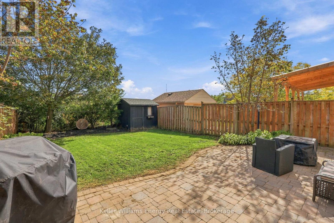
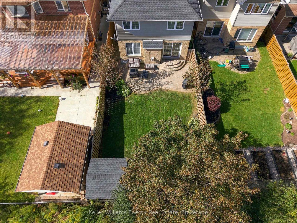
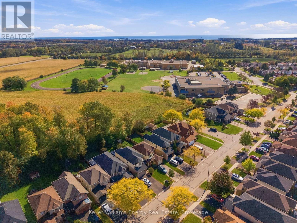
Welcome Home To This Spacious Four-Bedroom Home Offering Over 2,100 Sq. Ft. Of Above-Grade Living Space, Nestled In A Fantastic, Family-Friendly Courtice Neighbourhood! With A Functional Layout And A Convenient Location Close To Schools, Parks, Shopping, And Everyday Amenities, This Home Has So Much To Offer!The Main Level Welcomes You With An Entryway Featuring A Double Closet, A Convenient Powder Room, Main Floor Laundry, And Direct Garage Access. The Eat-In Kitchen Offers A Corner Pantry For Additional Storage, Plenty Of Cabinetry, And A Peninsula Overlooking The Breakfast Area. The Open-Concept Living And Dining Rooms Provide The Perfect Space For Both Everyday Living And Entertaining, Featuring Beautiful Crown Moulding, A Cozy Fireplace, A Large Window That Fills The Space With Natural Light, And A Walkout To The Backyard. Upstairs, You'll Find Four Bedrooms And A Main Four-Piece Bathroom. The Primary Bedroom Features A Generous Walk-In Closet And A Private Ensuite Complete With A Separate Shower And Relaxing Soaker Tub. The Basement Offers Even More Living Space With A Versatile Recreation Room, Perfect For A Family Room, Playroom, Or Home Entertainment Area & A Convenient Additional Bathroom. A Separate Utility Room And Storage Room Provide Plenty Of Additional Functionality. Step Outside To Enjoy The Backyard, Featuring A Patio Perfect For Summer Gatherings, Mature Trees, And A Convenient Storage Shed! With Its Functional Layout, Inviting Living Spaces, And Fantastic Location, This Courtice Home Is The Perfect Place To Settle In, Make Memories, And Call Your Own! EXTRA: Flooring Throughout Main Floor (2020), Roof (2020), Furnace (2022), HWT (Rental) (2022). ** This is a linked property.** (id:57557)
2:00 pm
Ends at:4:00 pm
2:00 pm
Ends at:4:00 pm
| MLS® Number | E14087038 |
| Property Type | Single Family |
| Community Name | Courtice |
| Equipment Type | Water Heater |
| Parking Space Total | 5 |
| Rental Equipment Type | Water Heater |
| Bathroom Total | 4 |
| Bedrooms Above Ground | 4 |
| Bedrooms Total | 4 |
| Appliances | Dishwasher, Dryer, Microwave, Stove, Washer, Window Coverings, Refrigerator |
| Basement Development | Finished |
| Basement Type | Full (finished) |
| Construction Style Attachment | Detached |
| Cooling Type | Central Air Conditioning |
| Exterior Finish | Brick |
| Fireplace Present | Yes |
| Flooring Type | Laminate, Tile, Carpeted |
| Foundation Type | Poured Concrete |
| Half Bath Total | 1 |
| Heating Fuel | Natural Gas |
| Heating Type | Forced Air |
| Stories Total | 2 |
| Size Interior | 2,000 - 2,500 Ft2 |
| Type | House |
| Utility Water | Municipal Water |
| Attached Garage | |
| No Garage |
| Acreage | No |
| Sewer | Sanitary Sewer |
| Size Depth | 127 Ft ,4 In |
| Size Frontage | 30 Ft ,2 In |
| Size Irregular | 30.2 X 127.4 Ft |
| Size Total Text | 30.2 X 127.4 Ft |
| Level | Type | Length | Width | Dimensions |
|---|---|---|---|---|
| Second Level | Primary Bedroom | 3.67 m | 6.91 m | 3.67 m x 6.91 m |
| Second Level | Bedroom 2 | 3.25 m | 3.36 m | 3.25 m x 3.36 m |
| Second Level | Bedroom 3 | 3.41 m | 3.96 m | 3.41 m x 3.96 m |
| Second Level | Bedroom 4 | 2.67 m | 3.32 m | 2.67 m x 3.32 m |
| Basement | Other | 3.27 m | 1.77 m | 3.27 m x 1.77 m |
| Basement | Recreational, Games Room | 4.84 m | 6.46 m | 4.84 m x 6.46 m |
| Basement | Utility Room | 3.61 m | 3.12 m | 3.61 m x 3.12 m |
| Main Level | Kitchen | 6.21 m | 3.34 m | 6.21 m x 3.34 m |
| Main Level | Dining Room | 4.97 m | 3.22 m | 4.97 m x 3.22 m |
| Main Level | Living Room | 6.61 m | 3.24 m | 6.61 m x 3.24 m |
| Main Level | Laundry Room | 1.47 m | 1.99 m | 1.47 m x 1.99 m |
| Cable | Available |
| Electricity | Installed |
| Sewer | Installed |
https://www.realtor.ca/real-estate/30411319/89-fieldcrest-avenue-clarington-courtice-courtice

The trademarks REALTOR®, REALTORS®, and the REALTOR® logo are controlled by The Canadian Real Estate Association (CREA) and identify real estate professionals who are members of CREA. The trademarks MLS®, Multiple Listing Service® and the associated logos are owned by The Canadian Real Estate Association (CREA) and identify the quality of services provided by real estate professionals who are members of CREA. The trademark DDF® is owned by The Canadian Real Estate Association (CREA) and identifies CREA's Data Distribution Facility (DDF®)
Real Estate Data supplied by CREA®’s MLS® System. CREA® is the owner of the copyright in its MLS® System. Data deemed reliable but not guaranteed accurate by CREA®. The trademarks MLS®, Multiple Listing Service® and the associated logos are owned by The Canadian Real Estate Association (CREA) and identify the quality of services provided by real estate professionals who are members of CREA. The trademarks REALTOR®, REALTORS®, and the REALTOR® logo are controlled by The Canadian Real Estate Association (CREA) and identify real estate professionals who are members of CREA. Used under license.
Powered by