3 Bedroom
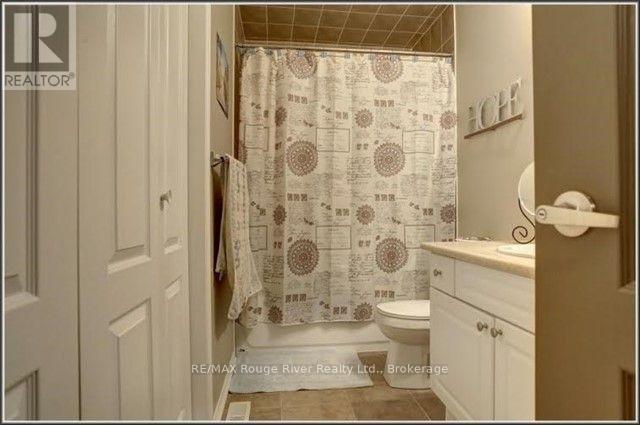
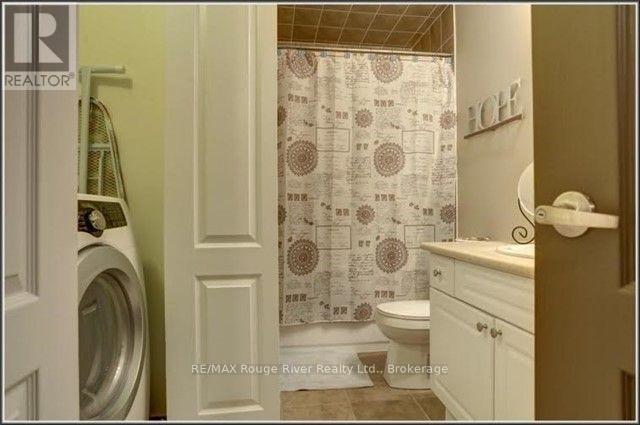
3 Bathroom
1,500 - 2,000 ft2
Fireplace
Central Air Conditioning
Forced Air
$2,700 Monthly
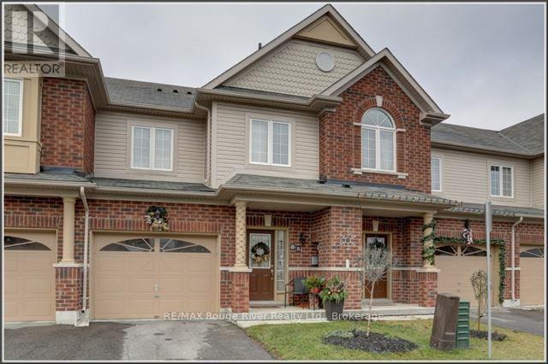
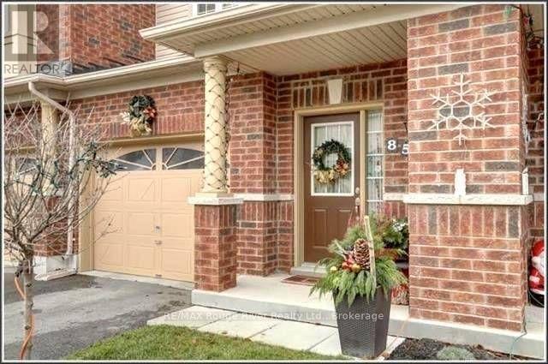
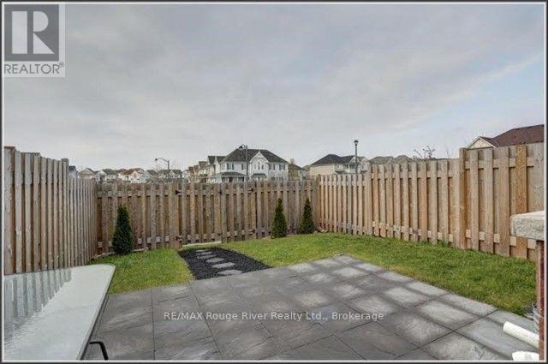
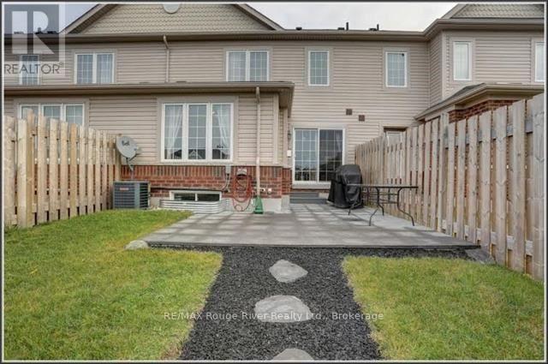
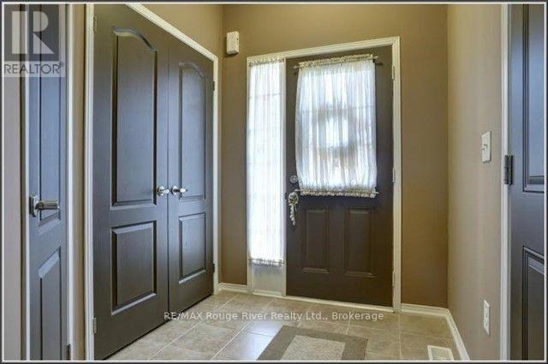
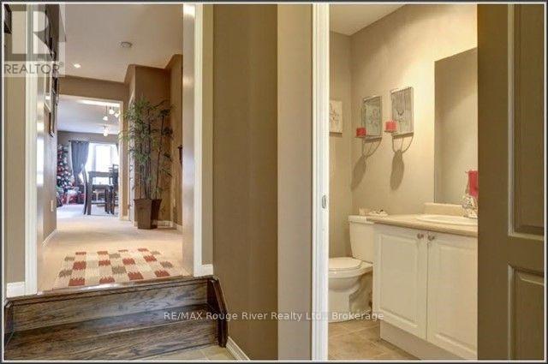
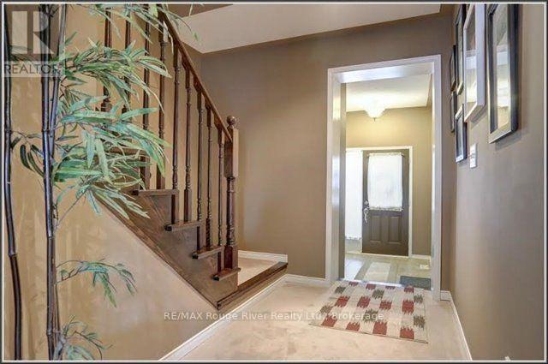
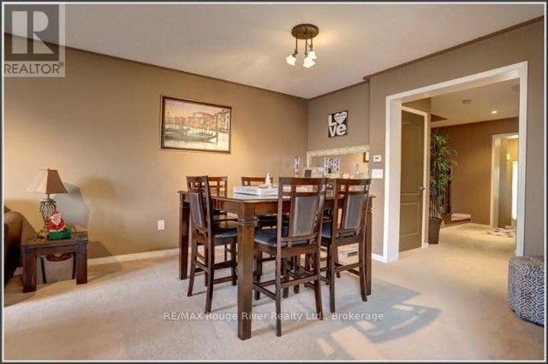
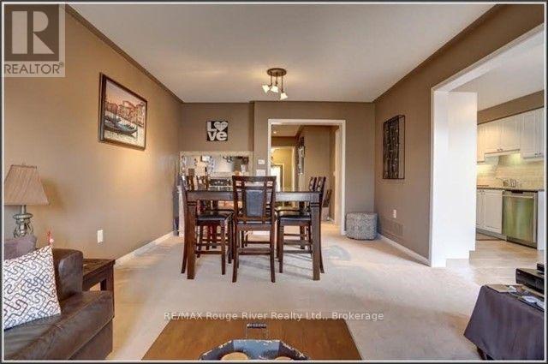
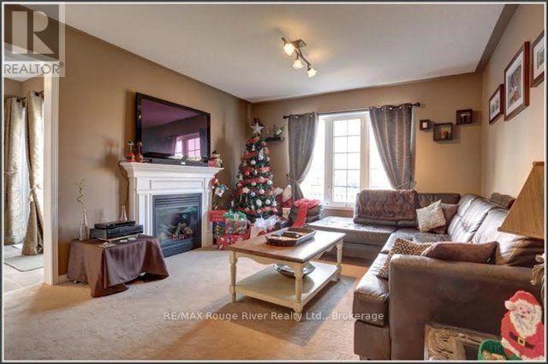
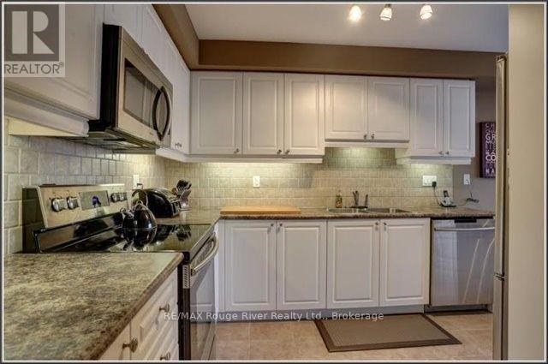
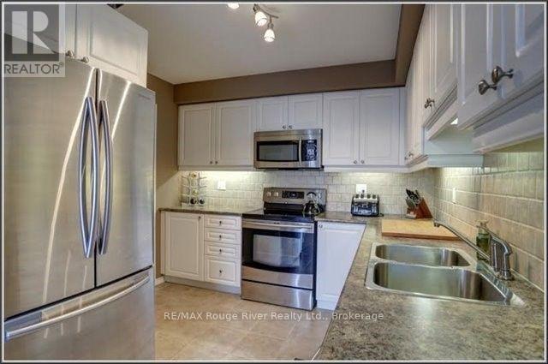
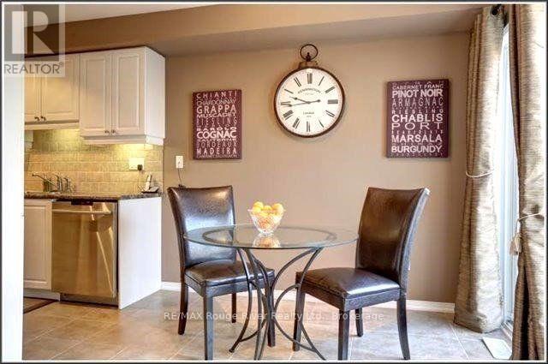
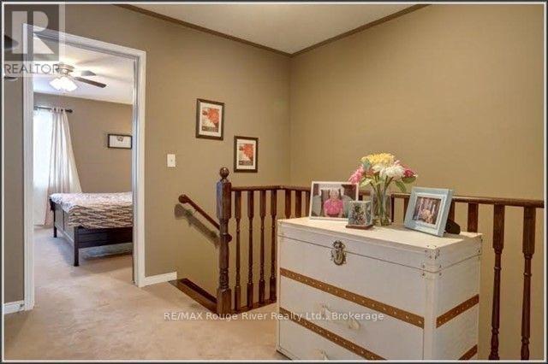
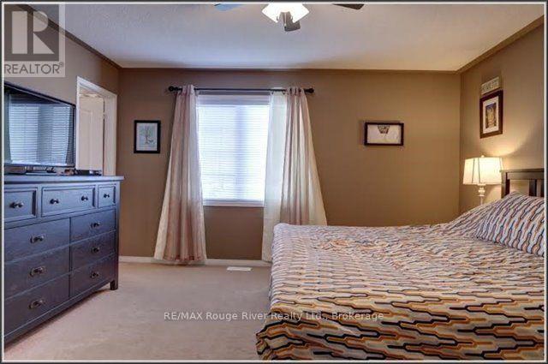
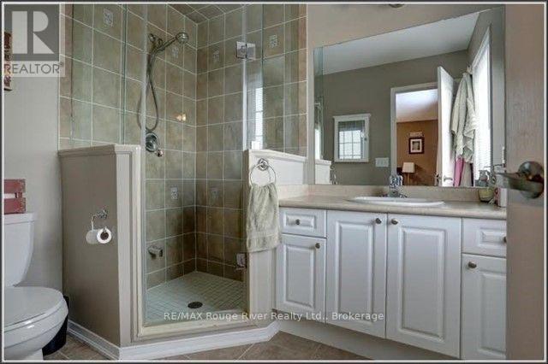
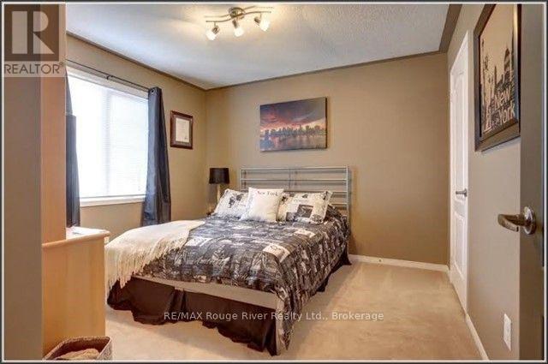
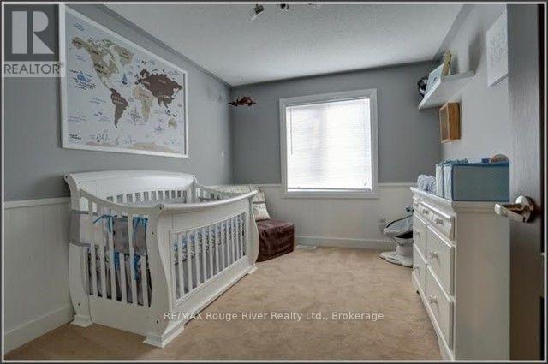
Welcome to this beautifully maintained 3 bedroom, 3 bathroom townhome available for lease in one of Bowmanville's most desirable neighbourhoods. Offering a functional layout and an unbeatable location close to schools, parks, shopping, restaurants, public transit. The main floor features a spacious combined living and dining room highlighted by a cozy gas fireplace, creating the perfect space for relaxing. The Kitchen offers plenty of cabinetry and counter space, generous breakfast area and a w/o to a private patio and fully fenced backyard-ideal for outdoor dining and enjoying the warmer months. Convenient access from the garage. Stairs and railings to the 2nd floor are hardwood. 2nd floor offers 3 generous bedrooms, master w/4pce ensuite and w/i closet. Unfinished basement, good for storage/extra space. Available for occupancy after Aug 9/2026. Fantastic opportunity to lease a clean, well cared for home in great community. ***Water included in Lease*** (id:57557)
Property Details
|
MLS® Number
|
E13537306 |
|
Property Type
|
Single Family |
|
Community Name
|
Bowmanville |
|
Amenities Near By
|
Hospital, Place Of Worship, Public Transit, Schools |
|
Equipment Type
|
Water Heater |
|
Features
|
Flat Site, Dry |
|
Parking Space Total
|
2 |
|
Rental Equipment Type
|
Water Heater |
|
Structure
|
Porch, Patio(s) |
Building
|
Bathroom Total
|
3 |
|
Bedrooms Above Ground
|
3 |
|
Bedrooms Total
|
3 |
|
Age
|
6 To 15 Years |
|
Amenities
|
Fireplace(s) |
|
Appliances
|
Central Vacuum, Water Heater, Dishwasher, Dryer, Garage Door Opener, Microwave, Stove, Washer, Refrigerator |
|
Basement Development
|
Unfinished |
|
Basement Type
|
N/a (unfinished) |
|
Construction Style Attachment
|
Attached |
|
Cooling Type
|
Central Air Conditioning |
|
Exterior Finish
|
Brick |
|
Fire Protection
|
Smoke Detectors |
|
Fireplace Present
|
Yes |
|
Flooring Type
|
Tile, Carpeted |
|
Foundation Type
|
Poured Concrete |
|
Half Bath Total
|
1 |
|
Heating Fuel
|
Natural Gas |
|
Heating Type
|
Forced Air |
|
Stories Total
|
2 |
|
Size Interior
|
1,500 - 2,000 Ft2 |
|
Type
|
Row / Townhouse |
|
Utility Water
|
Municipal Water |
Parking
Land
|
Acreage
|
No |
|
Fence Type
|
Fenced Yard |
|
Land Amenities
|
Hospital, Place Of Worship, Public Transit, Schools |
|
Sewer
|
Sanitary Sewer |
|
Size Depth
|
97 Ft ,7 In |
|
Size Frontage
|
21 Ft ,8 In |
|
Size Irregular
|
21.7 X 97.6 Ft |
|
Size Total Text
|
21.7 X 97.6 Ft |
Rooms
| Level |
Type |
Length |
Width |
Dimensions |
|
Second Level |
Primary Bedroom |
4.06 m |
4.26 m |
4.06 m x 4.26 m |
|
Second Level |
Bedroom 2 |
3.04 m |
3.35 m |
3.04 m x 3.35 m |
|
Second Level |
Bedroom 3 |
3.65 m |
2.95 m |
3.65 m x 2.95 m |
|
Main Level |
Kitchen |
3.56 m |
2.52 m |
3.56 m x 2.52 m |
|
Main Level |
Eating Area |
3.56 m |
2.31 m |
3.56 m x 2.31 m |
|
Main Level |
Living Room |
6.7 m |
3.65 m |
6.7 m x 3.65 m |
|
Main Level |
Dining Room |
6.7 m |
3.65 m |
6.7 m x 3.65 m |
Utilities
|
Cable
|
Available |
|
Electricity
|
Installed |
|
Sewer
|
Installed |
https://www.realtor.ca/real-estate/30004916/85-lander-crescent-clarington-bowmanville-bowmanville