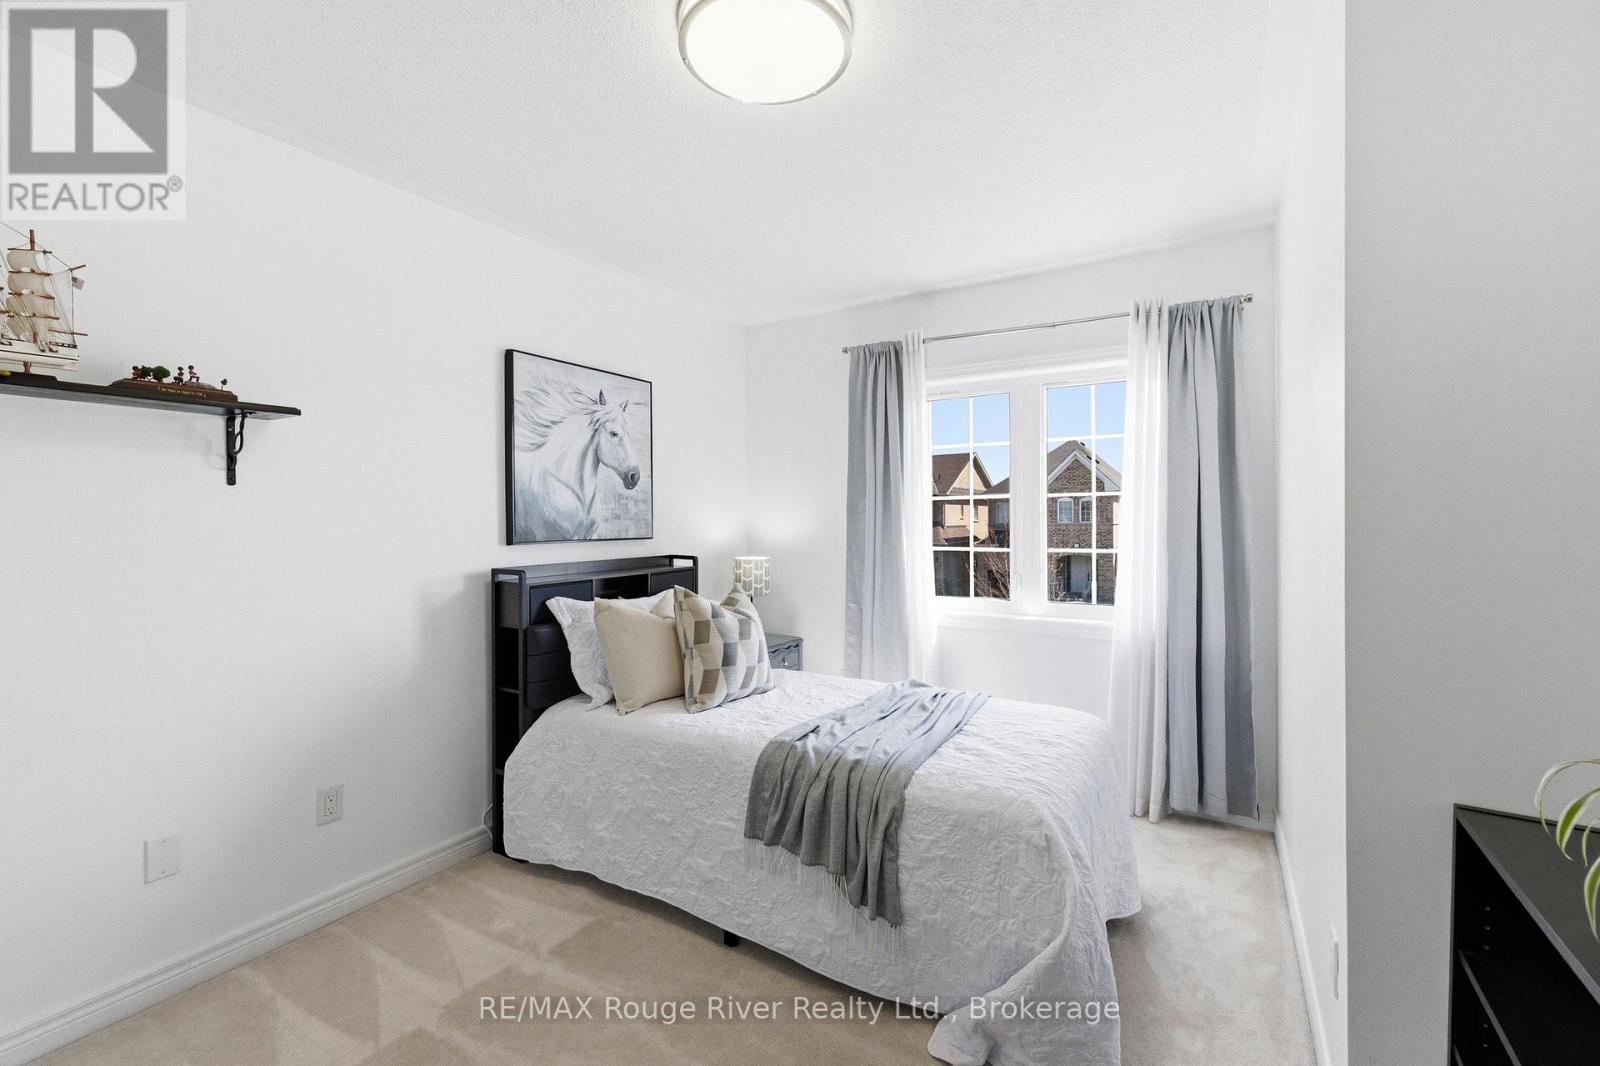
3 Bedroom
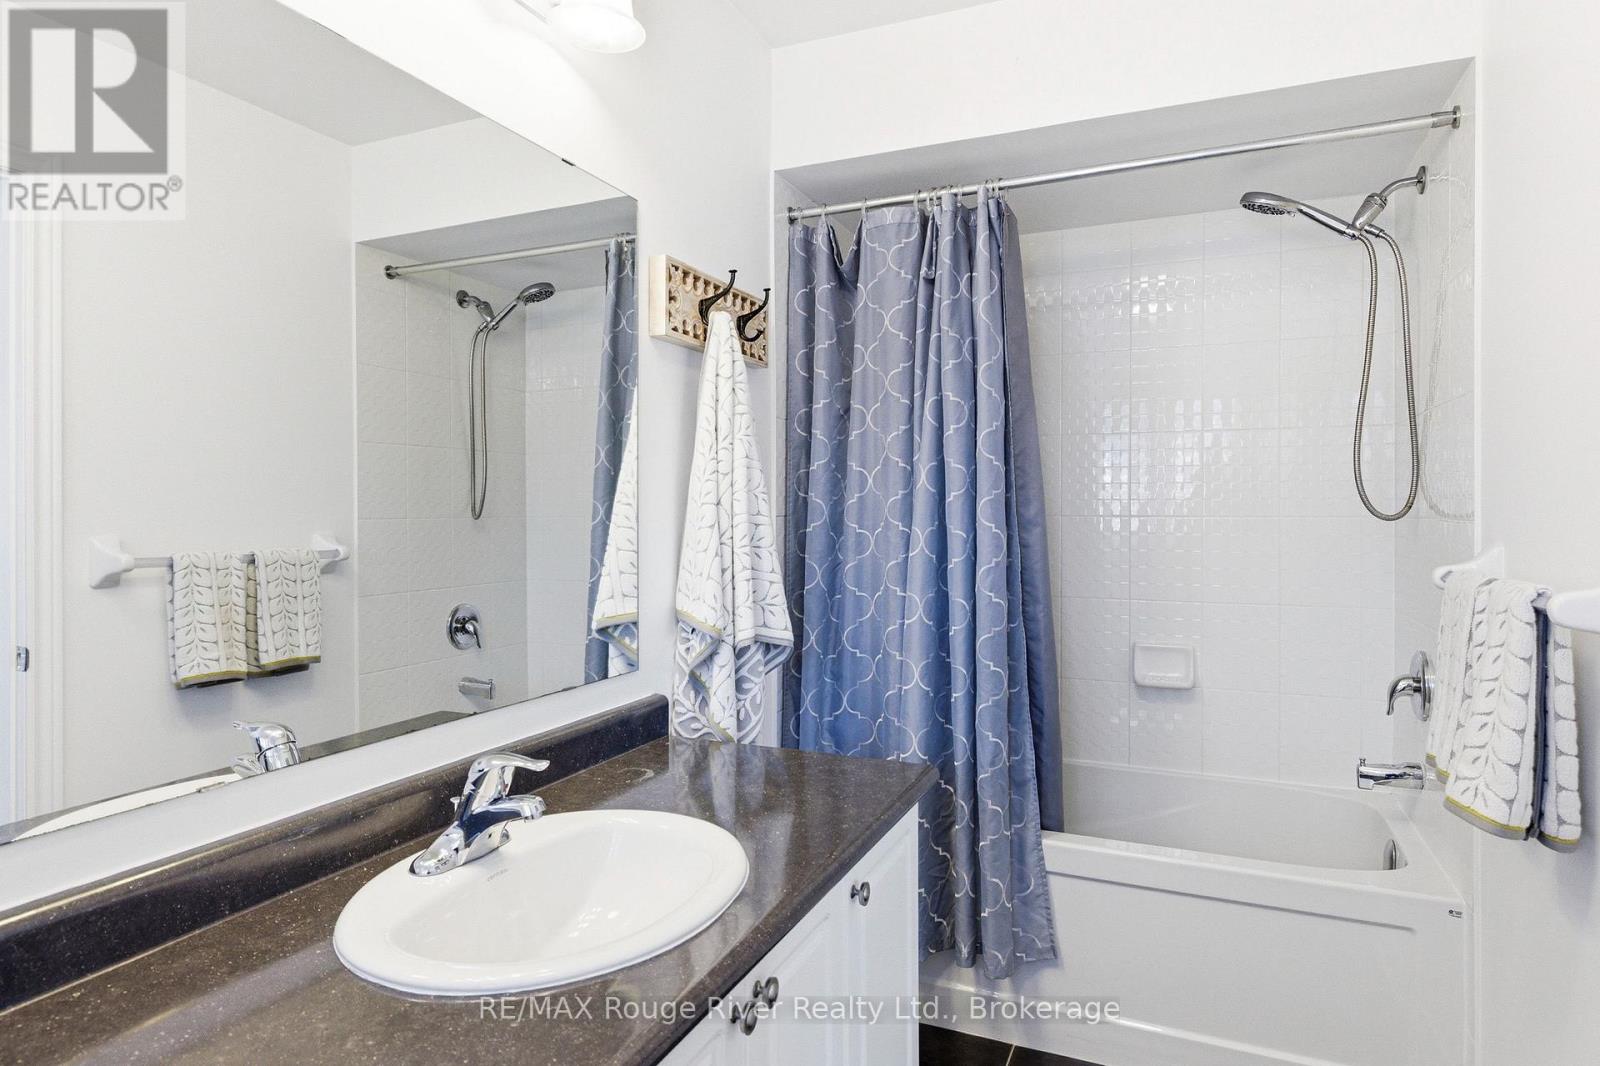
4 Bathroom
1,500 - 2,000 ft2
Fireplace
Central Air Conditioning
Forced Air
$799,000
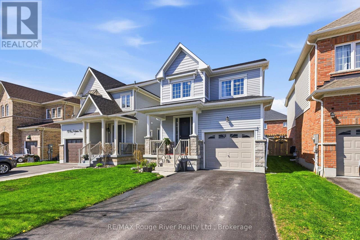
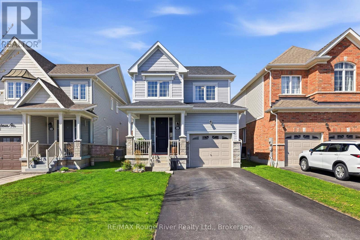
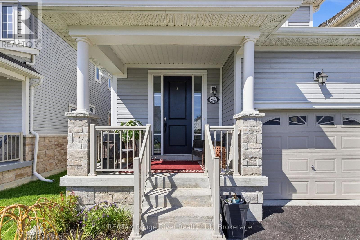
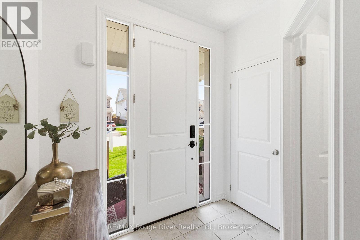
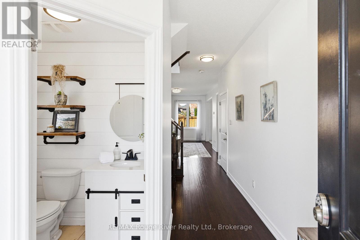
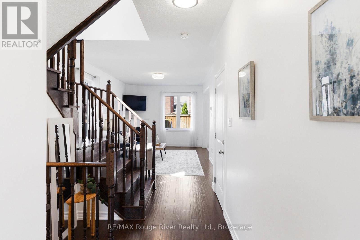
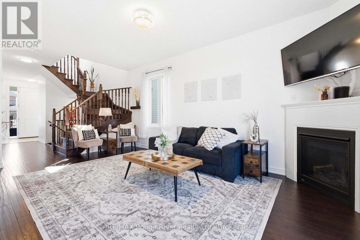
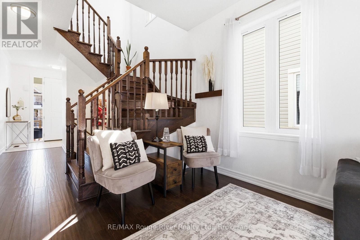
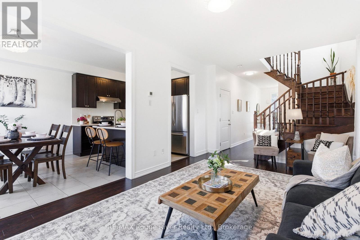
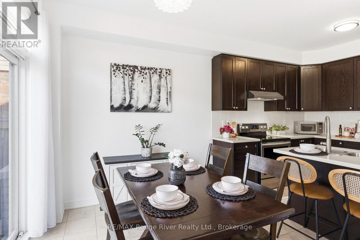
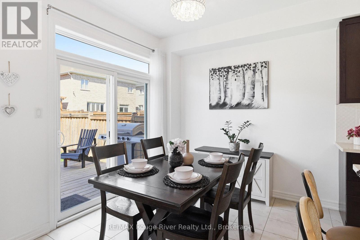
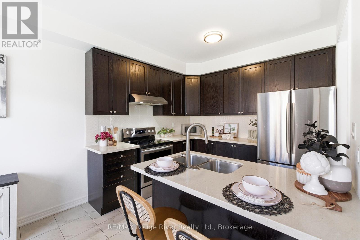
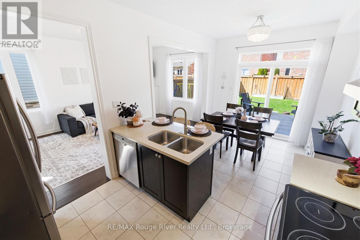
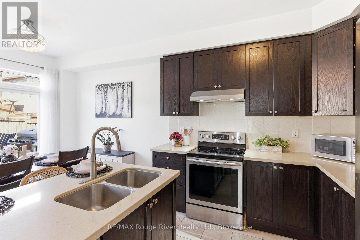
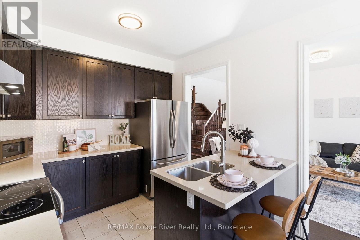
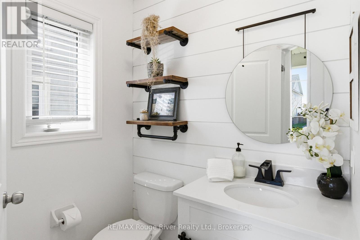
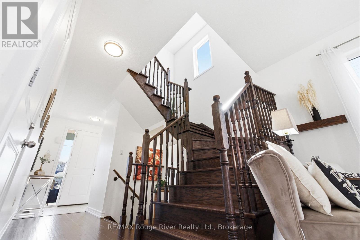
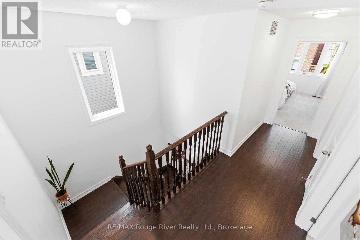
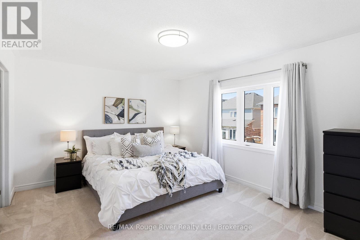
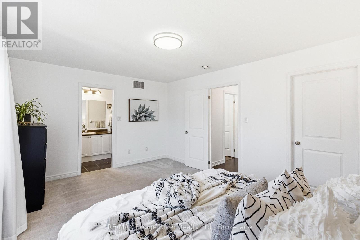
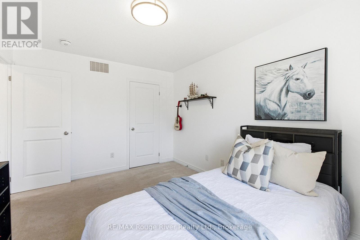
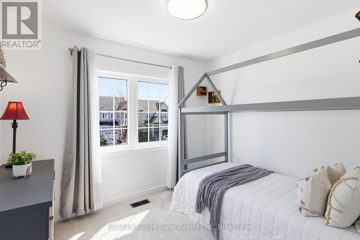
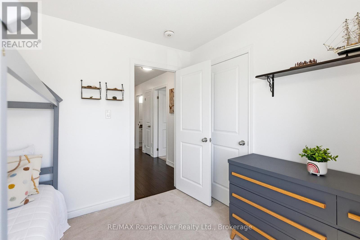
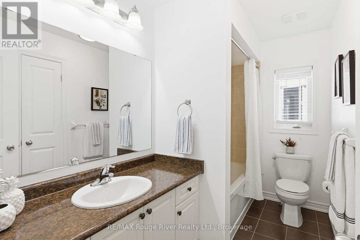
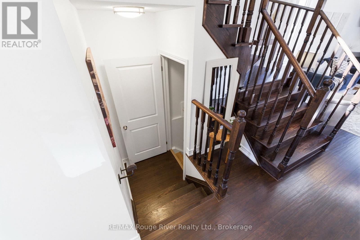
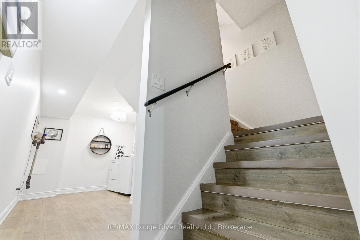
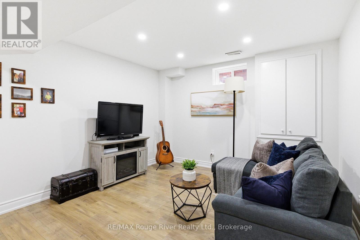
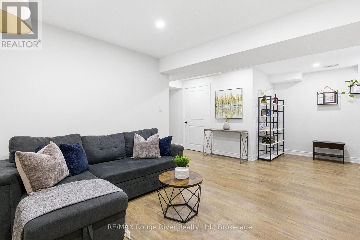
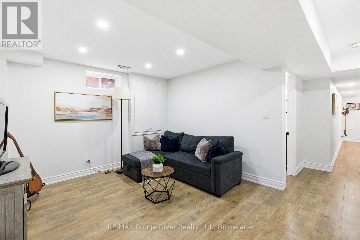

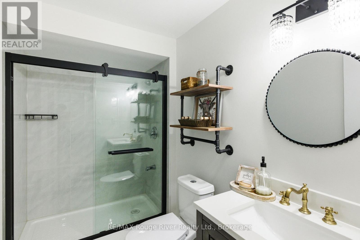
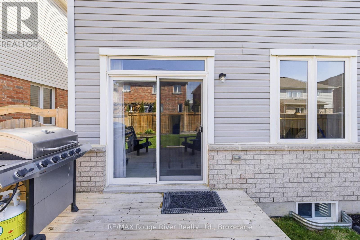
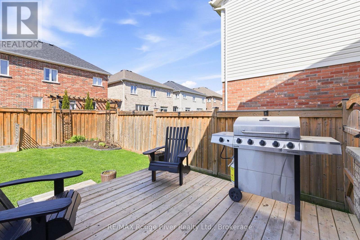
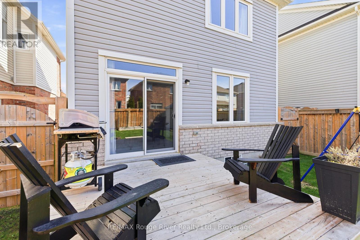
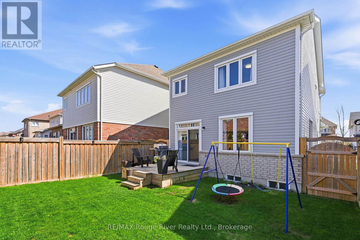
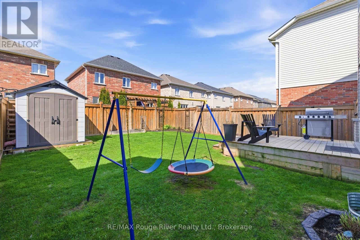
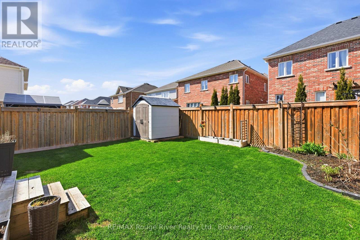
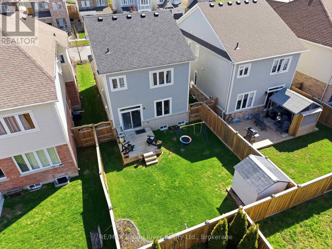
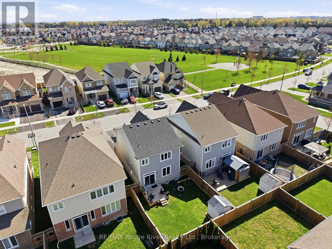
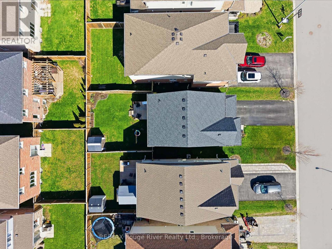
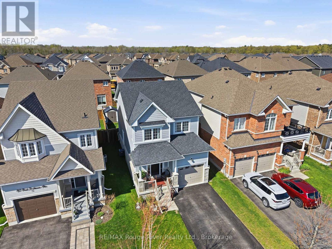
Welcome to this beautifully maintained and thoughtfully upgraded 3-bedroom, 4-bathroom home in a newer North Bowmanville community, ideally surrounded by parks, schools, shopping, restaurants, and everyday amenities. Offering a stylish open-concept layout and a true move-in-ready feel, this home blends modern finishes with comfortable, functional living spaces throughout. Step inside to a warm and inviting main level featuring rich wood flooring and a classic oak staircase that adds timeless character. The spacious living room is centred around a cozy gas fireplace and flows seamlessly into the kitchen, complete with stainless steel appliances, granite countertops, and a breakfast bar ideal for casual meals, morning coffee, homework, or gathering with family and friends. The bright dining area offers a walk-out to the deck and fully fenced backyard, creating an inviting outdoor extension of the home perfect for summer BBQs, children, pets, and relaxed entertaining with minimal upkeep. Upstairs, three spacious bedrooms provide plenty of room for the whole family, including a generous primary retreat with a private 4-piece ensuite and oversized walk-in closet. A second full bathroom adds convenience to the upper level, while four bathrooms throughout the home ensure everyone has the space and privacy they need. The finished basement provides valuable additional living space, complete with a 3-piece bathroom and endless flexibility for a recreation room, home office, gym, playroom, or comfortable guest area. Additional highlights include interior garage access, a welcoming south-facing front porch, and no sidewalk, providing maximum driveway parking for residents and guests. Situated in a growing, family-friendly North Bowmanville neighbourhood, this home offers the ideal combination of modern style, practical living space, and everyday convenience, with plenty of room to enjoy now and grow into for years to come. (id:57557)
Property Details
|
MLS® Number
|
E13700656 |
|
Property Type
|
Single Family |
|
Community Name
|
Bowmanville |
|
Equipment Type
|
Water Heater |
|
Parking Space Total
|
3 |
|
Rental Equipment Type
|
Water Heater |
Building
|
Bathroom Total
|
4 |
|
Bedrooms Above Ground
|
3 |
|
Bedrooms Total
|
3 |
|
Amenities
|
Fireplace(s) |
|
Appliances
|
Dishwasher, Dryer, Garage Door Opener, Stove, Washer, Window Coverings, Refrigerator |
|
Basement Development
|
Finished |
|
Basement Type
|
N/a (finished) |
|
Construction Style Attachment
|
Detached |
|
Cooling Type
|
Central Air Conditioning |
|
Exterior Finish
|
Vinyl Siding, Stone |
|
Fireplace Present
|
Yes |
|
Foundation Type
|
Poured Concrete |
|
Half Bath Total
|
1 |
|
Heating Fuel
|
Natural Gas |
|
Heating Type
|
Forced Air |
|
Stories Total
|
2 |
|
Size Interior
|
1,500 - 2,000 Ft2 |
|
Type
|
House |
|
Utility Water
|
Municipal Water |
Parking
Land
|
Acreage
|
No |
|
Sewer
|
Sanitary Sewer |
|
Size Depth
|
98.43 M |
|
Size Frontage
|
32.81 M |
|
Size Irregular
|
32.8 X 98.4 M |
|
Size Total Text
|
32.8 X 98.4 M |
Rooms
| Level |
Type |
Length |
Width |
Dimensions |
|
Second Level |
Primary Bedroom |
4.9 m |
3.63 m |
4.9 m x 3.63 m |
|
Second Level |
Bedroom 2 |
3.04 m |
2.71 m |
3.04 m x 2.71 m |
|
Second Level |
Bedroom 3 |
3.04 m |
3.98 m |
3.04 m x 3.98 m |
|
Second Level |
Bathroom |
3.07 m |
1.62 m |
3.07 m x 1.62 m |
|
Second Level |
Bathroom |
3.63 m |
1.49 m |
3.63 m x 1.49 m |
|
Basement |
Recreational, Games Room |
4.52 m |
3.45 m |
4.52 m x 3.45 m |
|
Basement |
Office |
2.2 m |
1.72 m |
2.2 m x 1.72 m |
|
Basement |
Bathroom |
2.71 m |
1.57 m |
2.71 m x 1.57 m |
|
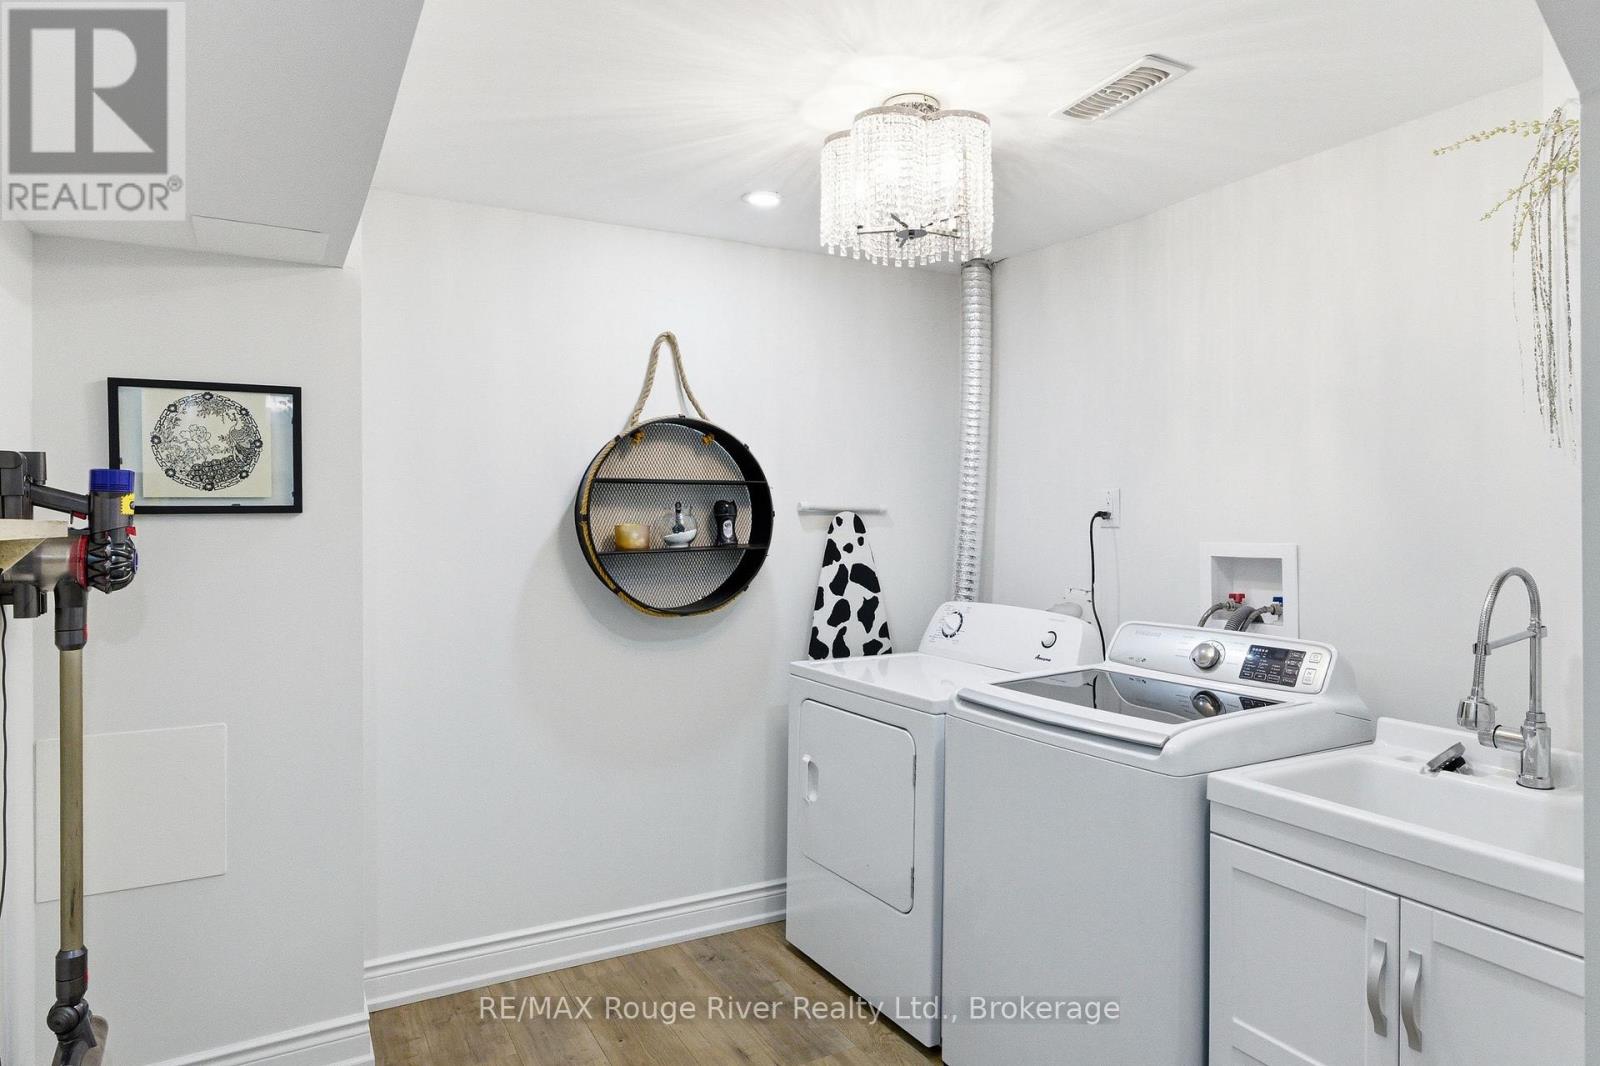
Basement |
Laundry Room |
2.76 m |
2.66 m |
2.76 m x 2.66 m |
|
Main Level |
Living Room |
5.48 m |
3.32 m |
5.48 m x 3.32 m |
|
Main Level |
Dining Room |
3.02 m |
2.48 m |
3.02 m x 2.48 m |
|
Main Level |
Kitchen |
2.99 m |
2.71 m |
2.99 m x 2.71 m |
|
Main Level |
Partial Bathroom |
1.67 m |
1.42 m |
1.67 m x 1.42 m |
https://www.realtor.ca/real-estate/30183839/84-fred-jackman-avenue-clarington-bowmanville-bowmanville