Maintenance, Parcel of Tied Land
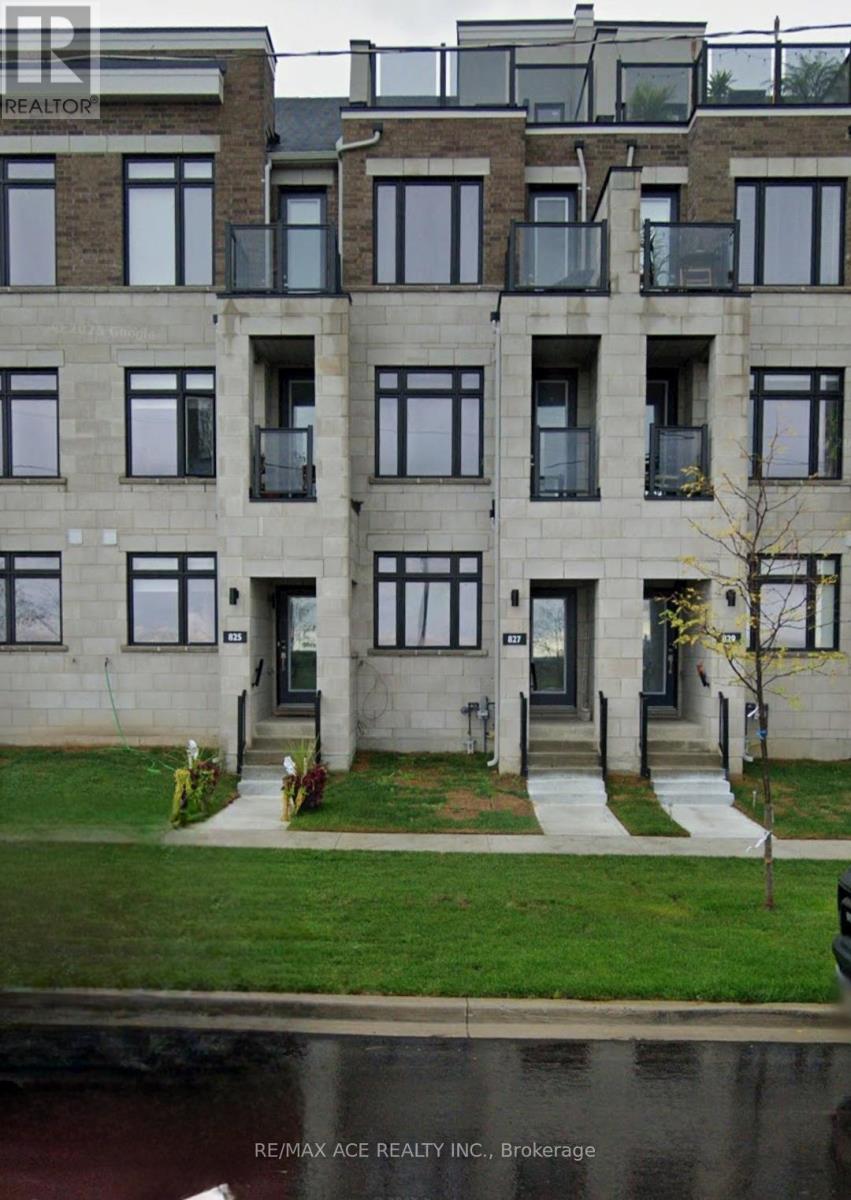
$121.87 MonthlyWelcome to 827 Port Darlington Rd, a beautifully updated home nestled in a desirable waterfront community offering comfort, style, and convenience. This move-in-ready property features bright, open-concept living spaces filled with natural light, modern finishes, and a functional layout perfect for both everyday living and entertaining. The spacious kitchen seamlessly connects to the dining and living areas, while generous-sized bedrooms provide comfort for families, professionals, or downsizers alike. Ideally located just minutes from Lake Ontario, parks, marinas, trails, shopping, highways, and essential amenities, this home offers the perfect balance of peaceful surroundings and urban accessibility. A fantastic opportunity to own a stylish home in a sought-after neighborhood. (id:57557)
| MLS® Number | E13217918 |
| Property Type | Single Family |
| Community Name | Bowmanville |
| Amenities Near By | Beach, Park |
| Equipment Type | Water Heater |
| Parking Space Total | 3 |
| Rental Equipment Type | Water Heater |
| View Type | View, Lake View, Direct Water View |
| Bathroom Total | 3 |
| Bedrooms Above Ground | 3 |
| Bedrooms Below Ground | 1 |
| Bedrooms Total | 4 |
| Age | 0 To 5 Years |
| Appliances | Dishwasher, Dryer, Garage Door Opener, Stove, Washer, Window Coverings, Refrigerator |
| Basement Type | None |
| Construction Style Attachment | Attached |
| Cooling Type | Central Air Conditioning |
| Exterior Finish | Brick |
| Flooring Type | Hardwood, Carpeted |
| Foundation Type | Concrete |
| Half Bath Total | 1 |
| Heating Fuel | Natural Gas |
| Heating Type | Forced Air |
| Stories Total | 3 |
| Size Interior | 1,500 - 2,000 Ft2 |
| Type | Row / Townhouse |
| Utility Water | Municipal Water |
| Attached Garage | |
| Garage |
| Acreage | No |
| Land Amenities | Beach, Park |
| Sewer | Sanitary Sewer |
| Size Depth | 81 Ft ,2 In |
| Size Frontage | 14 Ft |
| Size Irregular | 14 X 81.2 Ft |
| Size Total Text | 14 X 81.2 Ft |
| Level | Type | Length | Width | Dimensions |
|---|---|---|---|---|
| Second Level | Living Room | 6.1 m | 3.99 m | 6.1 m x 3.99 m |
| Second Level | Kitchen | 13.09 m | 8.17 m | 13.09 m x 8.17 m |
| Third Level | Primary Bedroom | 4 m | 3.3 m | 4 m x 3.3 m |
| Third Level | Bedroom 2 | 2.5 m | 2.4 m | 2.5 m x 2.4 m |
| Third Level | Bedroom 3 | 2.5 m | 2.4 m | 2.5 m x 2.4 m |
| Ground Level | Den | 3.4 m | 2.6 m | 3.4 m x 2.6 m |

The trademarks REALTOR®, REALTORS®, and the REALTOR® logo are controlled by The Canadian Real Estate Association (CREA) and identify real estate professionals who are members of CREA. The trademarks MLS®, Multiple Listing Service® and the associated logos are owned by The Canadian Real Estate Association (CREA) and identify the quality of services provided by real estate professionals who are members of CREA. The trademark DDF® is owned by The Canadian Real Estate Association (CREA) and identifies CREA's Data Distribution Facility (DDF®)
Real Estate Data supplied by CREA®’s MLS® System. CREA® is the owner of the copyright in its MLS® System. Data deemed reliable but not guaranteed accurate by CREA®. The trademarks MLS®, Multiple Listing Service® and the associated logos are owned by The Canadian Real Estate Association (CREA) and identify the quality of services provided by real estate professionals who are members of CREA. The trademarks REALTOR®, REALTORS®, and the REALTOR® logo are controlled by The Canadian Real Estate Association (CREA) and identify real estate professionals who are members of CREA. Used under license.
Powered by