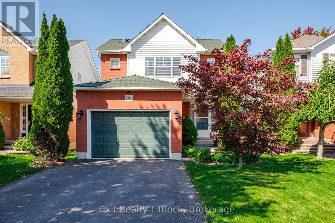
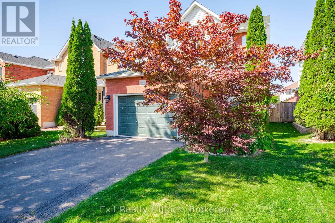
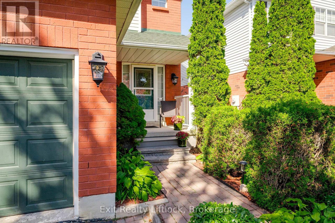
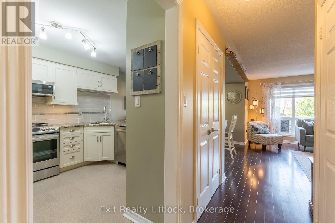
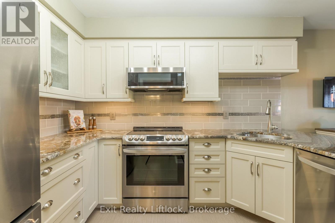
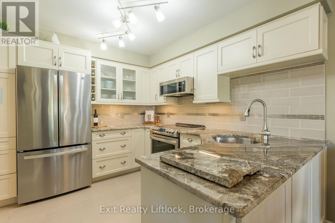
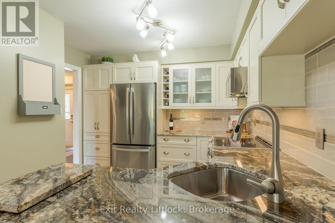
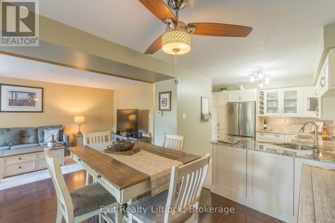
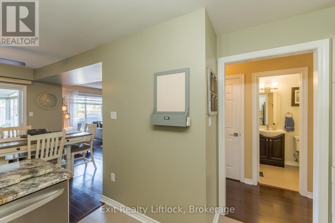
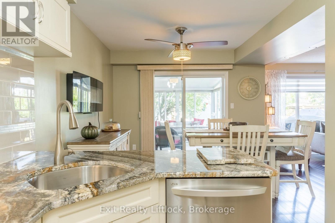
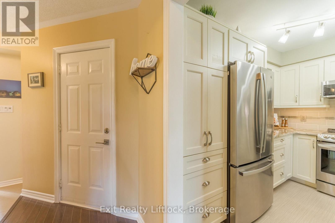
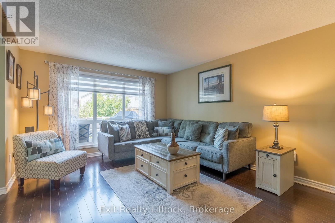
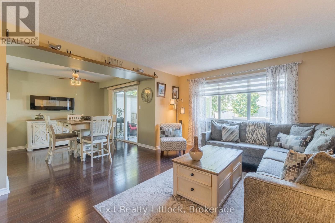
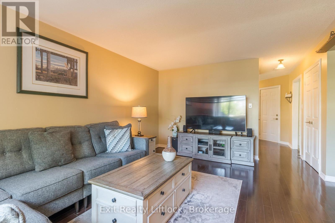
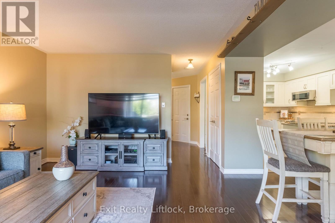
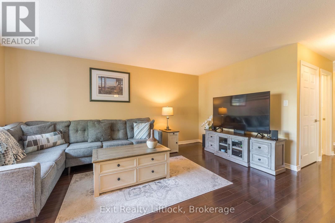
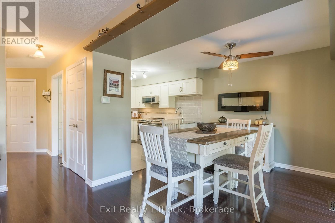
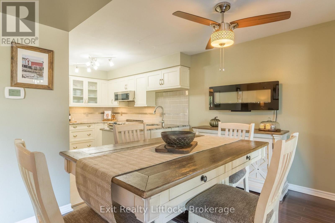
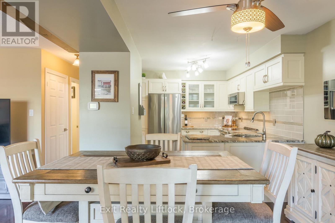
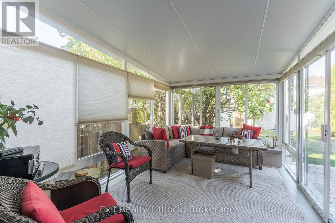
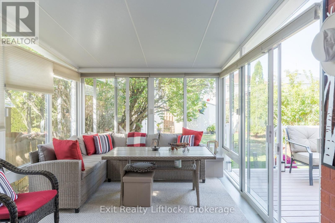
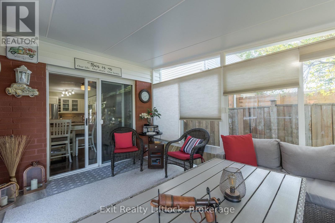
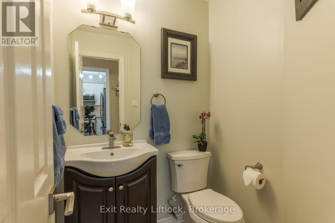
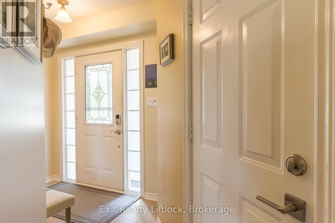
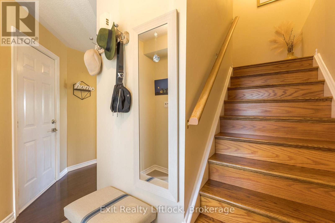
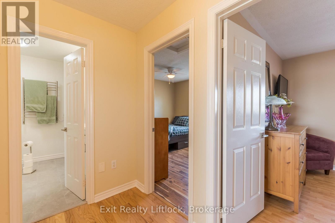
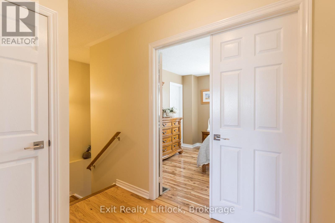
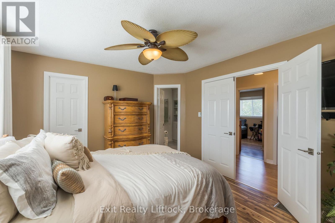
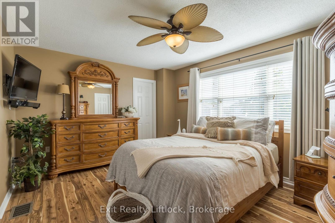
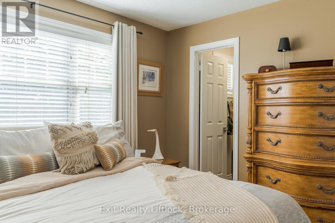
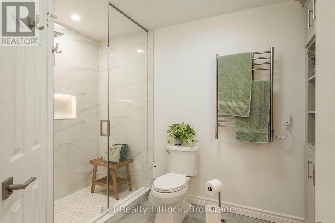
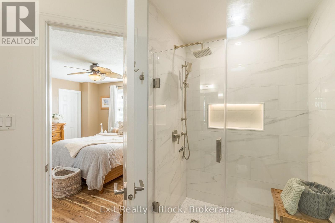
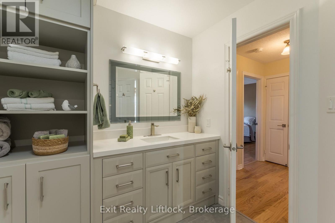
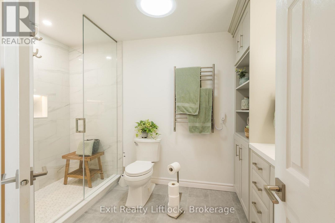
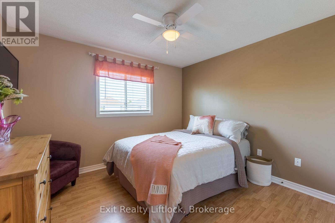
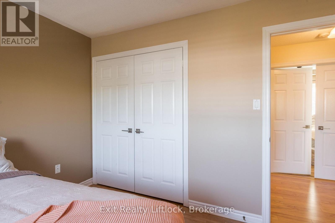
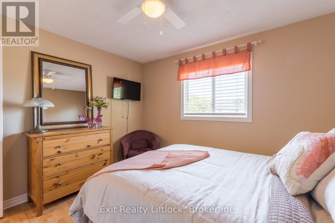
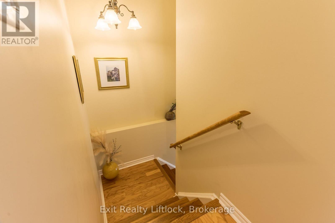
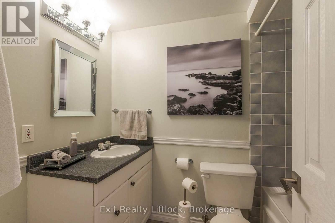
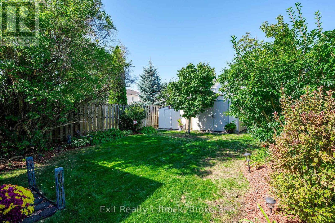
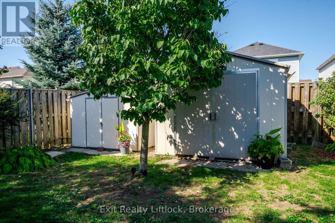
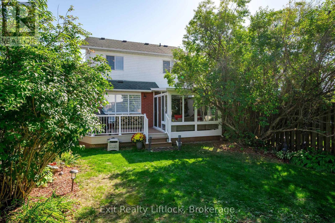
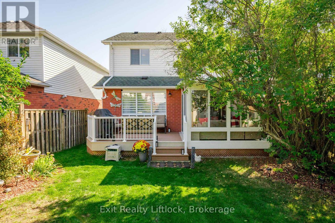
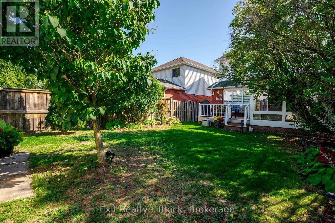
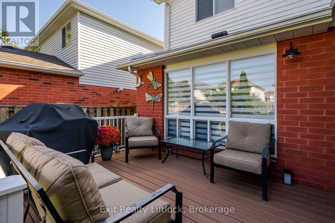
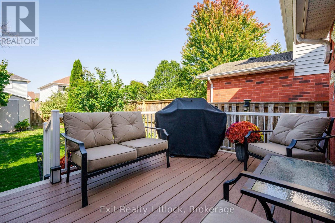
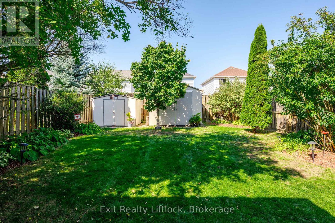
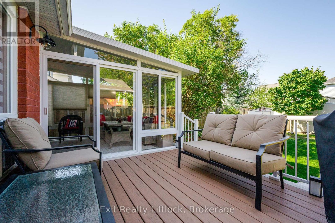
Impeccably maintained two-story, three-bedroom, 3 bath home located in one of Courtice's most desirable neighborhoods. Known for its top-rated schools, family-friendly atmosphere, and unbeatable convenience to parks, shopping, and commuter routes, including the 418, this property offers the perfect blend of comfort, style, and location. Updated Kitchen, master/main bath with gorgeous finishes that add elegance and durability. Tasteful finishes throughout, making the home truly move-in ready. Property features a 136 sq ft Sun Room with walk out to a composite deck. Thoughtfully designed layout perfect for families and entertaining. Paved driveway with ample room for additional parking, Fully fenced yard, ideal for kids, pets, and privacy. This one owner home shows pride of ownership throughout and is ready for your family to enjoy this wonderful community. (id:57557)
11:30 am
Ends at:1:30 pm
| MLS® Number | E13572200 |
| Property Type | Single Family |
| Community Name | Courtice |
| Amenities Near By | Hospital, Public Transit, Schools |
| Community Features | Community Centre, School Bus |
| Equipment Type | None |
| Features | Level |
| Parking Space Total | 5 |
| Rental Equipment Type | None |
| Structure | Deck, Patio(s), Shed |
| Bathroom Total | 3 |
| Bedrooms Above Ground | 3 |
| Bedrooms Total | 3 |
| Age | 16 To 30 Years |
| Amenities | Fireplace(s) |
| Appliances | Water Heater, Water Meter, Dishwasher, Dryer, Freezer, Stove, Washer, Window Coverings, Refrigerator |
| Basement Development | Partially Finished |
| Basement Type | N/a (partially Finished) |
| Construction Style Attachment | Detached |
| Cooling Type | Central Air Conditioning |
| Exterior Finish | Brick, Vinyl Siding |
| Fire Protection | Smoke Detectors |
| Fireplace Present | Yes |
| Fireplace Total | 1 |
| Foundation Type | Poured Concrete |
| Half Bath Total | 1 |
| Heating Fuel | Natural Gas |
| Heating Type | Forced Air |
| Stories Total | 2 |
| Size Interior | 1,500 - 2,000 Ft2 |
| Type | House |
| Utility Water | Municipal Water |
| Attached Garage | |
| Garage |
| Acreage | No |
| Fence Type | Fenced Yard |
| Land Amenities | Hospital, Public Transit, Schools |
| Landscape Features | Landscaped |
| Sewer | Sanitary Sewer |
| Size Depth | 118 Ft |
| Size Frontage | 33 Ft |
| Size Irregular | 33 X 118 Ft |
| Size Total Text | 33 X 118 Ft|under 1/2 Acre |
| Level | Type | Length | Width | Dimensions |
|---|---|---|---|---|
| Second Level | Primary Bedroom | 3.54 m | 4.38 m | 3.54 m x 4.38 m |
| Second Level | Bathroom | 3.47 m | 2.37 m | 3.47 m x 2.37 m |
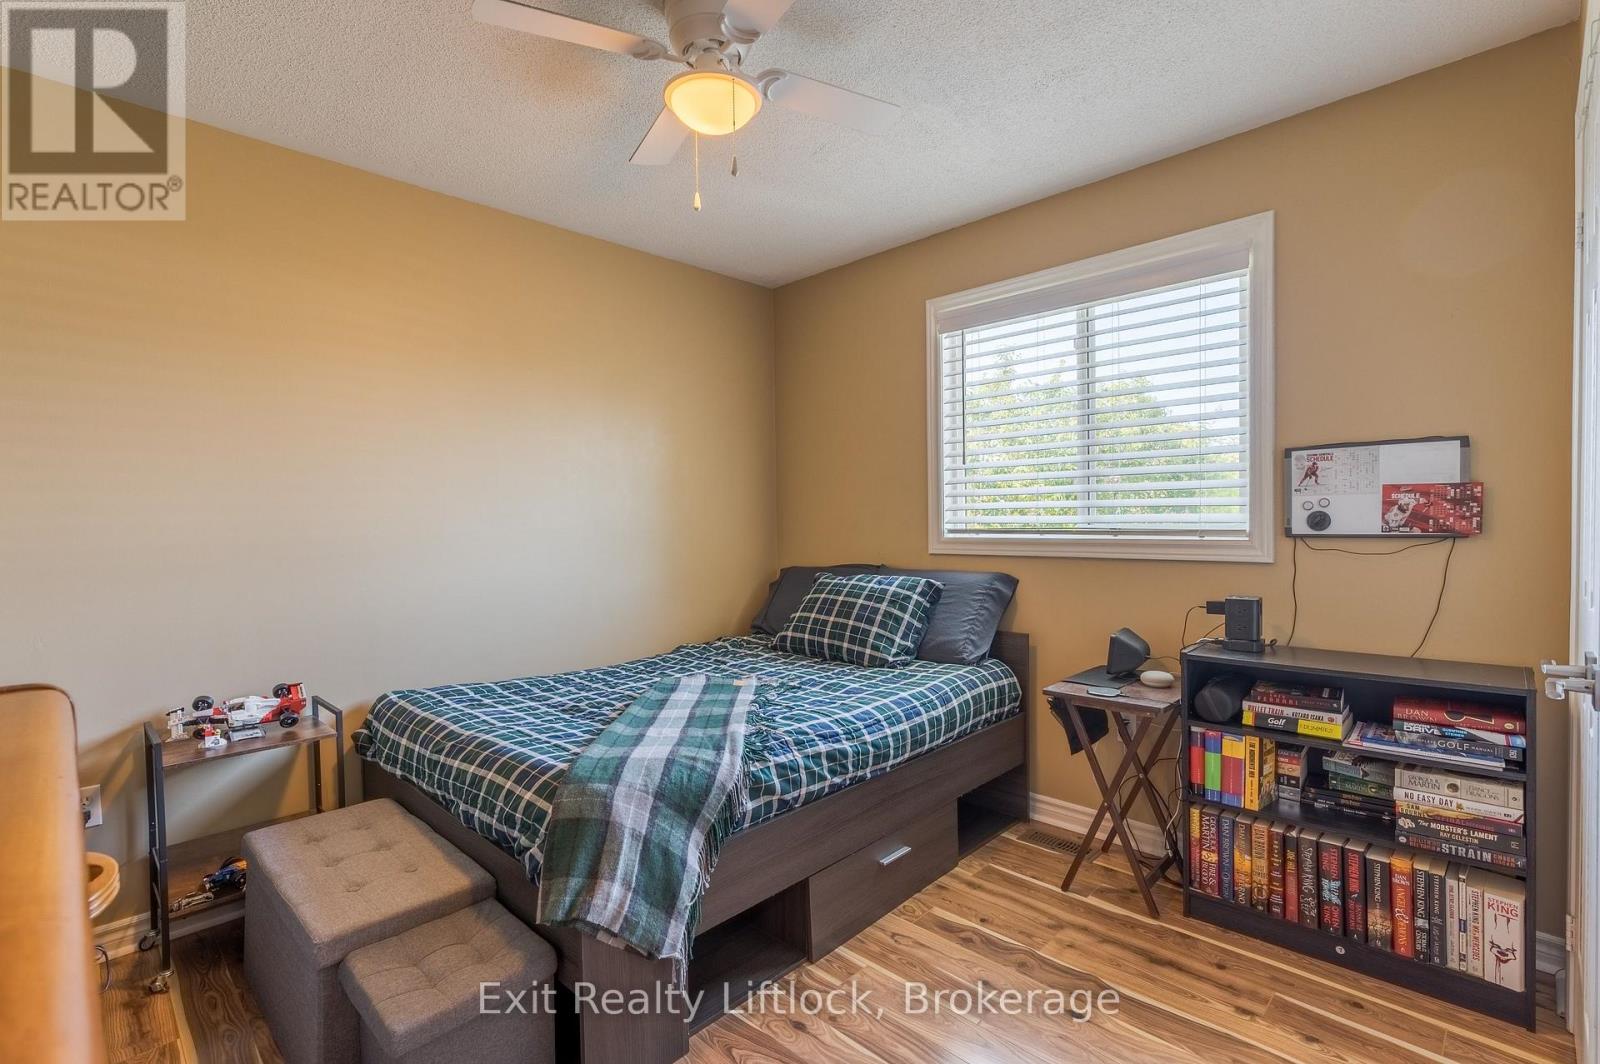
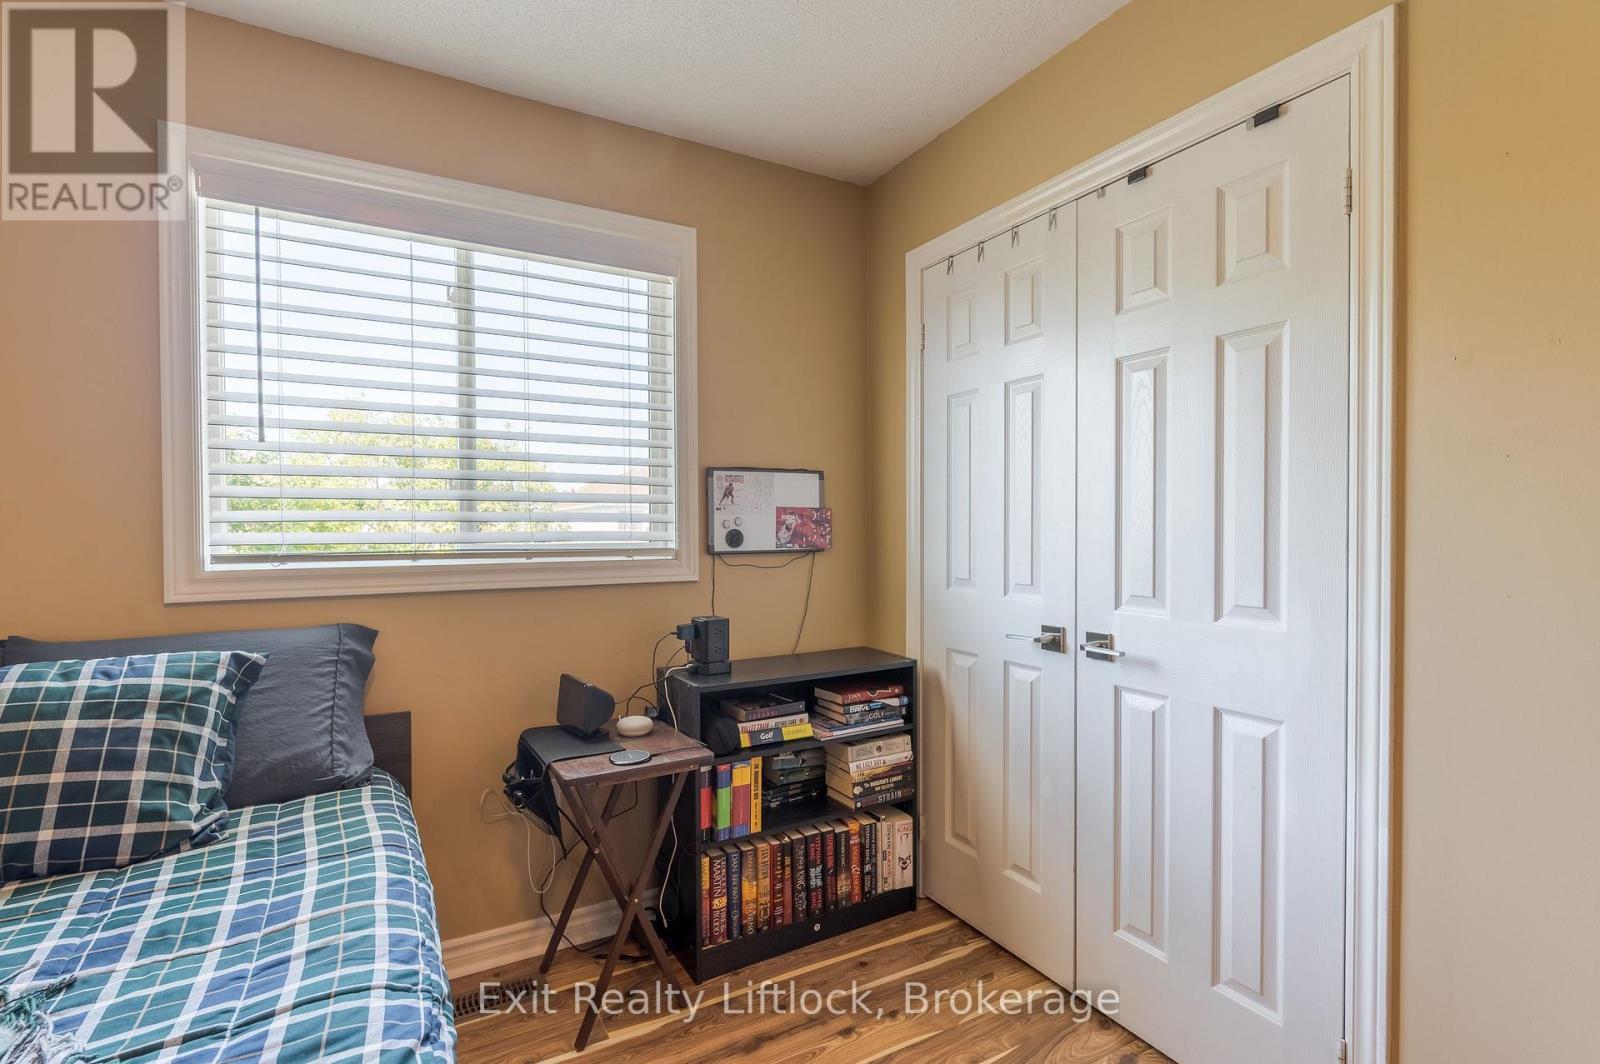
| Second Level | Bedroom | 3.19 m | 3.66 m | 3.19 m x 3.66 m |
| Second Level | Bedroom | 3.19 m | 3.49 m | 3.19 m x 3.49 m |
| Basement | Other | 2.45 m | 1.57 m | 2.45 m x 1.57 m |
| Basement | Bathroom | 2.45 m | 1.52 m | 2.45 m x 1.52 m |
| Basement | Other | 4.12 m | 3.79 m | 4.12 m x 3.79 m |
| Basement | Utility Room | 3.42 m | 3.14 m | 3.42 m x 3.14 m |
| Basement | Recreational, Games Room | 4.88 m | 3.65 m | 4.88 m x 3.65 m |
| Main Level | Kitchen | 3 m | 3.29 m | 3 m x 3.29 m |
| Main Level | Dining Room | 3.25 m | 2.94 m | 3.25 m x 2.94 m |
| Main Level | Living Room | 3.79 m | 4.99 m | 3.79 m x 4.99 m |
| Main Level | Sunroom | 3.01 m | 4.19 m | 3.01 m x 4.19 m |
| Main Level | Bathroom | 1.51 m | 1.46 m | 1.51 m x 1.46 m |
| Cable | Available |
| Electricity | Installed |
| Sewer | Installed |
https://www.realtor.ca/real-estate/30042527/8-wilkins-crescent-clarington-courtice-courtice

The trademarks REALTOR®, REALTORS®, and the REALTOR® logo are controlled by The Canadian Real Estate Association (CREA) and identify real estate professionals who are members of CREA. The trademarks MLS®, Multiple Listing Service® and the associated logos are owned by The Canadian Real Estate Association (CREA) and identify the quality of services provided by real estate professionals who are members of CREA. The trademark DDF® is owned by The Canadian Real Estate Association (CREA) and identifies CREA's Data Distribution Facility (DDF®)
Real Estate Data supplied by CREA®’s MLS® System. CREA® is the owner of the copyright in its MLS® System. Data deemed reliable but not guaranteed accurate by CREA®. The trademarks MLS®, Multiple Listing Service® and the associated logos are owned by The Canadian Real Estate Association (CREA) and identify the quality of services provided by real estate professionals who are members of CREA. The trademarks REALTOR®, REALTORS®, and the REALTOR® logo are controlled by The Canadian Real Estate Association (CREA) and identify real estate professionals who are members of CREA. Used under license.
Powered by