6 Bedroom
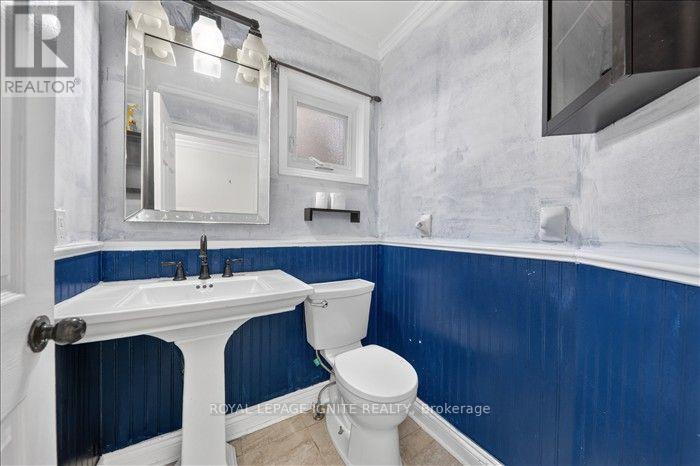
4 Bathroom
1,500 - 2,000 ft2
Central Air Conditioning
Forced Air
$4,000 Monthly
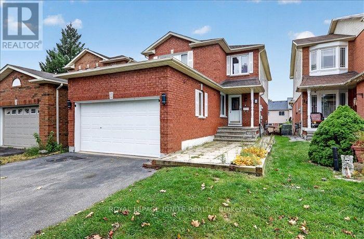
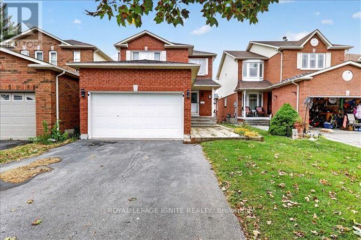
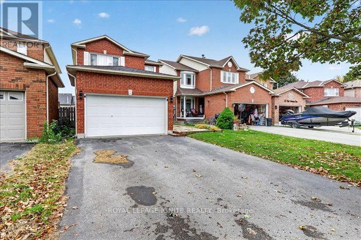
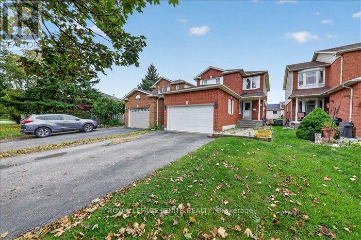
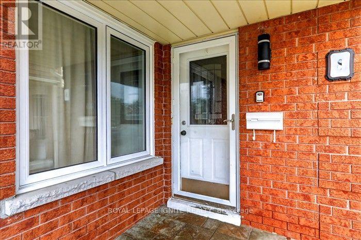
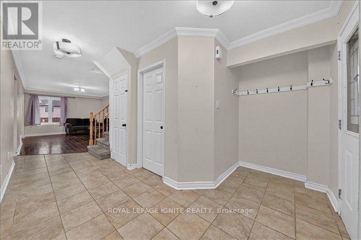
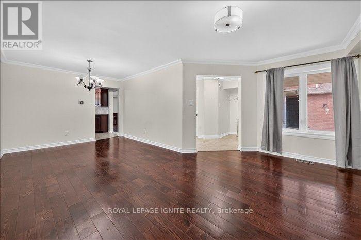
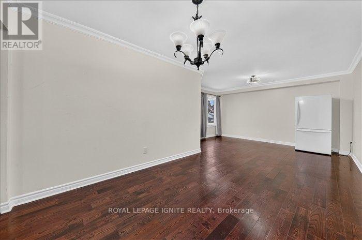
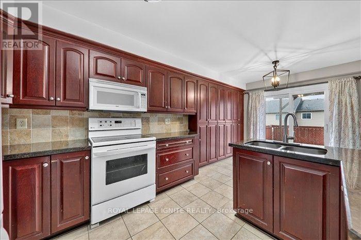
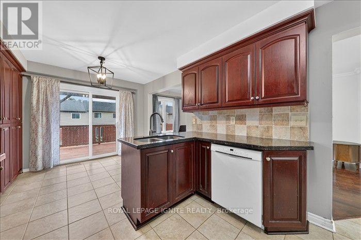
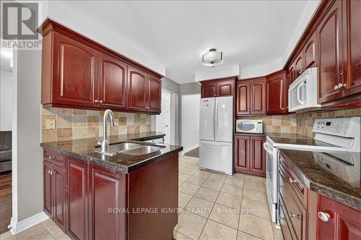
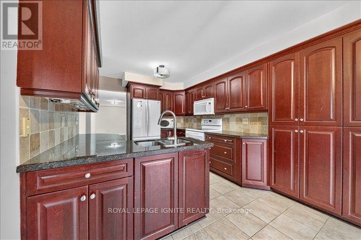
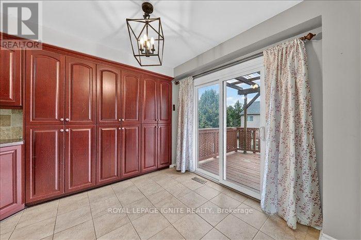
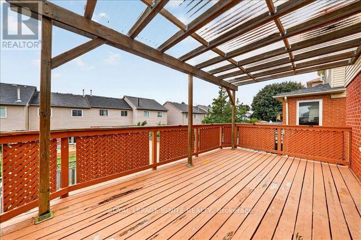
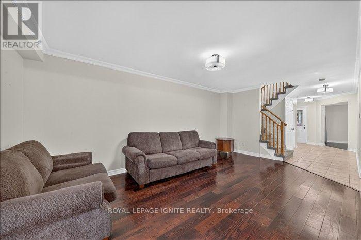
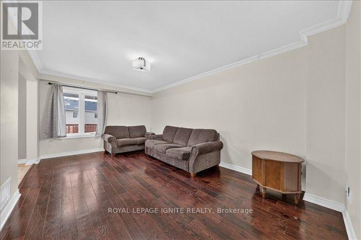
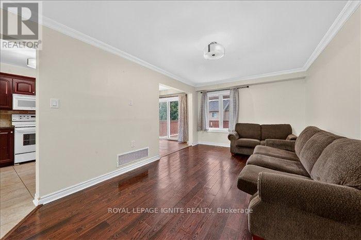
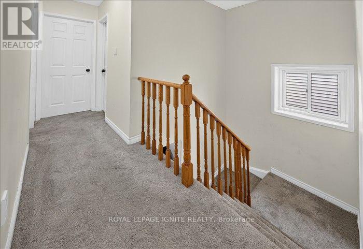
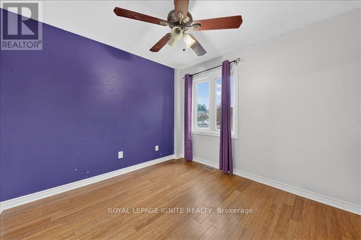
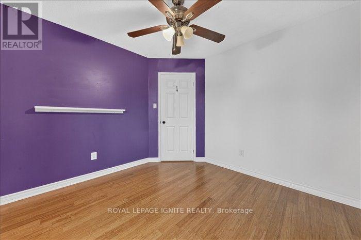
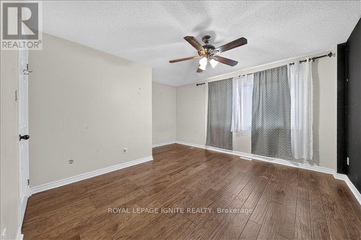
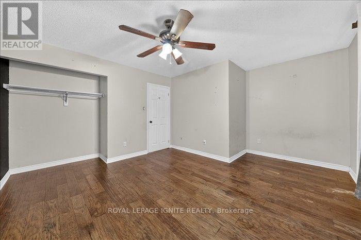
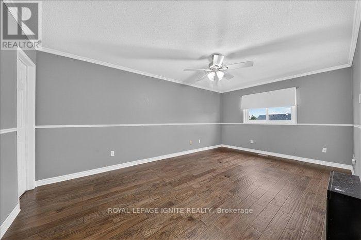
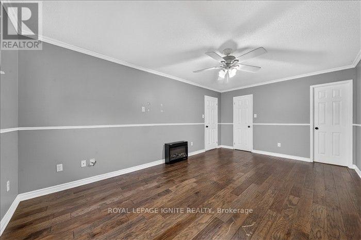
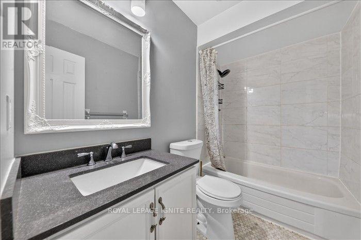
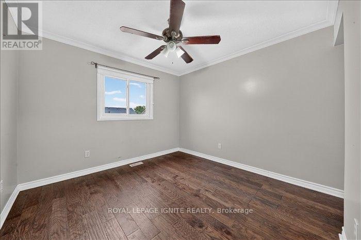
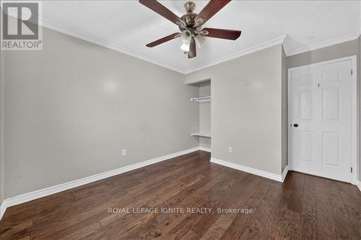
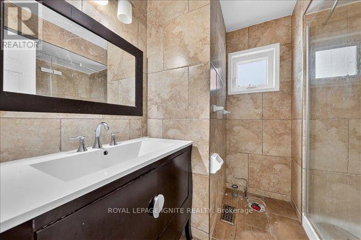
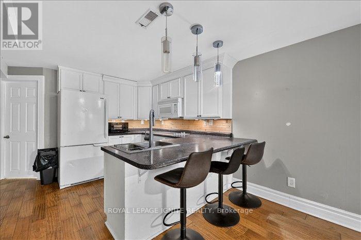
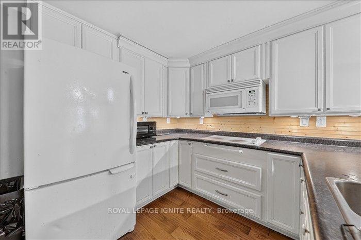
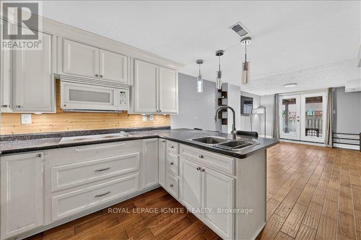
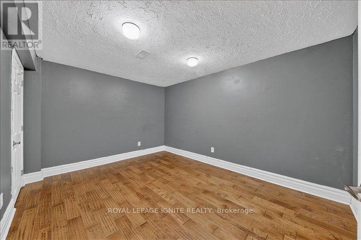
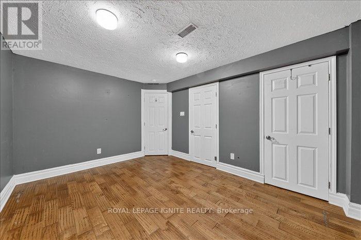
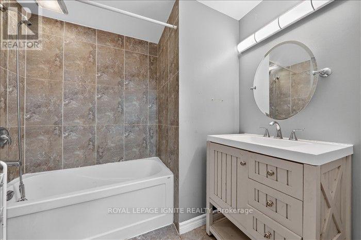
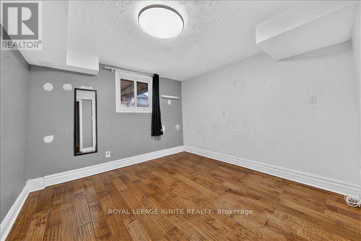
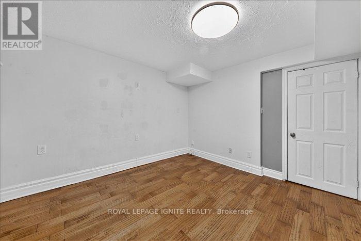
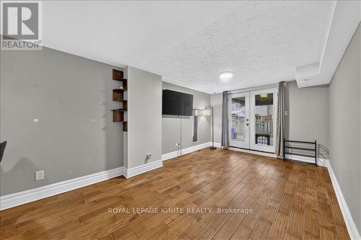
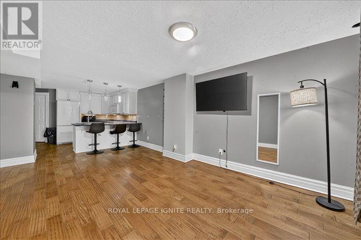
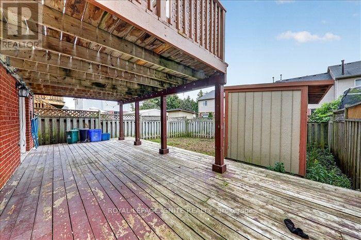
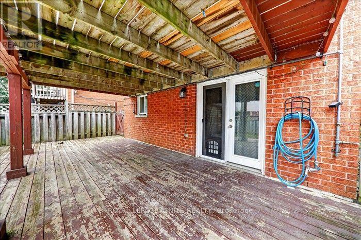
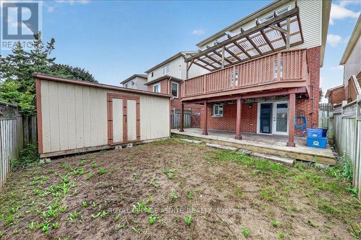
Welcome to this spacious 2-storey detached home in a desirable Bowmanville neighbourhood, offering 6 bedrooms, 2 kitchens, and 4bathrooms across the entire home. This property is ideal for a large family or those looking for additional living space. The upper level features bright and spacious living and dining areas, hardwood flooring throughout, a well-appointed kitchen with extra cabinetry, and a walkout to the deck. The primary bedroom offers a private 4-pieceensuite and a large walk-in closet. With two kitchens and multiple living areas, the home provides excellent flexibility and functionality. Conveniently located close to public transit, shopping, schools, parks, and Highway 401. A great opportunity to lease a spacious home in a convenient Bowmanville location. (id:57557)
Property Details
|
MLS® Number
|
E13857718 |
|
Property Type
|
Single Family |
|
Community Name
|
Bowmanville |
|
Amenities Near By
|
Park, Public Transit, Schools |
|
Parking Space Total
|
4 |
Building
|
Bathroom Total
|
4 |
|
Bedrooms Above Ground
|
4 |
|
Bedrooms Below Ground
|
2 |
|
Bedrooms Total
|
6 |
|
Basement Development
|
Finished |
|
Basement Features
|
Walk Out |
|
Basement Type
|
N/a (finished) |
|
Construction Style Attachment
|
Detached |
|
Cooling Type
|
Central Air Conditioning |
|
Exterior Finish
|
Brick |
|
Foundation Type
|
Concrete |
|
Half Bath Total
|
1 |
|
Heating Fuel
|
Natural Gas |
|
Heating Type
|
Forced Air |
|
Stories Total
|
2 |
|
Size Interior
|
1,500 - 2,000 Ft2 |
|
Type
|
House |
|
Utility Water
|
Municipal Water |
Parking
Land
|
Acreage
|
No |
|
Land Amenities
|
Park, Public Transit, Schools |
|
Sewer
|
Sanitary Sewer |
|
Size Depth
|
115 Ft ,8 In |
|
Size Frontage
|
29 Ft ,6 In |
|
Size Irregular
|
29.5 X 115.7 Ft |
|
Size Total Text
|
29.5 X 115.7 Ft |
Rooms
| Level |
Type |
Length |
Width |
Dimensions |
|
Second Level |
Primary Bedroom |
5.46 m |
3.46 m |
5.46 m x 3.46 m |
|
Second Level |
Bedroom 2 |
3.94 m |
3.41 m |
3.94 m x 3.41 m |
|
Second Level |
Bedroom 3 |
3.16 m |
2.76 m |
3.16 m x 2.76 m |
|
Second Level |
Bedroom 4 |
3.19 m |
3.16 m |
3.19 m x 3.16 m |
|
Main Level |
Kitchen |
5.75 m |
3.05 m |
5.75 m x 3.05 m |
|
Main Level |
Family Room |
5.79 m |
3.13 m |
5.79 m x 3.13 m |
|
Main Level |
Living Room |
4.67 m |
3.16 m |
4.67 m x 3.16 m |
|
Main Level |
Dining Room |
3.63 m |
3.04 m |
3.63 m x 3.04 m |
https://www.realtor.ca/real-estate/30360275/8-vail-meadows-crescent-clarington-bowmanville-bowmanville