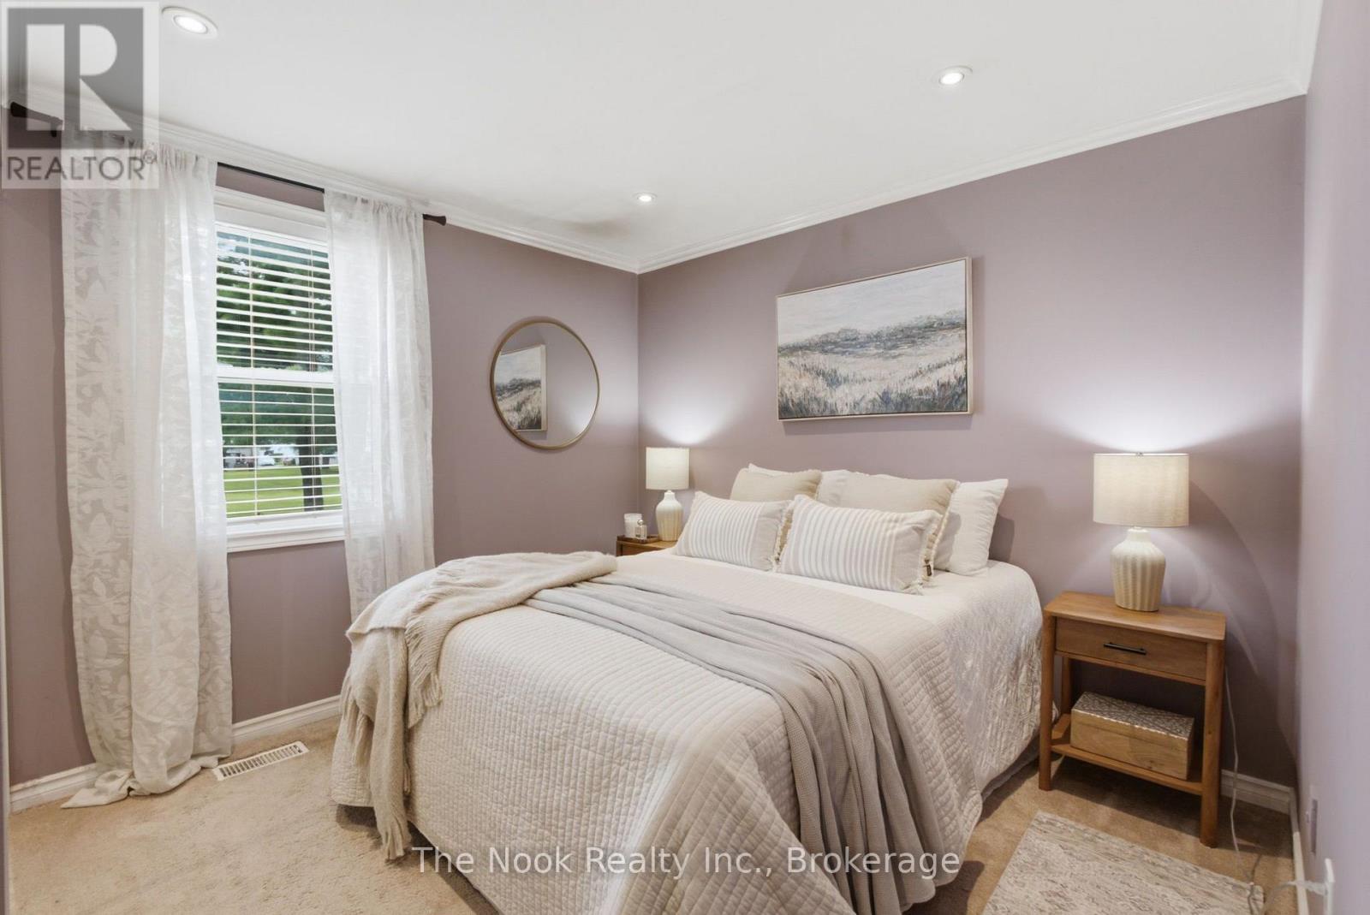
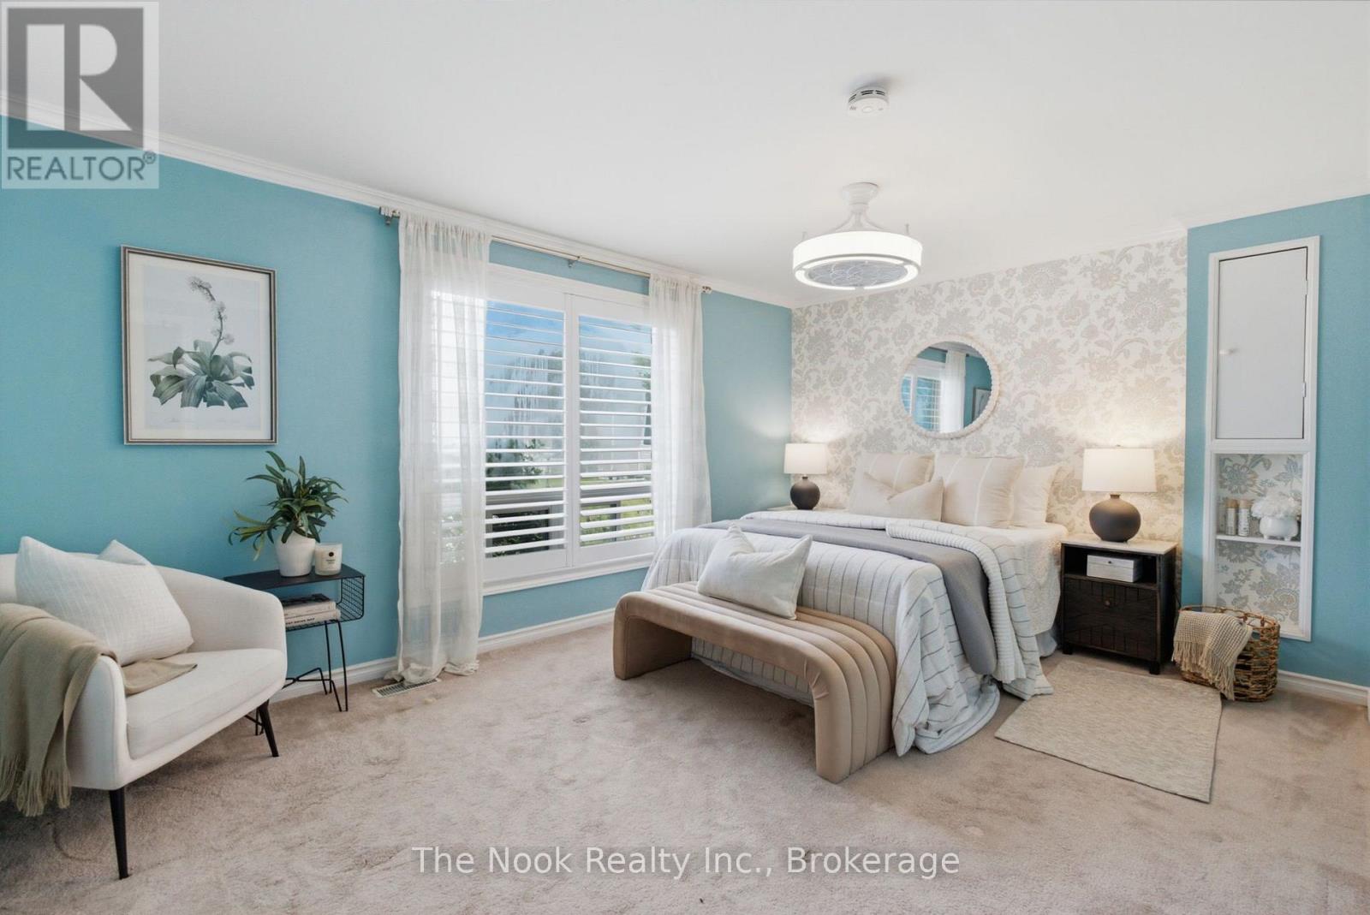
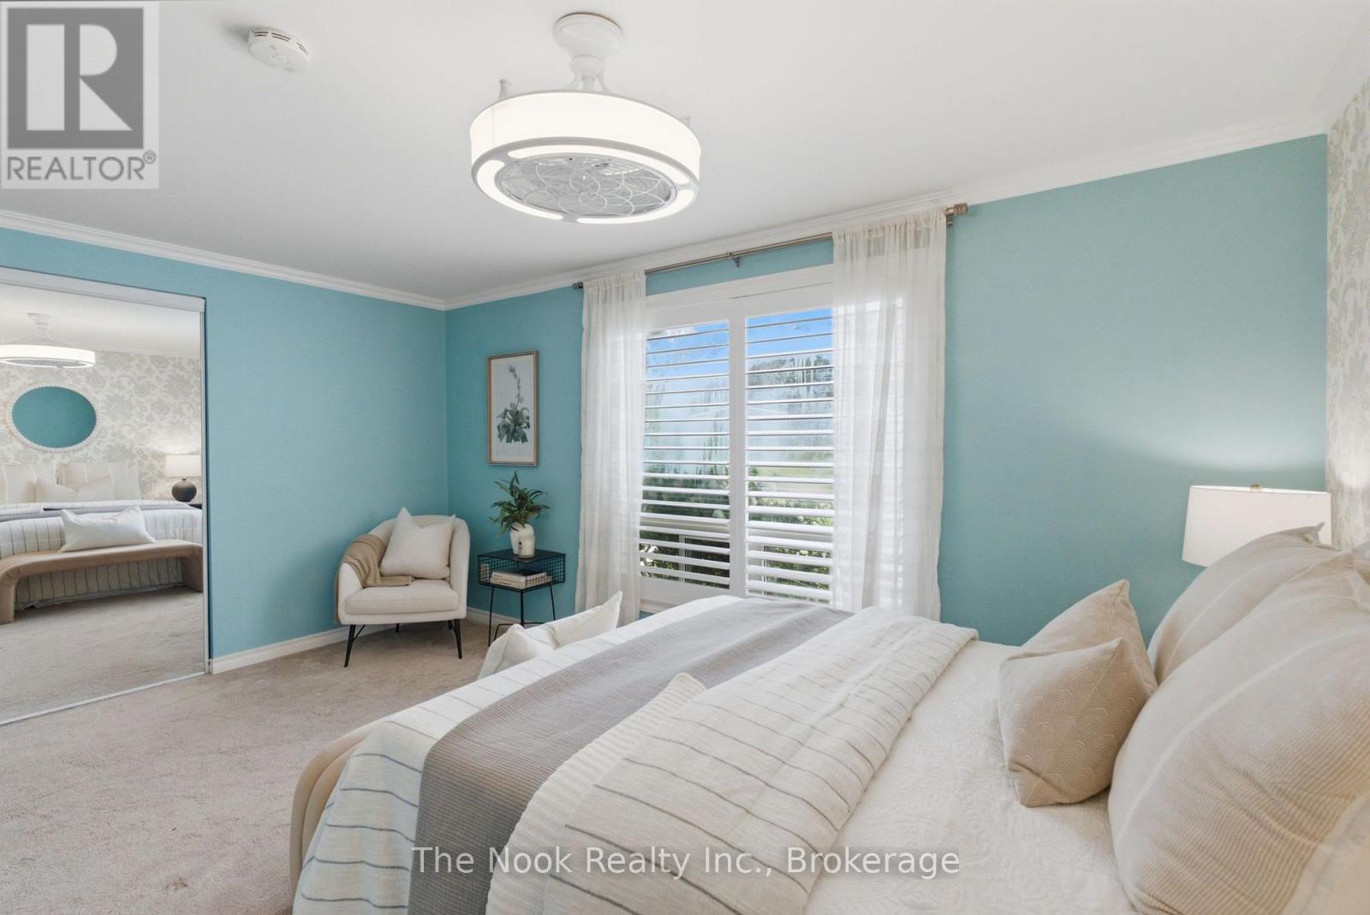
2 Bedroom
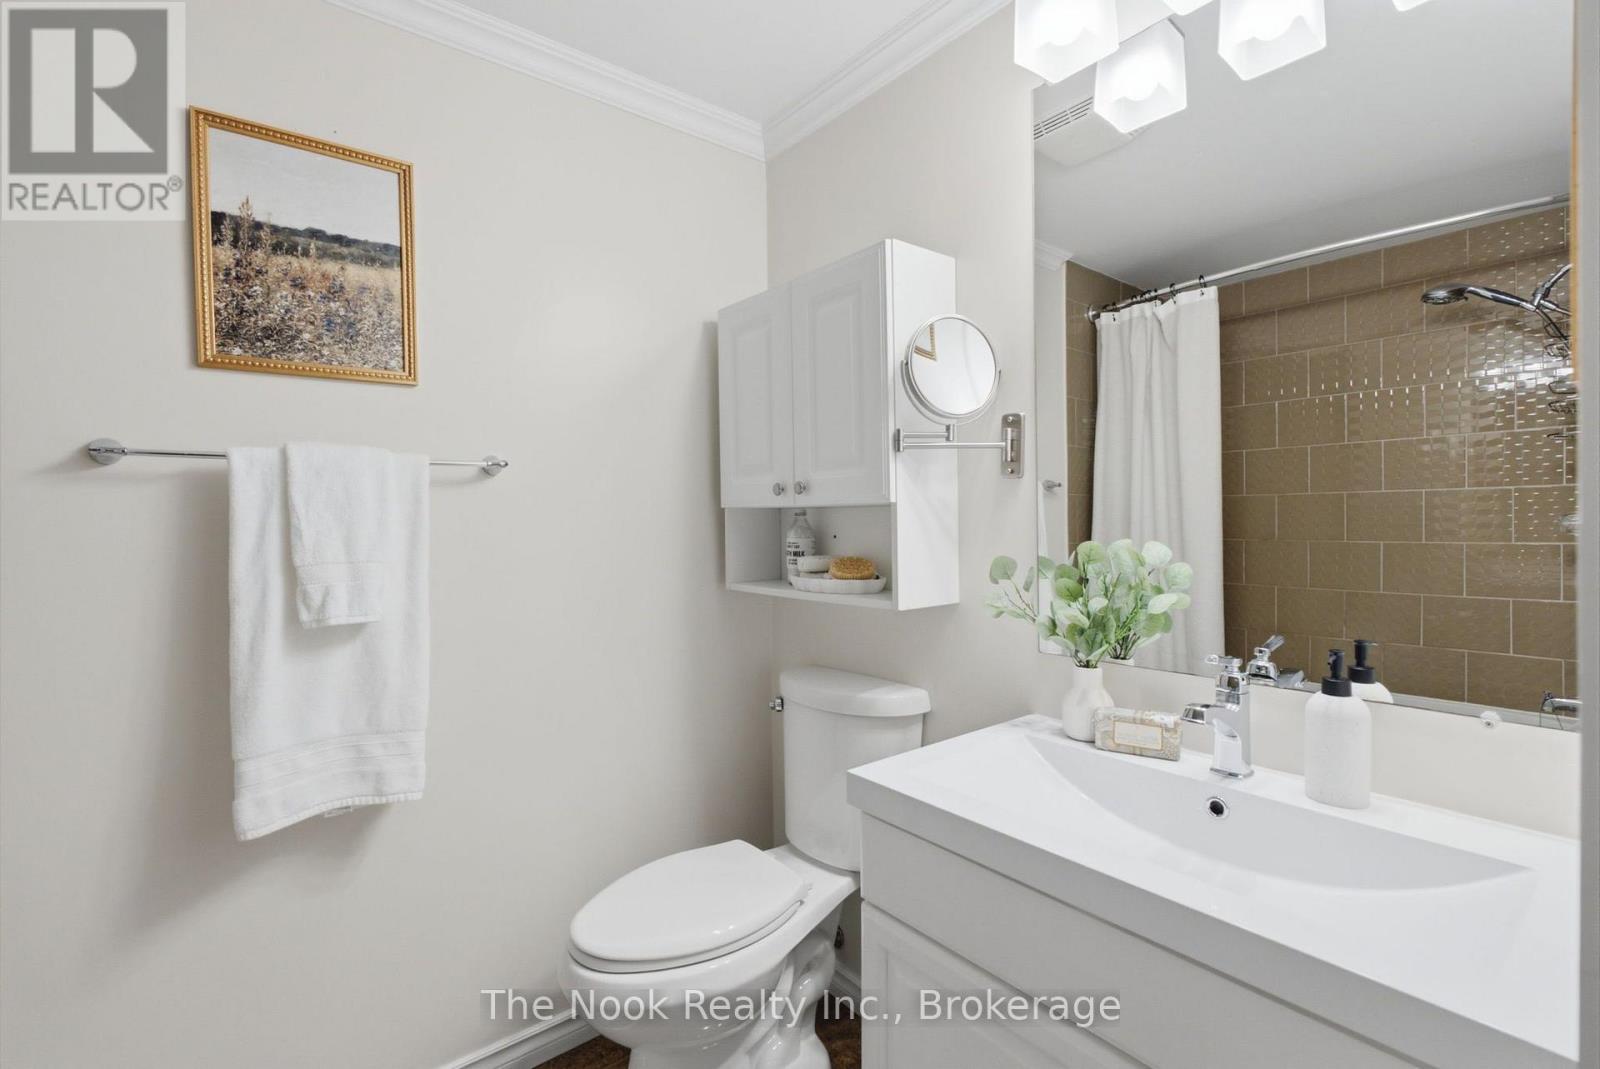
1 Bathroom
700 - 1,100 ft2
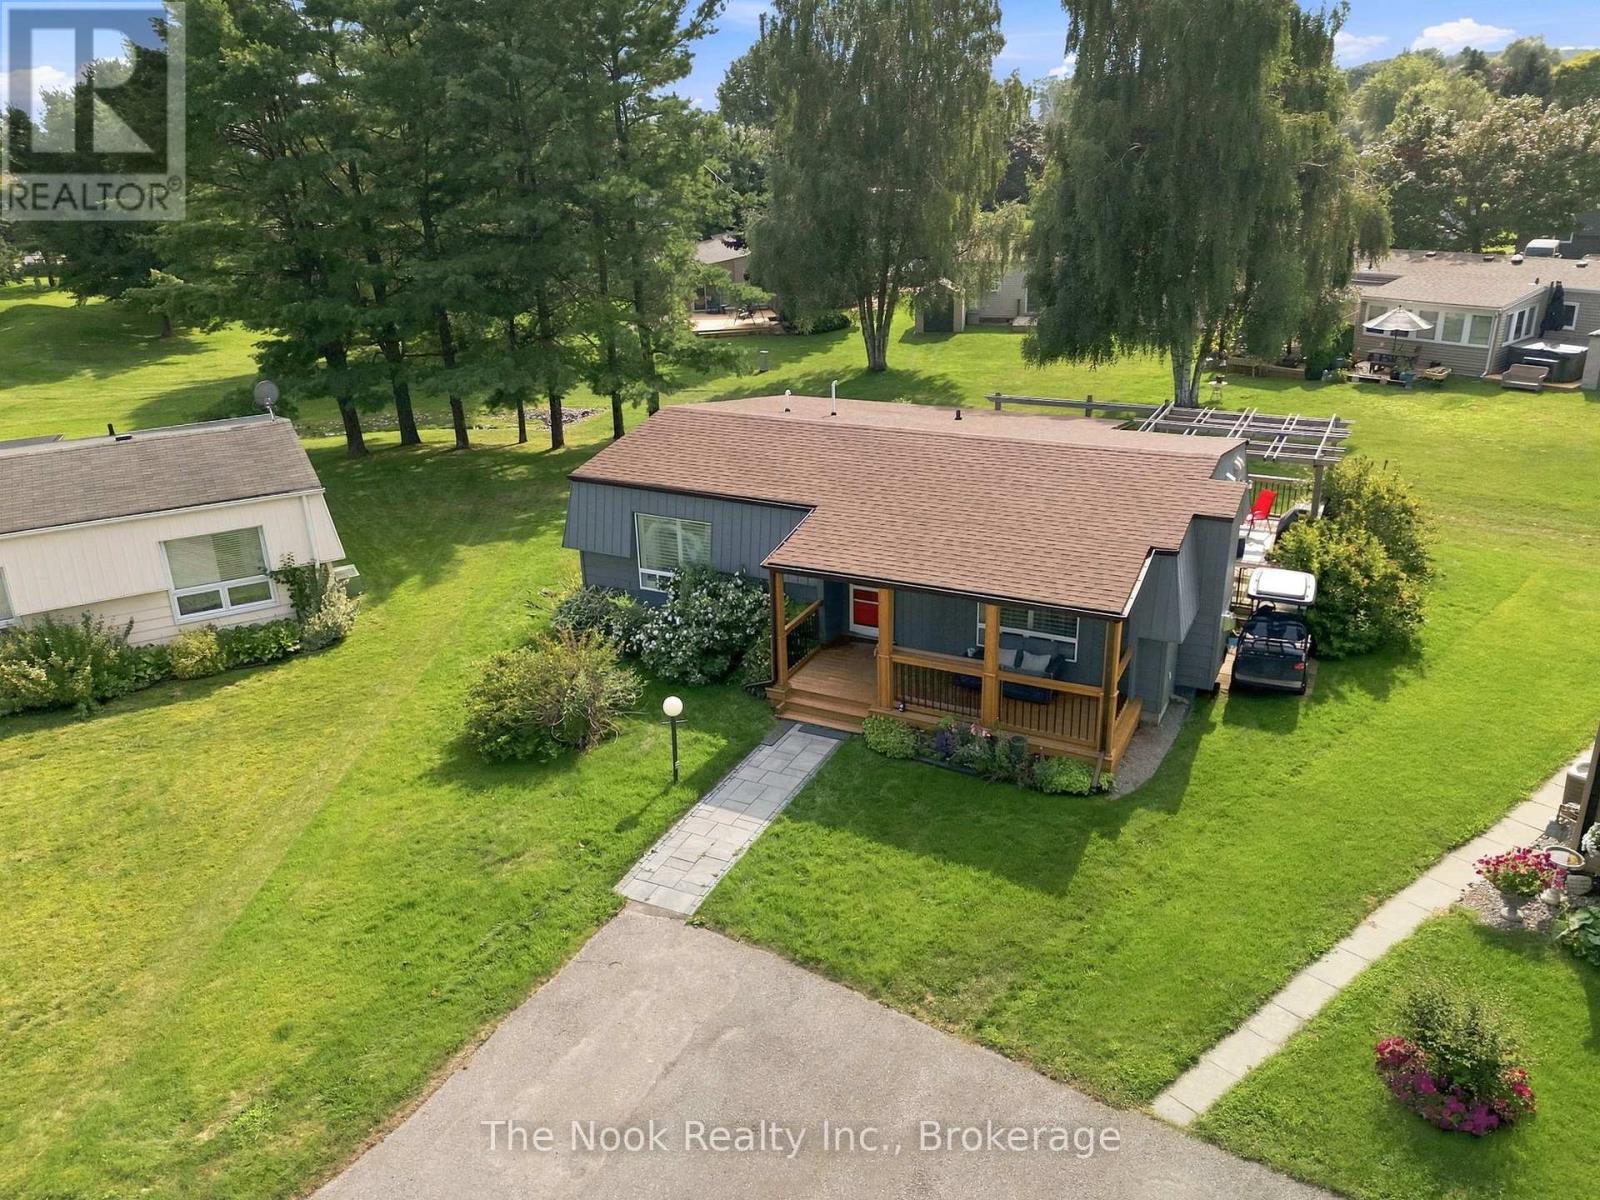
Bungalow
Fireplace
Central Air Conditioning
Forced Air
$429,000
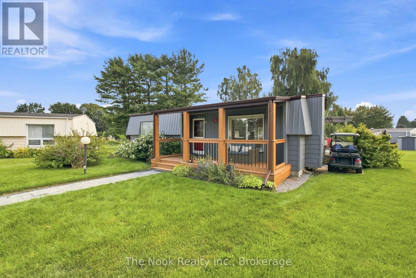
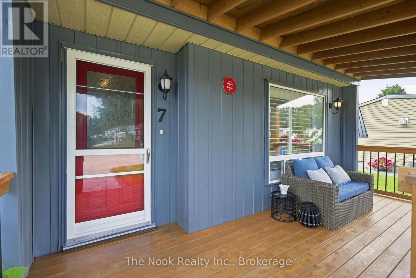
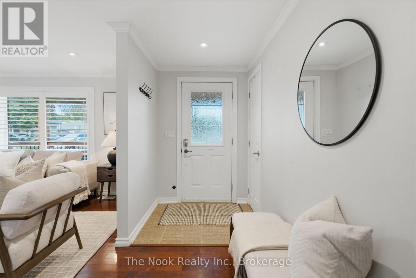
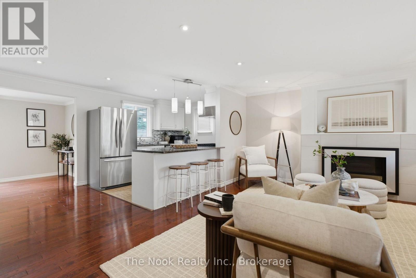
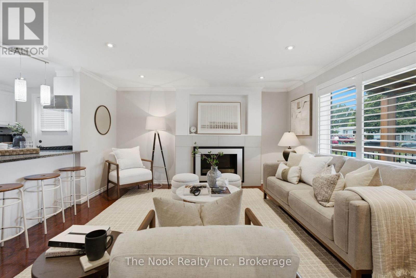
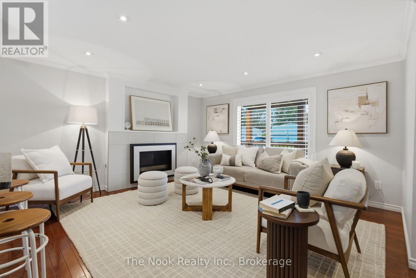
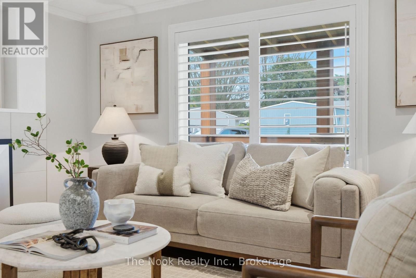
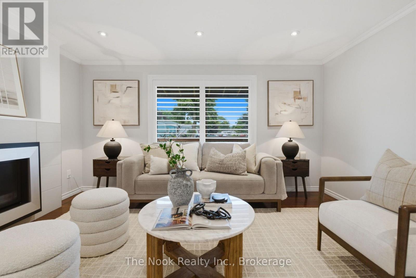
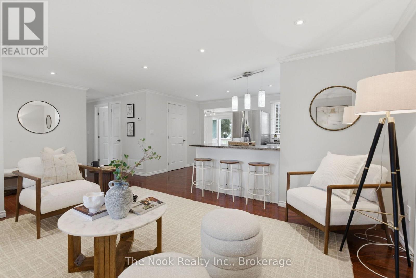
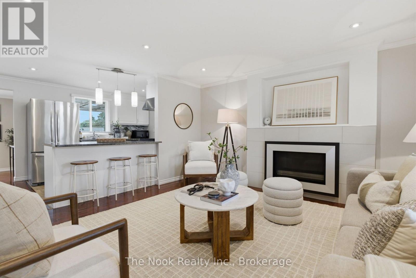
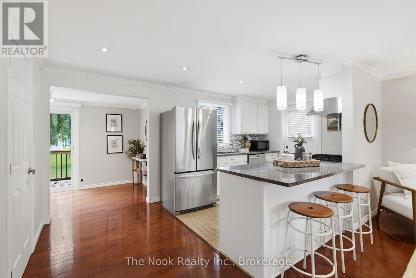
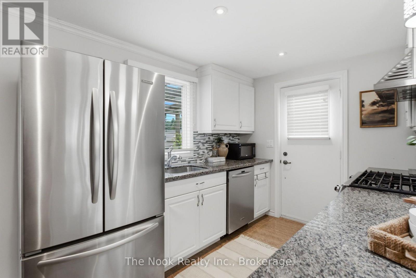
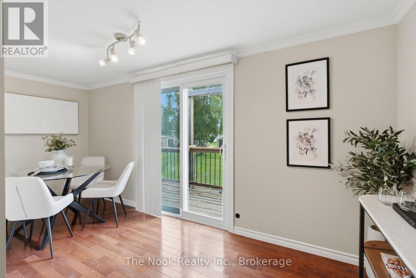
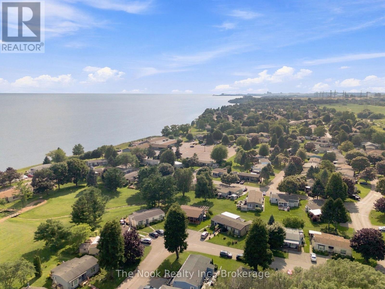
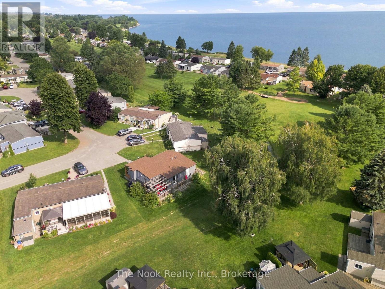
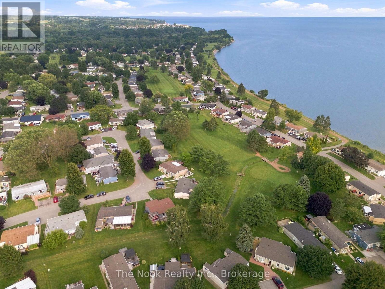
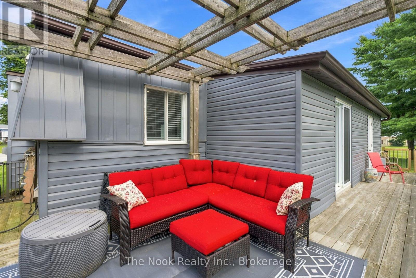
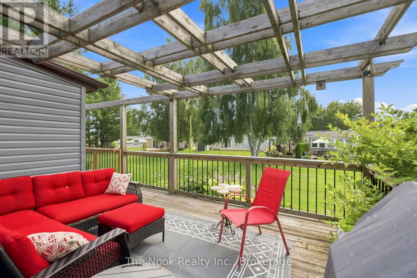
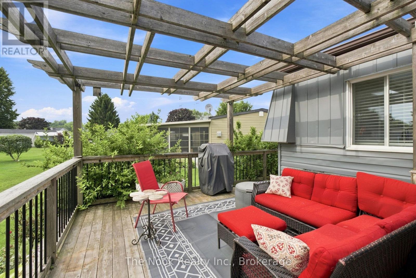
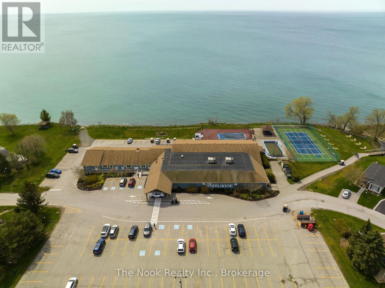
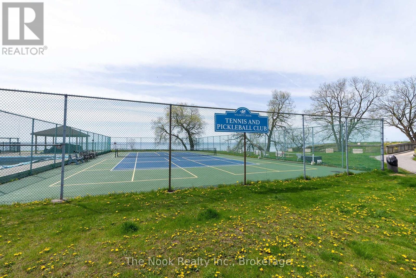
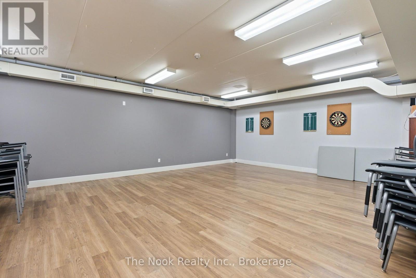
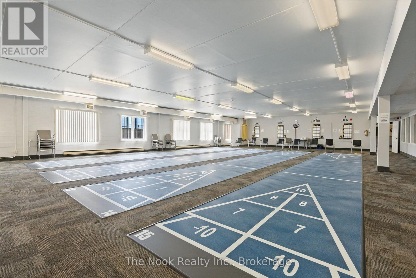
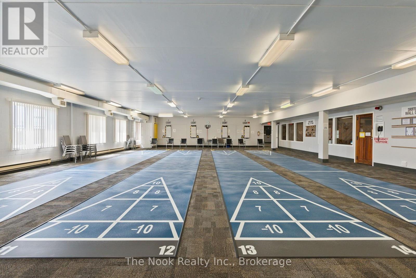
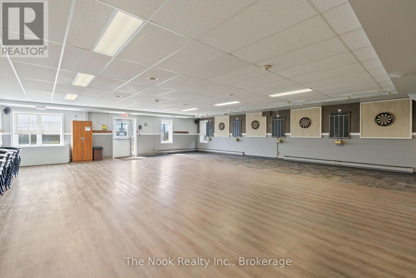
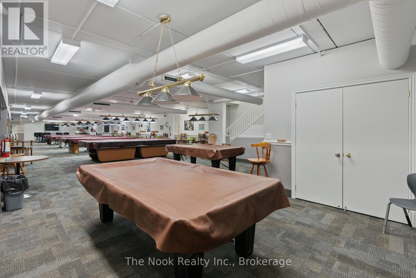
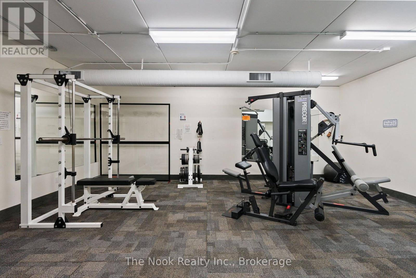
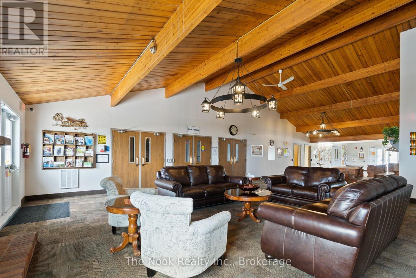
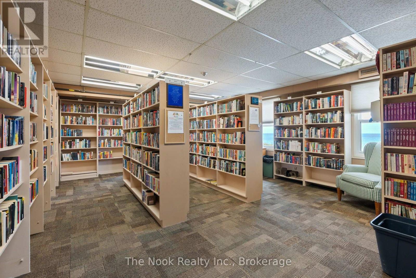
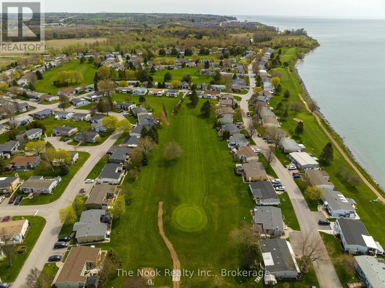
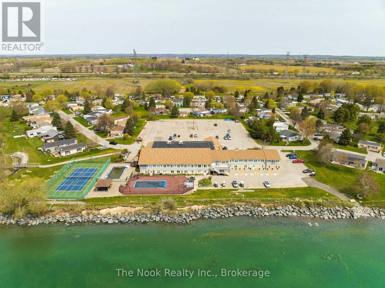
Located in the adult-lifestyle gated community of Wilmot Creek on the shores of Lake Ontario. Beautifully maintained two bed, one bath home with an open-concept kitchen/living area! Two decks to enjoy the outdoors and peaceful views. Ideal for downsizers who want a sense of community, with lower maintenance responsibility and countless amenities at their doorstep. Exclusive access to The Wheelhouse Recreation Centre, 9-hole golf course, Outdoor swimming pool and hot tub, tennis and pickleball courts, shuffleboard, billiards, fitness facilities, arts & crafts, and numerous clubs and community events throughout the year. Minutes to downtown Newcastle and easy access to the 401. Attached shed for additional storage. Landlease - sale of the home only. (id:57557)
Property Details
|
MLS® Number
|
E13657650 |
|
Property Type
|
Single Family |
|
Community Name
|
Newcastle |
|
Amenities Near By
|
Golf Nearby, Park |
|
Features
|
Ravine |
|
Parking Space Total
|
2 |
|
Structure
|
Shed |
|
View Type
|
Lake View, Valley View, View Of Water |
Building
|
Bathroom Total
|
1 |
|
Bedrooms Above Ground
|
2 |
|
Bedrooms Total
|
2 |
|
Appliances
|
All |
|
Architectural Style
|
Bungalow |
|
Basement Type
|
Crawl Space |
|
Construction Style Attachment
|
Detached |
|
Cooling Type
|
Central Air Conditioning |
|
Exterior Finish
|
Vinyl Siding |
|
Fire Protection
|
Smoke Detectors |
|
Fireplace Present
|
Yes |
|
Foundation Type
|
Concrete |
|
Heating Fuel
|
Natural Gas |
|
Heating Type
|
Forced Air |
|
Stories Total
|
1 |
|
Size Interior
|
700 - 1,100 Ft2 |
|
Type
|
House |
|
Utility Water
|
Municipal Water |
Parking
Land
|
Access Type
|
Private Road |
|
Acreage
|
No |
|
Land Amenities
|
Golf Nearby, Park |
|
Sewer
|
Sanitary Sewer |
|
Surface Water
|
Lake/pond |
Rooms
| Level |
Type |
Length |
Width |
Dimensions |
|
Main Level |
Dining Room |
1.83 m |
4.55 m |
1.83 m x 4.55 m |
|
Main Level |
Kitchen |
4.7 m |
2.49 m |
4.7 m x 2.49 m |
|
Main Level |
Living Room |
5.87 m |
4.19 m |
5.87 m x 4.19 m |
|
Main Level |
Bathroom |
2.31 m |
2.39 m |
2.31 m x 2.39 m |
|
Main Level |
Primary Bedroom |
3.23 m |
4.57 m |
3.23 m x 4.57 m |
Utilities
|
Cable
|
Available |
|
Electricity
|
Installed |
|
Sewer
|
Installed |
https://www.realtor.ca/real-estate/30135904/7-pineridge-crescent-clarington-newcastle-newcastle