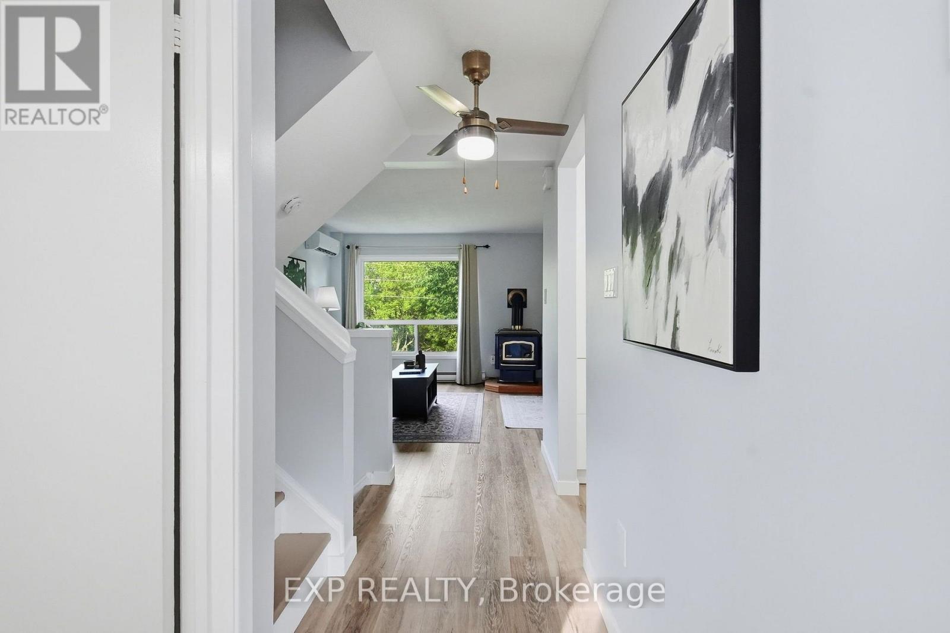
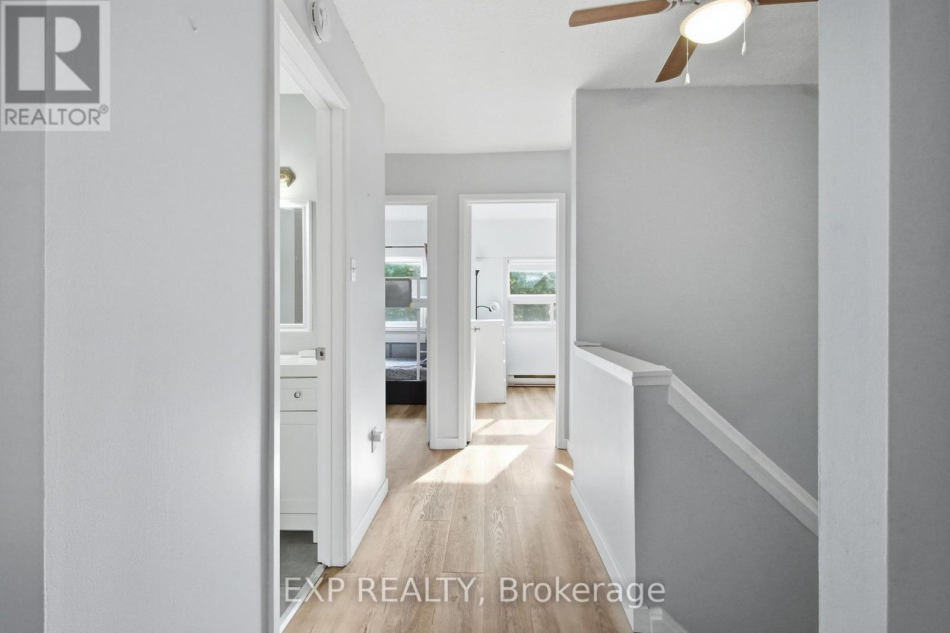
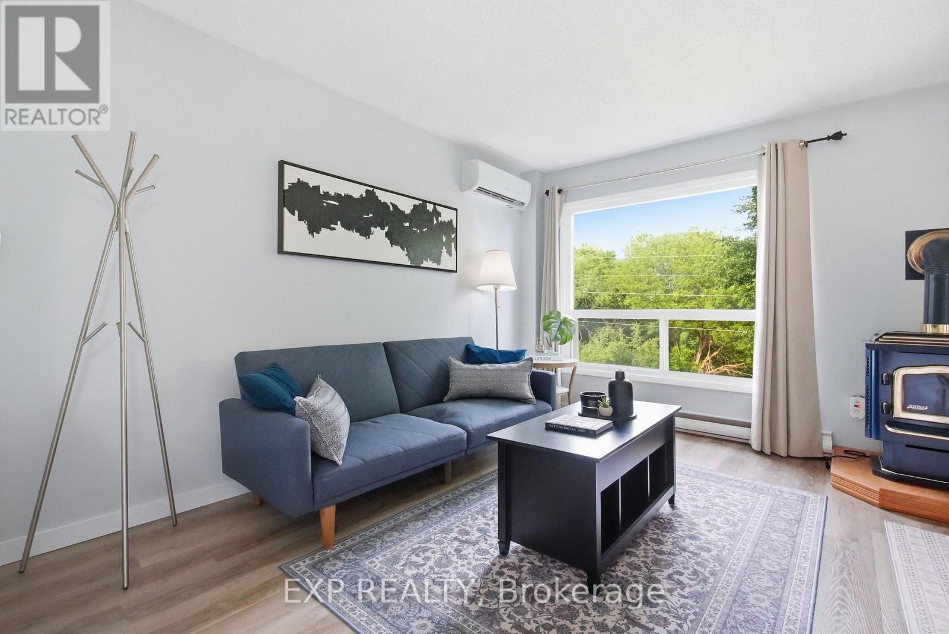
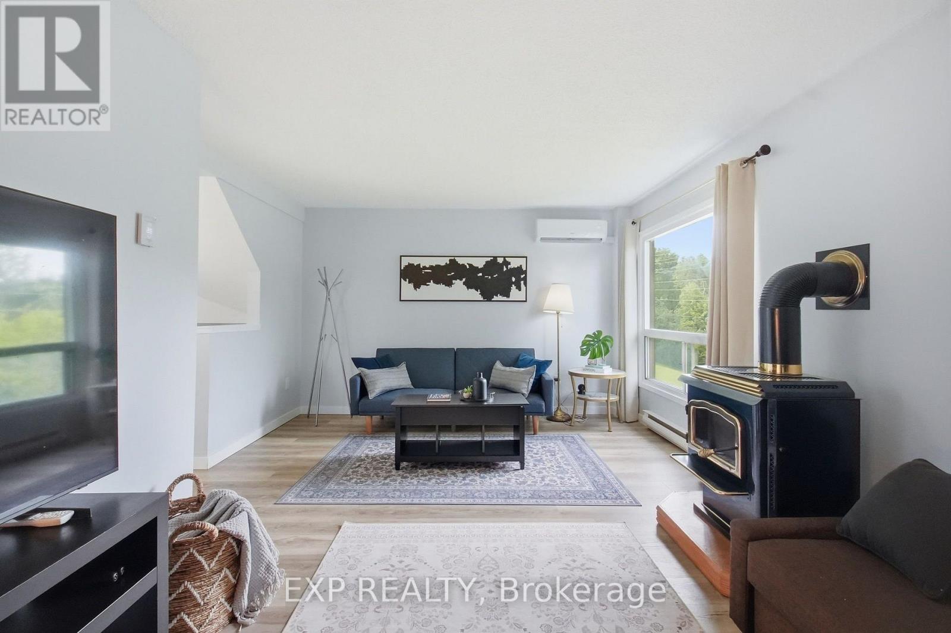
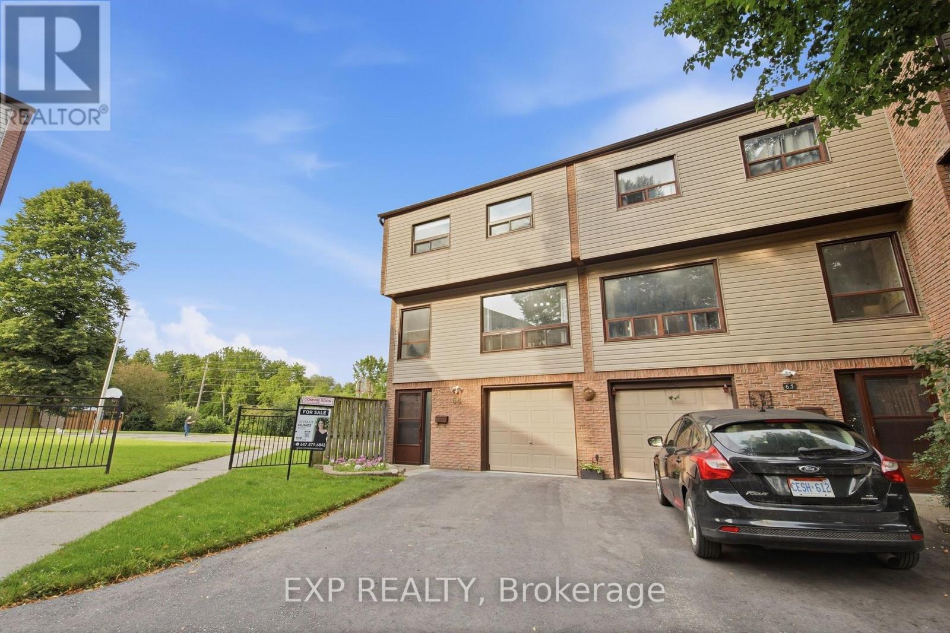
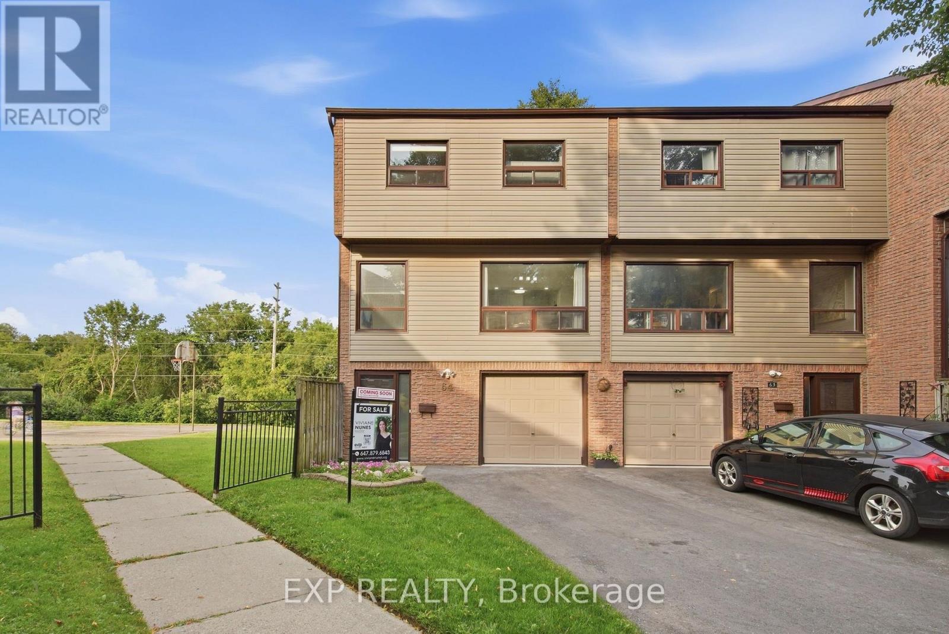
Maintenance, Water, Common Area Maintenance, Insurance, Parking
$497.90 MonthlyDE FATIMA FERNANDES ARADE, ANDREZA; PELLEGRINI ARADE, FABIO (id:57557)
2:00 pm
Ends at:4:00 pm
2:00 pm
Ends at:4:00 pm
| MLS® Number | E13711780 |
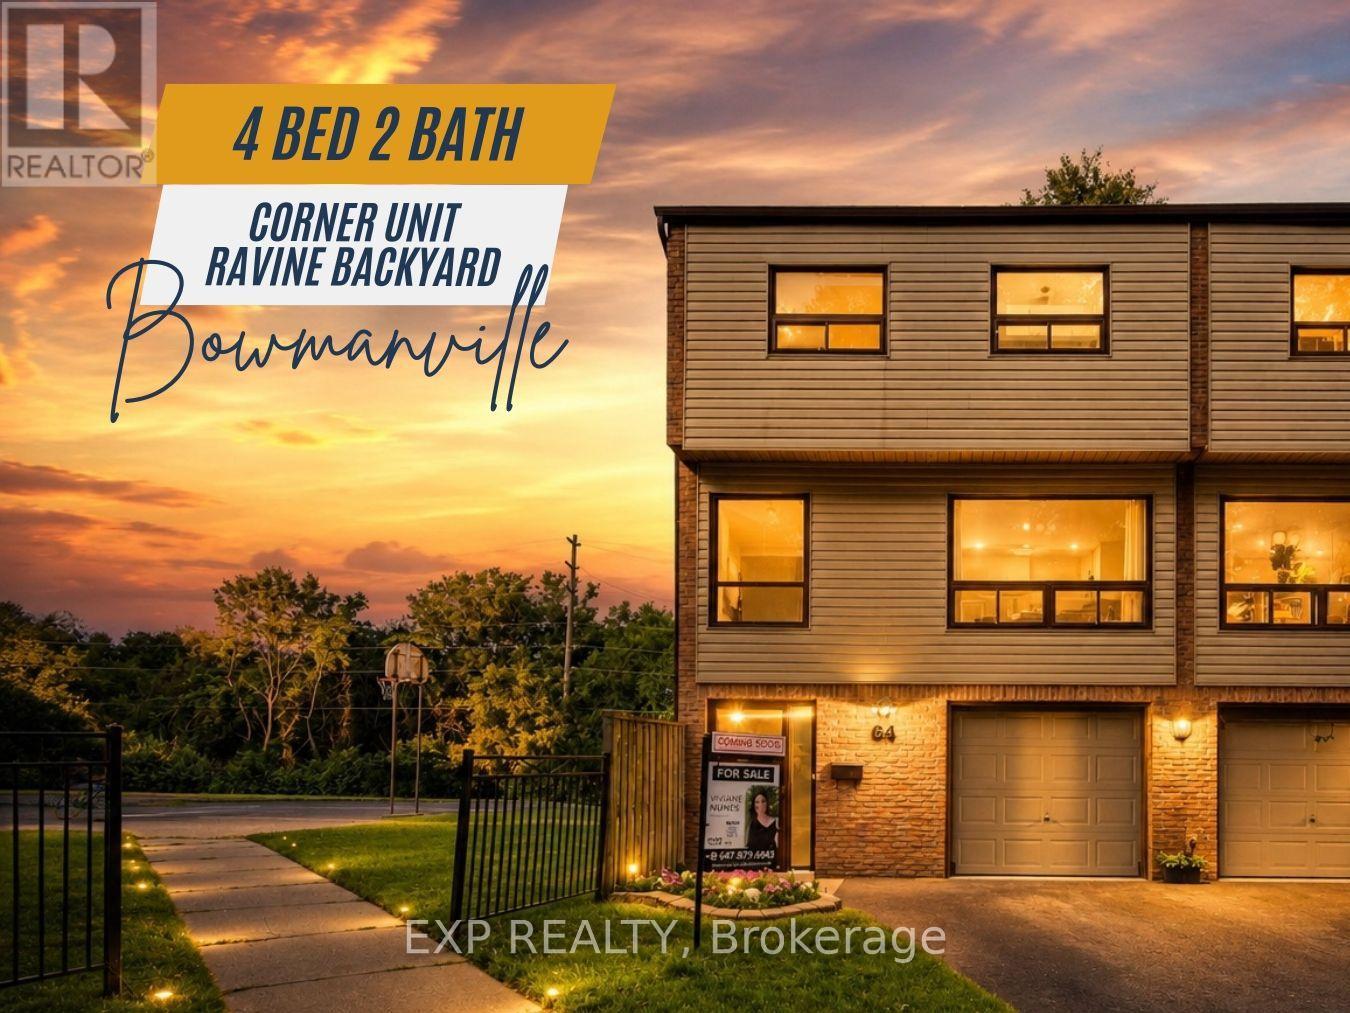
| Property Type | Single Family |
| Community Name | Bowmanville |
| Amenities Near By | Park |
| Community Features | Pets Allowed With Restrictions |
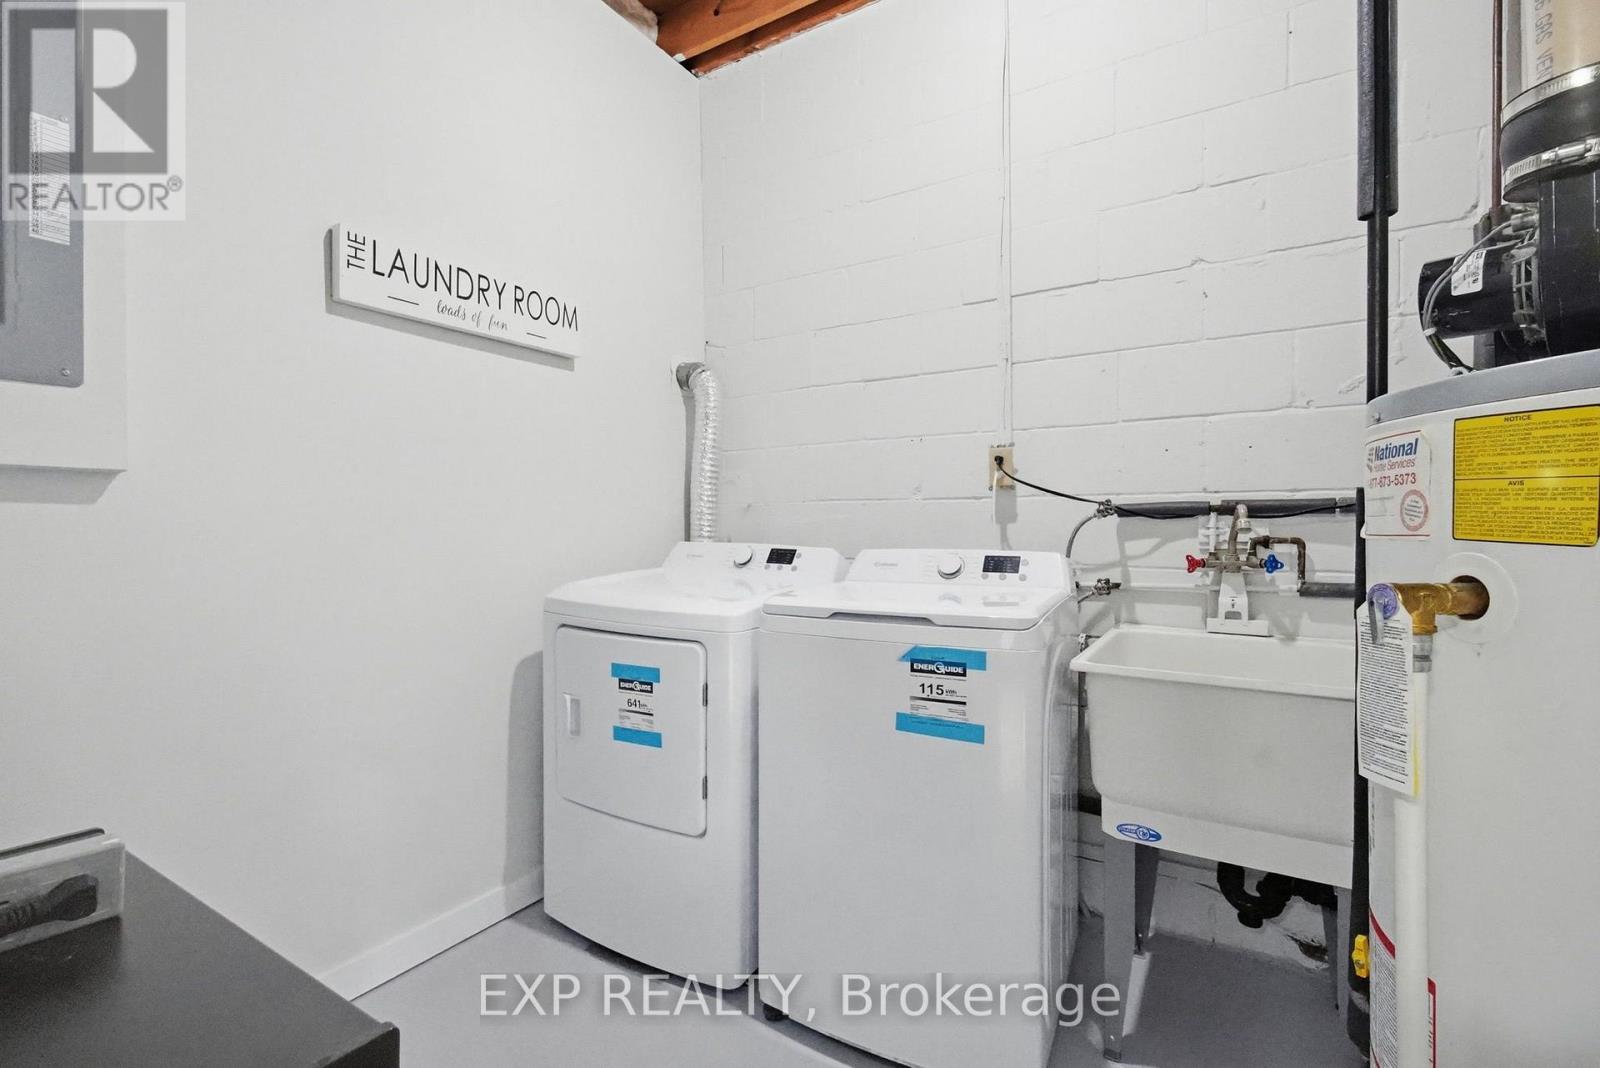
| Equipment Type | Water Heater |
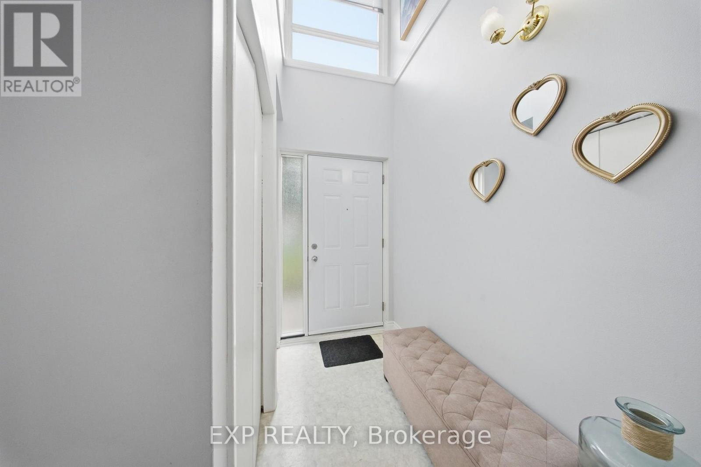
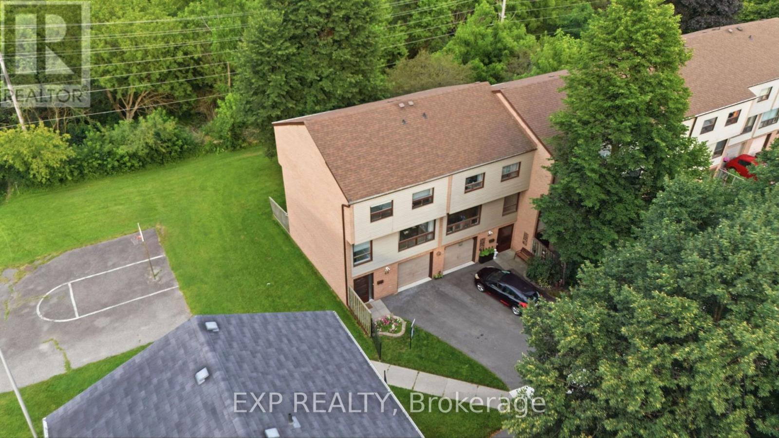
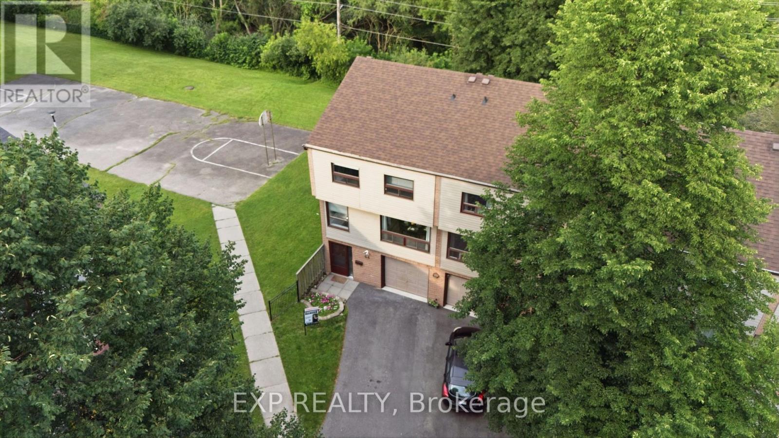
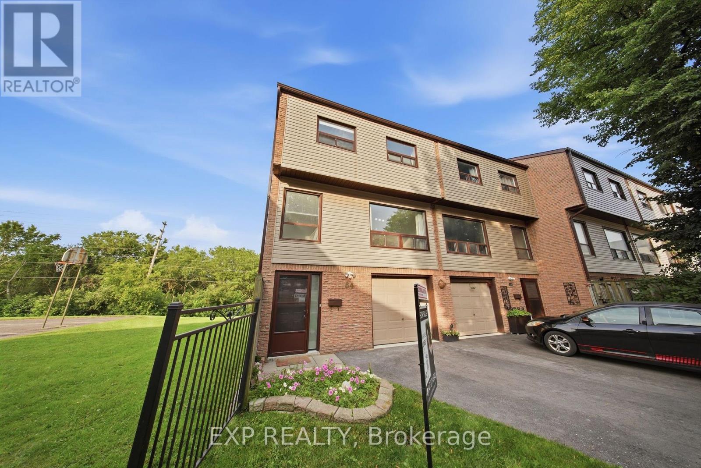
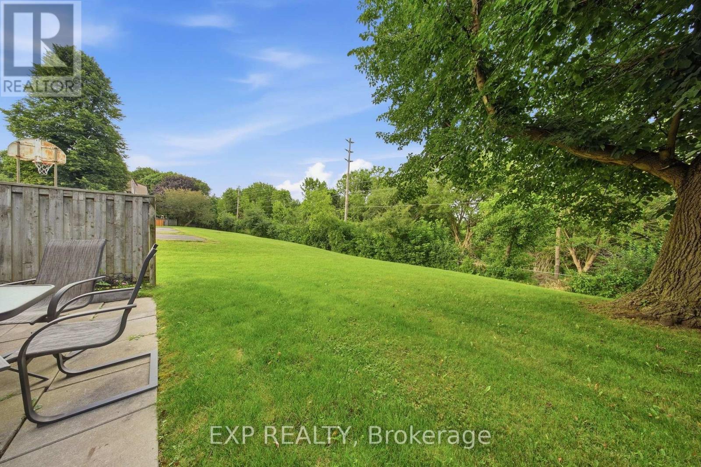
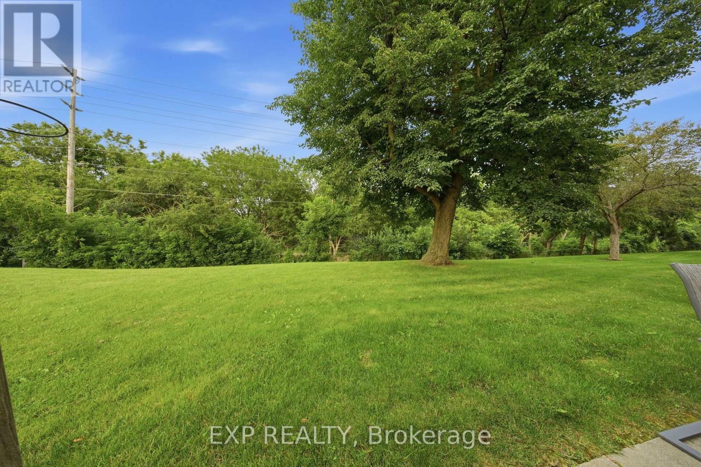
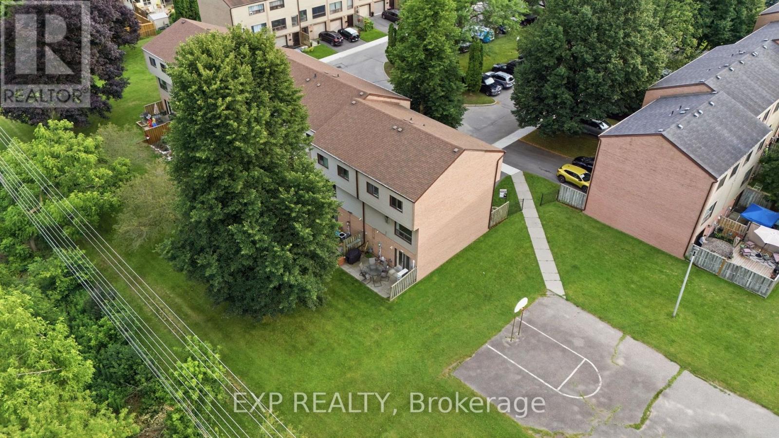
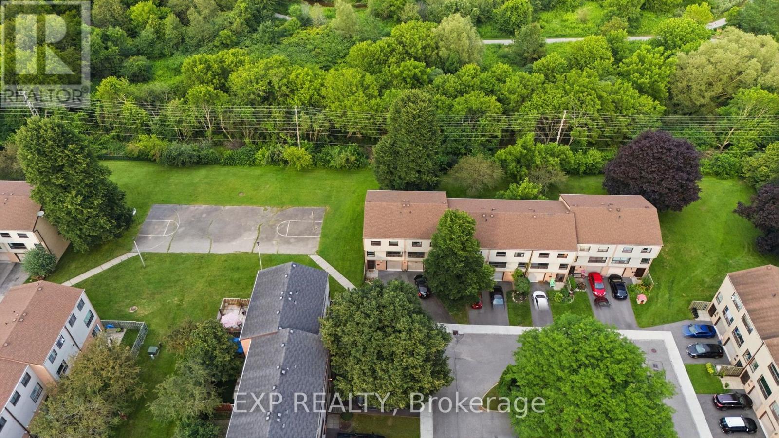
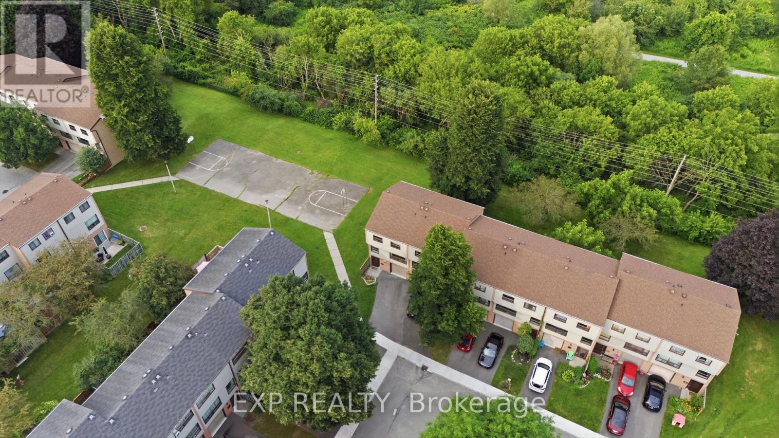
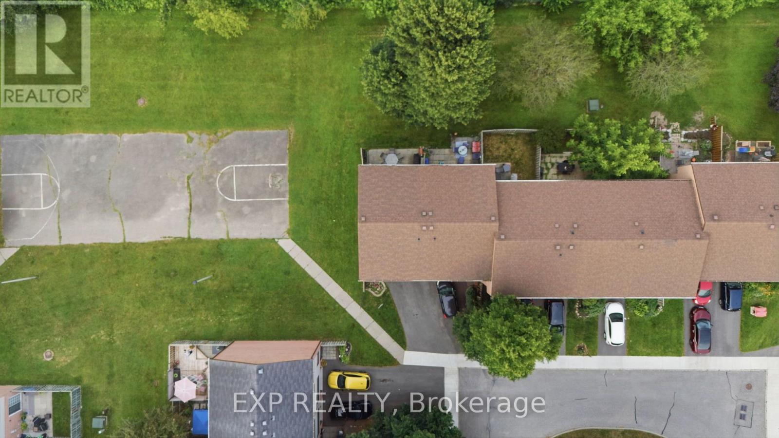
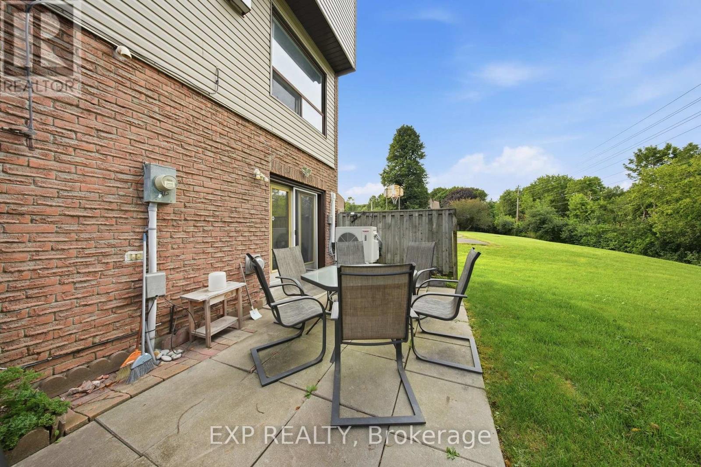
| Features | Wooded Area, Ravine, Backs On Greenbelt, Carpet Free |
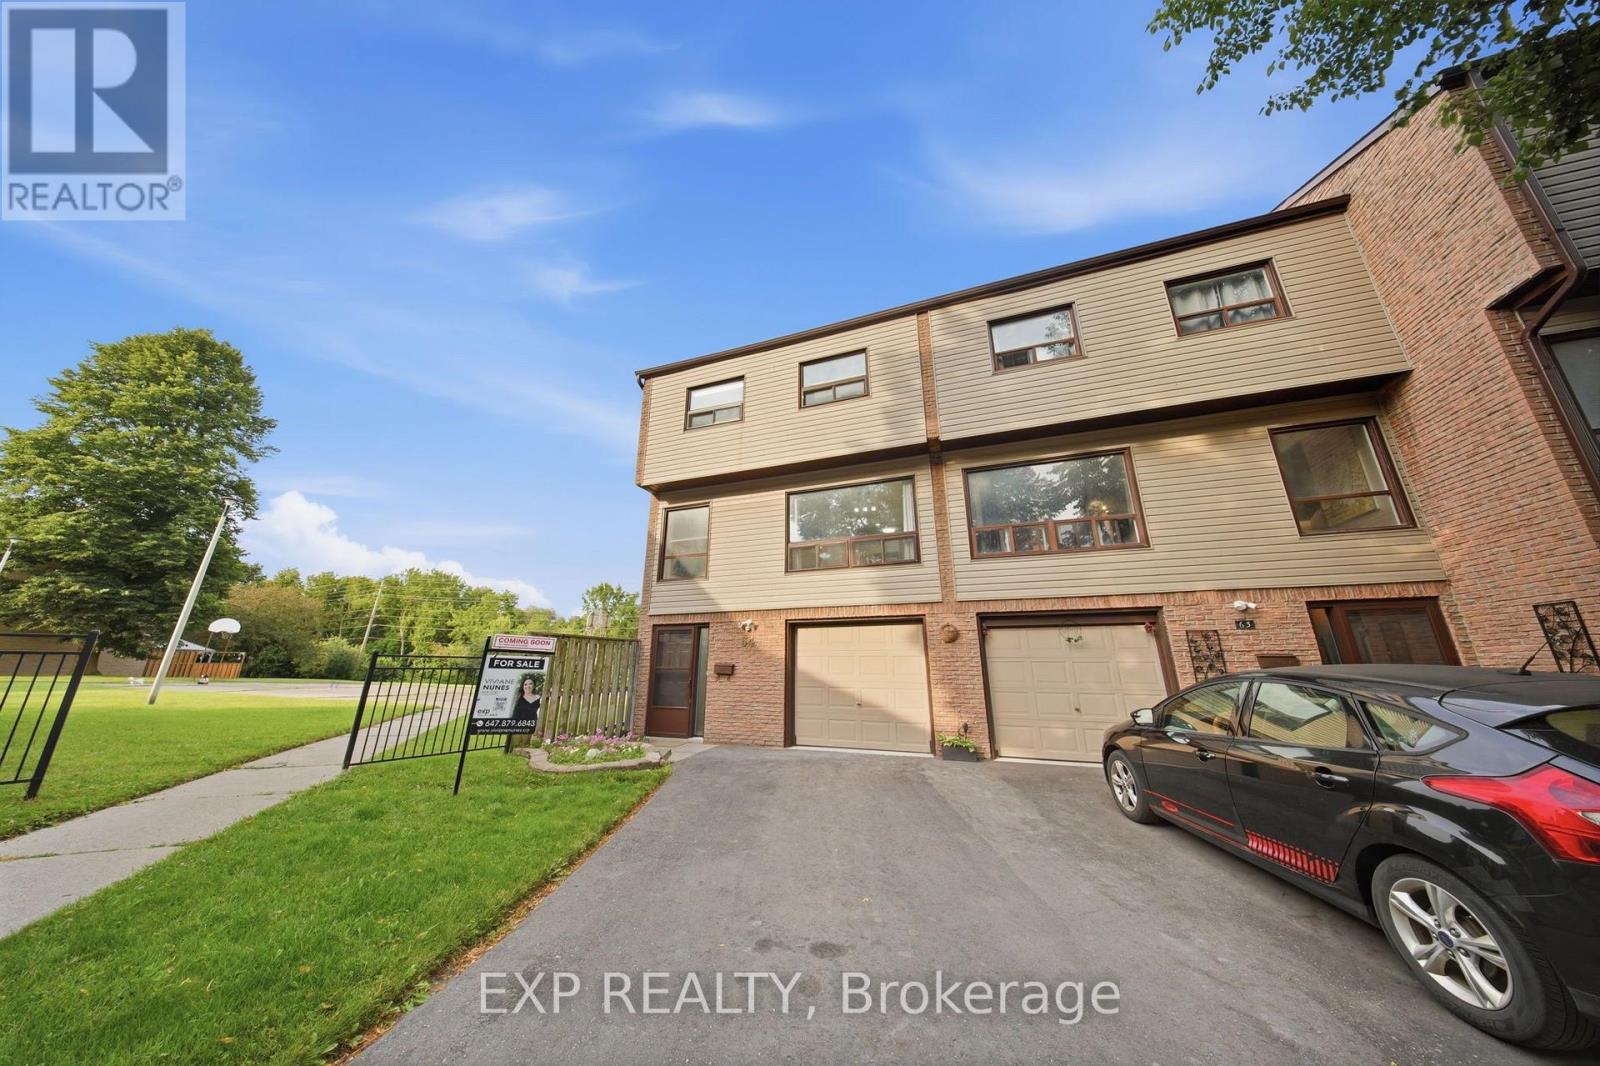
| Parking Space Total | 2 |
| Rental Equipment Type | Water Heater |
| Structure | Playground |
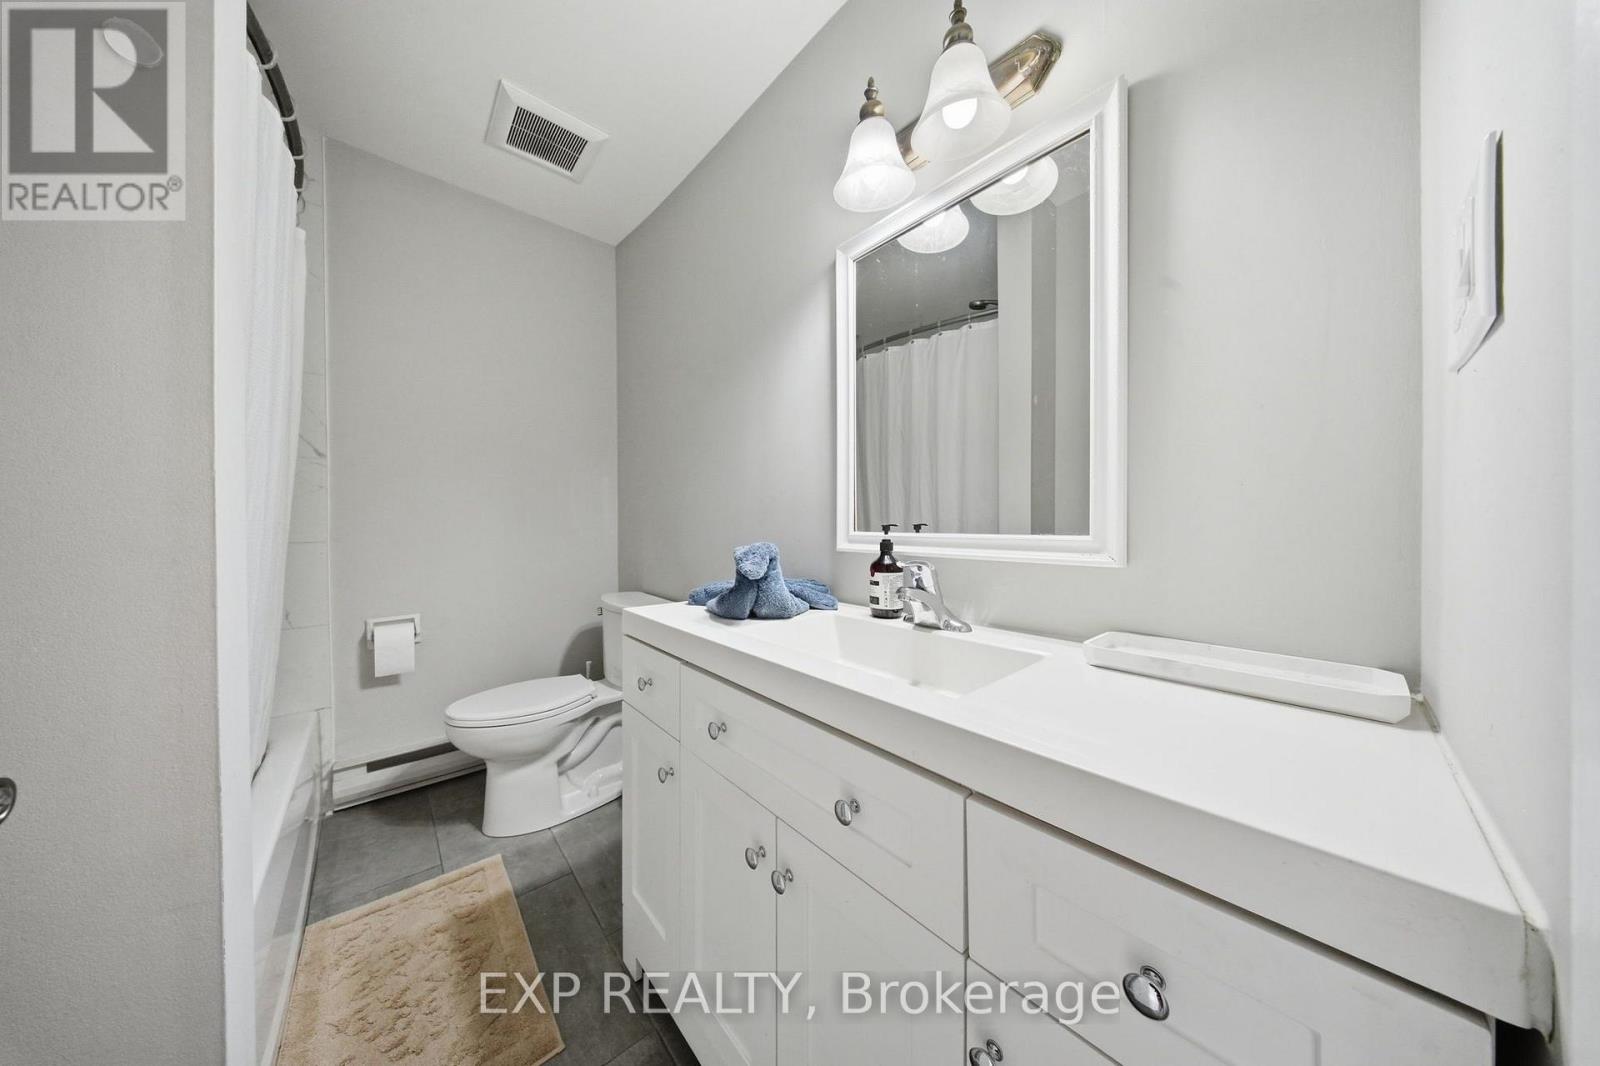
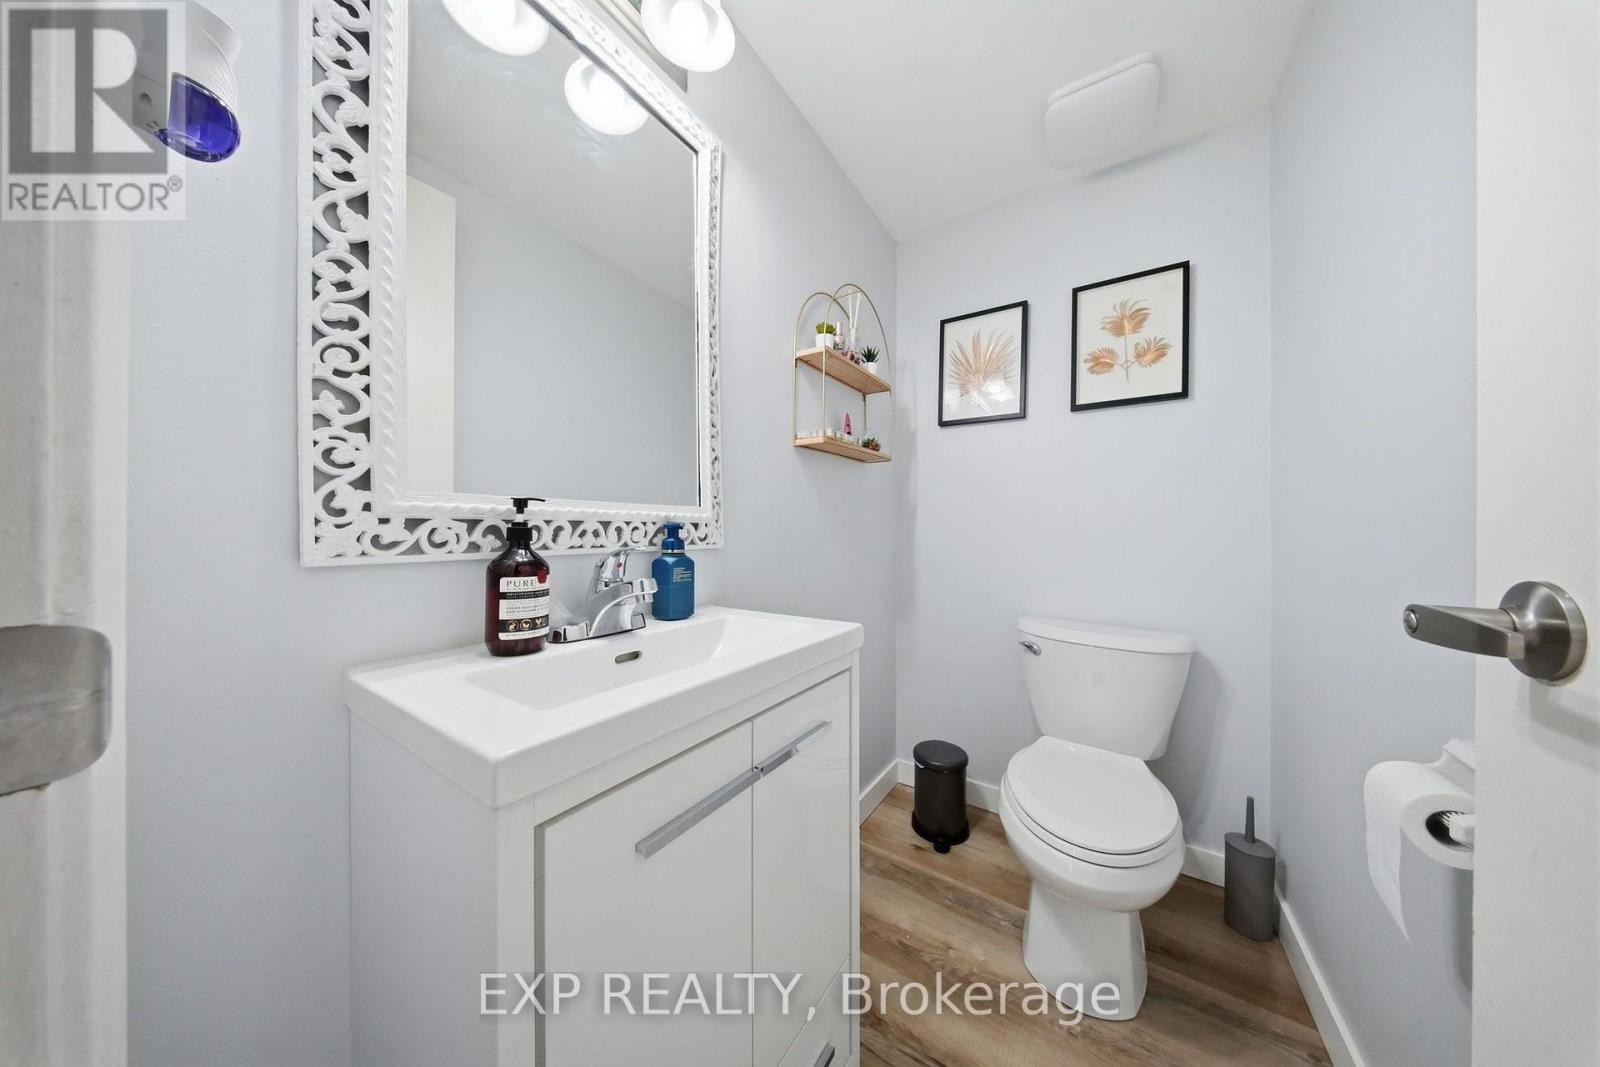
| Bathroom Total | 2 |
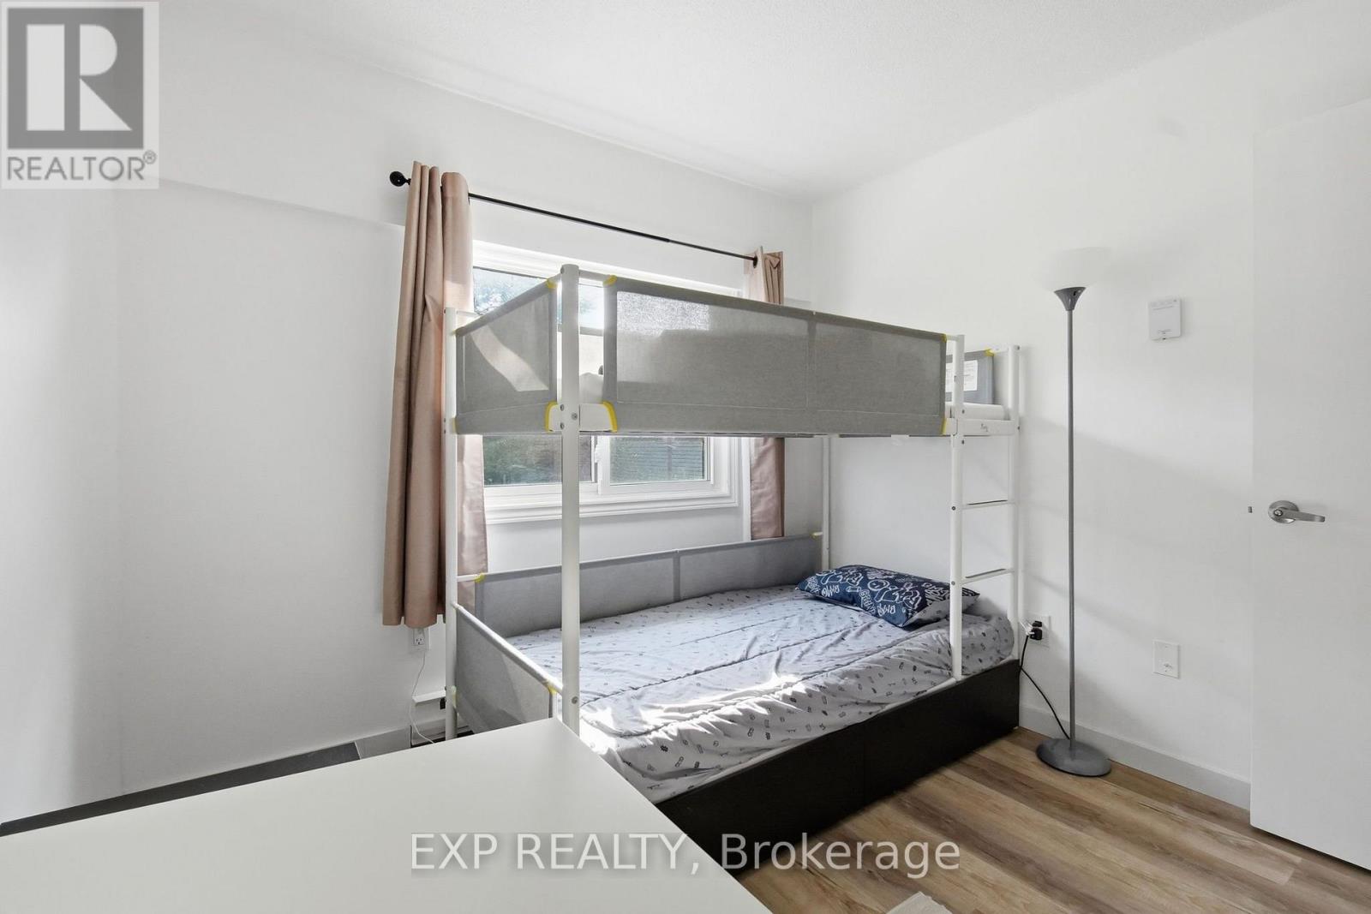
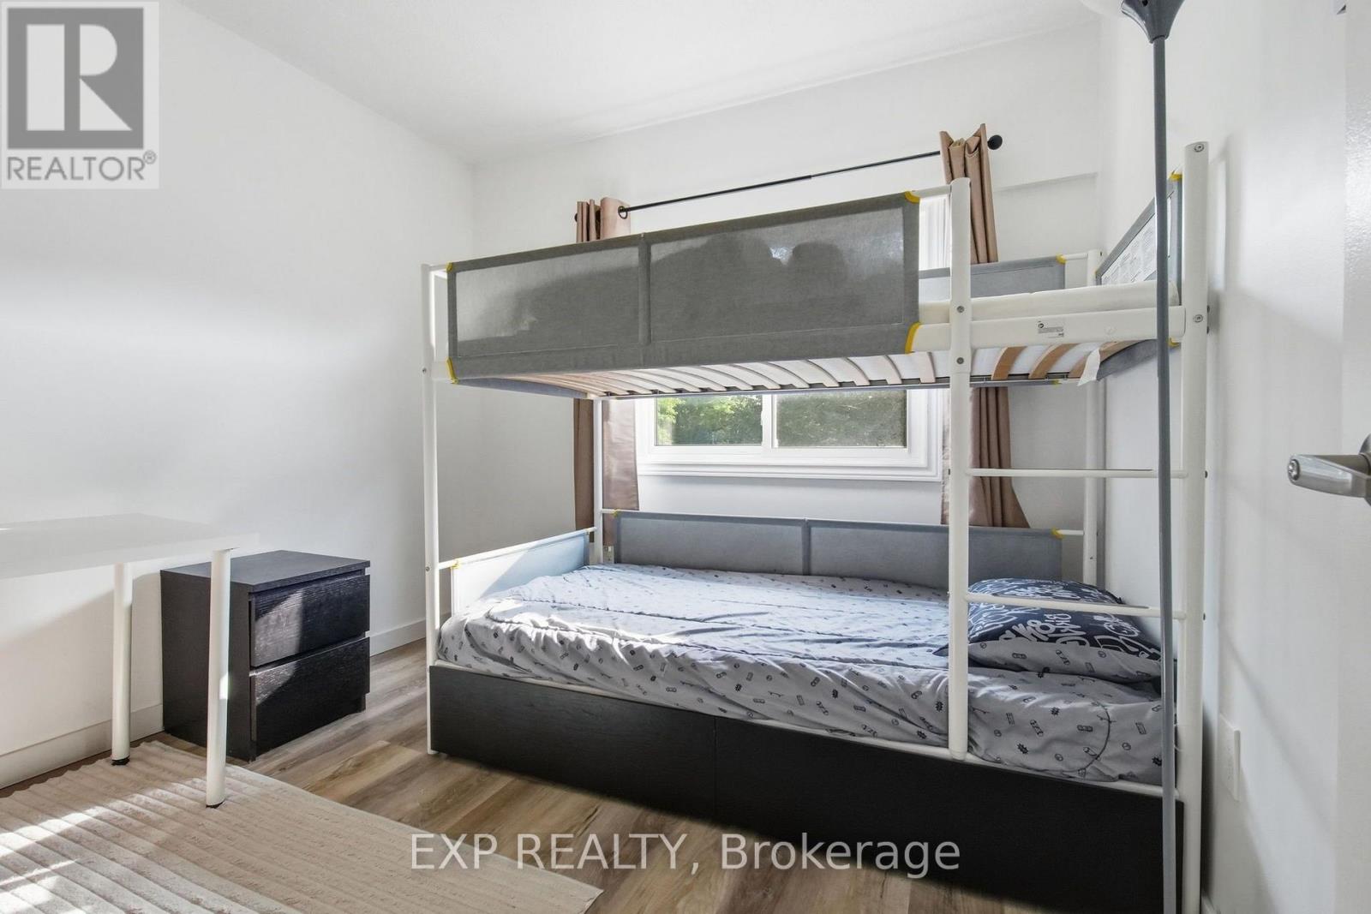
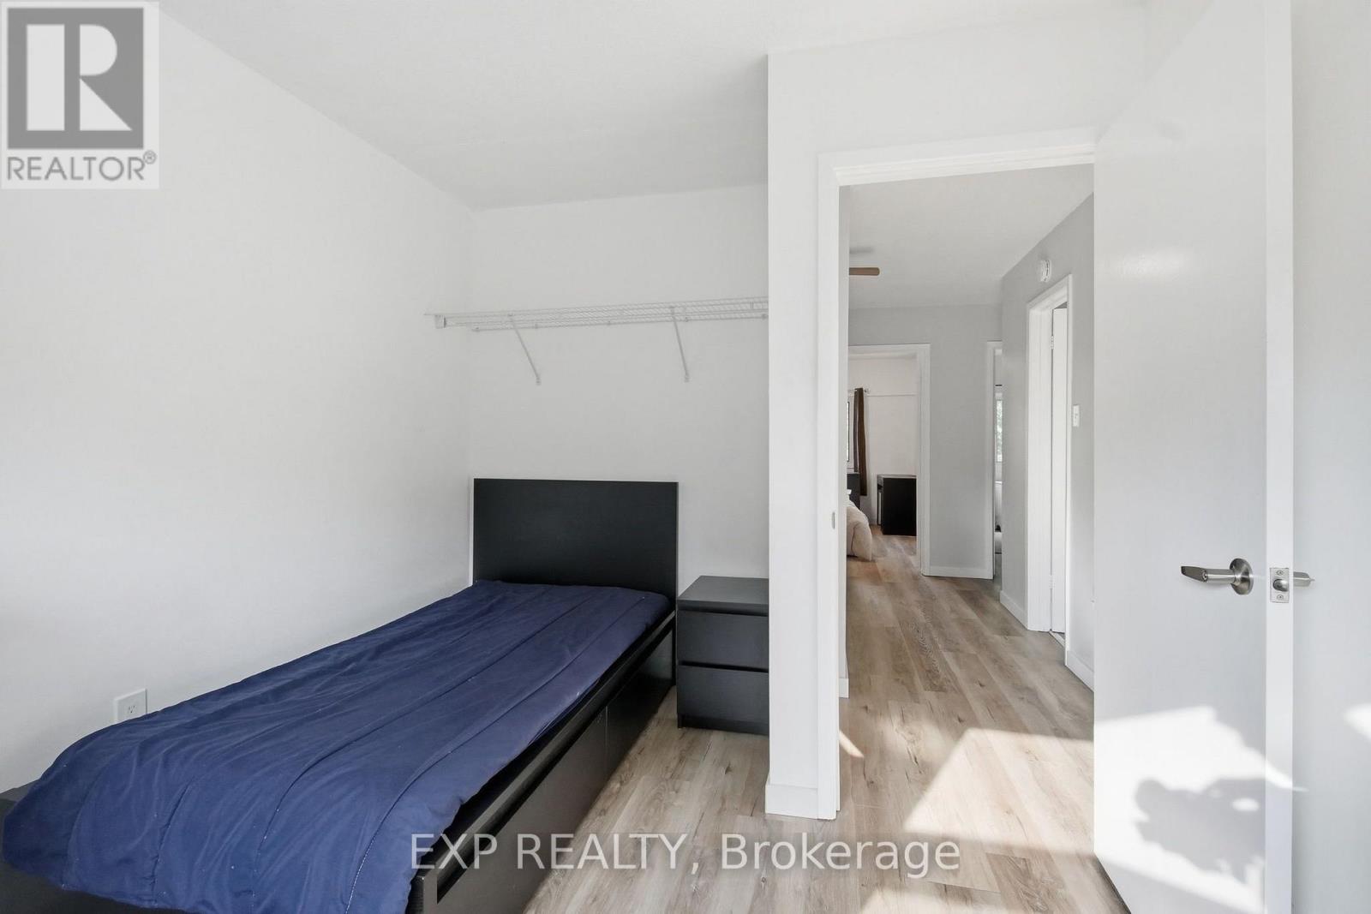
| Bedrooms Above Ground | 4 |
| Bedrooms Total | 4 |
| Amenities | Visitor Parking |
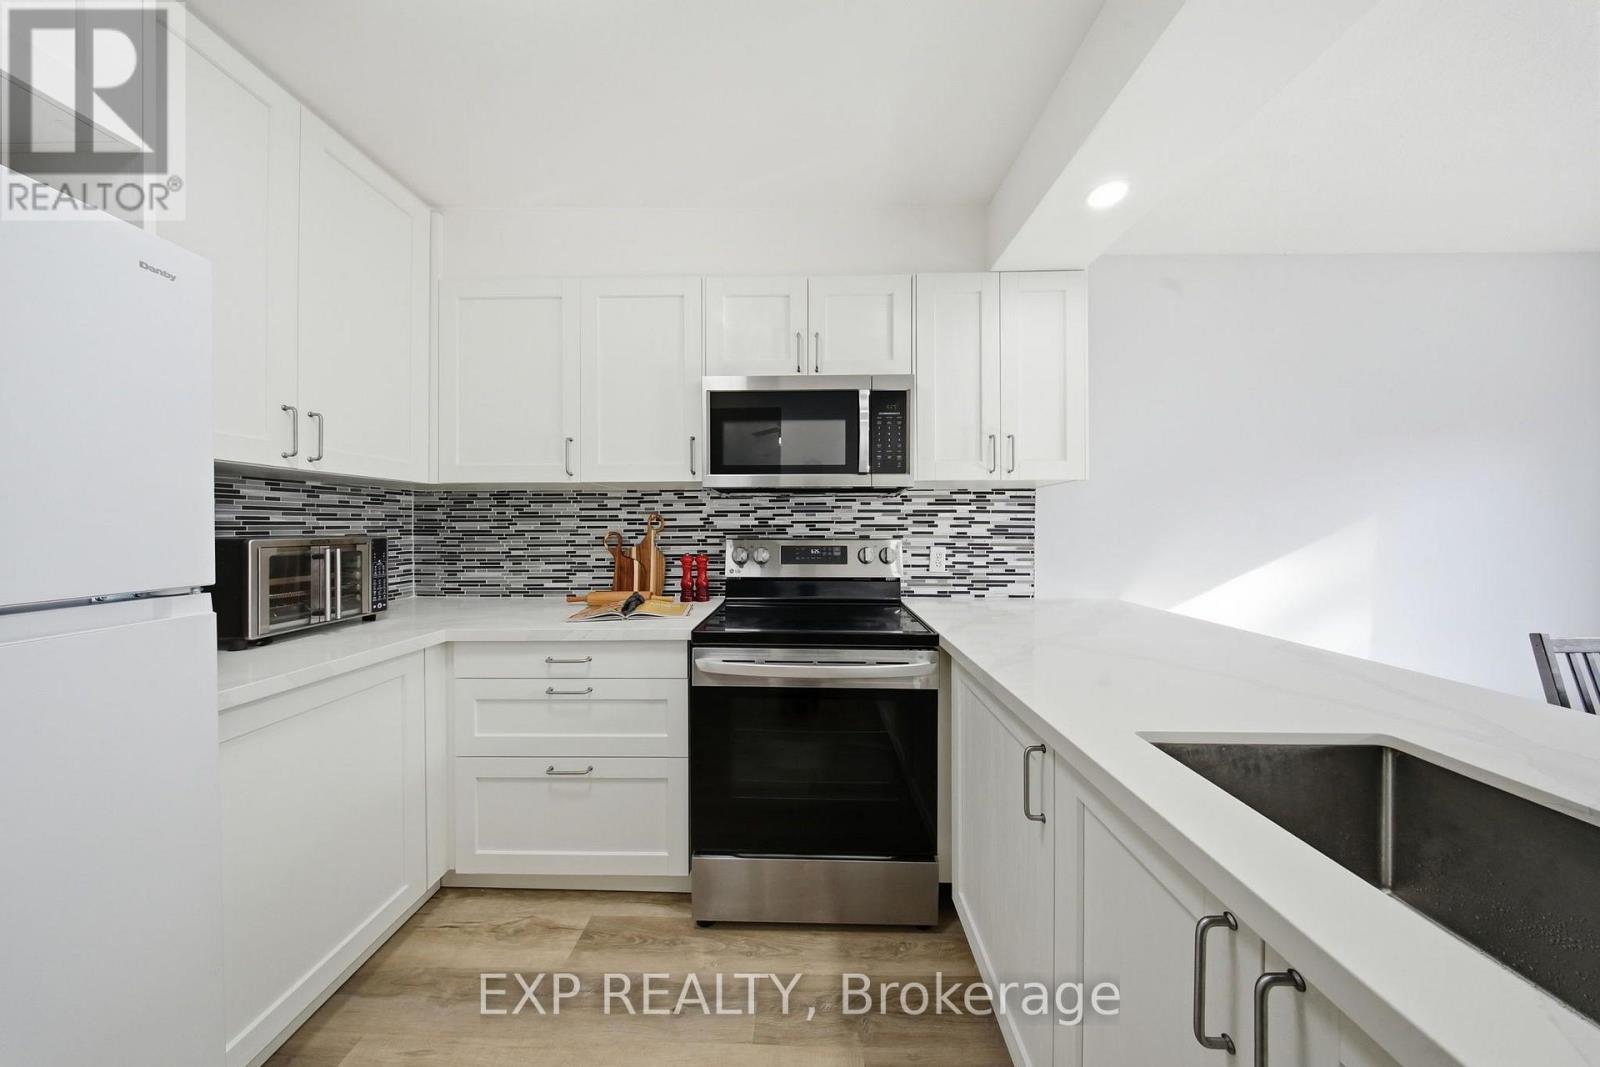
| Appliances | All |
| Basement Development | Finished |
| Basement Type | N/a (finished) |
| Construction Status | Insulation Upgraded |
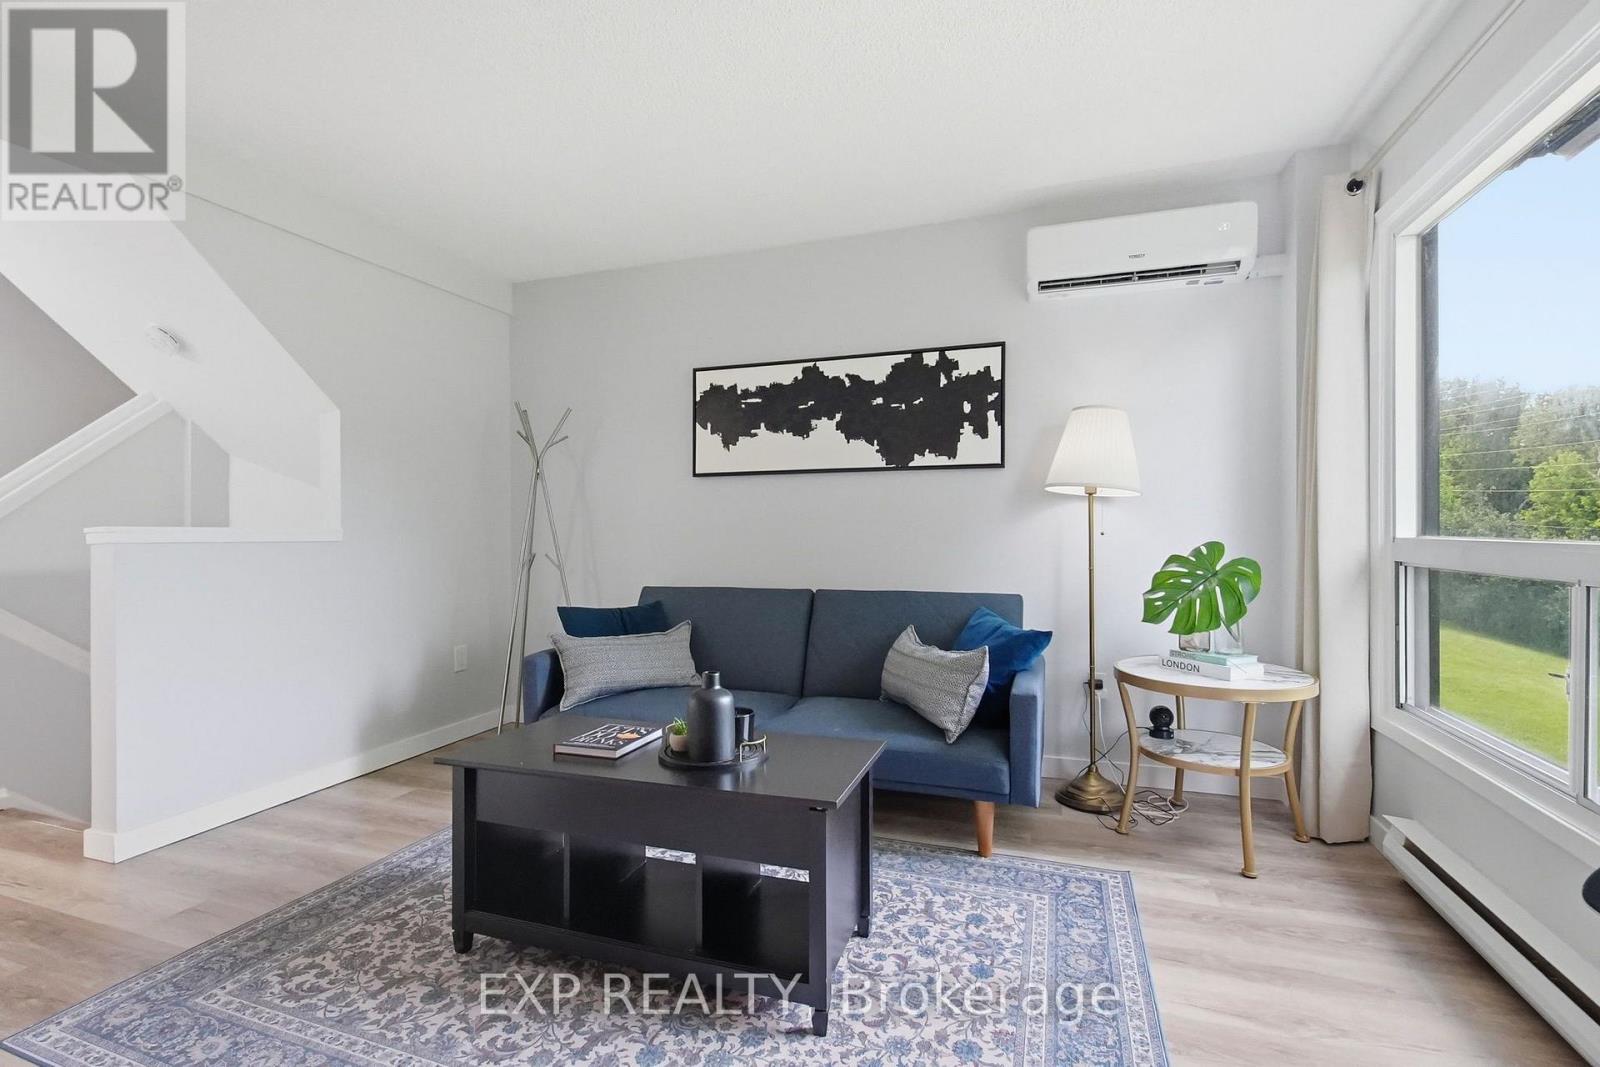
| Cooling Type | Central Air Conditioning |
| Exterior Finish | Brick, Vinyl Siding |
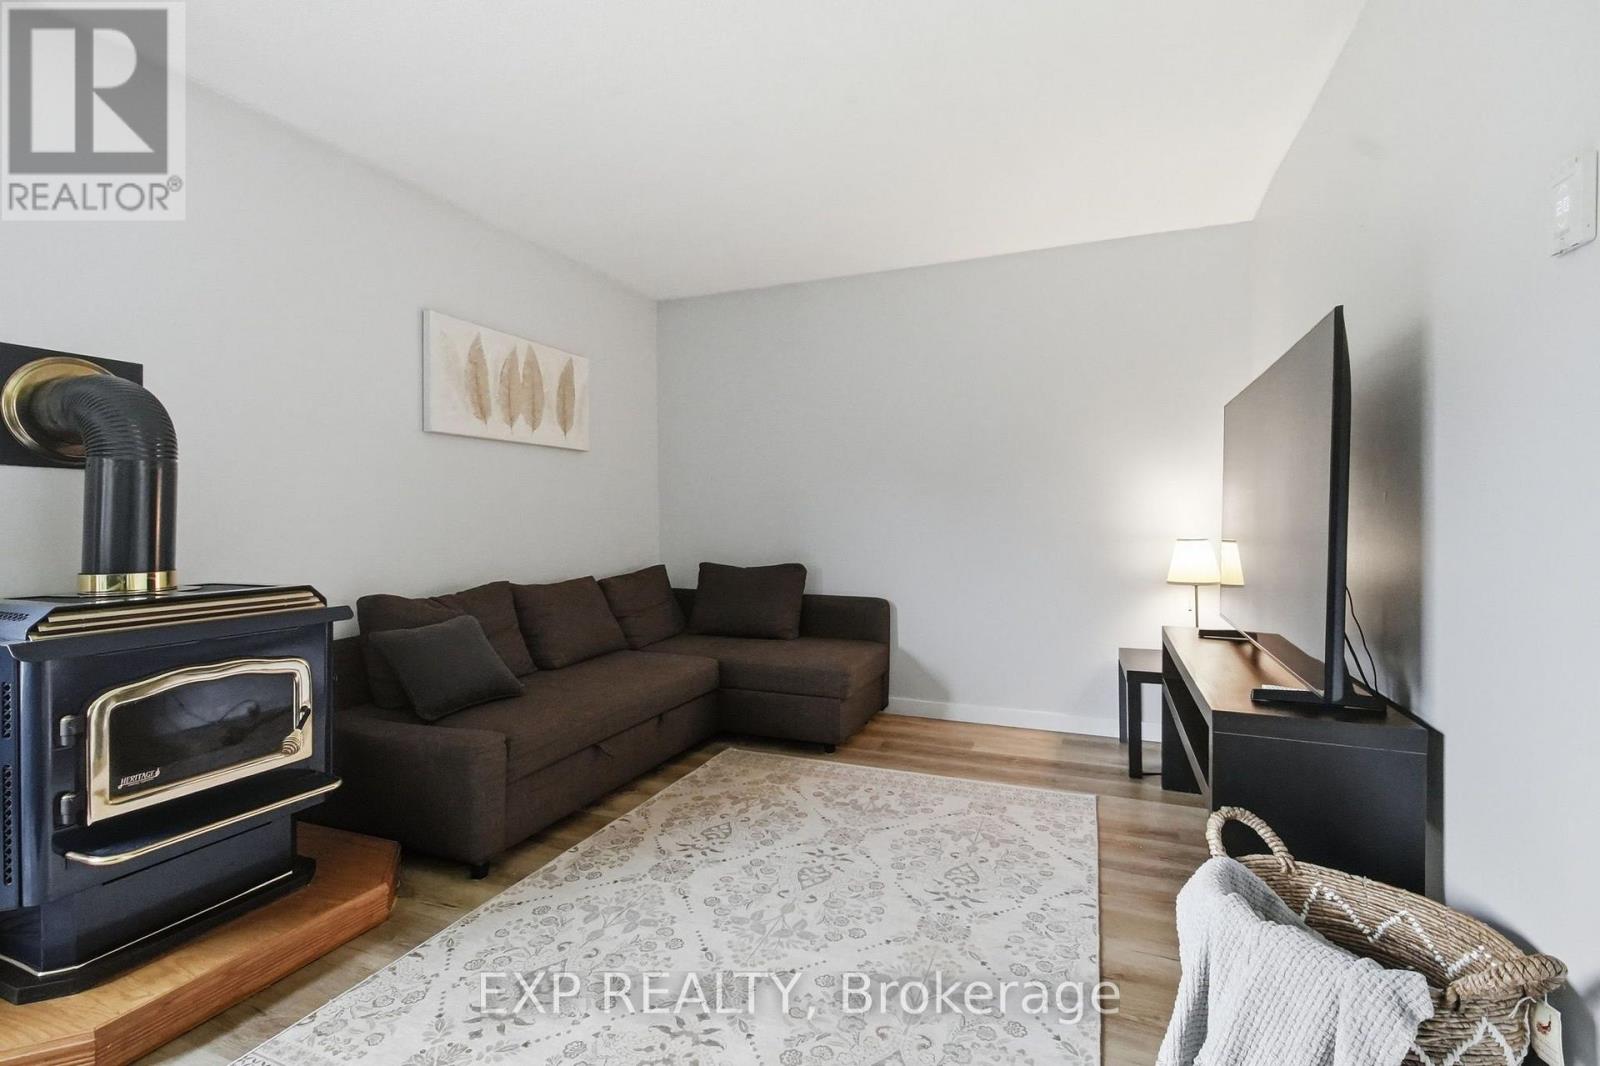
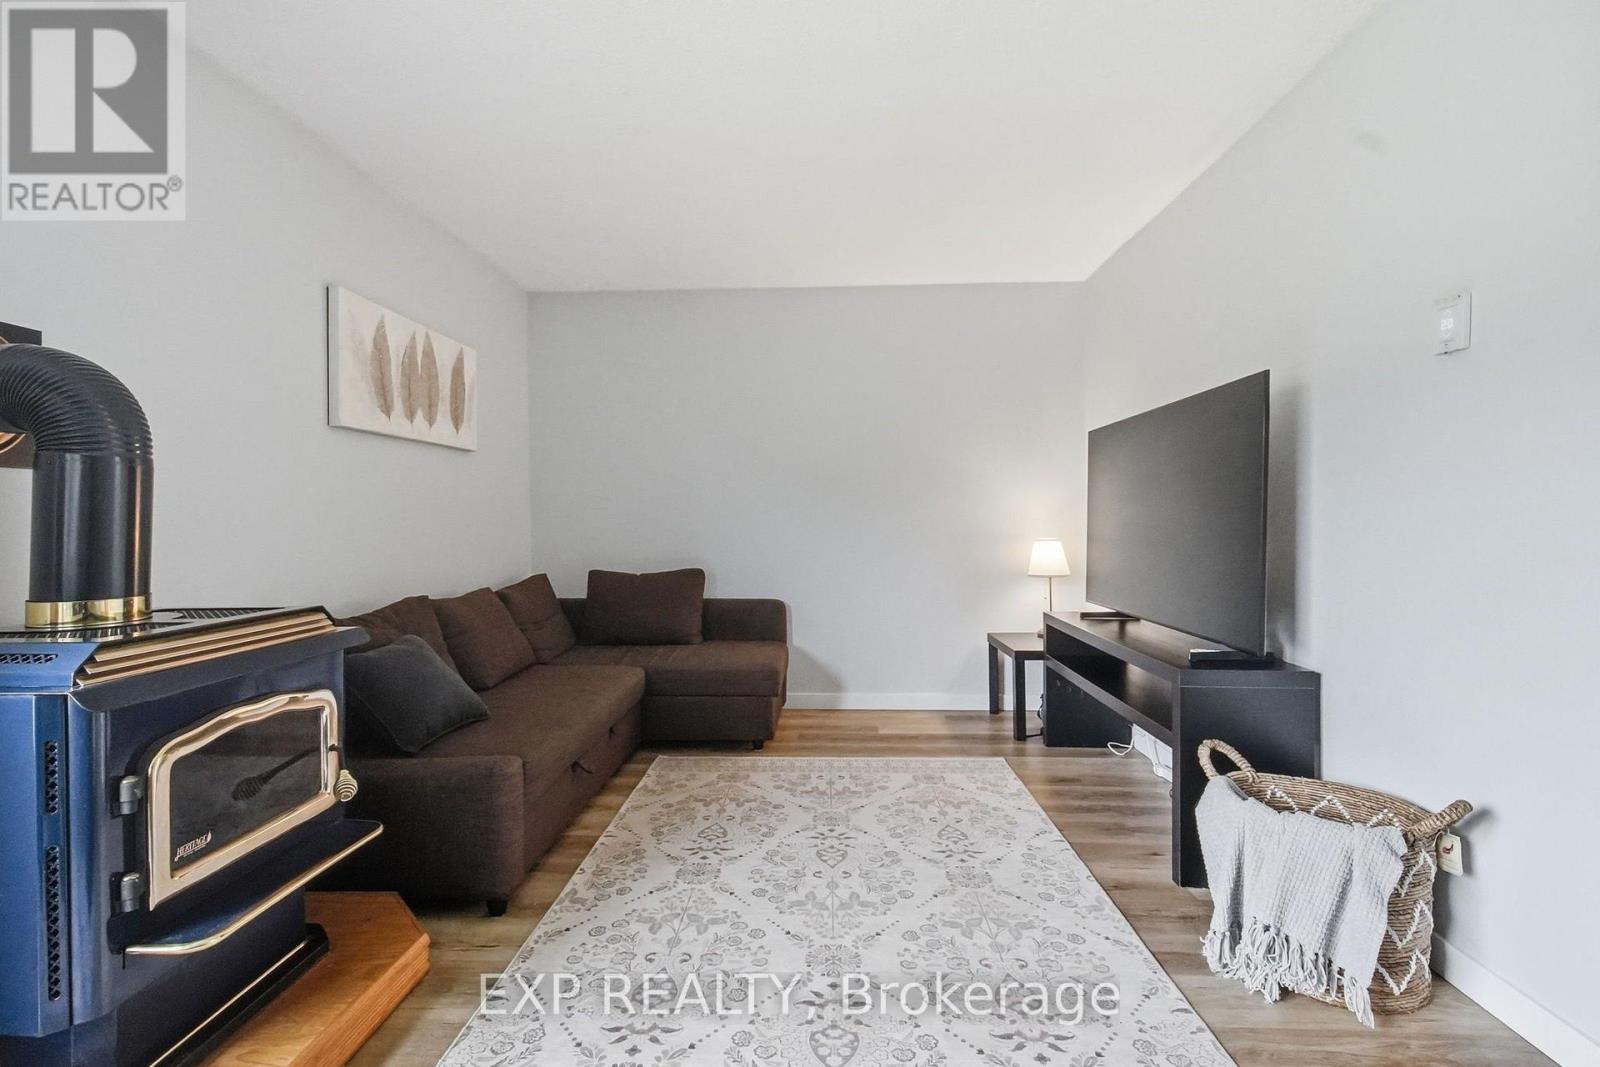
| Fireplace Present | Yes |
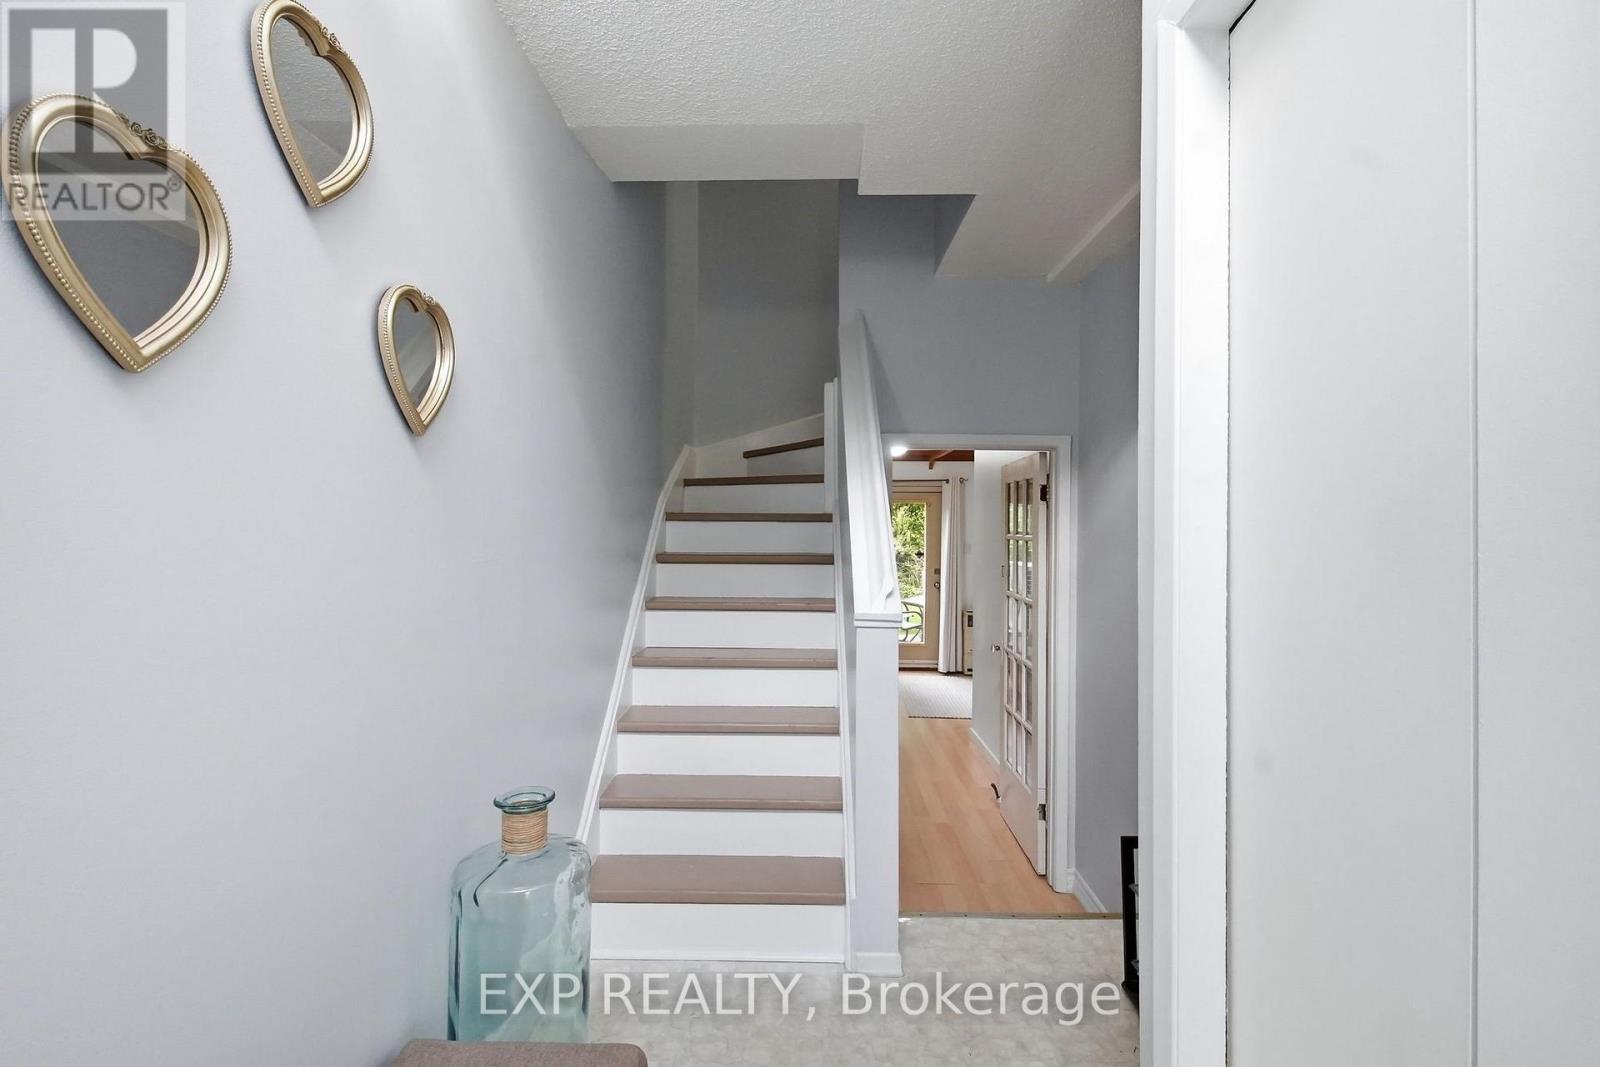
| Flooring Type | Laminate, Carpeted |
| Half Bath Total | 1 |
| Heating Fuel | Electric |
| Heating Type | Forced Air, Heat Pump |
| Stories Total | 2 |
| Size Interior | 1,200 - 1,399 Ft2 |
| Type | Row / Townhouse |
| Garage |
| Acreage | No |
| Land Amenities | Park |
| Level | Type | Length | Width | Dimensions |
|---|---|---|---|---|
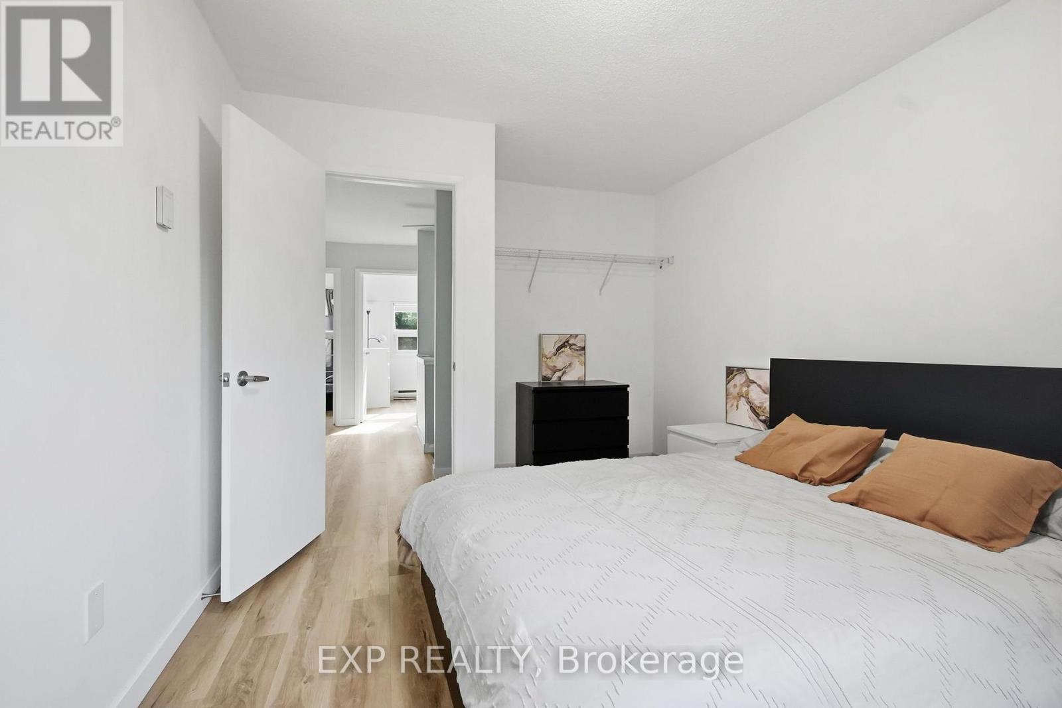
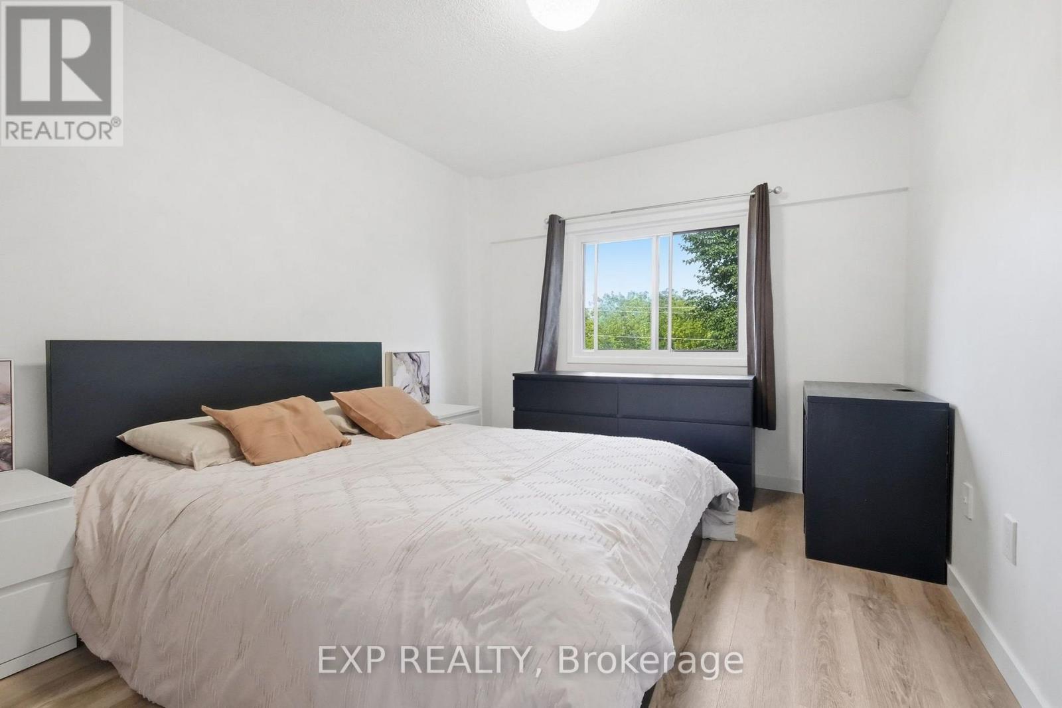
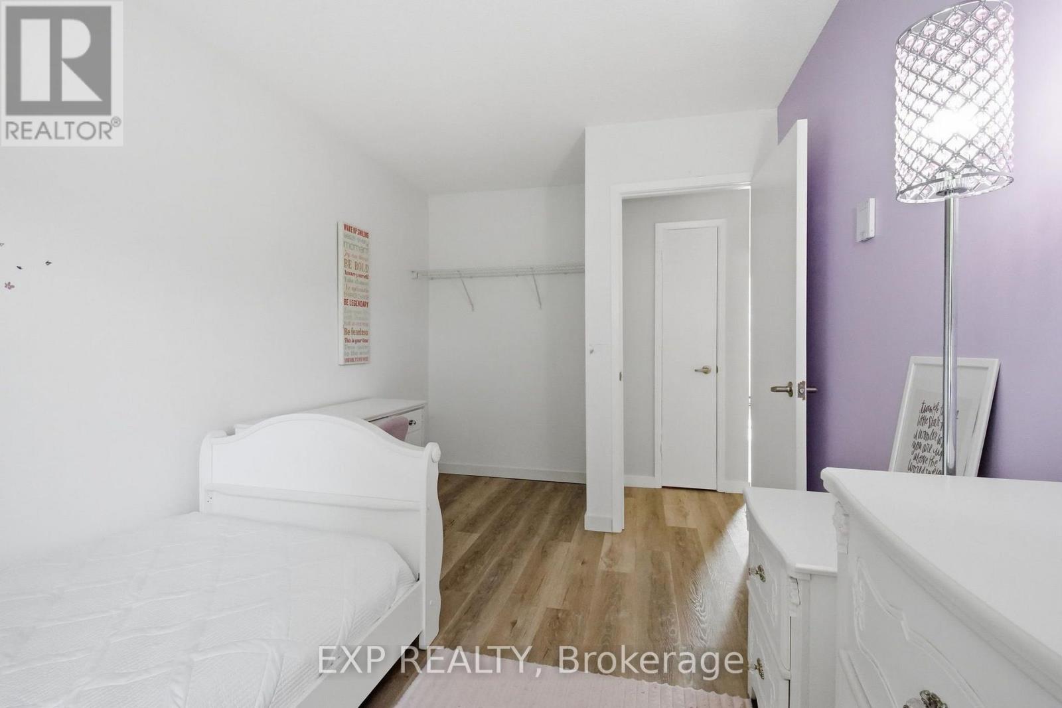
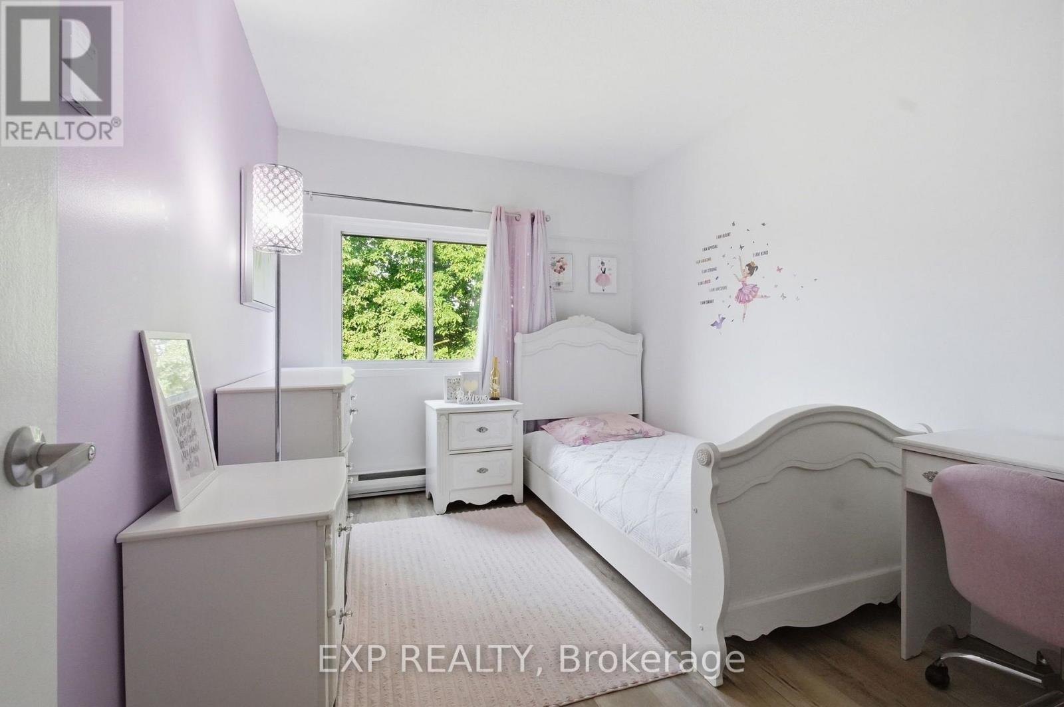
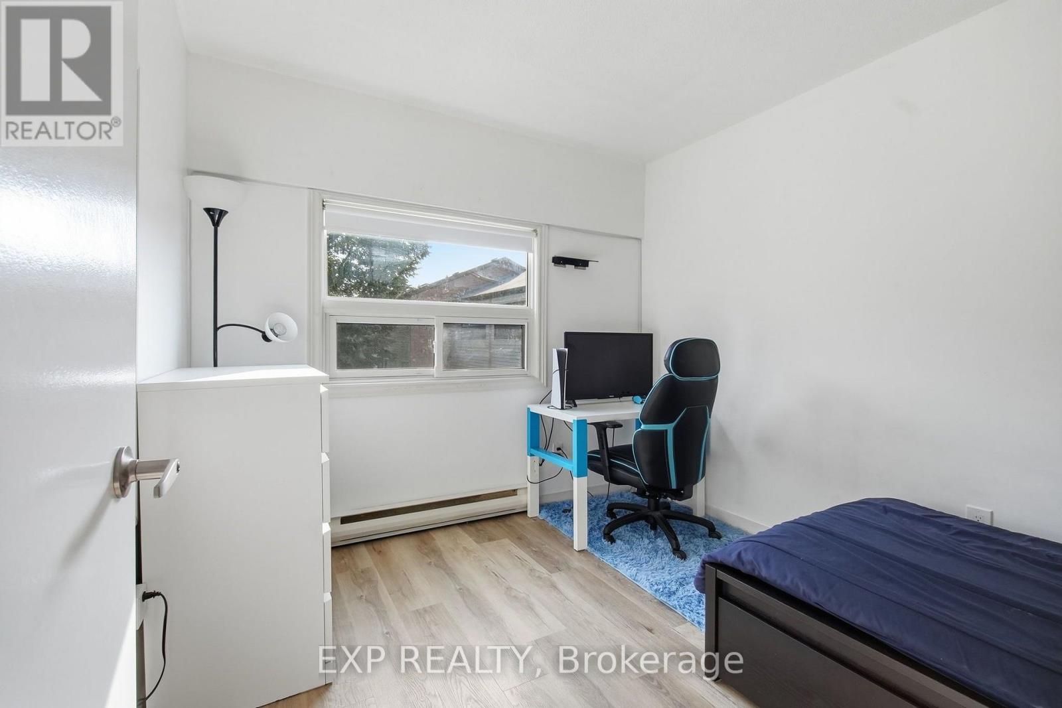
| Second Level | Bedroom | 2.8 m | 3.06 m | 2.8 m x 3.06 m |
| Second Level | Bedroom 2 | 2.85 m | 3.05 m | 2.85 m x 3.05 m |
| Second Level | Bedroom 3 | 3.85 m | 3.13 m | 3.85 m x 3.13 m |
| Second Level | Bedroom 4 | 3.82 m | 2.64 m | 3.82 m x 2.64 m |
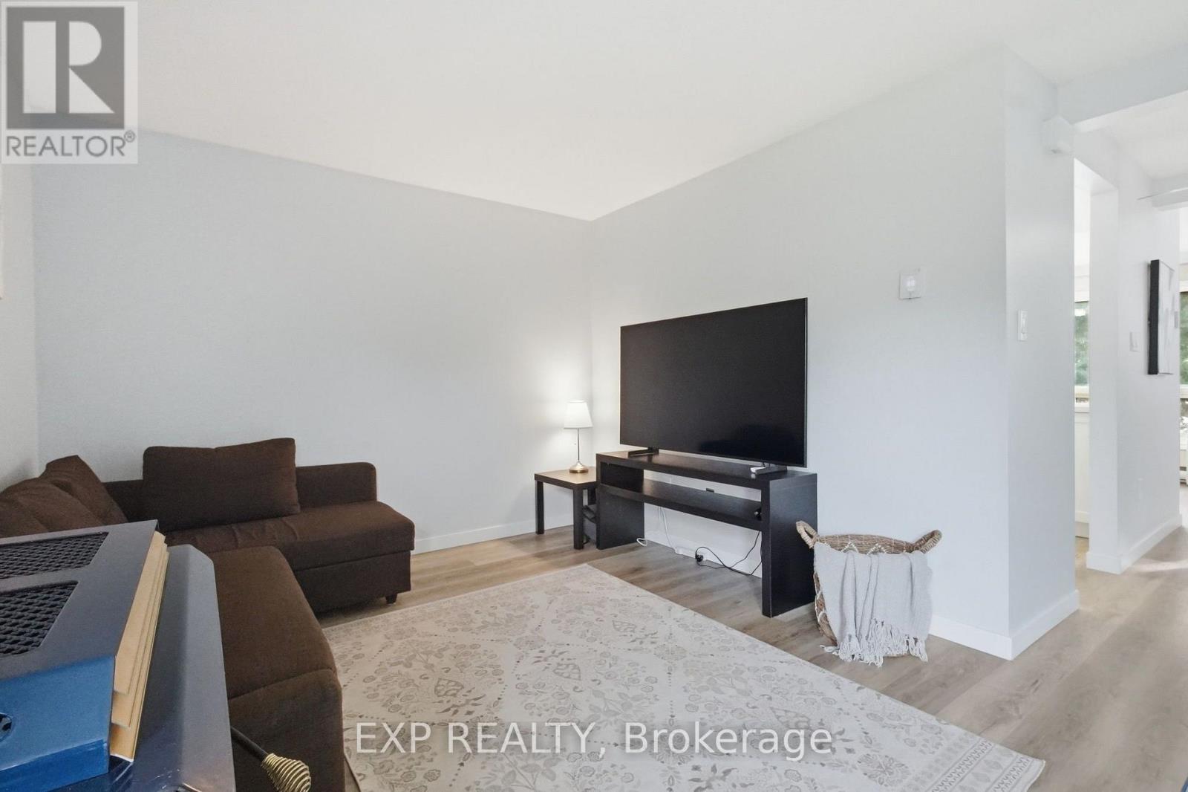
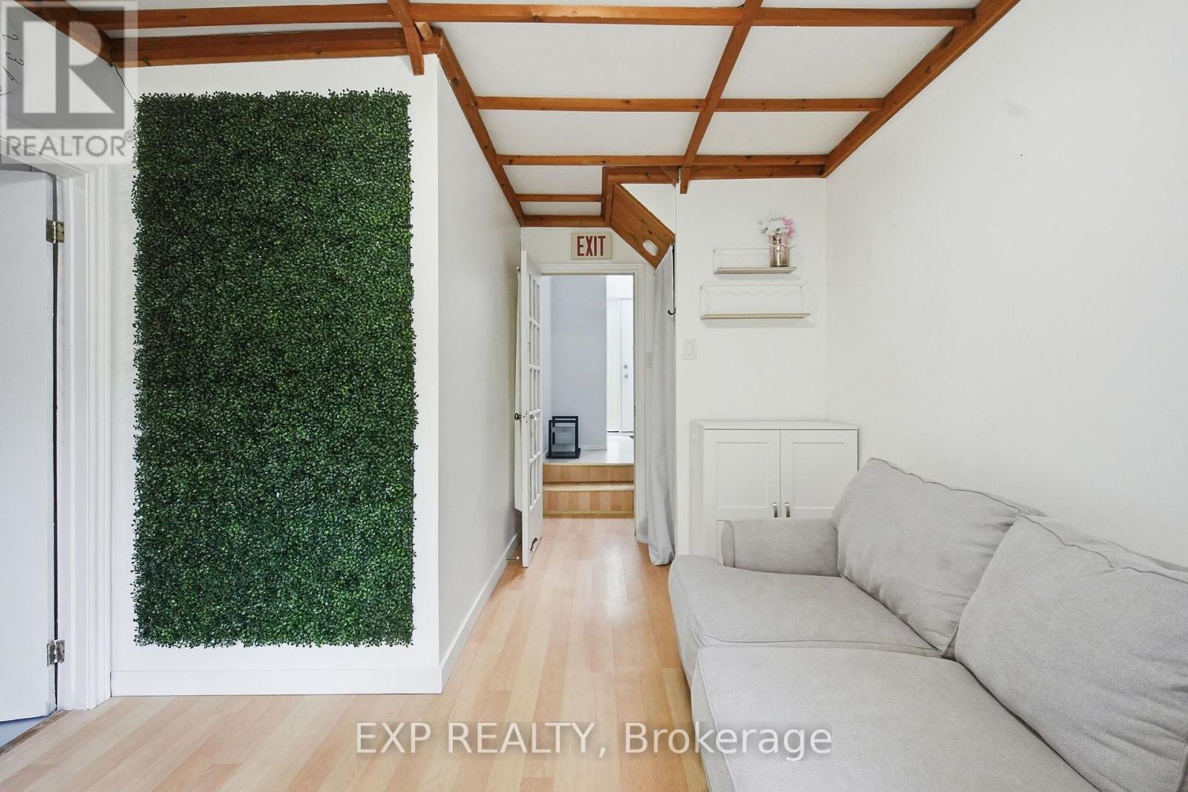
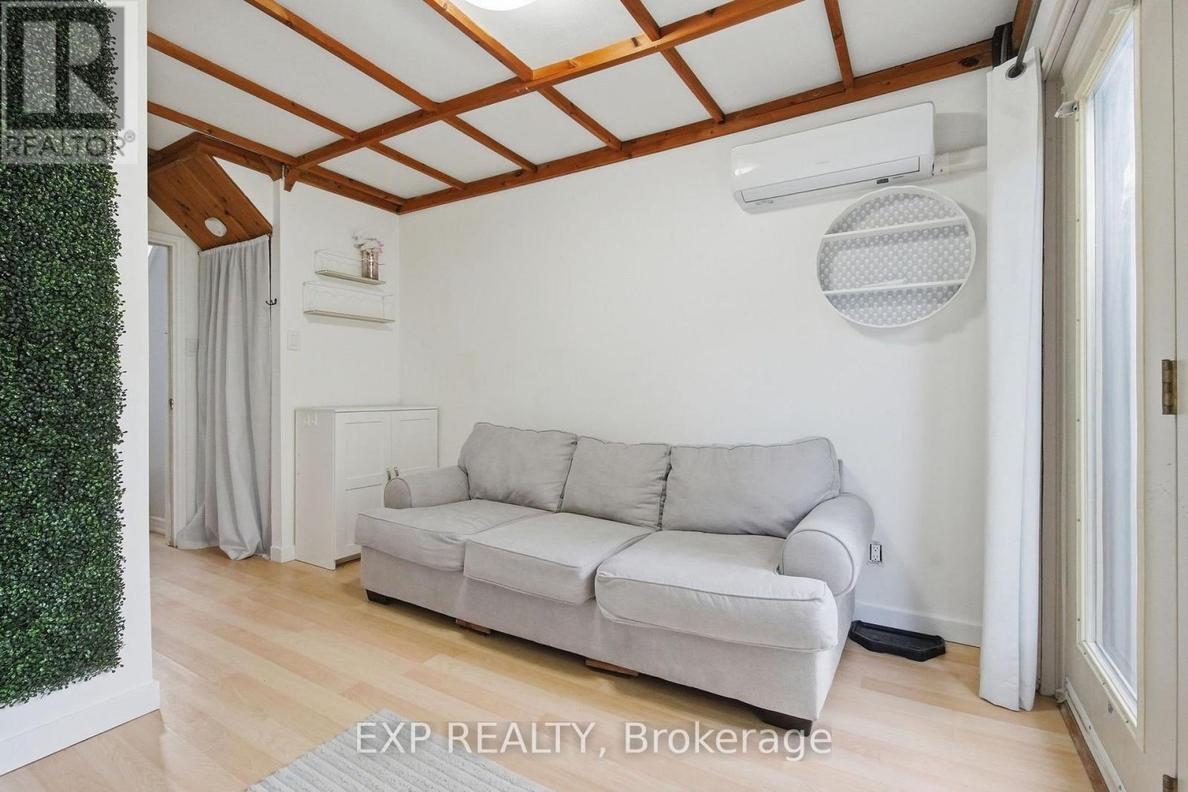
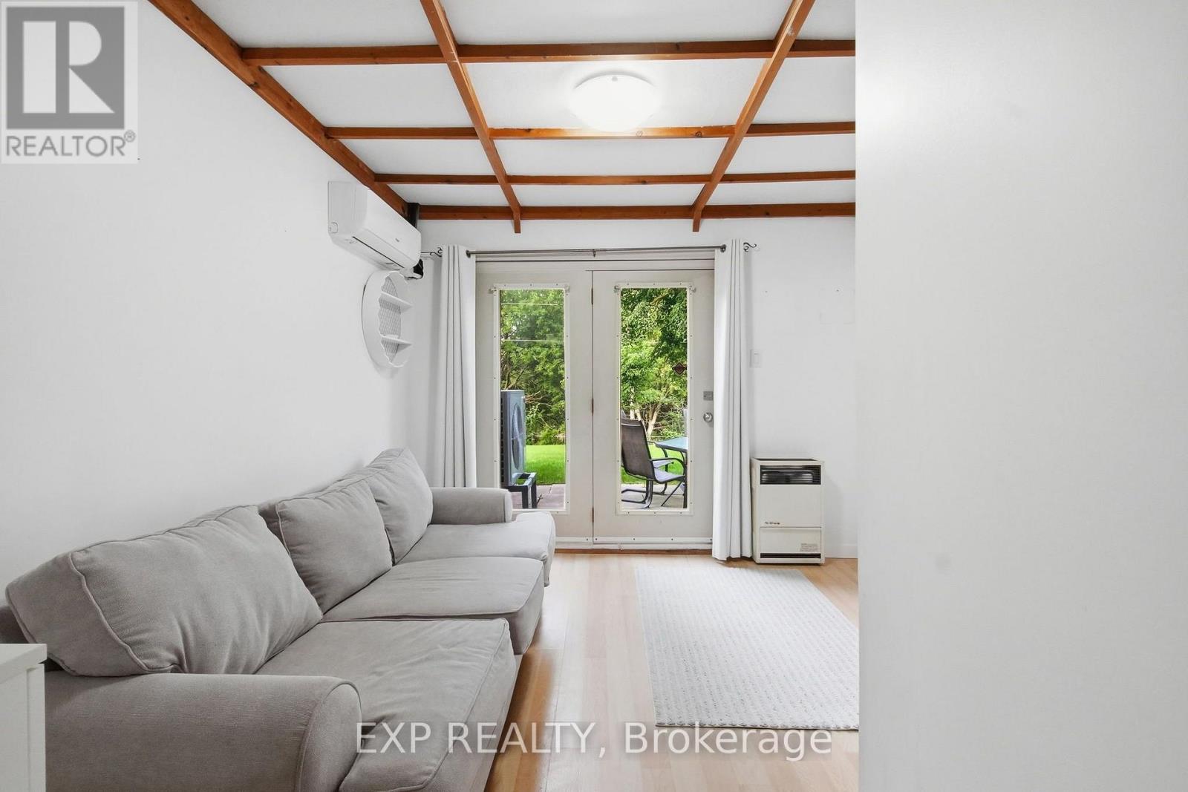
| Main Level | Living Room | 3.9 m | 3 m | 3.9 m x 3 m |
| Main Level | Family Room | 3.29 m | 2.85 m | 3.29 m x 2.85 m |
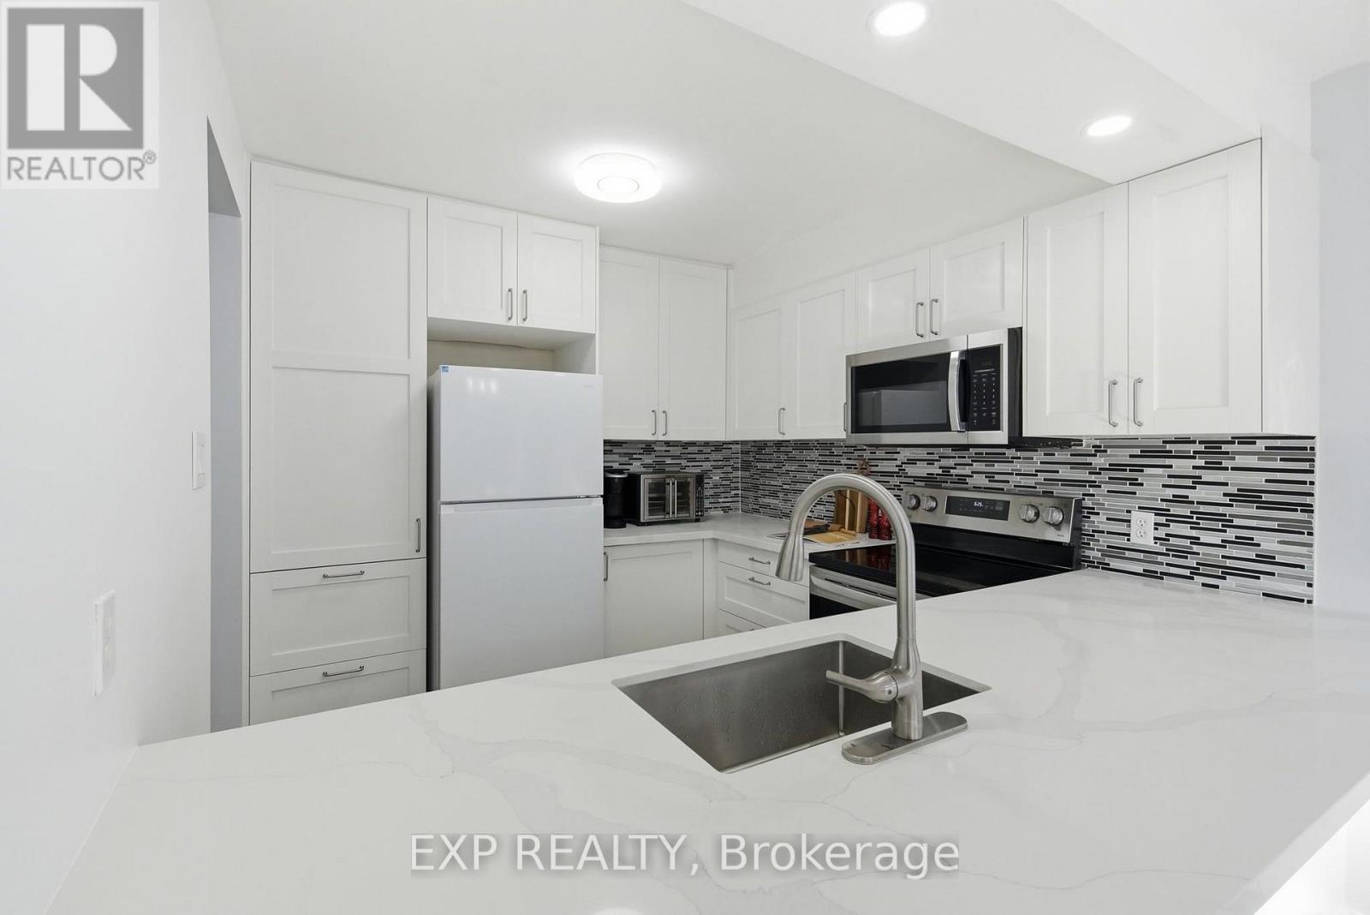
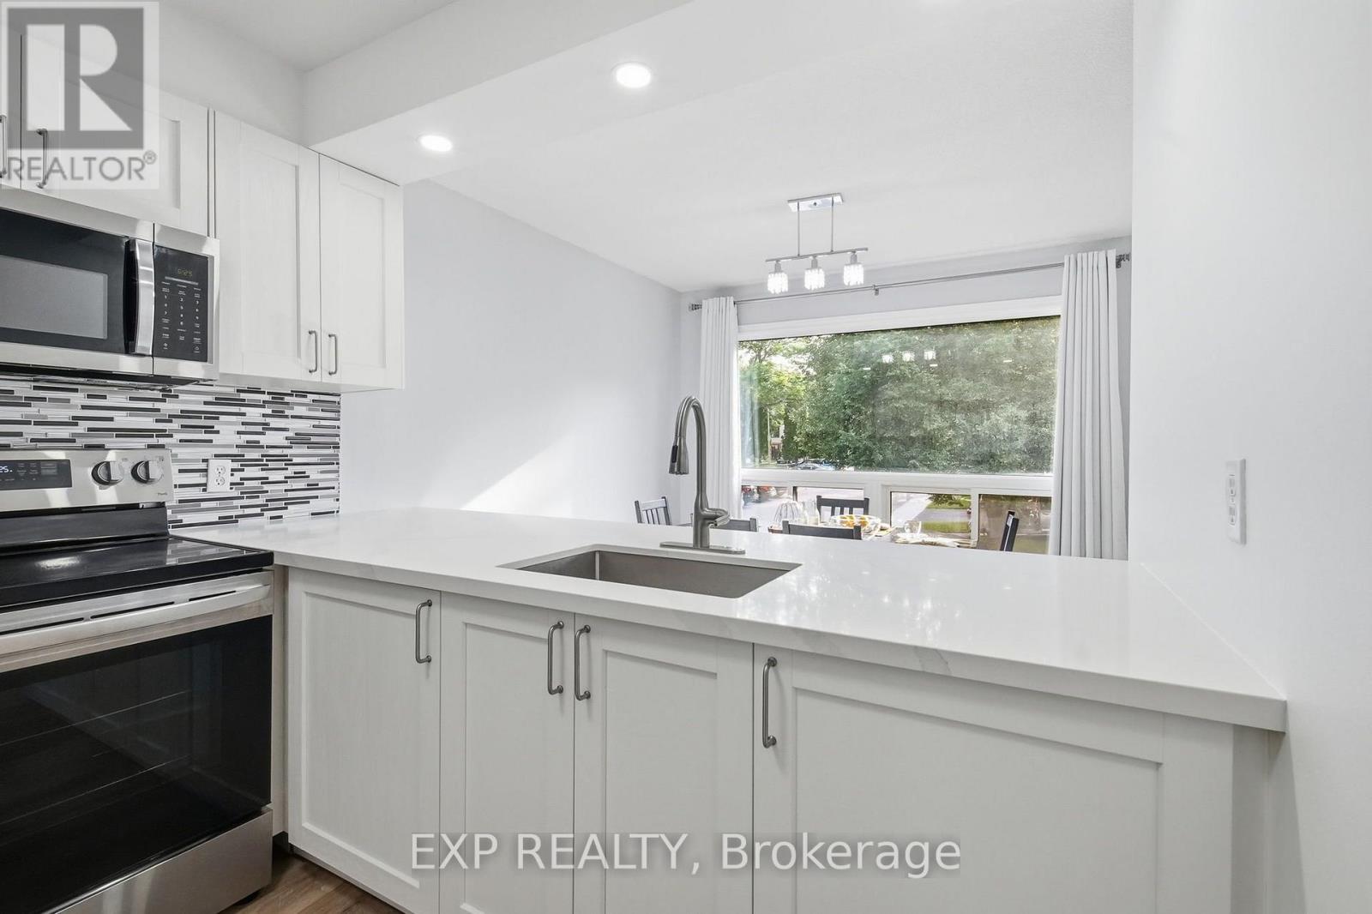
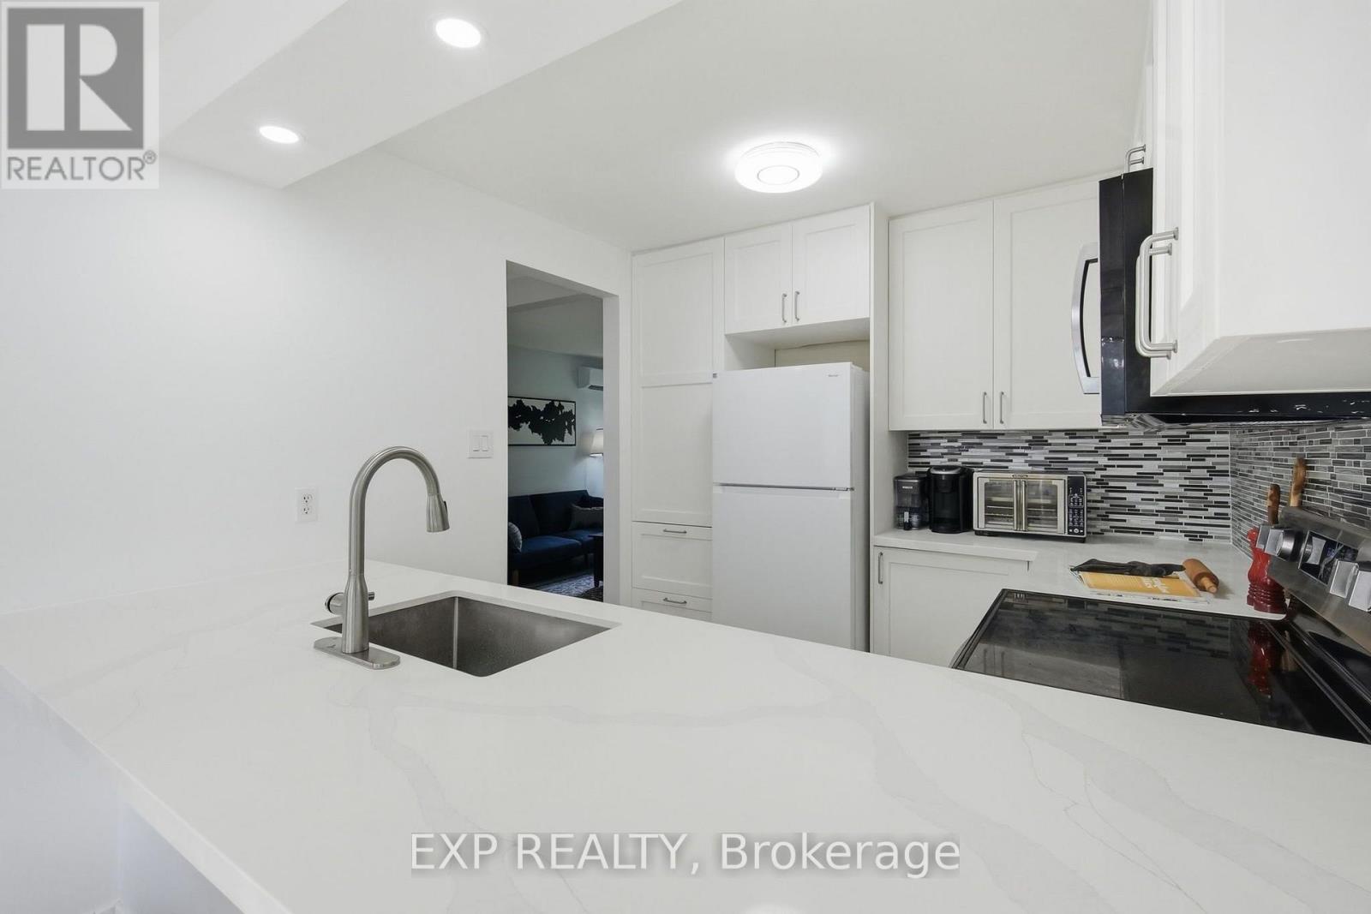
| Main Level | Kitchen | 2.95 m | 2.75 m | 2.95 m x 2.75 m |
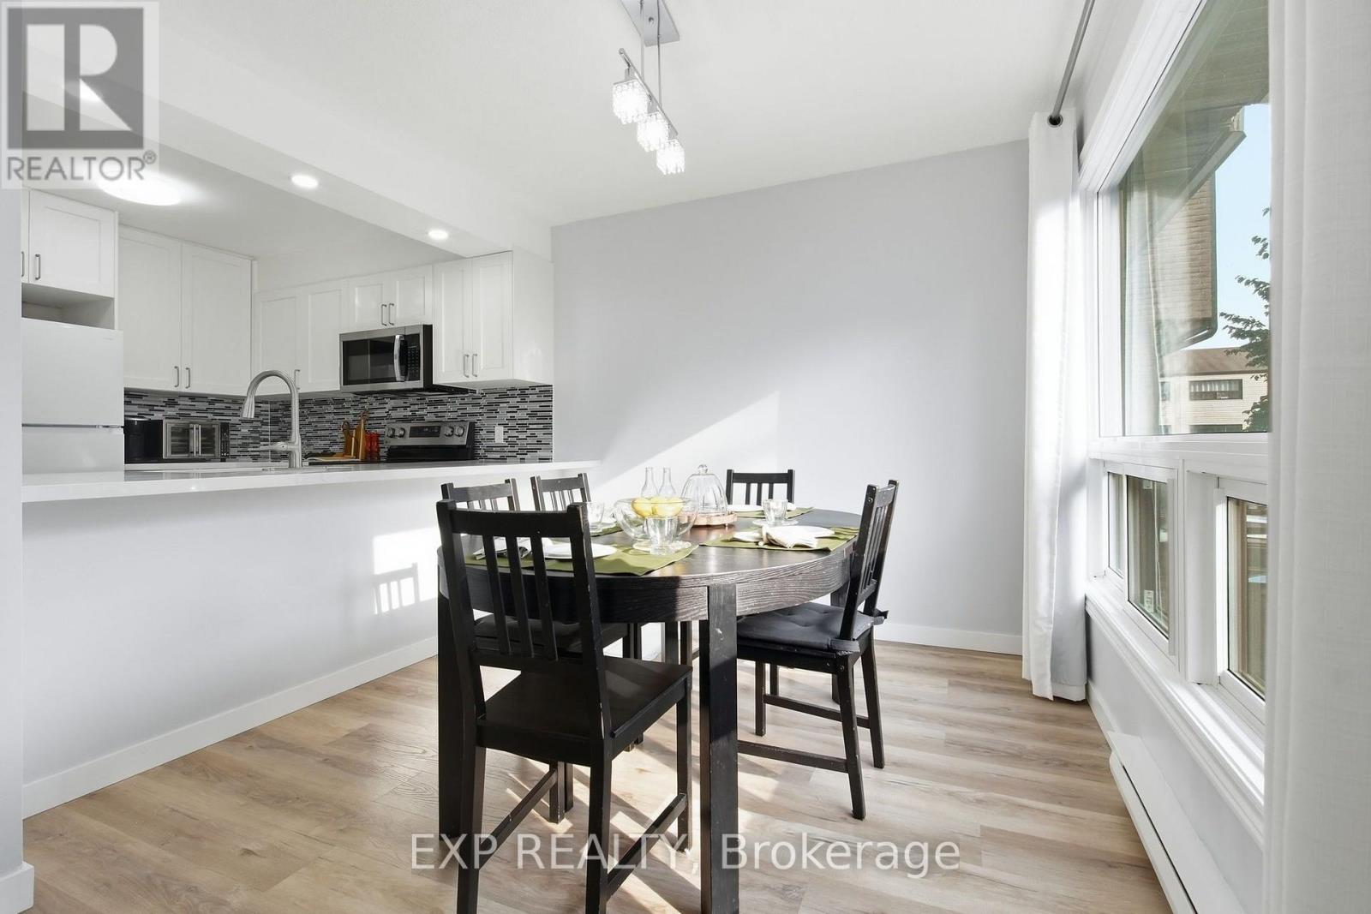
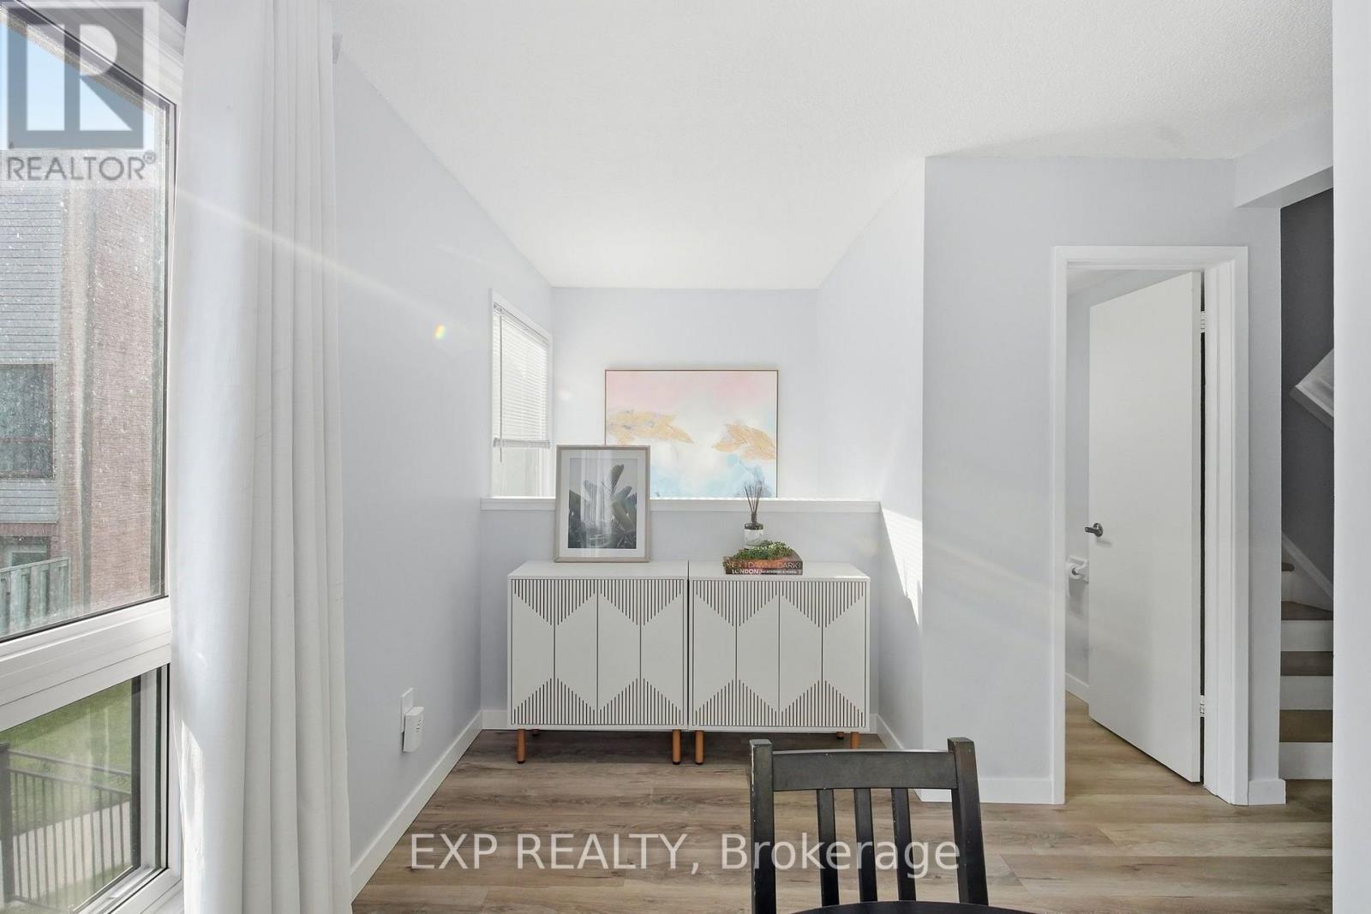
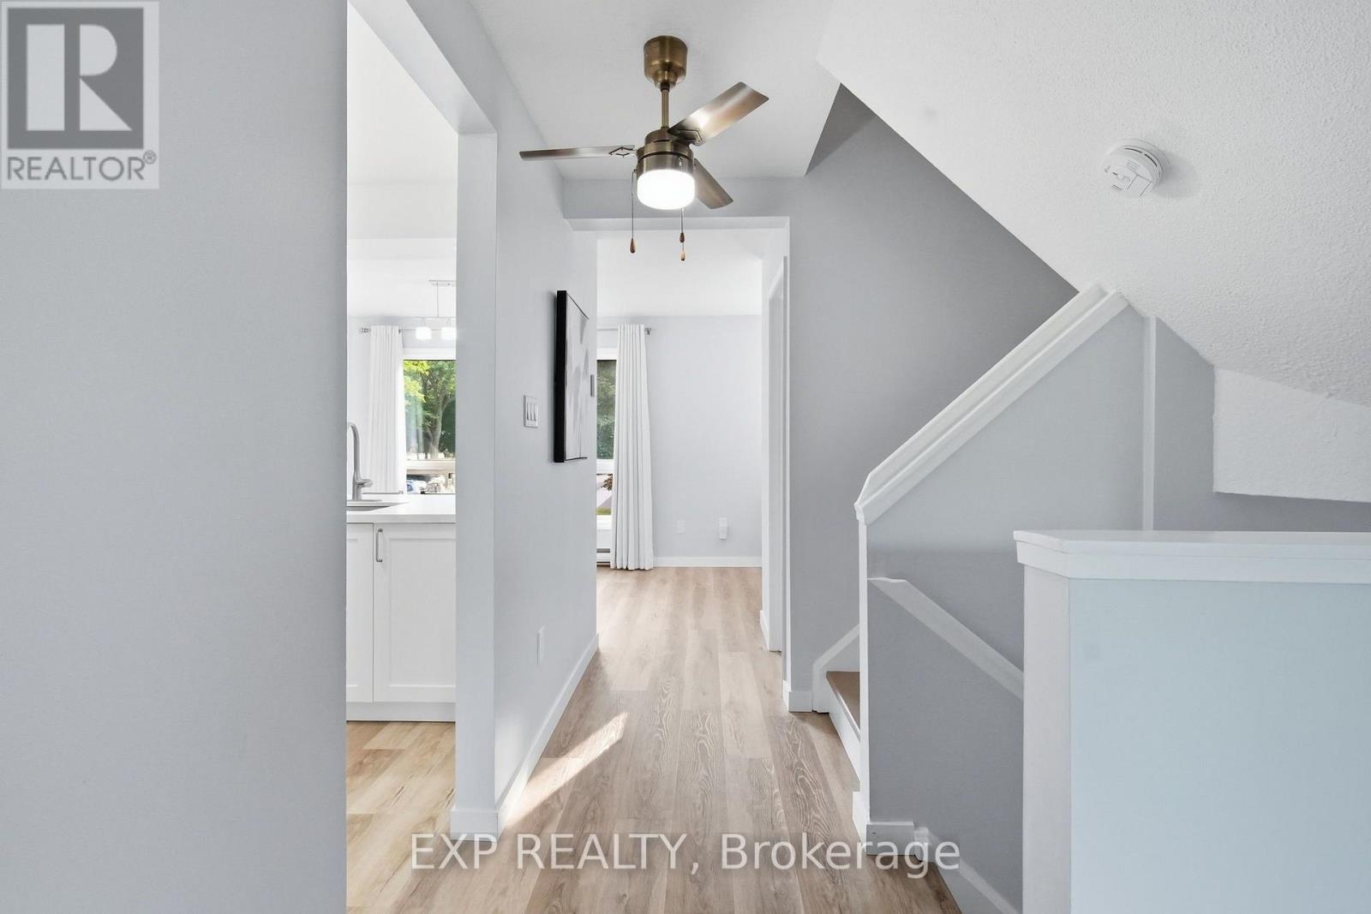
| Main Level | Dining Room | 4.43 m | 2.84 m | 4.43 m x 2.84 m |
https://www.realtor.ca/real-estate/30196503/64-parklane-circle-clarington-bowmanville-bowmanville

The trademarks REALTOR®, REALTORS®, and the REALTOR® logo are controlled by The Canadian Real Estate Association (CREA) and identify real estate professionals who are members of CREA. The trademarks MLS®, Multiple Listing Service® and the associated logos are owned by The Canadian Real Estate Association (CREA) and identify the quality of services provided by real estate professionals who are members of CREA. The trademark DDF® is owned by The Canadian Real Estate Association (CREA) and identifies CREA's Data Distribution Facility (DDF®)
Real Estate Data supplied by CREA®’s MLS® System. CREA® is the owner of the copyright in its MLS® System. Data deemed reliable but not guaranteed accurate by CREA®. The trademarks MLS®, Multiple Listing Service® and the associated logos are owned by The Canadian Real Estate Association (CREA) and identify the quality of services provided by real estate professionals who are members of CREA. The trademarks REALTOR®, REALTORS®, and the REALTOR® logo are controlled by The Canadian Real Estate Association (CREA) and identify real estate professionals who are members of CREA. Used under license.
Powered by