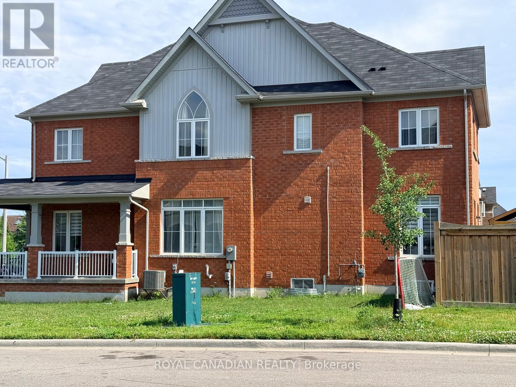
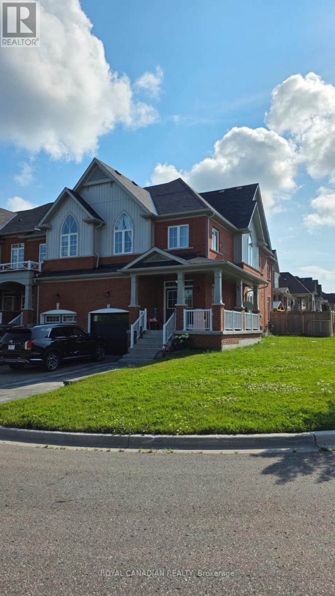
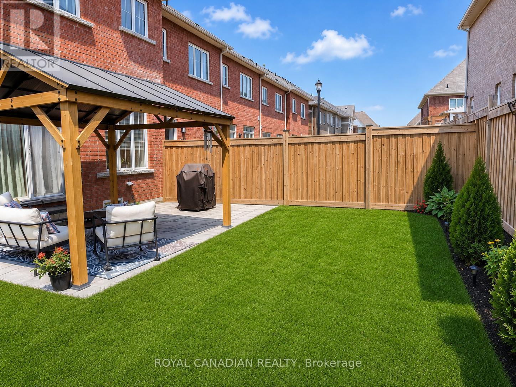
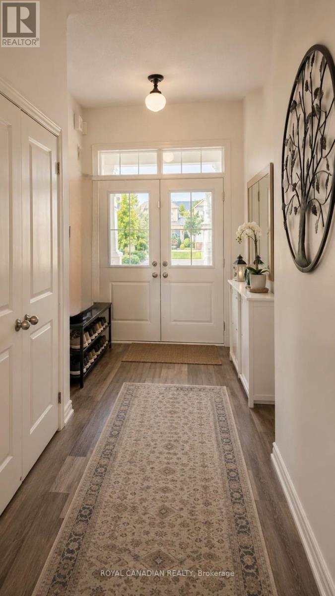
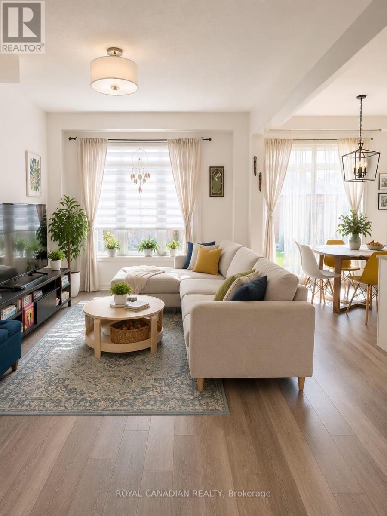
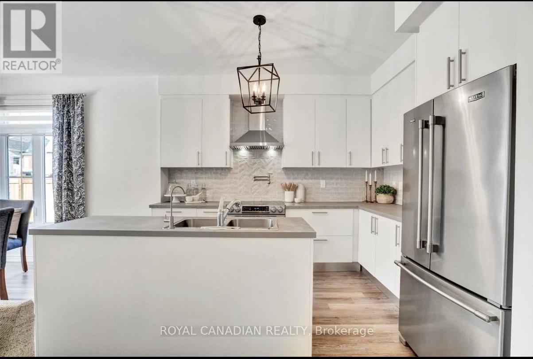
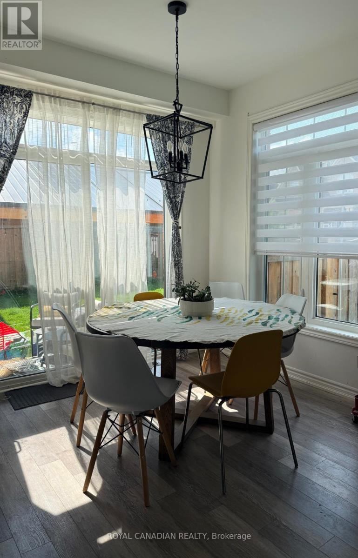
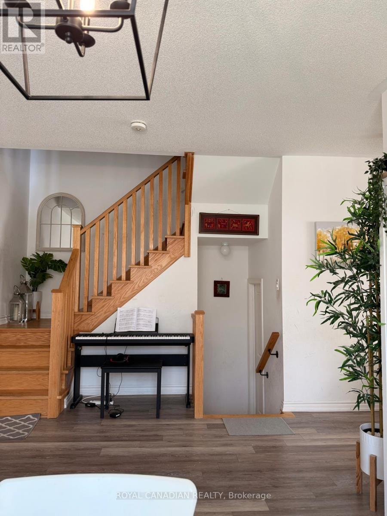
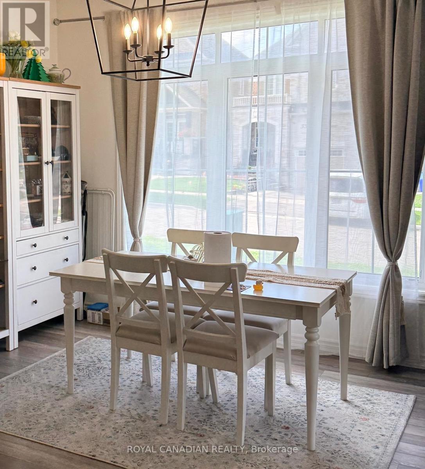
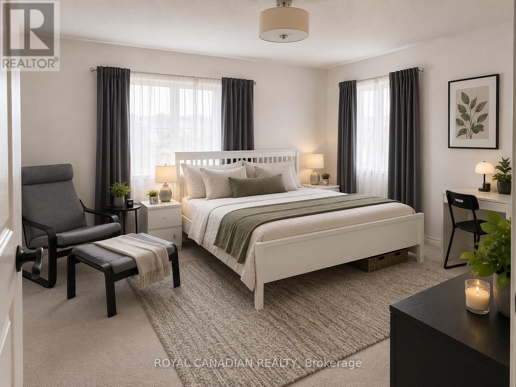
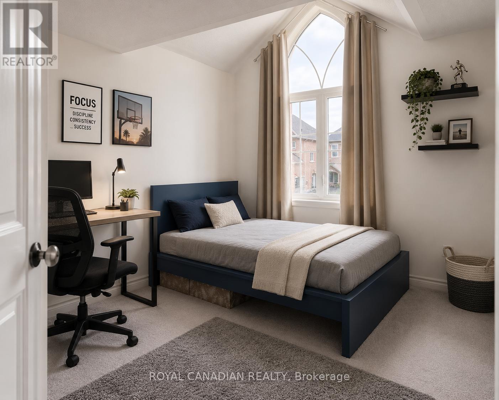
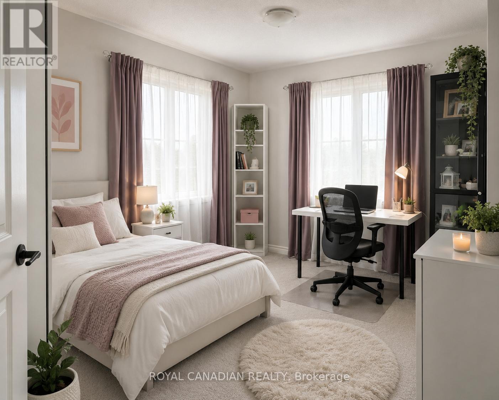
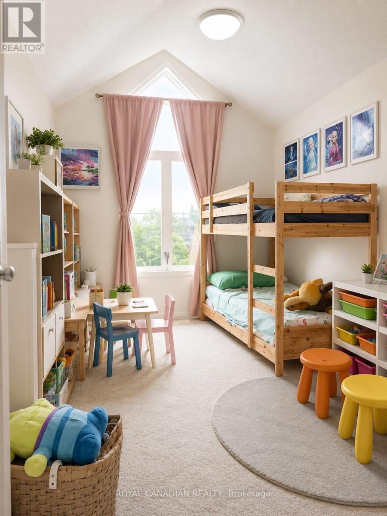
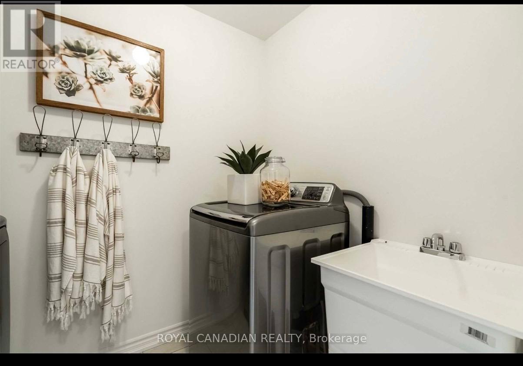
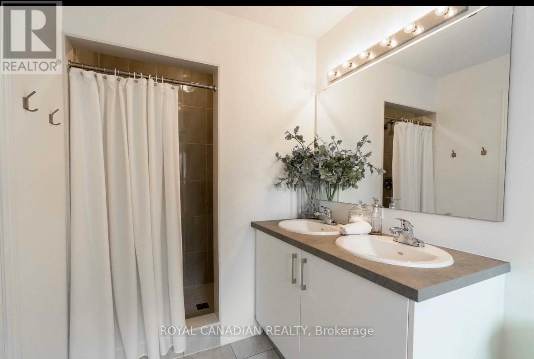
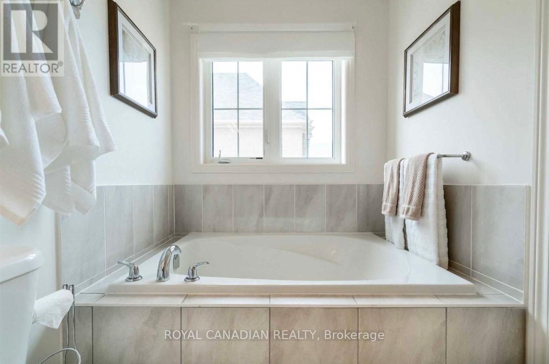
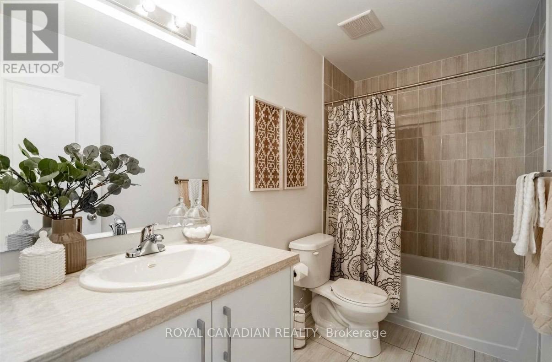
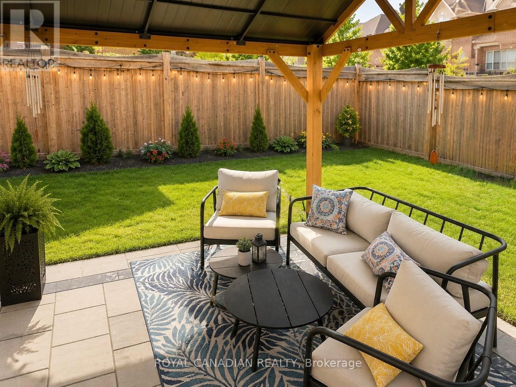
Stunning 4-bedroom end-unit townhome in a sought-after Bowmanville neighbourhood! This approximately 2,000+ sq. ft. home offers a spacious and functional layout with a large foyer, separate dining room, and bright open-concept kitchen and great room. The upgraded kitchen features a centre island, smart- tech stainless steel appliances, custom backsplash, chimney hood, and pot-filler.The upper level features 4 spacious bedrooms, including a primary suite with walk-in closet and ensuite with separate tub and walk-in shower. Convenient second-floor laundry and upgraded lighting throughout. Enjoy exclusive use of the fully fenced backyard, gazebo, interlocked patio, and wide side yard. No sidewalk, providing additional parking convenience with 2 driveway spaces (plus space in garage for storage only). Excellent family-friendly location with easy access to Hwy 401/407, schools, parks, shopping, transit, OPG, Durham College and Ontario Tech University. (id:57557)
| MLS® Number | E13679670 |
| Property Type | Single Family |
| Community Name | Bowmanville |
| Features | In Suite Laundry |
| Parking Space Total | 2 |
| Bathroom Total | 3 |
| Bedrooms Above Ground | 4 |
| Bedrooms Total | 4 |
| Age | 6 To 15 Years |
| Appliances | Dishwasher, Dryer, Hood Fan, Gas Stove(s), Washer, Refrigerator |
| Basement Features | Apartment In Basement |
| Basement Type | N/a |
| Construction Style Attachment | Attached |
| Cooling Type | Central Air Conditioning |
| Exterior Finish | Brick |
| Foundation Type | Poured Concrete |
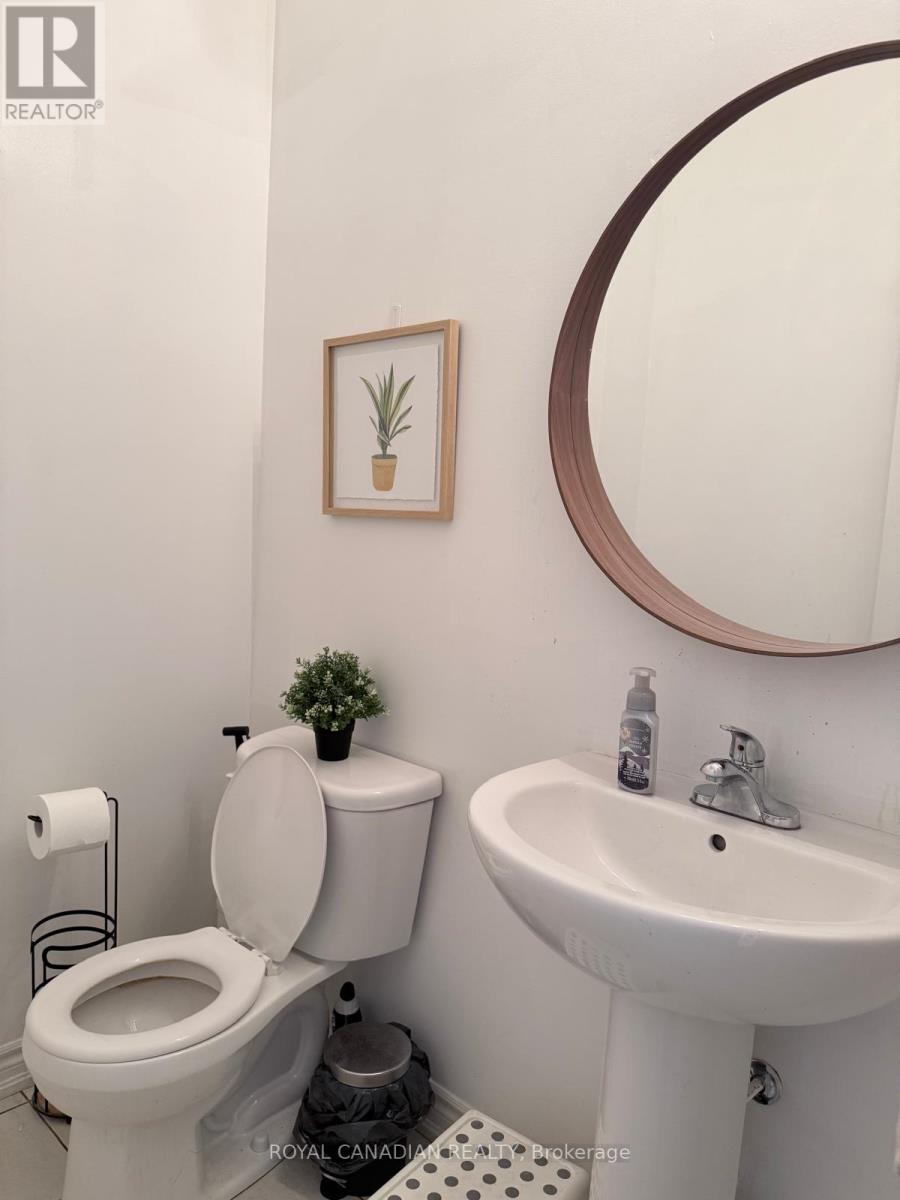
| Half Bath Total | 1 |
| Heating Fuel | Natural Gas |
| Heating Type | Forced Air |
| Stories Total | 2 |
| Size Interior | 2,000 - 2,500 Ft2 |
| Type | Row / Townhouse |
| Utility Water | Municipal Water |
| Attached Garage | |
| Garage |
| Acreage | No |
| Sewer | Sanitary Sewer |
| Size Frontage | 31 Ft ,1 In |
| Size Irregular | 31.1 Ft |
| Size Total Text | 31.1 Ft |
| Level | Type | Length | Width | Dimensions |
|---|---|---|---|---|
| Second Level | Laundry Room | 2.47 m | 1.71 m | 2.47 m x 1.71 m |
| Second Level | Primary Bedroom | 4.12 m | 4.36 m | 4.12 m x 4.36 m |
| Second Level | Bedroom 2 | 3.63 m | 2.9 m | 3.63 m x 2.9 m |
| Second Level | Bedroom 3 | 2.84 m | 4.51 m | 2.84 m x 4.51 m |
| Second Level | Bedroom 4 | 2.84 m | 4.27 m | 2.84 m x 4.27 m |
| Main Level | Foyer | 4.6 m | 2.62 m | 4.6 m x 2.62 m |
| Main Level | Kitchen | 6.74 m | 2.54 m | 6.74 m x 2.54 m |
| Main Level | Dining Room | 3.66 m | 3.86 m | 3.66 m x 3.86 m |
| Main Level | Family Room | 5.21 m | 3.05 m | 5.21 m x 3.05 m |
https://www.realtor.ca/real-estate/30160605/64-lyle-drive-clarington-bowmanville-bowmanville

The trademarks REALTOR®, REALTORS®, and the REALTOR® logo are controlled by The Canadian Real Estate Association (CREA) and identify real estate professionals who are members of CREA. The trademarks MLS®, Multiple Listing Service® and the associated logos are owned by The Canadian Real Estate Association (CREA) and identify the quality of services provided by real estate professionals who are members of CREA. The trademark DDF® is owned by The Canadian Real Estate Association (CREA) and identifies CREA's Data Distribution Facility (DDF®)
Real Estate Data supplied by CREA®’s MLS® System. CREA® is the owner of the copyright in its MLS® System. Data deemed reliable but not guaranteed accurate by CREA®. The trademarks MLS®, Multiple Listing Service® and the associated logos are owned by The Canadian Real Estate Association (CREA) and identify the quality of services provided by real estate professionals who are members of CREA. The trademarks REALTOR®, REALTORS®, and the REALTOR® logo are controlled by The Canadian Real Estate Association (CREA) and identify real estate professionals who are members of CREA. Used under license.
Powered by