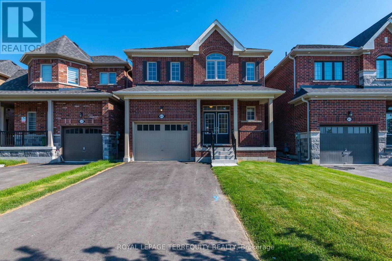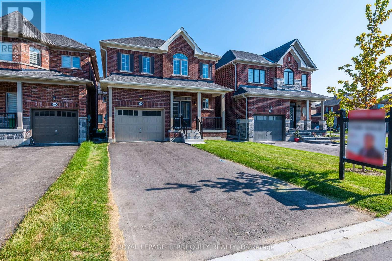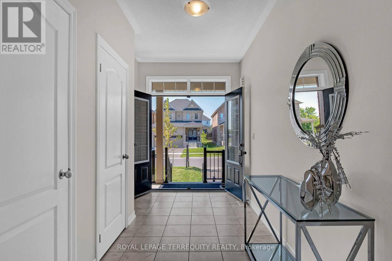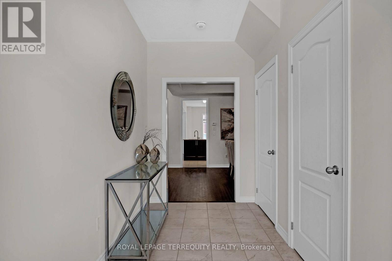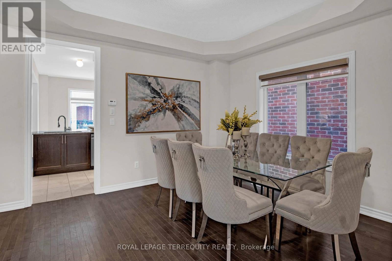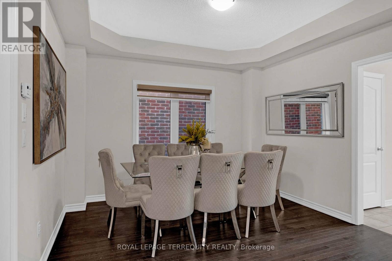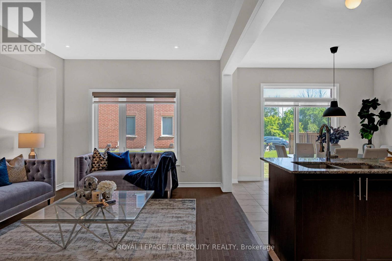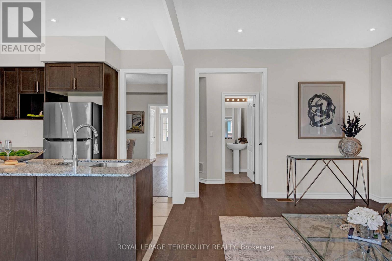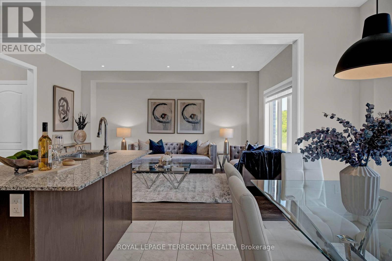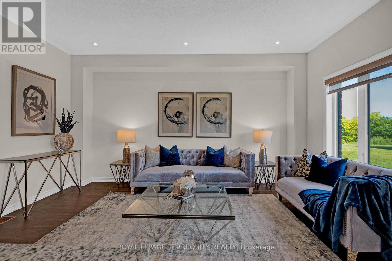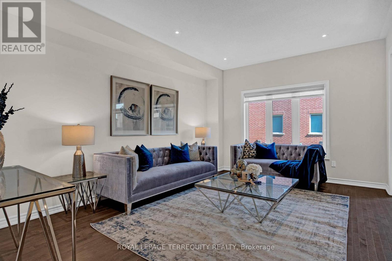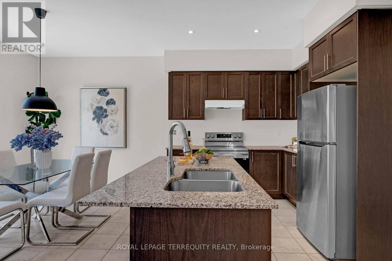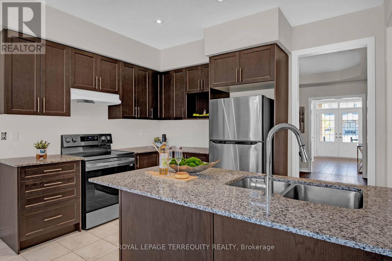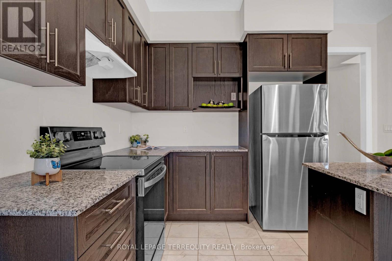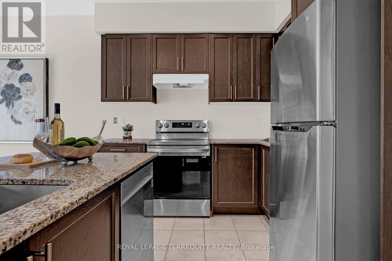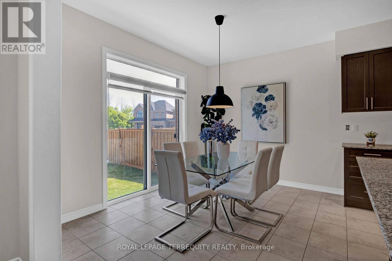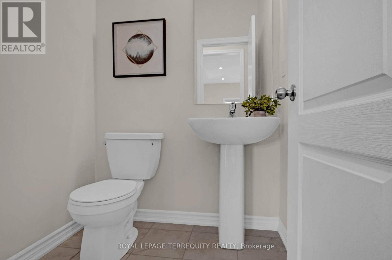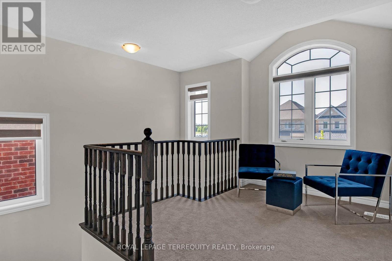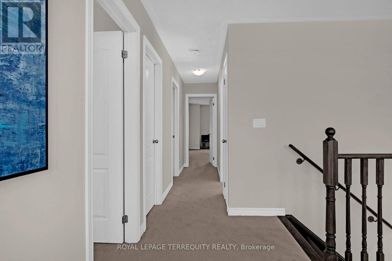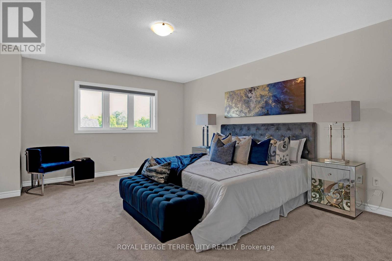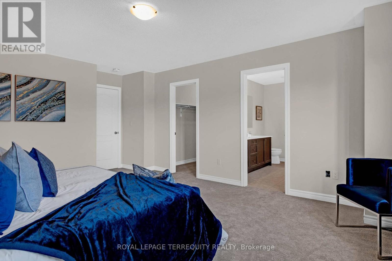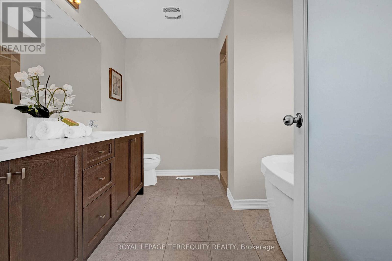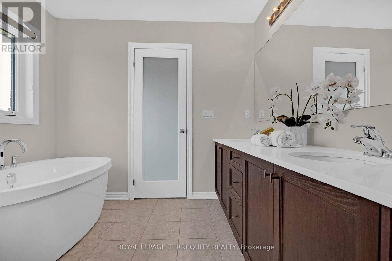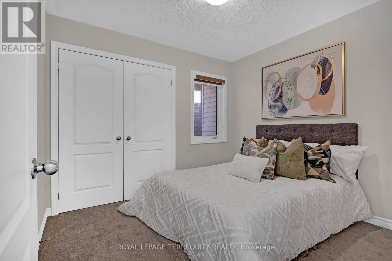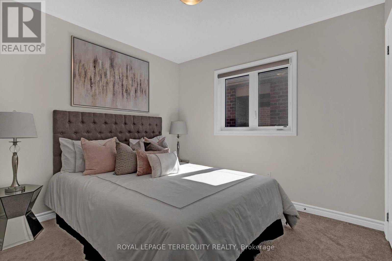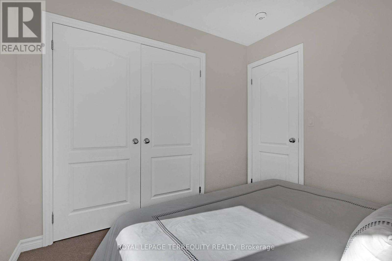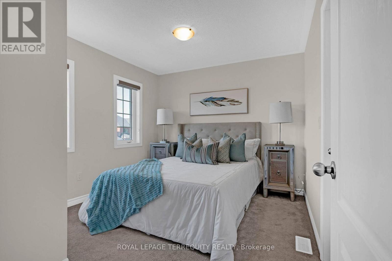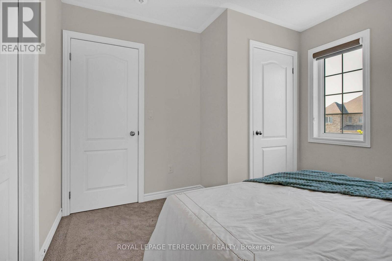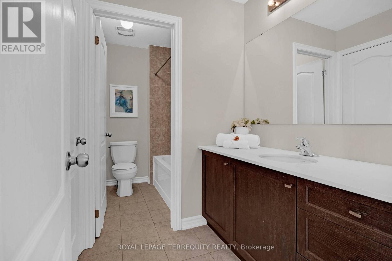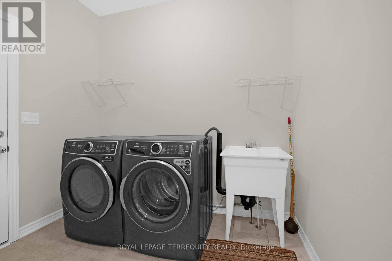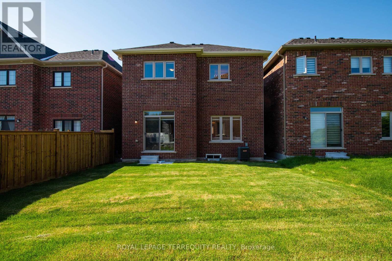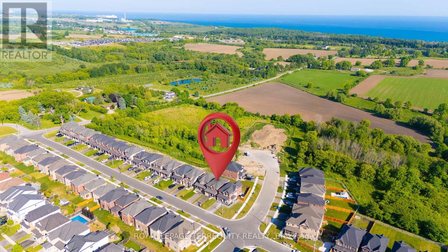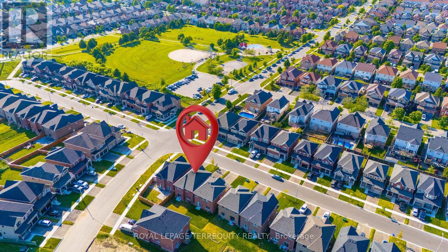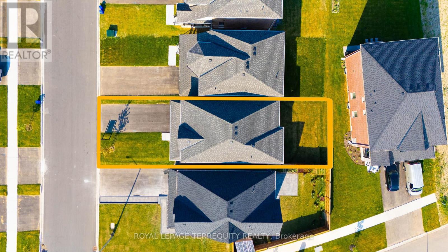

Welcome To 4 Year New Home By Delpark Homes! Bright & Spacious 2114Sq Ft With 4 Bedrooms & 3Baths. This Two Storey Home Is Located In South Courtice in a Family Friendly Community. Main Floor Includes Eat In Kitchen, Large Living Room, Dining Room, 2 Pc Bath & Laundry Room With Garage Access. Upstairs Has all four Bedrooms. Large Primary Bedroom With 5 Pc Ensuite, SoakerTub & W/I Closet. Also there is a leisure corner in the common space, Close To 401, School,Worship places, School Bus routes, South Courtice Arena, Future Courtice Go Train Station Location just minutes away. Transferrable Tarion Warranty. Loads of Upgrades. (id:57557)
2:00 pm
Ends at:4:00 pm
2:00 pm
Ends at:4:00 pm
| MLS® Number | E14153058 |
| Property Type | Single Family |
| Community Name | Courtice |
| Amenities Near By | Park |
| Community Features | School Bus |
| Equipment Type | Water Heater |
| Parking Space Total | 5 |
| Rental Equipment Type | Water Heater |
| View Type | City View |
| Bathroom Total | 3 |
| Bedrooms Above Ground | 4 |
| Bedrooms Total | 4 |
| Age | 0 To 5 Years |
| Appliances | Water Meter, Blinds, Dishwasher, Dryer, Stove, Washer, Refrigerator |
| Basement Development | Unfinished |
| Basement Features | Separate Entrance |
| Basement Type | N/a (unfinished), N/a |
| Construction Style Attachment | Detached |
| Cooling Type | Central Air Conditioning |
| Exterior Finish | Brick |
| Flooring Type | Hardwood, Ceramic, Carpeted |
| Foundation Type | Concrete |
| Half Bath Total | 1 |
| Heating Fuel | Natural Gas |
| Heating Type | Forced Air |
| Stories Total | 2 |
| Size Interior | 2,000 - 2,500 Ft2 |
| Type | House |
| Utility Water | Municipal Water |
| Garage |
| Acreage | No |
| Land Amenities | Park |
| Sewer | Sanitary Sewer |
| Size Depth | 99 Ft ,1 In |
| Size Frontage | 33 Ft |
| Size Irregular | 33 X 99.1 Ft |
| Size Total Text | 33 X 99.1 Ft |
| Level | Type | Length | Width | Dimensions |
|---|---|---|---|---|
| Main Level | Living Room | 3.66 m | 5.49 m | 3.66 m x 5.49 m |
| Main Level | Dining Room | 3.66 m | 3.37 m | 3.66 m x 3.37 m |
| Main Level | Kitchen | 3.66 m | 2.74 m | 3.66 m x 2.74 m |
| Upper Level | Primary Bedroom | 4.27 m | 5.3 m | 4.27 m x 5.3 m |
| Upper Level | Bedroom 2 | 2.83 m | 3.05 m | 2.83 m x 3.05 m |
| Upper Level | Bedroom 3 | 3.47 m | 3.14 m | 3.47 m x 3.14 m |
| Upper Level | Bedroom 4 | 2.83 m | 3.05 m | 2.83 m x 3.05 m |
https://www.realtor.ca/real-estate/30483341/61-jack-potts-way-clarington-courtice-courtice

The trademarks REALTOR®, REALTORS®, and the REALTOR® logo are controlled by The Canadian Real Estate Association (CREA) and identify real estate professionals who are members of CREA. The trademarks MLS®, Multiple Listing Service® and the associated logos are owned by The Canadian Real Estate Association (CREA) and identify the quality of services provided by real estate professionals who are members of CREA. The trademark DDF® is owned by The Canadian Real Estate Association (CREA) and identifies CREA's Data Distribution Facility (DDF®)
Real Estate Data supplied by CREA®’s MLS® System. CREA® is the owner of the copyright in its MLS® System. Data deemed reliable but not guaranteed accurate by CREA®. The trademarks MLS®, Multiple Listing Service® and the associated logos are owned by The Canadian Real Estate Association (CREA) and identify the quality of services provided by real estate professionals who are members of CREA. The trademarks REALTOR®, REALTORS®, and the REALTOR® logo are controlled by The Canadian Real Estate Association (CREA) and identify real estate professionals who are members of CREA. Used under license.
Powered by