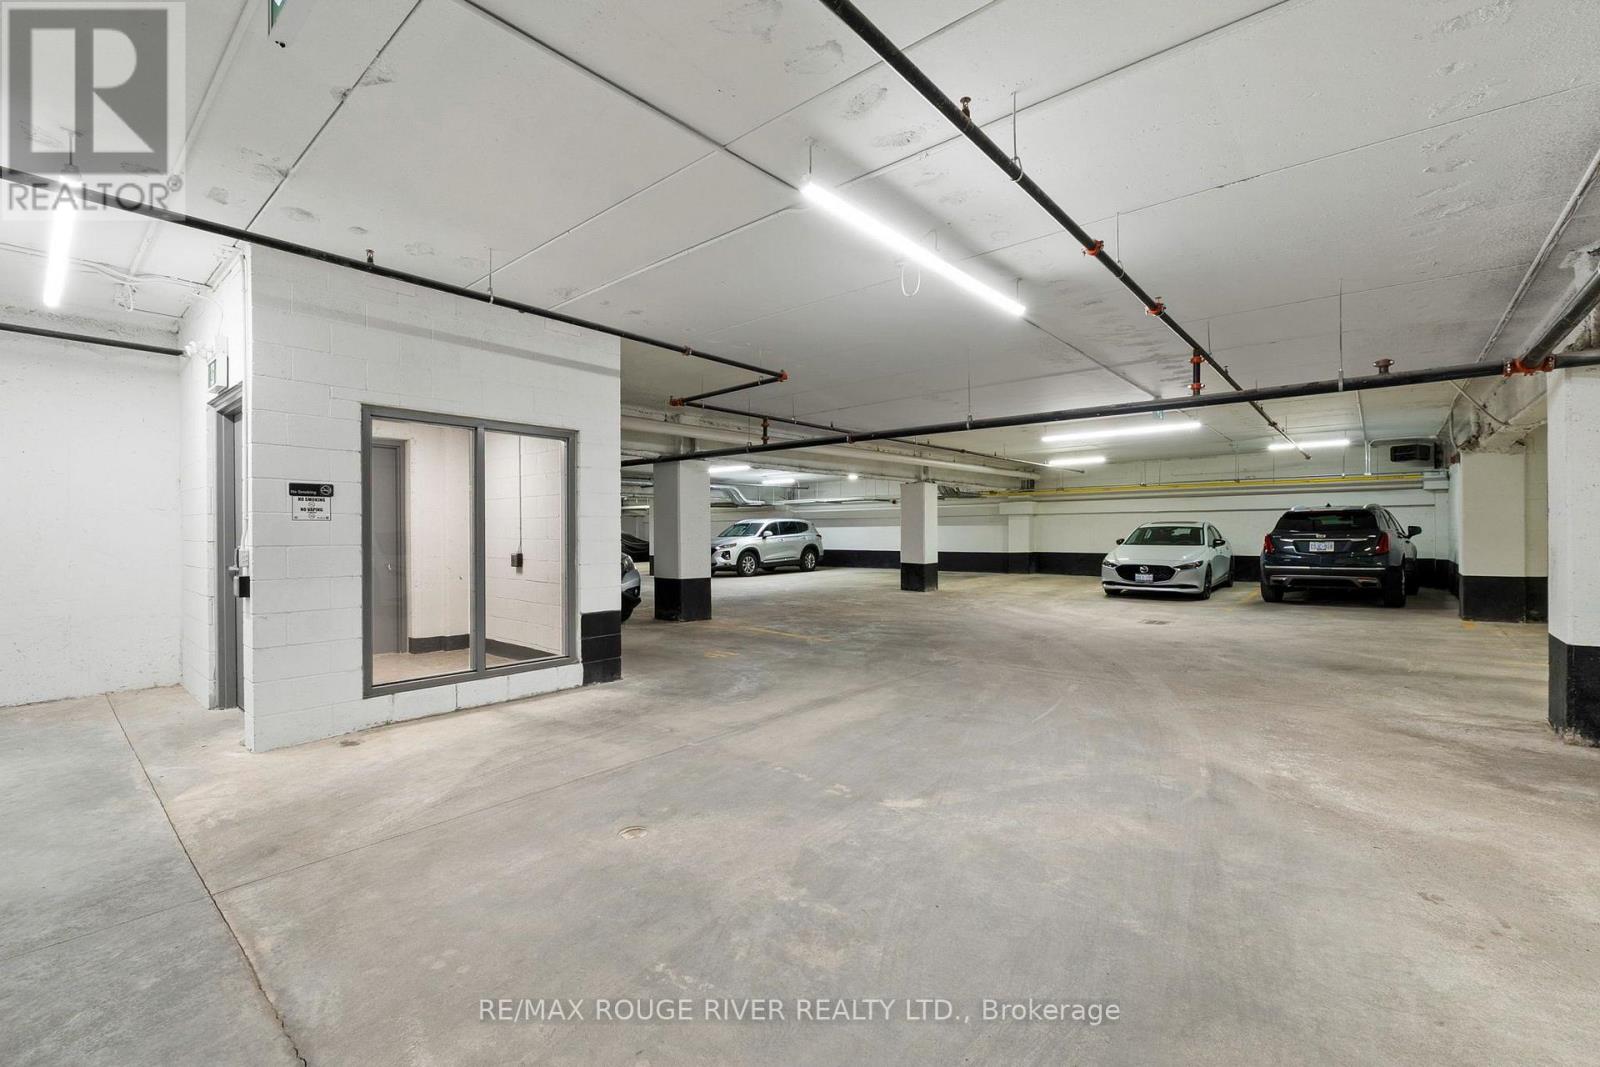
Maintenance, Parking, Common Area Maintenance
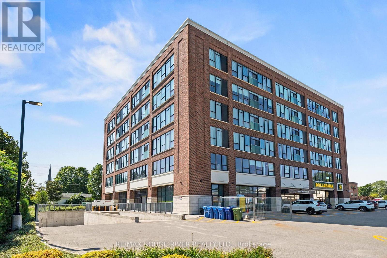
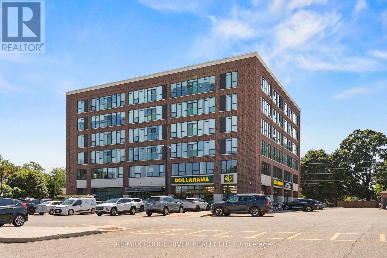
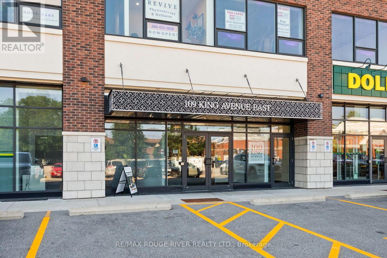
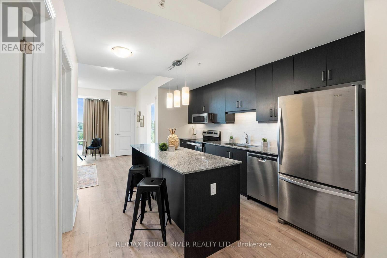
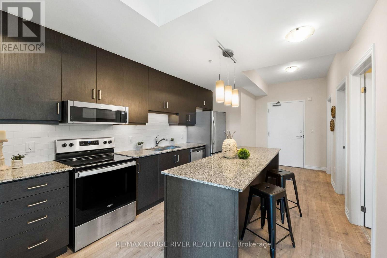
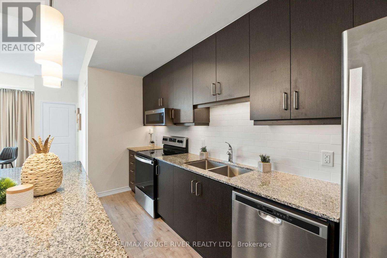
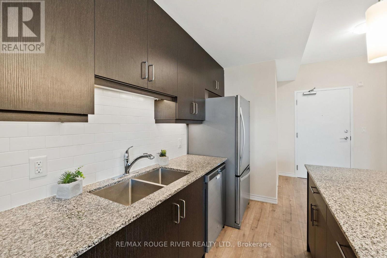
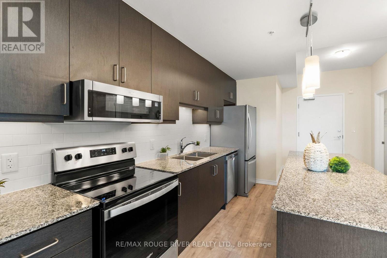
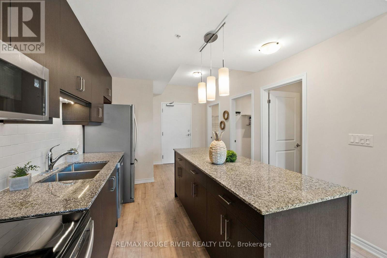
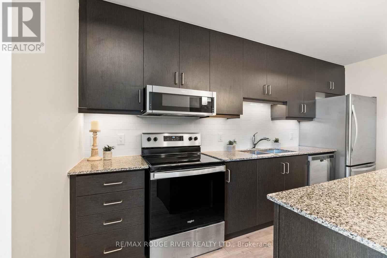
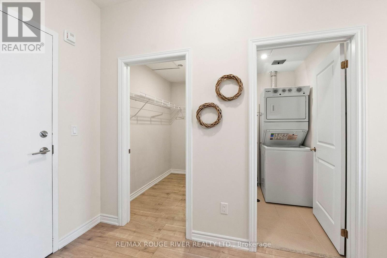
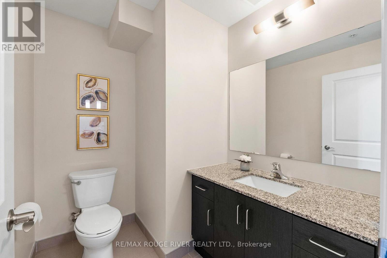
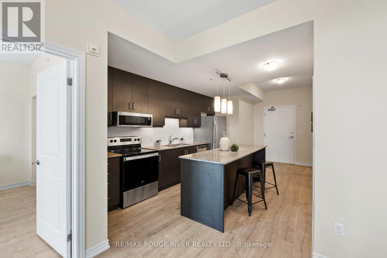
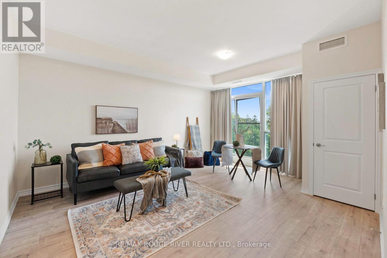
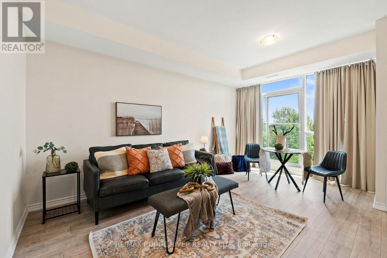
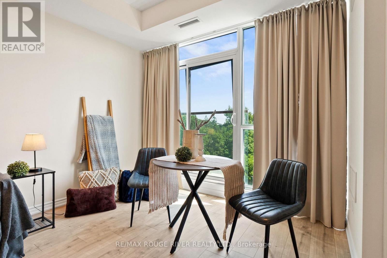
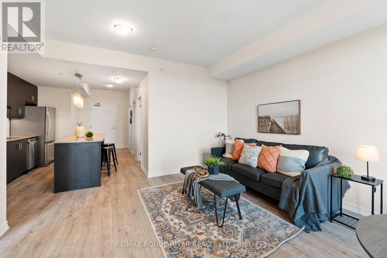
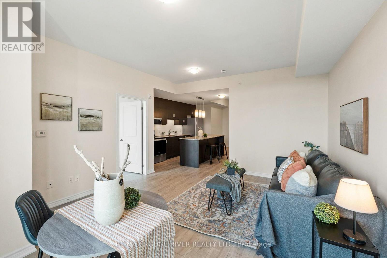
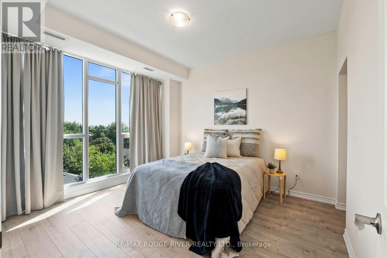
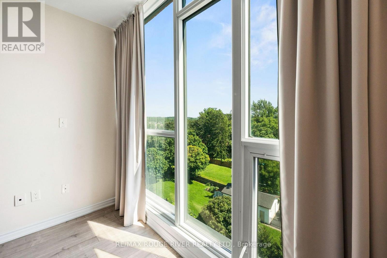
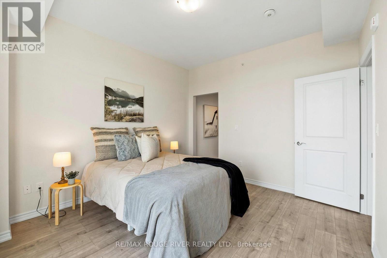
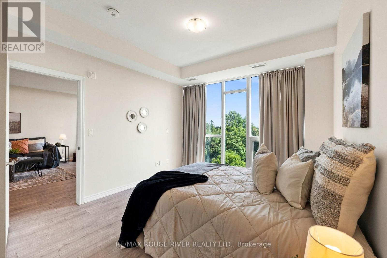
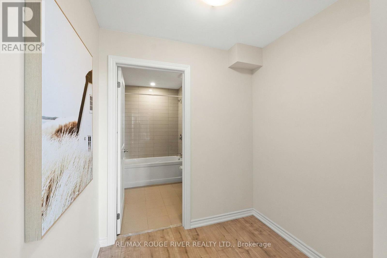
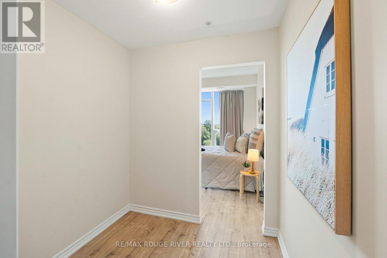
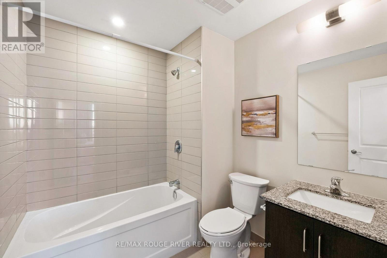
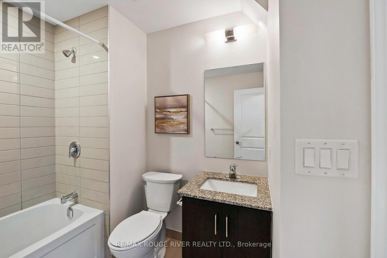
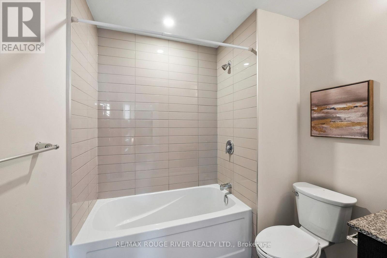
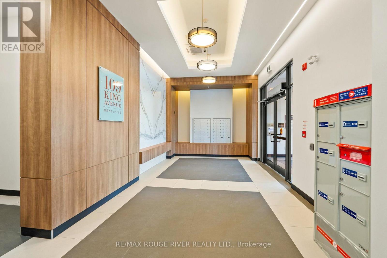
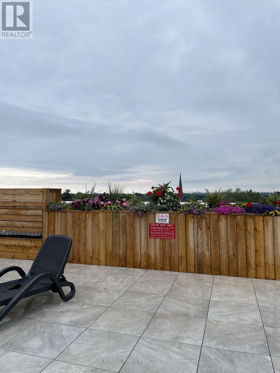
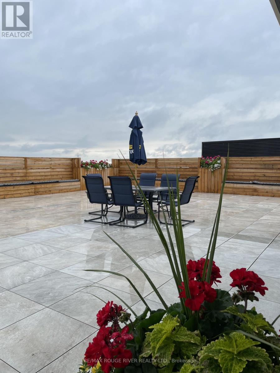
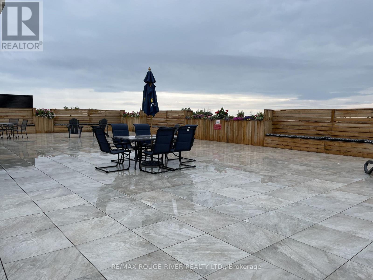
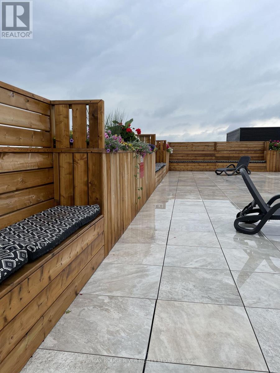
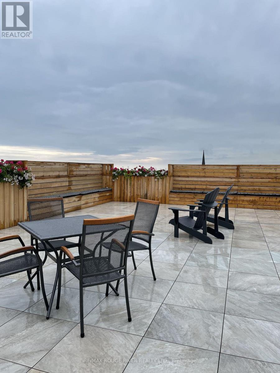
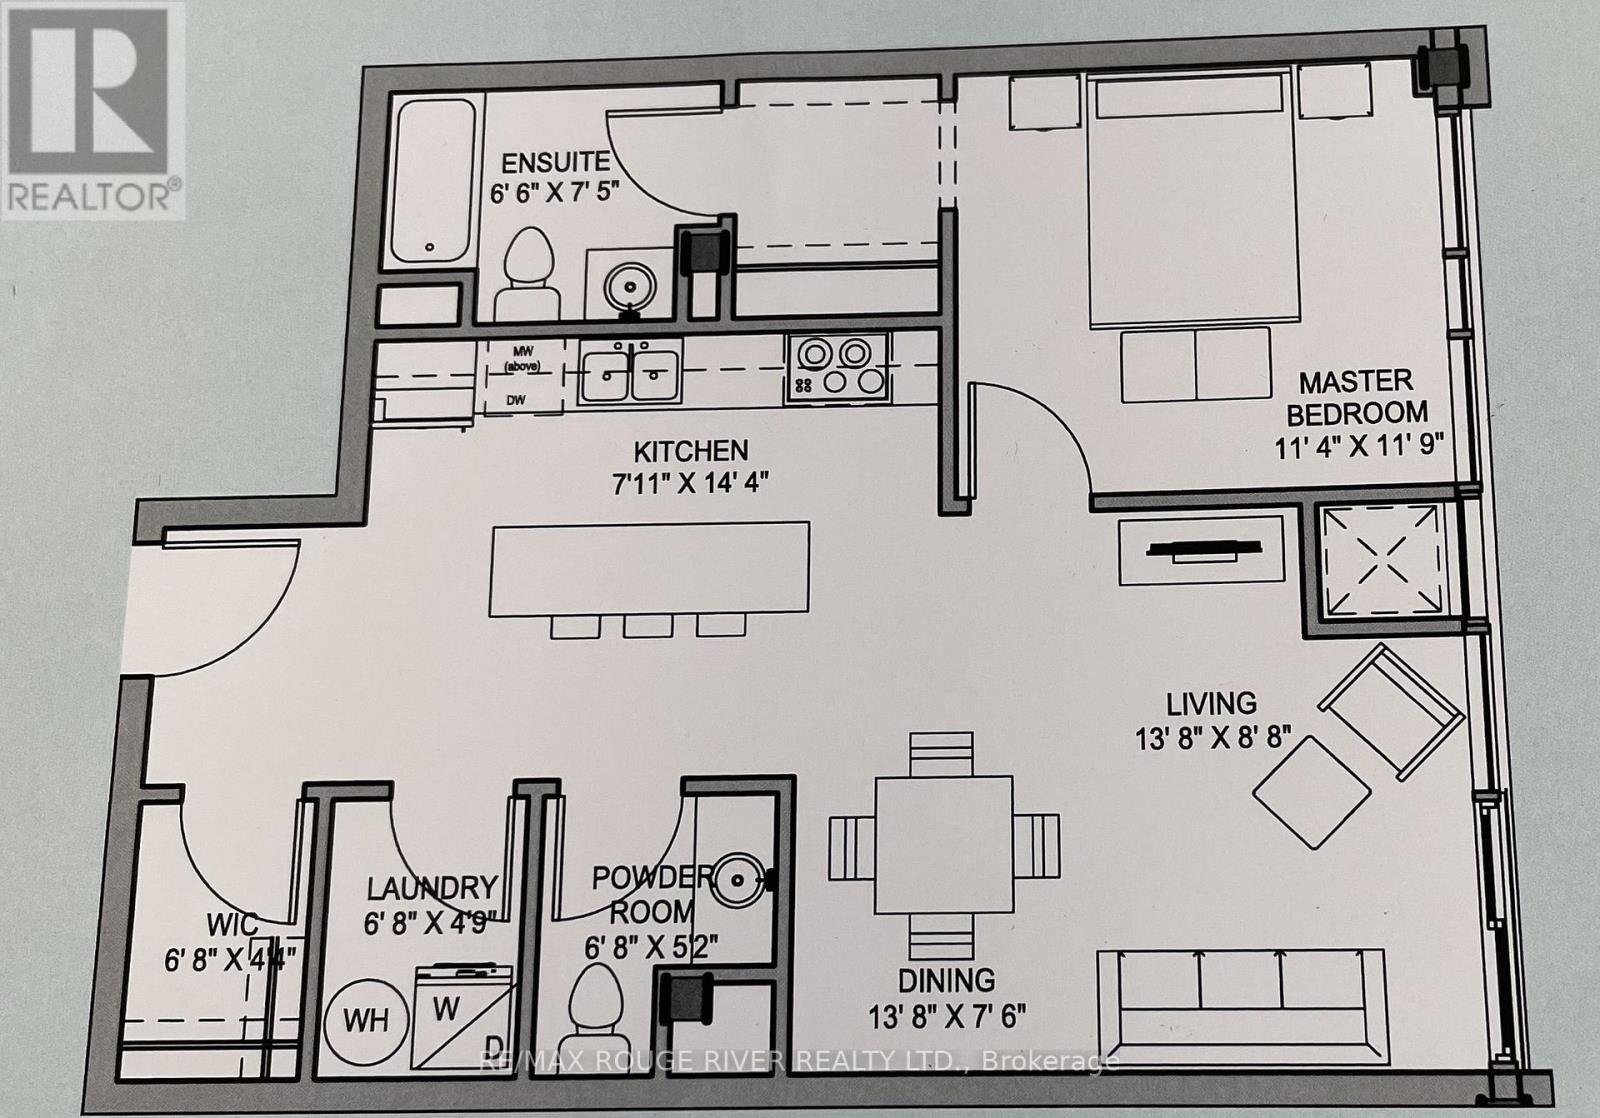
$488.74 MonthlyWelcome to this spacious, well-designed condo offering a bright, functional layout and move-in-ready condition. Freshly painted and exceptionally well maintained, this south-facing unit is filled with natural sunlight throughout the day, creating a warm and inviting atmosphere. The open-concept combined living and dining area is thoughtfully designed to maximize every square foot, making it ideal for both everyday living and entertaining. The spacious kitchen features a large island, pantry, and ample cabinetry, offering plenty of storage and prep space for the home chef.The generous primary bedroom includes a large closet, while two full bathrooms provide added comfort and convenience. Laminate flooring runs throughout the unit, creating a seamless, modern look that's both stylish and easy to maintain. Residents can enjoy the expansive rooftop terrace, complete with lounge furniture and BBQs, providing the perfect place to relax, entertain guests, or soak up the sunshine.Ideally located within walking distance to the charming shops, restaurants, cafés, and amenities of downtown Newcastle, this condo also offers quick access to Highways 401 and 115, making commuting throughout Durham Region and the GTA effortless. Whether you're a first-time buyer, down-sizer, or investor, this bright, spacious, turnkey condo is ready to welcome you home.The roof top is currently under renovation but will re open. Photos of the roof top prior to renovations is attached to the listing. Floor plan attached. (id:57557)
| MLS® Number | E13640224 |
| Property Type | Single Family |
| Community Name | Newcastle |
| Community Features | Pets Allowed With Restrictions |
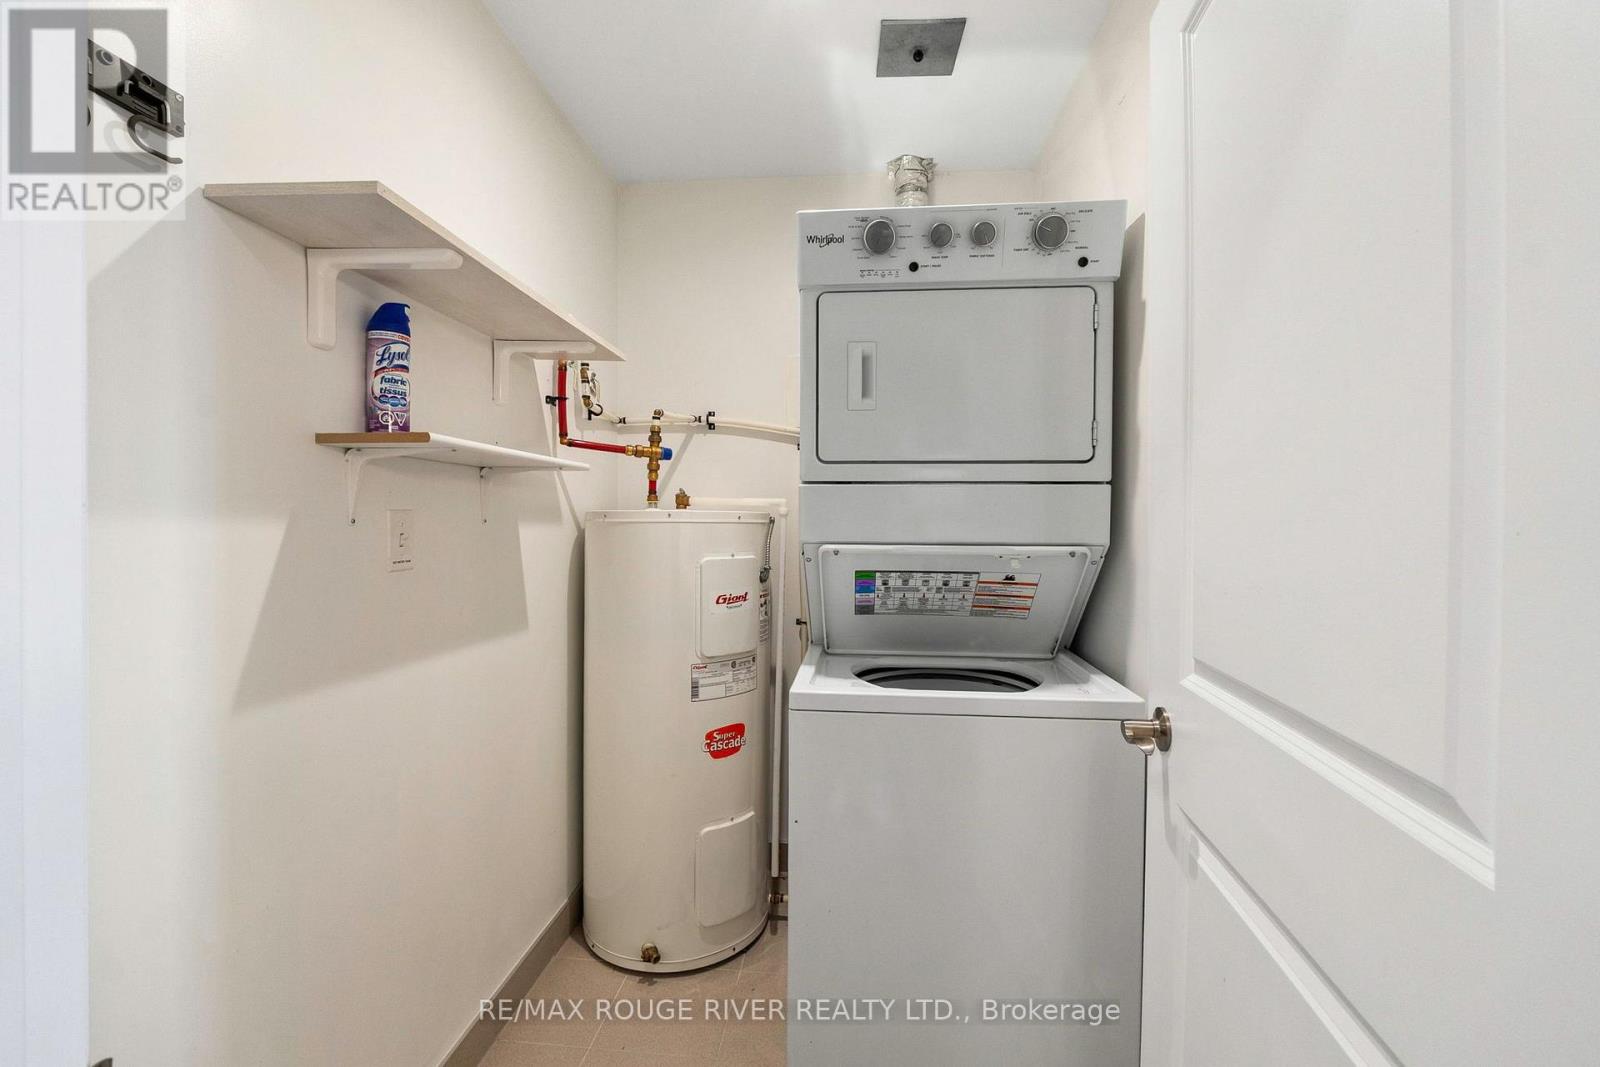
| Equipment Type | Water Heater |
| Features | Balcony, Carpet Free, In Suite Laundry |
| Parking Space Total | 1 |
| Rental Equipment Type | Water Heater |
| Bathroom Total | 2 |
| Bedrooms Above Ground | 1 |
| Bedrooms Total | 1 |
| Appliances | Intercom, Dishwasher, Oven, Window Coverings, Refrigerator |
| Basement Type | None |
| Cooling Type | Central Air Conditioning |
| Exterior Finish | Brick |
| Flooring Type | Laminate |
| Half Bath Total | 1 |
| Heating Fuel | Natural Gas |
| Heating Type | Forced Air |
| Size Interior | 700 - 799 Ft2 |
| Type | Apartment |
| No Garage |
| Acreage | No |
| Level | Type | Length | Width | Dimensions |
|---|---|---|---|---|
| Main Level | Kitchen | 4.22 m | 3.2 m | 4.22 m x 3.2 m |
| Main Level | Living Room | 5.03 m | 4.19 m | 5.03 m x 4.19 m |
| Main Level | Primary Bedroom | 3.76 m | 3.4 m | 3.76 m x 3.4 m |
https://www.realtor.ca/real-estate/30116857/607-109-king-avenue-e-clarington-newcastle-newcastle

The trademarks REALTOR®, REALTORS®, and the REALTOR® logo are controlled by The Canadian Real Estate Association (CREA) and identify real estate professionals who are members of CREA. The trademarks MLS®, Multiple Listing Service® and the associated logos are owned by The Canadian Real Estate Association (CREA) and identify the quality of services provided by real estate professionals who are members of CREA. The trademark DDF® is owned by The Canadian Real Estate Association (CREA) and identifies CREA's Data Distribution Facility (DDF®)
Real Estate Data supplied by CREA®’s MLS® System. CREA® is the owner of the copyright in its MLS® System. Data deemed reliable but not guaranteed accurate by CREA®. The trademarks MLS®, Multiple Listing Service® and the associated logos are owned by The Canadian Real Estate Association (CREA) and identify the quality of services provided by real estate professionals who are members of CREA. The trademarks REALTOR®, REALTORS®, and the REALTOR® logo are controlled by The Canadian Real Estate Association (CREA) and identify real estate professionals who are members of CREA. Used under license.
Powered by