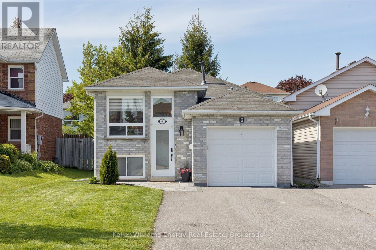
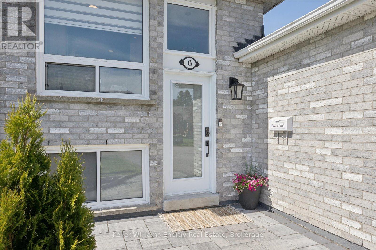
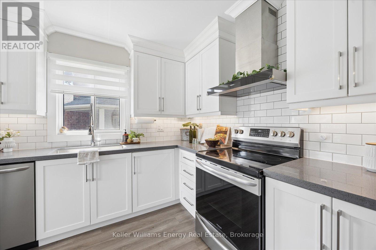
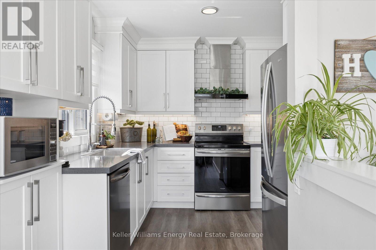
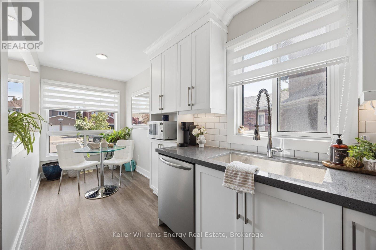
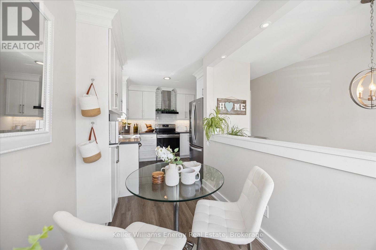
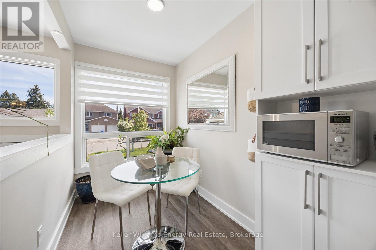
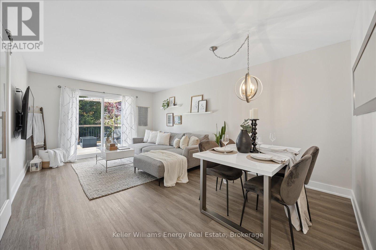
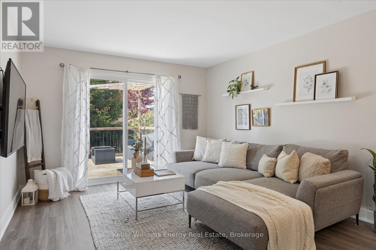
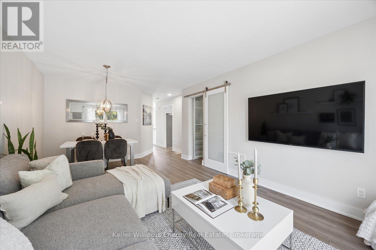
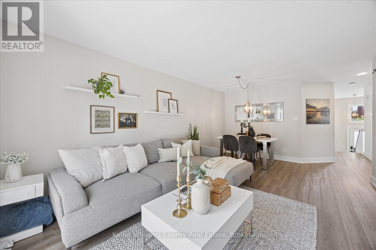
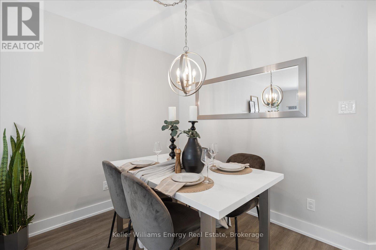
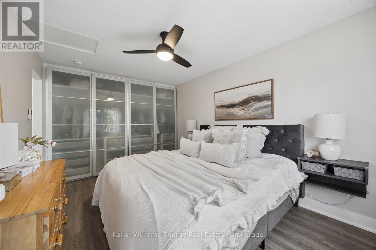
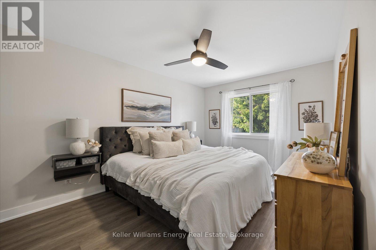
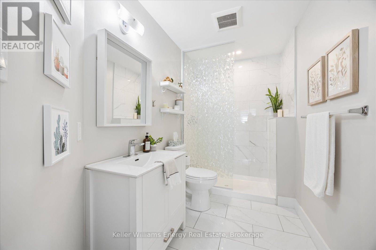
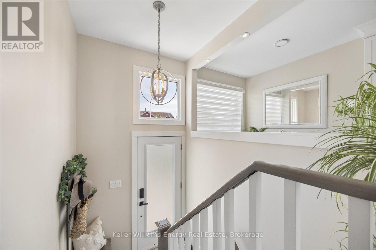
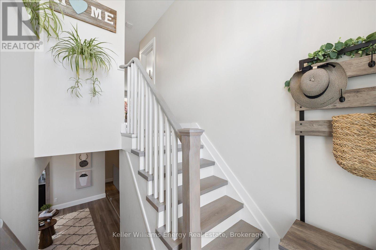
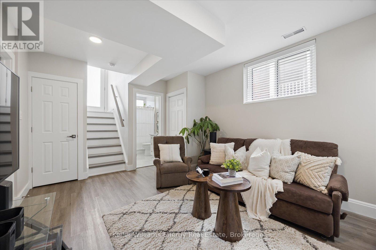
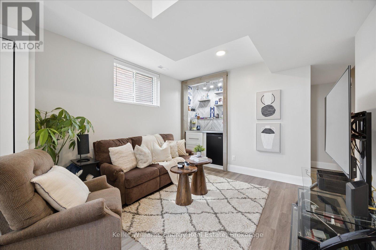
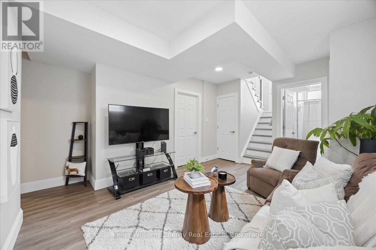
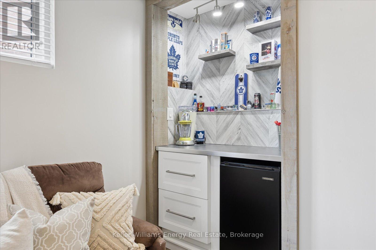
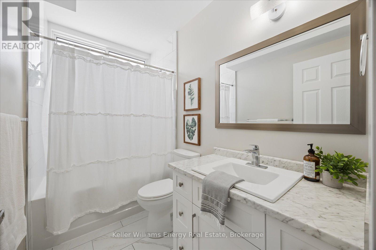
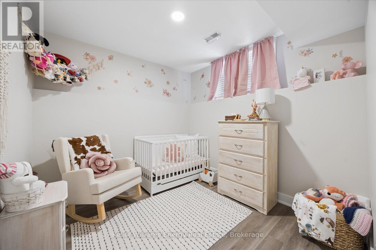
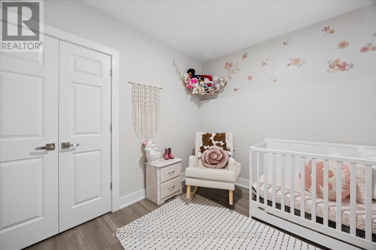
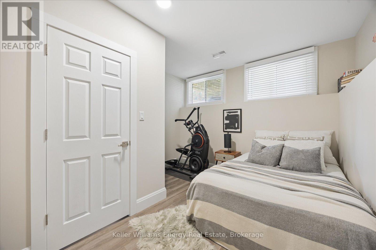
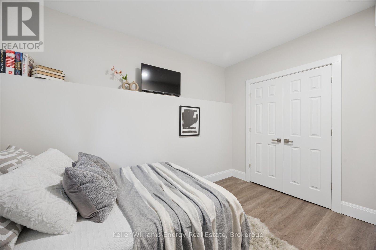
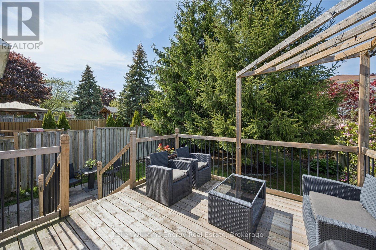
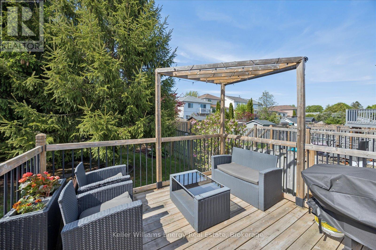
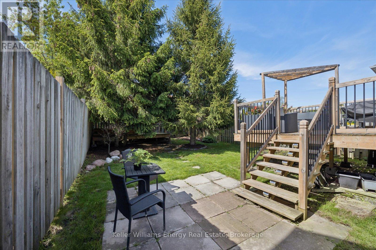
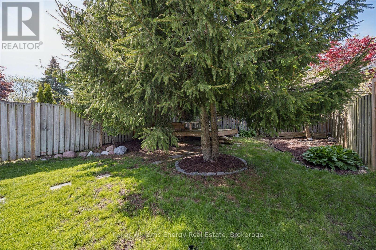
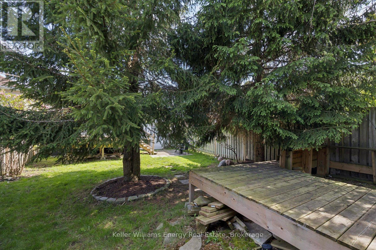
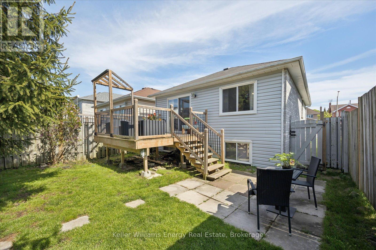
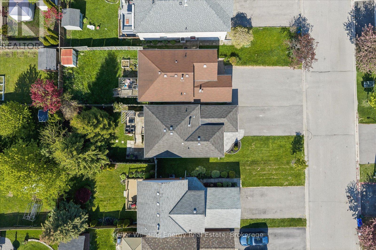
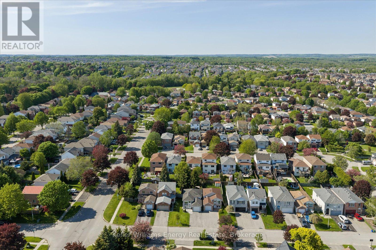
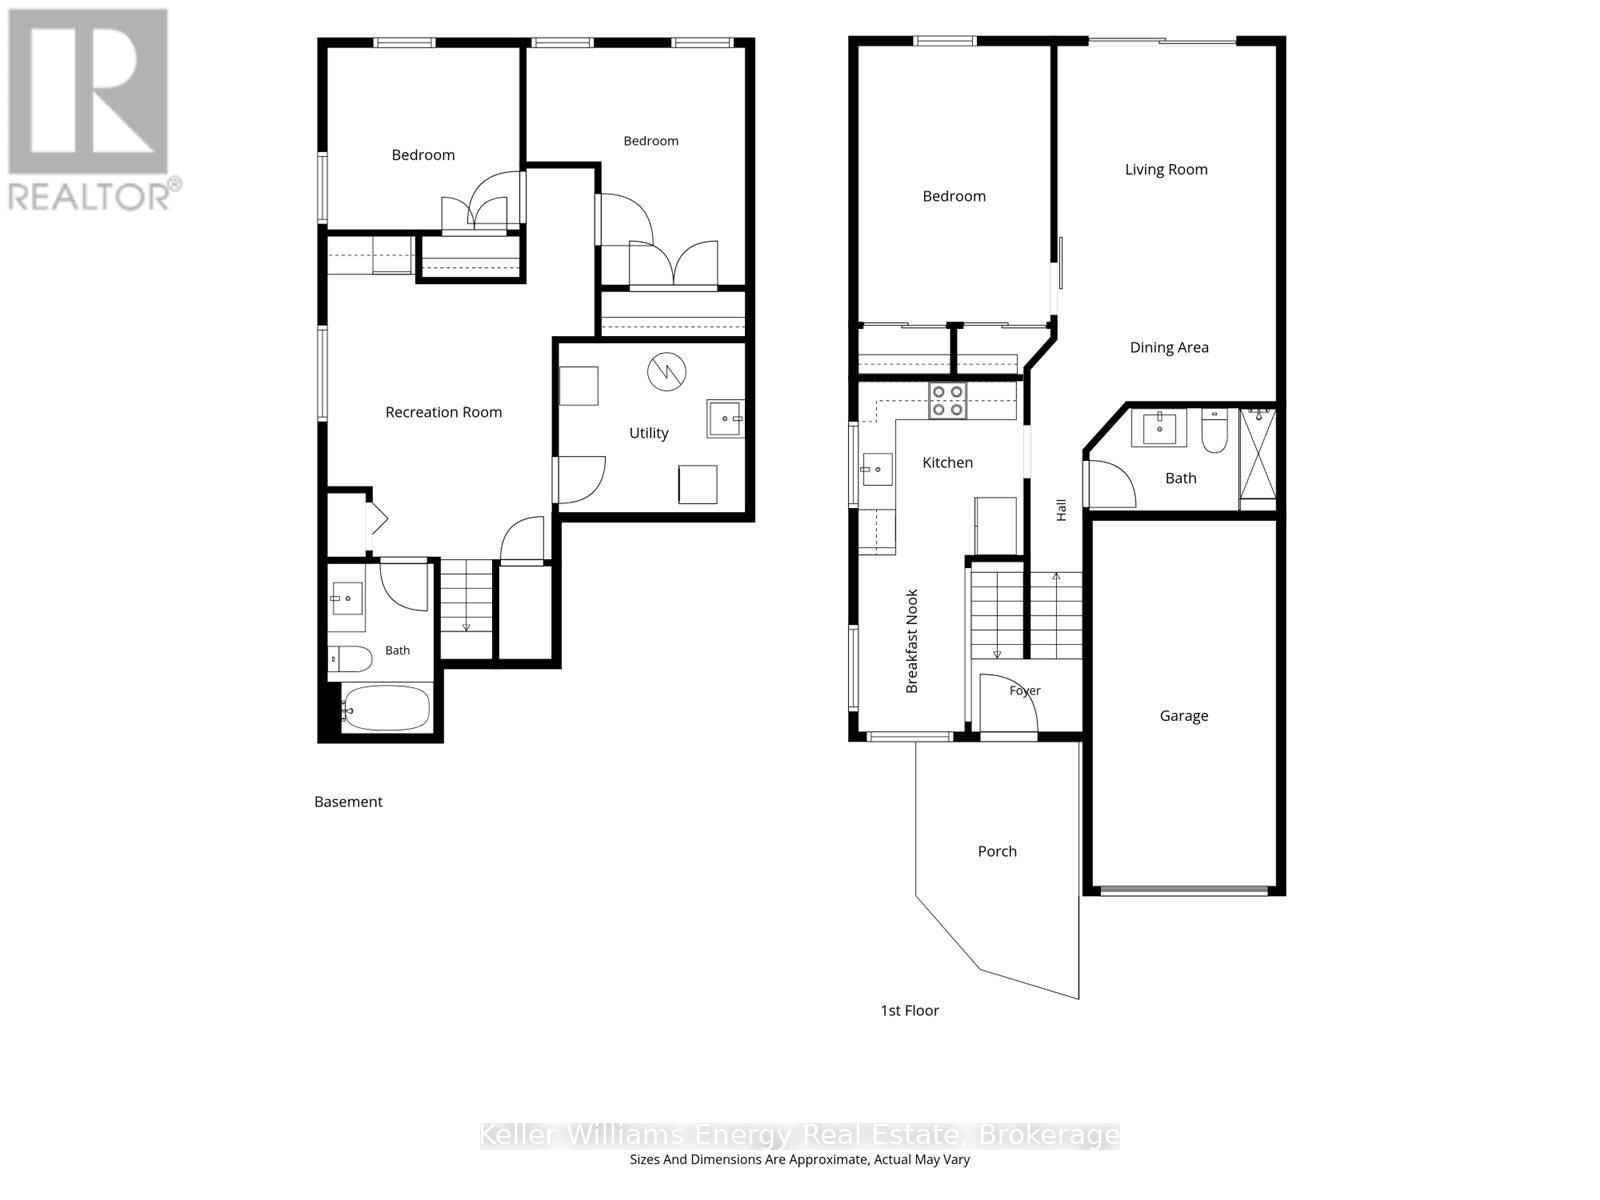
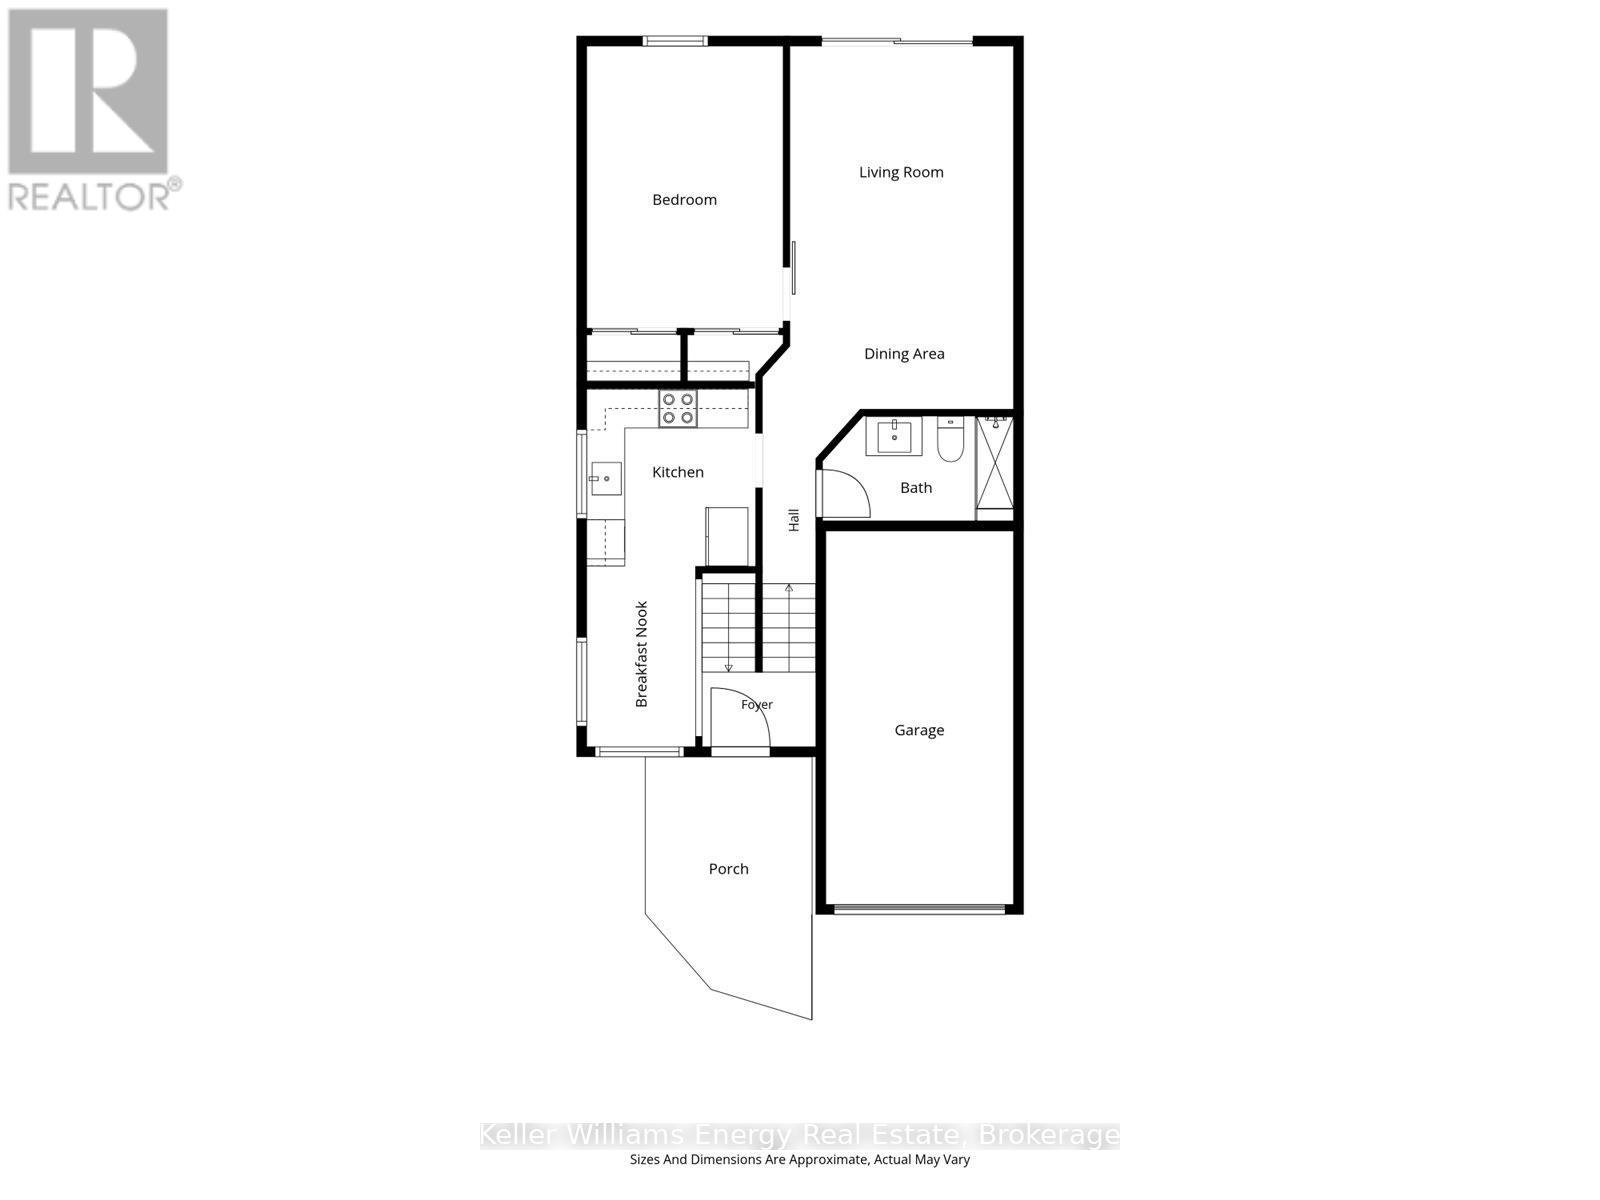
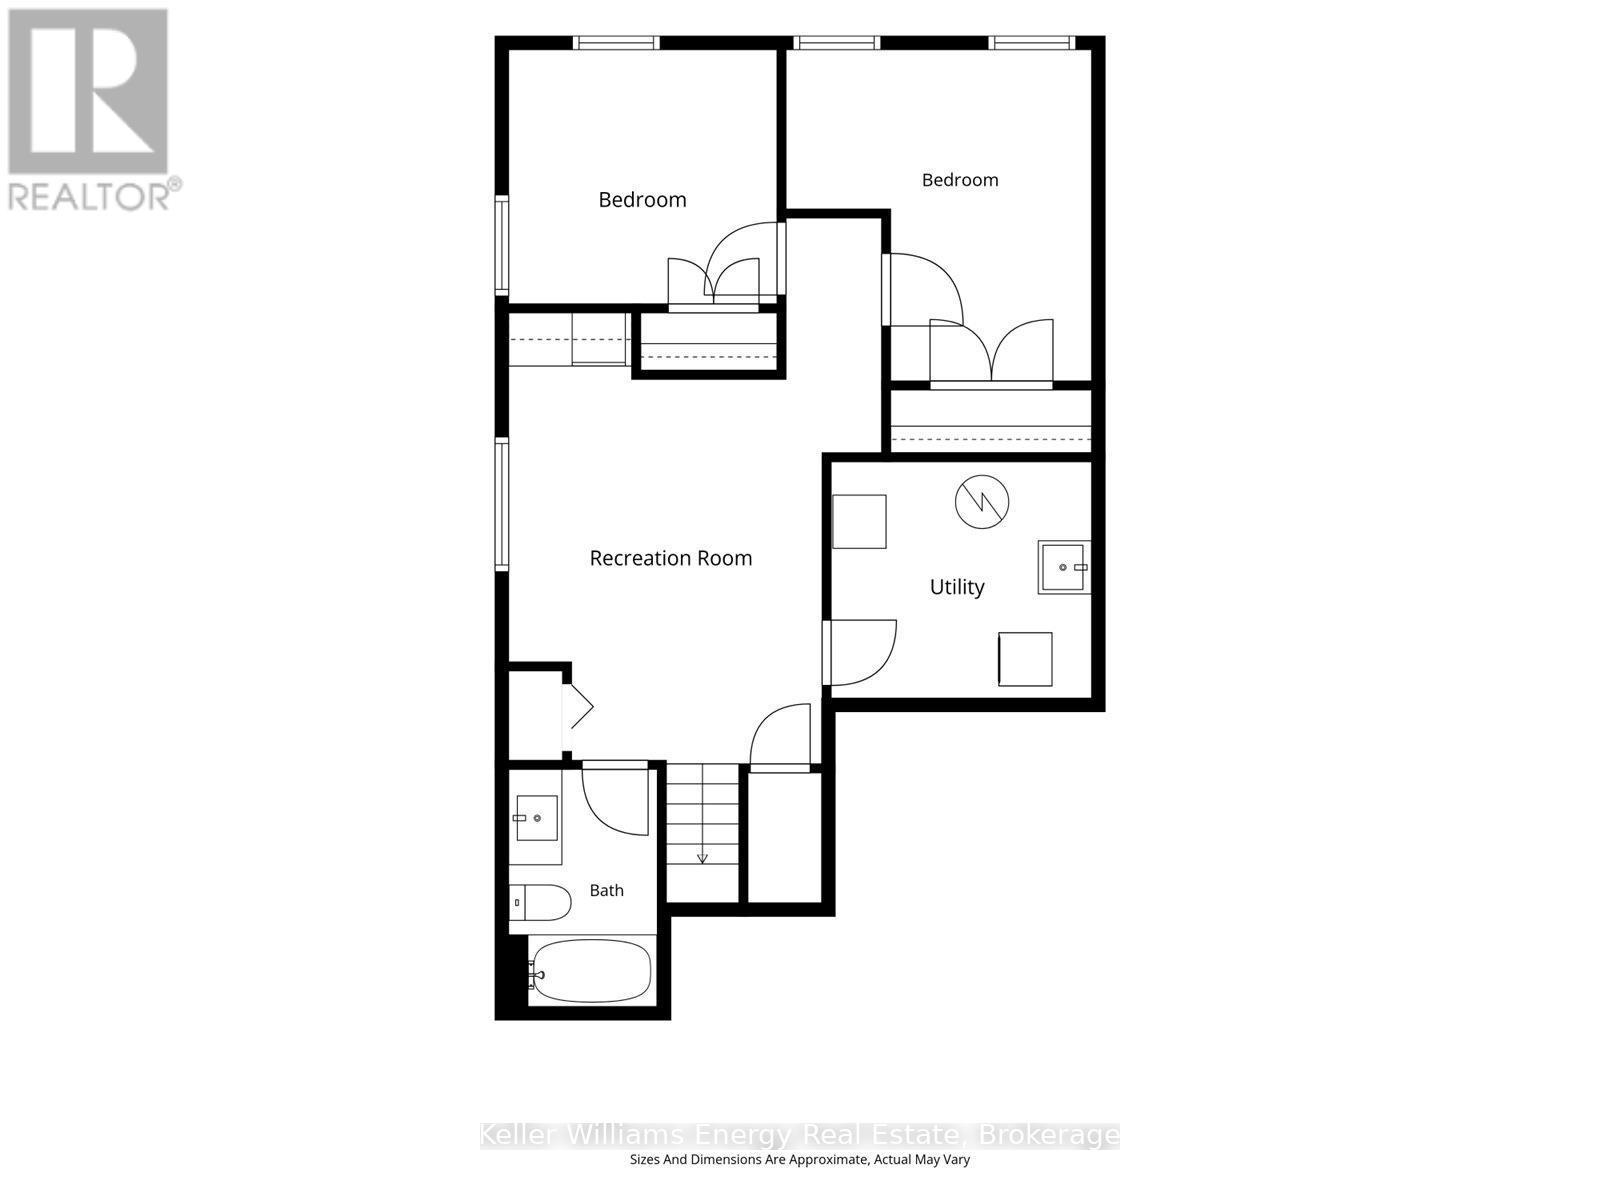
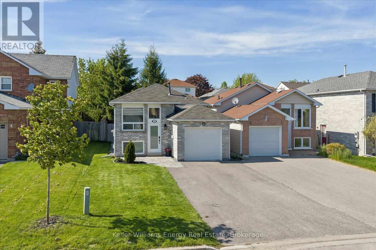
Beautifully maintained raised bungalow in a sought after Bowmanville neighbourhood offering bright, functional living space for a variety of lifestyles; ideal for first time home buyers, professionals, down sizers and those looking for a bit of divided space from the teenagers. The main floor features a bright, sun-filled, fully updated kitchen with upgraded cabinetry, soft close hinges, quartz countertops, under mount lighting, and stainless steel smudge proof appliances. The inviting combined living and dining area offers natural light and seamlessly extends the entertaining space with a walk-out to a backyard deck and yard with mature trees, offering added privacy and relaxation. The spacious main floor primary bedroom offers the ease and convenience of main level living, while overlooking the private backyard and featuring built-in closet organizers for added functionality and storage. Enjoy your mornings or evenings before bed in the fully updated, spa like atmosphere of the main floor bathroom, complete with walk in shower and elegant glass. The fully finished lower level boasts high ceilings, large above grade windows creating a bright and airy feel, along with two additional bedrooms, a 4 piece bathroom with bathtub, storage space, and the perfect separate living space for teenagers, guests, or extended family. Completely turnkey throughout both levels. This home is ideal for retirees, professionals, first-time buyers, or families looking for flexible living options.Gas Furnace & A/C (2020), HWT (2020), HRV (2020), 100 Amp Panel & Updated Electrical (2020), Windows (2020), Both Bathrooms (2020), Luxury Vinyl Both Main & Lower Level (2025), Finished Basement (2020), Insulation & Drywall (2020), Lighting (2020), Smooth Flat Ceilings Throughout (2020), New Kitchen (2020) with: Upgraded Cabinetry, Soft Close Hinges, Quartz Countertops, Undermount Lighting, Stainless Steel Smudge Proof Appliances, Deck (approx. 2019), 240V Hook Up Avail. (id:57557)
2:00 pm
Ends at:4:00 pm
1:00 pm
Ends at:3:00 pm
| MLS® Number | E13207714 |
| Property Type | Single Family |
| Community Name | Bowmanville |
| Amenities Near By | Hospital, Park, Place Of Worship, Schools |
| Equipment Type | Water Heater |
| Features | Carpet Free |
| Parking Space Total | 5 |
| Rental Equipment Type | Water Heater |
| Structure | Deck |
| Bathroom Total | 2 |
| Bedrooms Above Ground | 1 |
| Bedrooms Below Ground | 2 |
| Bedrooms Total | 3 |
| Appliances | Water Heater, Blinds, Dishwasher, Dryer, Garage Door Opener, Hood Fan, Microwave, Stove, Washer, Refrigerator |
| Architectural Style | Raised Bungalow |
| Basement Development | Finished |
| Basement Type | N/a (finished) |
| Construction Style Attachment | Link |
| Cooling Type | Central Air Conditioning |
| Exterior Finish | Brick, Vinyl Siding |
| Fire Protection | Smoke Detectors |
| Foundation Type | Poured Concrete |
| Heating Fuel | Natural Gas |
| Heating Type | Forced Air |
| Stories Total | 1 |
| Size Interior | 700 - 1,100 Ft2 |
| Type | House |
| Utility Water | Municipal Water |
| Attached Garage | |
| Garage |
| Acreage | No |
| Fence Type | Fully Fenced, Fenced Yard |
| Land Amenities | Hospital, Park, Place Of Worship, Schools |
| Sewer | Sanitary Sewer |
| Size Depth | 111 Ft ,8 In |
| Size Frontage | 30 Ft ,10 In |
| Size Irregular | 30.9 X 111.7 Ft |
| Size Total Text | 30.9 X 111.7 Ft|under 1/2 Acre |
| Level | Type | Length | Width | Dimensions |
|---|---|---|---|---|
| Lower Level | Bedroom 2 | 2.97 m | 3.04 m | 2.97 m x 3.04 m |
| Lower Level | Bedroom 3 | 2.15 m | 4.44 m | 2.15 m x 4.44 m |
| Lower Level | Recreational, Games Room | 4.36 m | 3.5 m | 4.36 m x 3.5 m |
| Main Level | Kitchen | 5.58 m | 2.64 m | 5.58 m x 2.64 m |
| Main Level | Living Room | 3.65 m | 5.74 m | 3.65 m x 5.74 m |
| Main Level | Primary Bedroom | 5.02 m | 3.09 m | 5.02 m x 3.09 m |
https://www.realtor.ca/real-estate/29817087/6-herriman-street-clarington-bowmanville-bowmanville

The trademarks REALTOR®, REALTORS®, and the REALTOR® logo are controlled by The Canadian Real Estate Association (CREA) and identify real estate professionals who are members of CREA. The trademarks MLS®, Multiple Listing Service® and the associated logos are owned by The Canadian Real Estate Association (CREA) and identify the quality of services provided by real estate professionals who are members of CREA. The trademark DDF® is owned by The Canadian Real Estate Association (CREA) and identifies CREA's Data Distribution Facility (DDF®)
Real Estate Data supplied by CREA®’s MLS® System. CREA® is the owner of the copyright in its MLS® System. Data deemed reliable but not guaranteed accurate by CREA®. The trademarks MLS®, Multiple Listing Service® and the associated logos are owned by The Canadian Real Estate Association (CREA) and identify the quality of services provided by real estate professionals who are members of CREA. The trademarks REALTOR®, REALTORS®, and the REALTOR® logo are controlled by The Canadian Real Estate Association (CREA) and identify real estate professionals who are members of CREA. Used under license.
Powered by