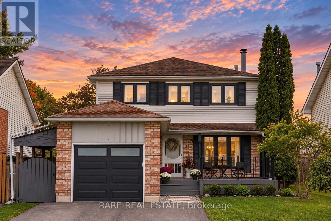
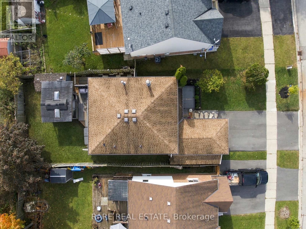
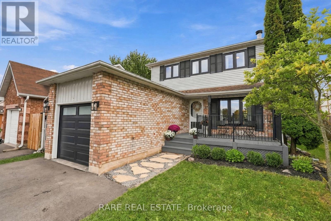
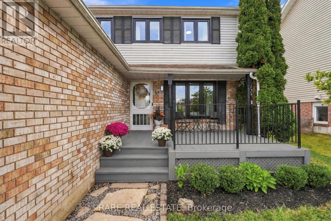
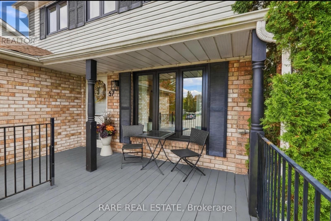
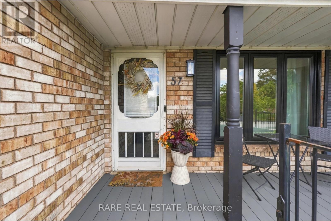
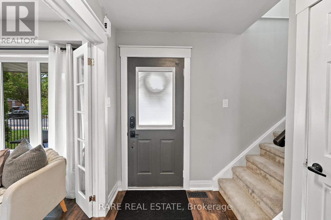
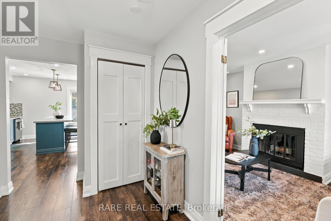
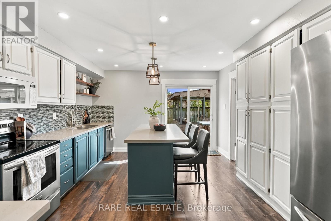
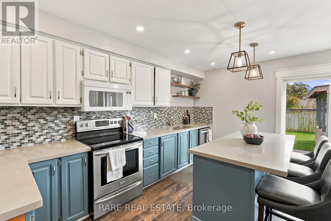
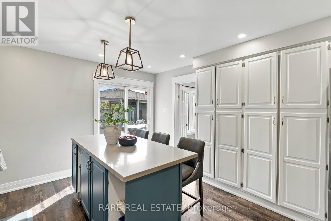
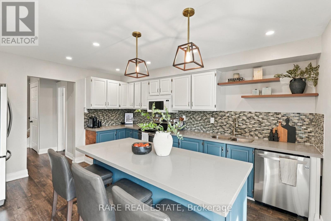
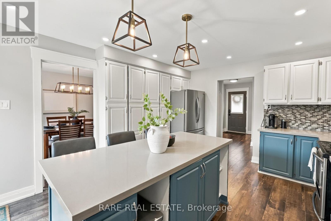
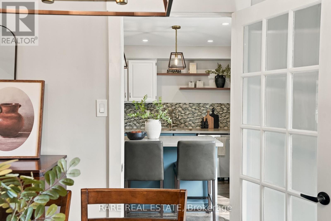
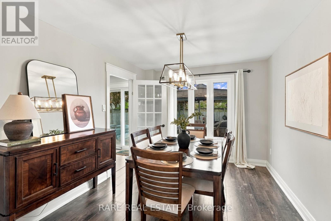
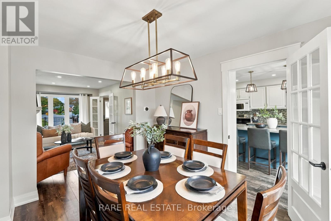
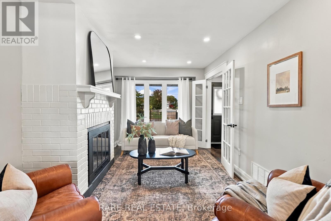
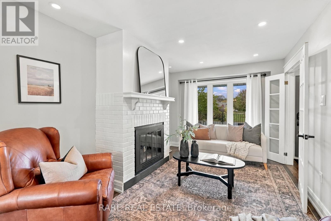
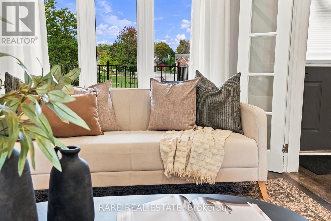
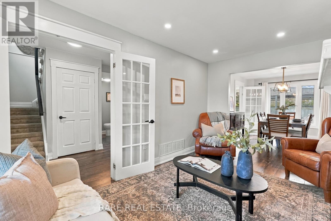
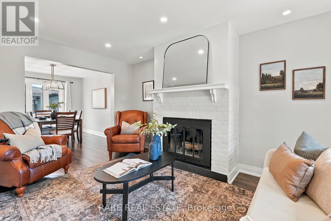
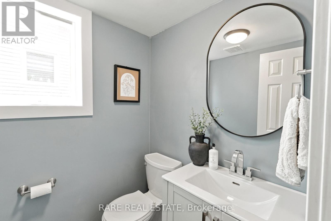
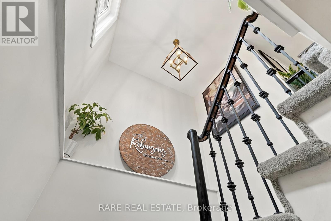
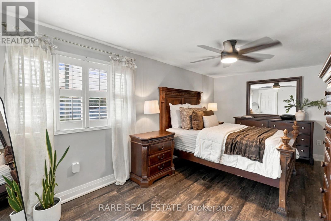
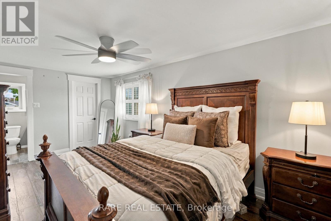
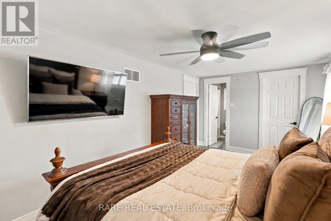
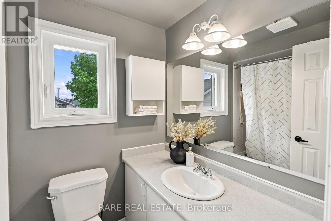
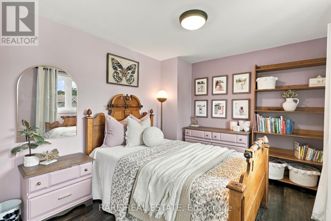
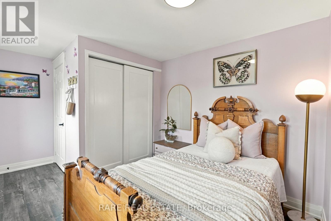
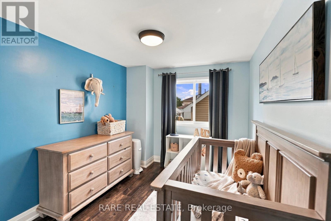
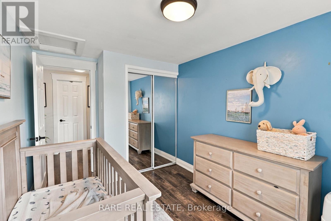
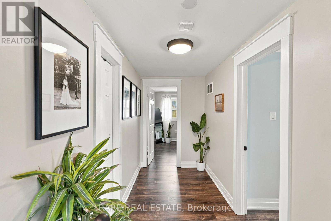
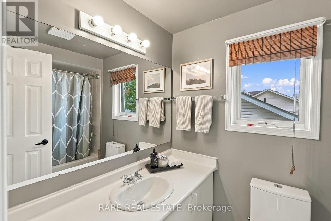
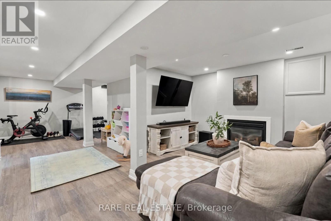
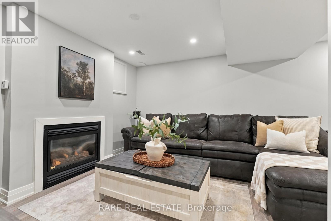
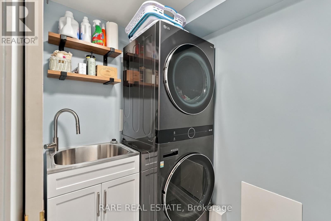
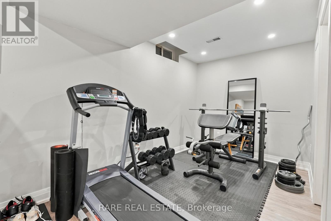
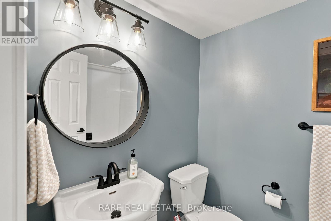
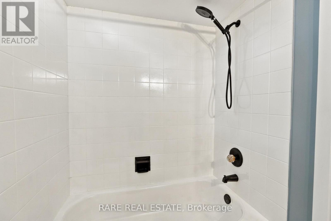
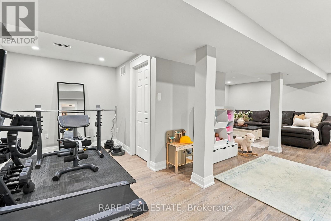
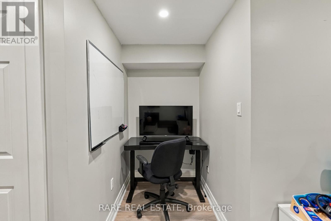
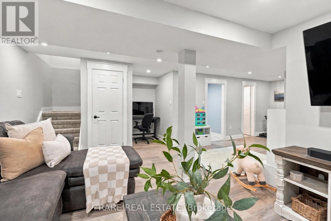
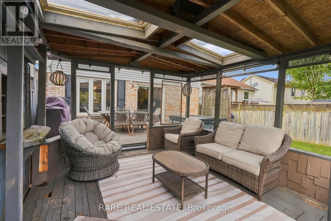
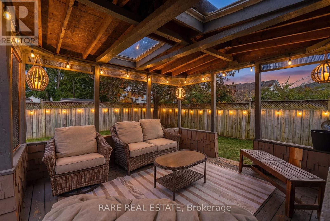
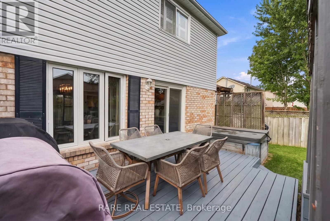
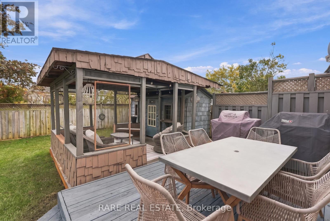
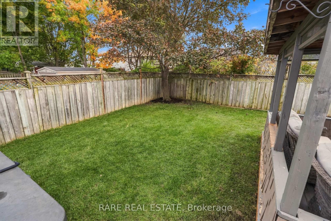
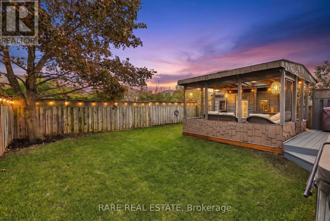
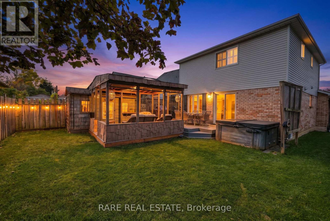
Welcome to 57 Fenwick Avenue, a thoughtfully updated 3 bedroom, 4 bathroom detached home offering over 2,100 sq ft of finished living space in an established Bowmanville neighbourhood. Step inside to a bright main floor with laminate flooring, smooth ceilings, updated trim, pot lights and a natural flow from the living room into the kitchen and dining area overlooking the backyard. The kitchen features quartz counters, stainless steel appliances, a centre island with seating and plenty of storage. A beautifully renovated powder room completes the main level. Upstairs, laminate flooring continues throughout three comfortable bedrooms, including a spacious primary with walk in closet and private ensuite. The finished basement adds 713 sq ft of valuable living space with durable vinyl flooring, a large recreation area, renovated bathroom and newly updated laundry room. Behind the scenes, this home has been equally well cared for with a 2024 cold climate heat pump, 2021 two stage high efficiency furnace, tankless water heater, premium water softener with built in carbon filtration and Nest smart home features including thermostat, doorbell camera and smart door lock. A Tesla Level 2 EV charger is already installed in the garage. Recent improvements also include new front windows and primary ensuite window in 2026, newer sod in the front and backyard, an expanded driveway and natural gas BBQ line. Set on a fenced 42 by 104 ft lot close to parks, schools, transit and everyday amenities, 57 Fenwick offers the space, updates and location to simply move in and enjoy. (id:57557)
2:00 pm
Ends at:4:00 pm
| MLS® Number | E13860660 |
| Property Type | Single Family |
| Community Name | Bowmanville |
| Amenities Near By | Park, Public Transit |
| Community Features | Community Centre |
| Equipment Type | Water Heater, Furnace |
| Features | Lighting, Gazebo |
| Parking Space Total | 3 |
| Rental Equipment Type | Water Heater, Furnace |
| Structure | Deck, Patio(s), Shed |
| Bathroom Total | 4 |
| Bedrooms Above Ground | 3 |
| Bedrooms Total | 3 |
| Age | 31 To 50 Years |
| Appliances | Hot Tub, Garage Door Opener Remote(s), Water Heater - Tankless, Water Meter, Water Softener, Water Treatment, Dishwasher, Dryer, Garage Door Opener, Microwave, Stove, Washer, Window Coverings, Refrigerator |
| Basement Development | Finished |
| Basement Type | N/a (finished) |
| Construction Style Attachment | Detached |
| Cooling Type | Central Air Conditioning |
| Exterior Finish | Brick, Vinyl Siding |
| Fire Protection | Smoke Detectors, Security System |
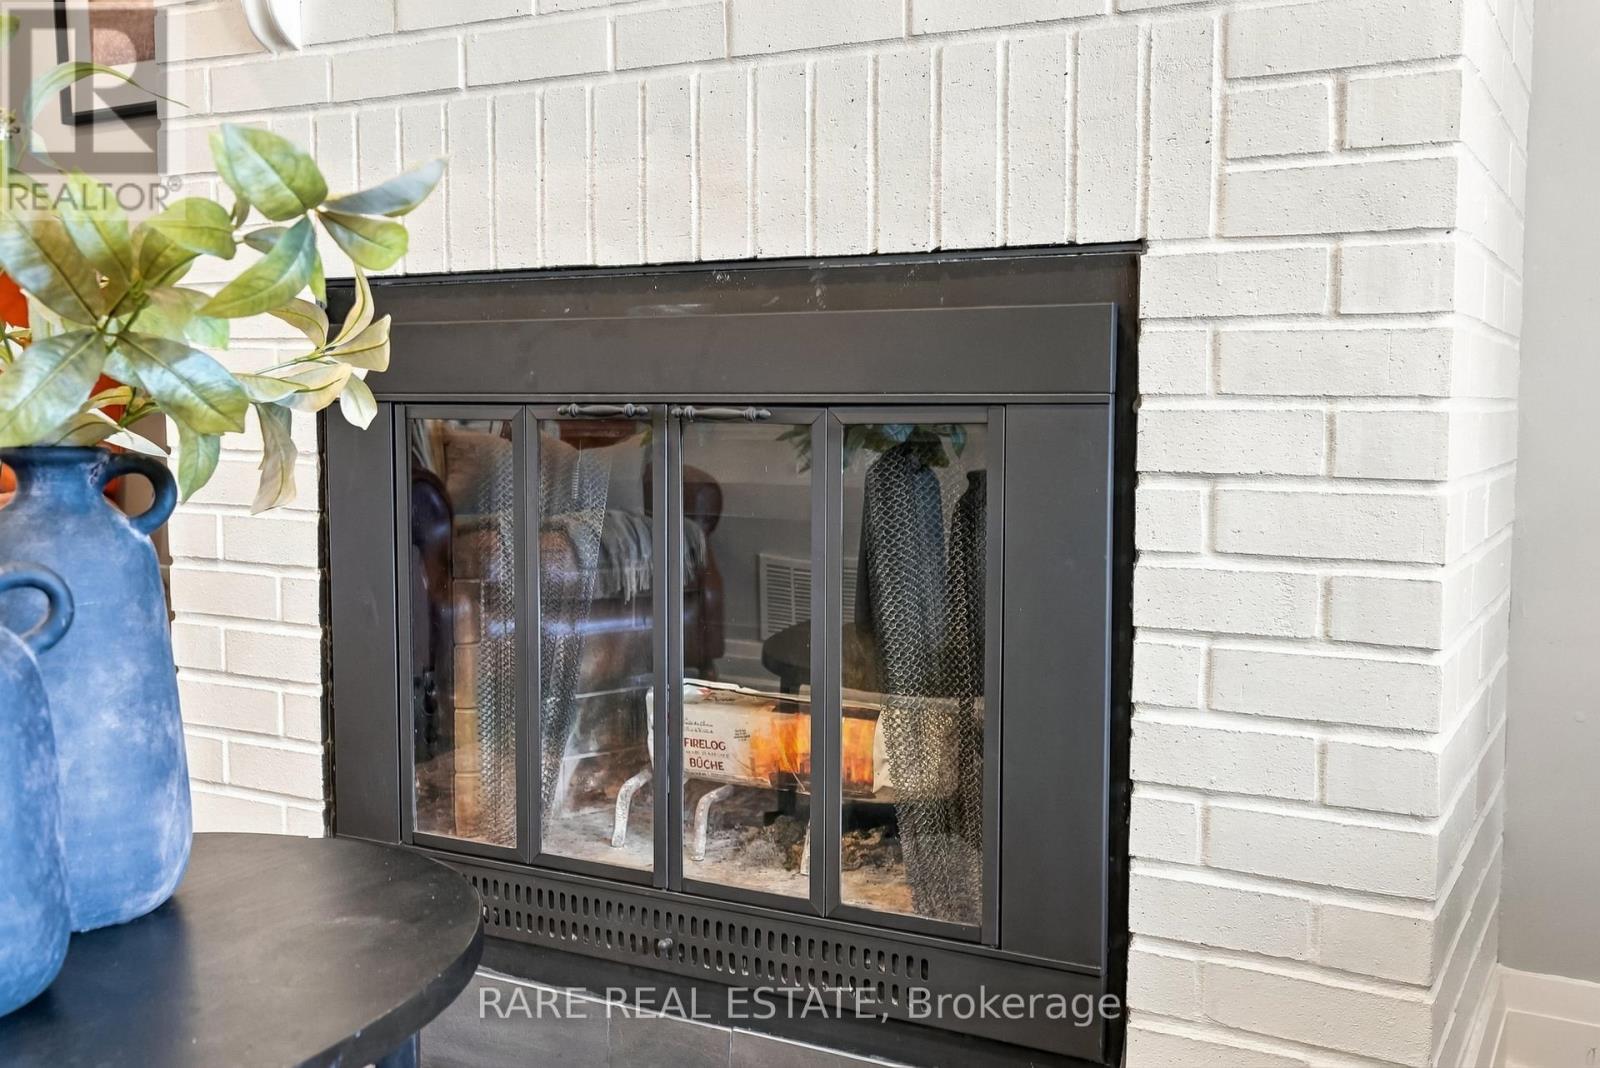
| Fireplace Present | Yes |
| Flooring Type | Laminate, Vinyl |
| Foundation Type | Block |
| Half Bath Total | 1 |
| Heating Fuel | Natural Gas |
| Heating Type | Forced Air, Heat Pump |
| Stories Total | 2 |
| Size Interior | 1,100 - 1,500 Ft2 |
| Type | House |
| Utility Water | Municipal Water |
| Attached Garage | |
| Garage |
| Acreage | No |
| Fence Type | Fenced Yard |
| Land Amenities | Park, Public Transit |
| Sewer | Sanitary Sewer |
| Size Depth | 104 Ft ,8 In |
| Size Frontage | 42 Ft ,7 In |
| Size Irregular | 42.6 X 104.7 Ft |
| Size Total Text | 42.6 X 104.7 Ft |
| Level | Type | Length | Width | Dimensions |
|---|---|---|---|---|
| Second Level | Primary Bedroom | 5.55 m | 2.99 m | 5.55 m x 2.99 m |
| Second Level | Bedroom 2 | 3.2 m | 2.6 m | 3.2 m x 2.6 m |
| Second Level | Bedroom 3 | 3.2 m | 2.78 m | 3.2 m x 2.78 m |
| Basement | Recreational, Games Room | 6.96 m | 5.96 m | 6.96 m x 5.96 m |
| Basement | Exercise Room | 5.21 m | 2.37 m | 5.21 m x 2.37 m |
| Main Level | Kitchen | 4.5 m | 3.82 m | 4.5 m x 3.82 m |
| Main Level | Dining Room | 3.65 m | 3.02 m | 3.65 m x 3.02 m |
| Main Level | Living Room | 4.59 m | 3.02 m | 4.59 m x 3.02 m |
| Cable | Available |
| Electricity | Installed |
| Sewer | Installed |
https://www.realtor.ca/real-estate/30363394/57-fenwick-avenue-clarington-bowmanville-bowmanville

The trademarks REALTOR®, REALTORS®, and the REALTOR® logo are controlled by The Canadian Real Estate Association (CREA) and identify real estate professionals who are members of CREA. The trademarks MLS®, Multiple Listing Service® and the associated logos are owned by The Canadian Real Estate Association (CREA) and identify the quality of services provided by real estate professionals who are members of CREA. The trademark DDF® is owned by The Canadian Real Estate Association (CREA) and identifies CREA's Data Distribution Facility (DDF®)
Real Estate Data supplied by CREA®’s MLS® System. CREA® is the owner of the copyright in its MLS® System. Data deemed reliable but not guaranteed accurate by CREA®. The trademarks MLS®, Multiple Listing Service® and the associated logos are owned by The Canadian Real Estate Association (CREA) and identify the quality of services provided by real estate professionals who are members of CREA. The trademarks REALTOR®, REALTORS®, and the REALTOR® logo are controlled by The Canadian Real Estate Association (CREA) and identify real estate professionals who are members of CREA. Used under license.
Powered by