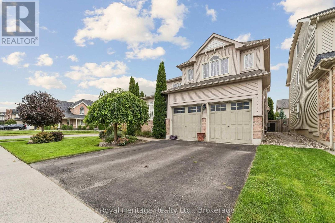
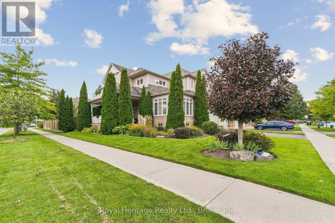
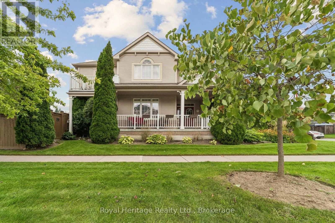
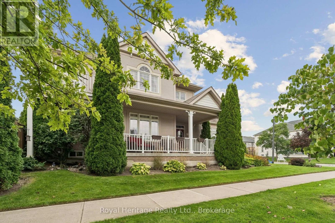
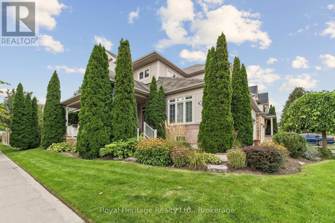
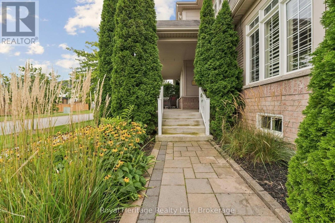
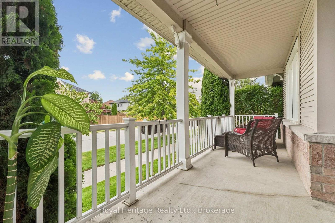
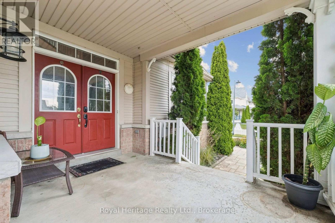
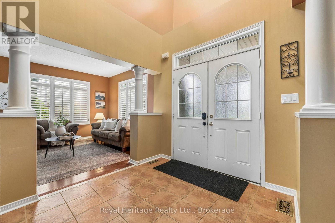
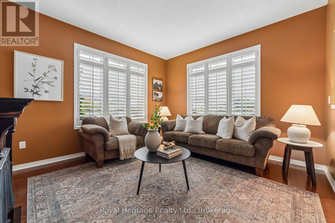
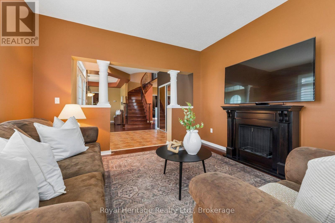
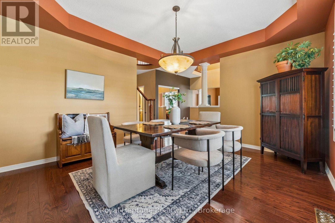
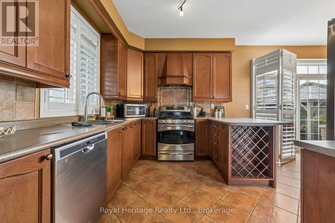
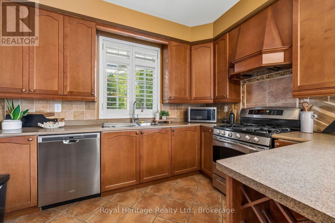
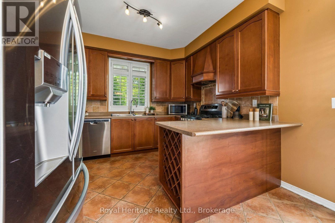
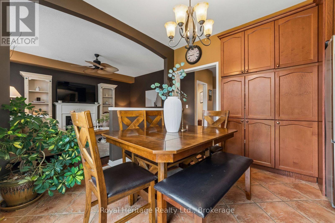
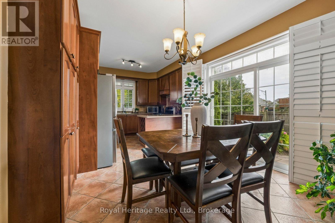
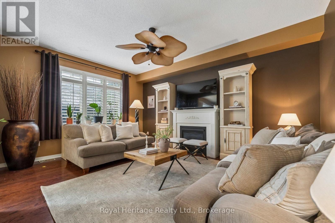
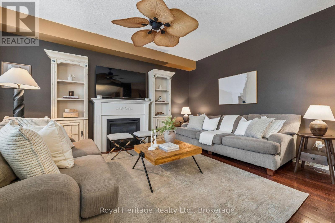
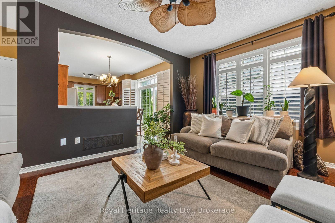
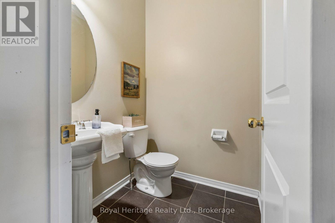
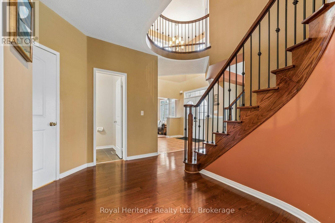
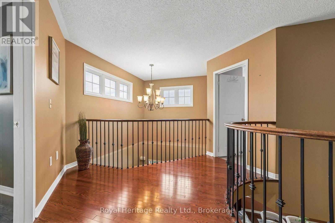
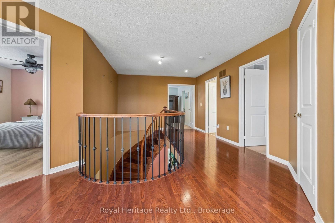
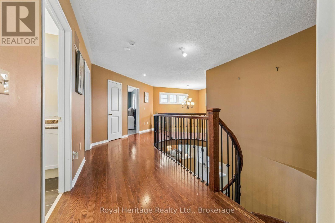
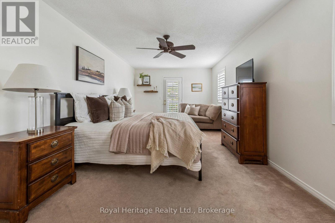
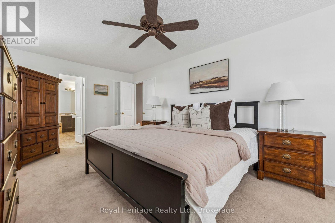
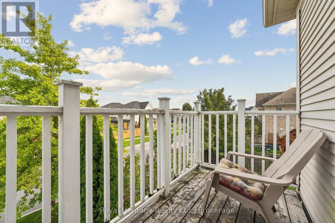
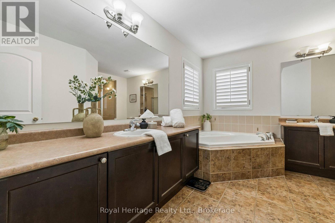
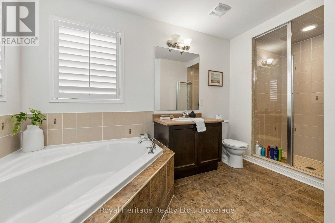
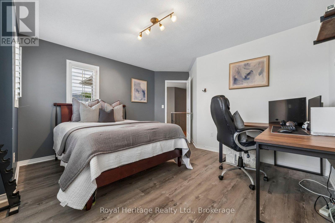
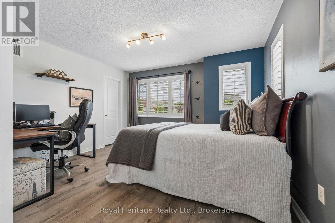
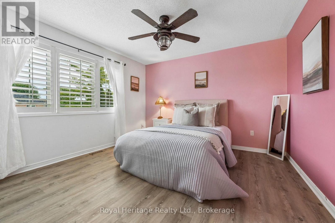
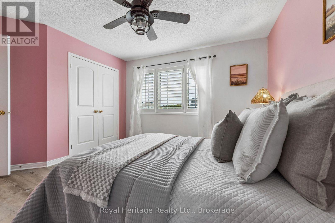
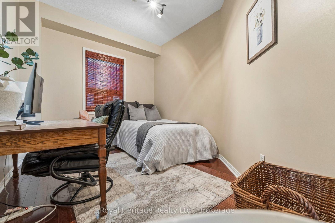
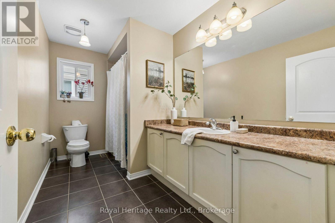
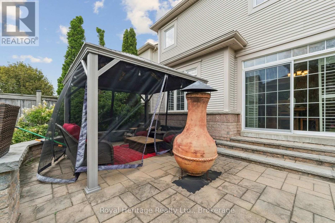
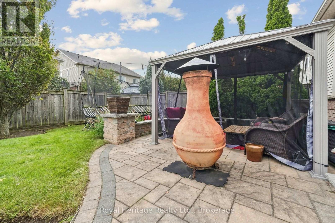
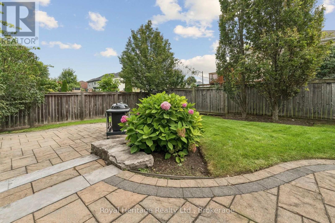
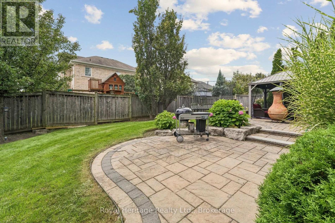
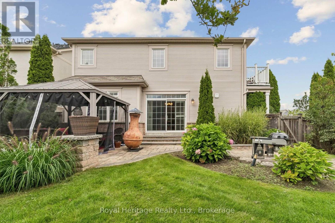
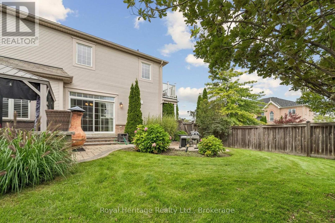
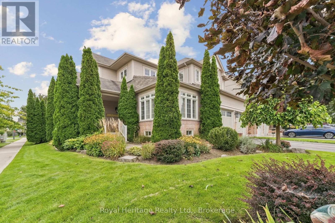
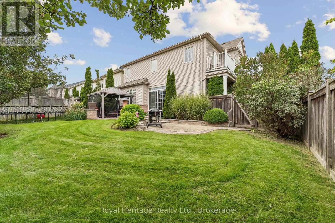
Welcome to 52 McCorkell Street, ideally situated in one of Bowmanville's most desirable neighbourhoods on a premium corner lot with beautiful front and back landscaping. From the moment you arrive, the large wraparound porch and two-car garage offer impressive curb appeal, while the porch provides the perfect place to relax and enjoy the neighbourhood. Inside, this spacious family home offers three bathrooms and a functional layout designed for both everyday living and entertaining. The main floor features a welcoming family room, convenient laundry room, and a versatile office that can easily serve as an additional bedroom. The kitchen is equipped with stainless steel appliances and a gas range, with plenty of space to gather with family and friends. Upstairs, you'll find four generously sized bedrooms, including a spacious primary retreat with its own private walkout balcony. Outside, enjoy the beautifully landscaped front and backyard and the added space of the premium corner setting. A wonderful opportunity to own a spacious family home in a sought-after Bowmanville community! (id:57557)
| MLS® Number | E13795404 |
| Property Type | Single Family |
| Community Name | Bowmanville |
| Equipment Type | Water Heater |
| Features | Irregular Lot Size |
| Parking Space Total | 4 |
| Rental Equipment Type | Water Heater |
| Bathroom Total | 3 |
| Bedrooms Above Ground | 4 |
| Bedrooms Total | 4 |
| Appliances | Dryer, Washer, Window Coverings, Refrigerator |
| Basement Development | Unfinished |
| Basement Type | Full (unfinished) |
| Construction Style Attachment | Detached |
| Cooling Type | Central Air Conditioning |
| Exterior Finish | Vinyl Siding, Brick |
| Fireplace Present | Yes |
| Foundation Type | Poured Concrete |
| Heating Fuel | Natural Gas |
| Heating Type | Forced Air |
| Stories Total | 2 |
| Size Interior | 2,500 - 3,000 Ft2 |
| Type | House |
| Utility Water | Municipal Water |
| Attached Garage | |
| Garage |
| Acreage | No |
| Sewer | Sanitary Sewer |
| Size Depth | 110 Ft |
| Size Frontage | 62 Ft |
| Size Irregular | 62 X 110 Ft |
| Size Total Text | 62 X 110 Ft |
| Level | Type | Length | Width | Dimensions |
|---|---|---|---|---|
| Second Level | Primary Bedroom | 3.43 m | 6.3 m | 3.43 m x 6.3 m |
| Second Level | Bedroom | 3.33 m | 3.63 m | 3.33 m x 3.63 m |
| Second Level | Bedroom 2 | 4.57 m | 4.11 m | 4.57 m x 4.11 m |
| Second Level | Bedroom 3 | 4.47 m | 3.73 m | 4.47 m x 3.73 m |
| Main Level | Living Room | 3.73 m | 3.76 m | 3.73 m x 3.76 m |
| Main Level | Dining Room | 4.27 m | 3.66 m | 4.27 m x 3.66 m |
| Main Level | Family Room | 4.98 m | 3.86 m | 4.98 m x 3.86 m |
| Main Level | Office | 2.82 m | 3.81 m | 2.82 m x 3.81 m |
https://www.realtor.ca/real-estate/30291397/52-mccorkell-street-clarington-bowmanville-bowmanville

The trademarks REALTOR®, REALTORS®, and the REALTOR® logo are controlled by The Canadian Real Estate Association (CREA) and identify real estate professionals who are members of CREA. The trademarks MLS®, Multiple Listing Service® and the associated logos are owned by The Canadian Real Estate Association (CREA) and identify the quality of services provided by real estate professionals who are members of CREA. The trademark DDF® is owned by The Canadian Real Estate Association (CREA) and identifies CREA's Data Distribution Facility (DDF®)
Real Estate Data supplied by CREA®’s MLS® System. CREA® is the owner of the copyright in its MLS® System. Data deemed reliable but not guaranteed accurate by CREA®. The trademarks MLS®, Multiple Listing Service® and the associated logos are owned by The Canadian Real Estate Association (CREA) and identify the quality of services provided by real estate professionals who are members of CREA. The trademarks REALTOR®, REALTORS®, and the REALTOR® logo are controlled by The Canadian Real Estate Association (CREA) and identify real estate professionals who are members of CREA. Used under license.
Powered by