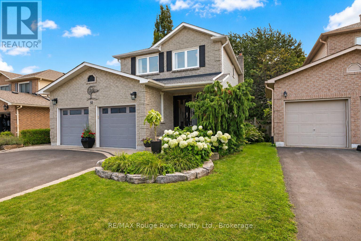
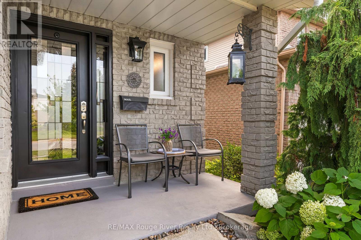
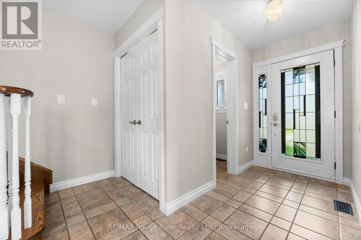
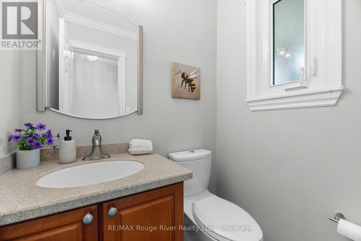
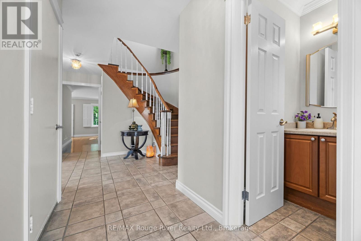
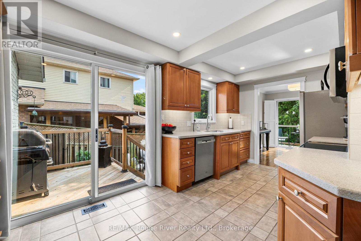
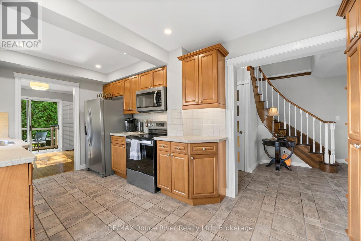
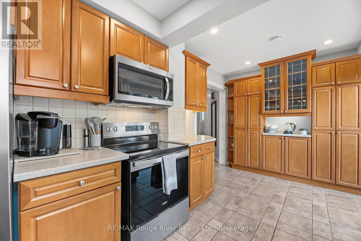
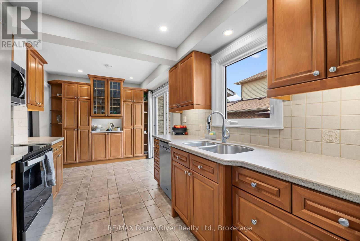
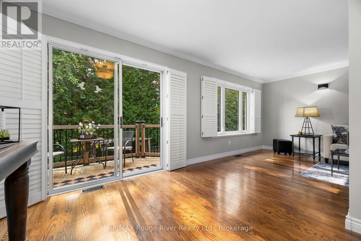
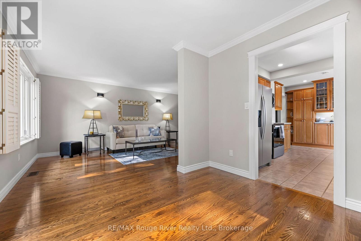
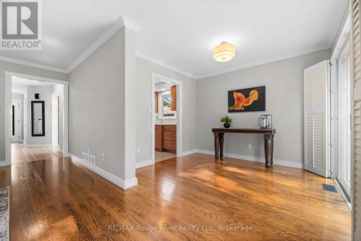
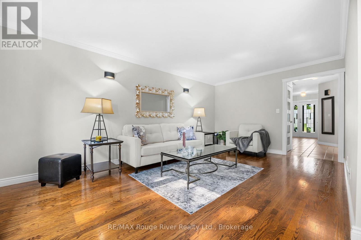
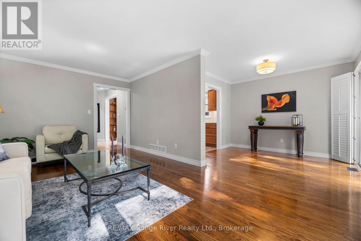
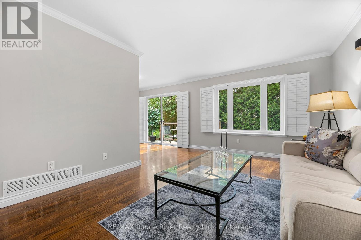
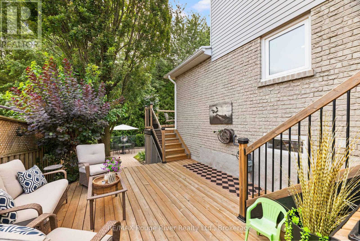
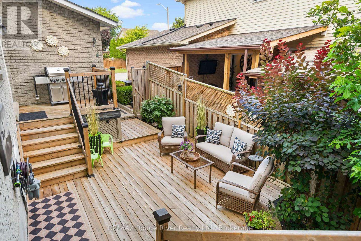
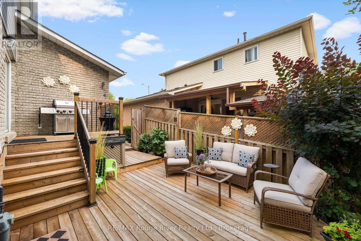
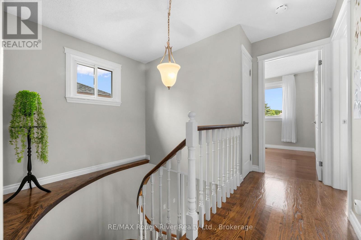
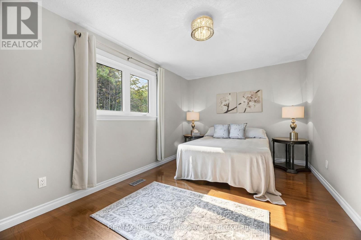
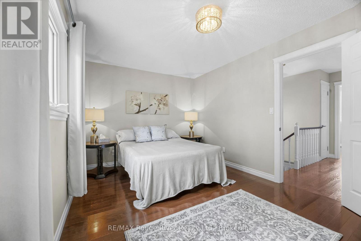
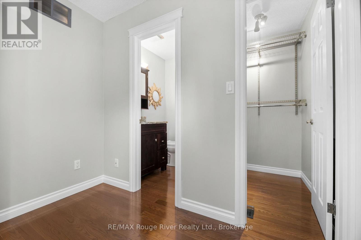
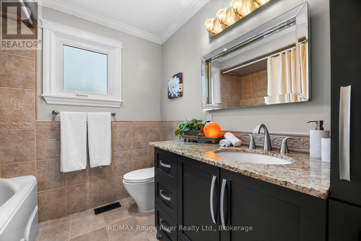
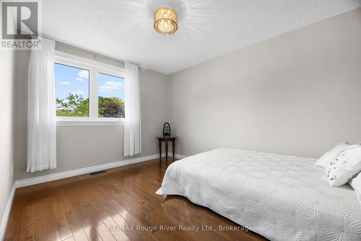
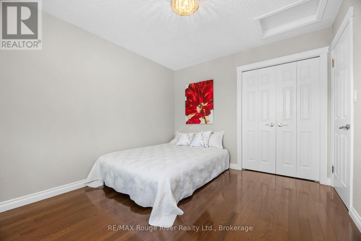
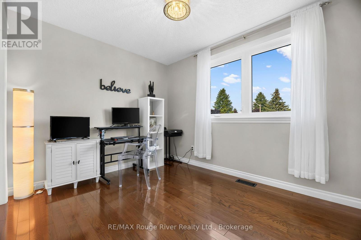
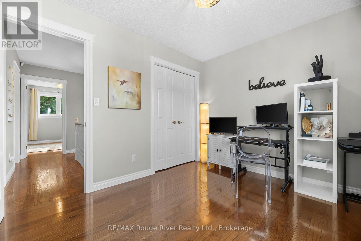
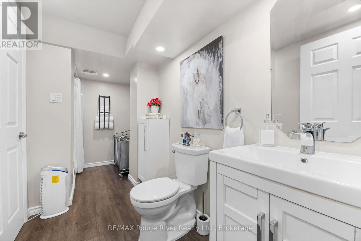
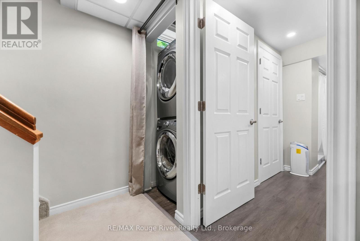
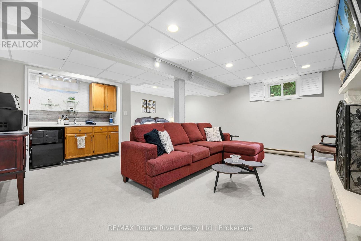
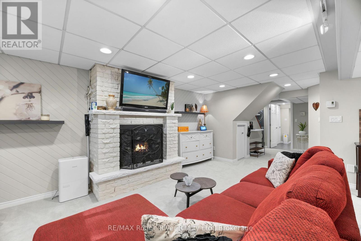
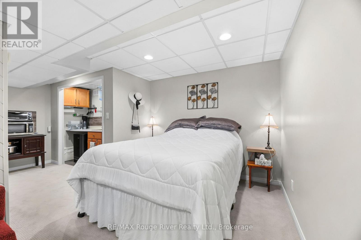
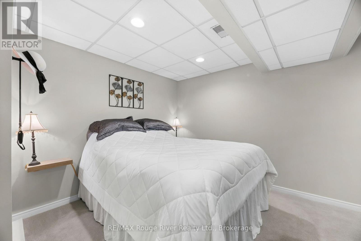
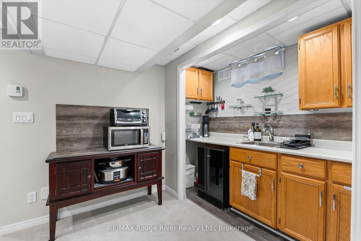
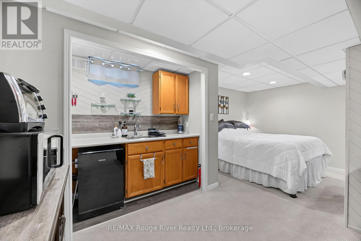
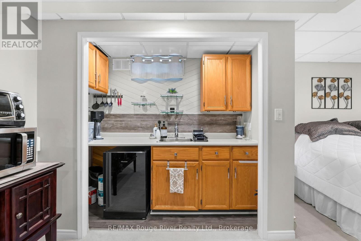
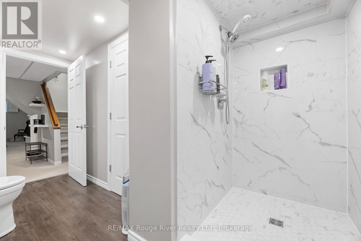
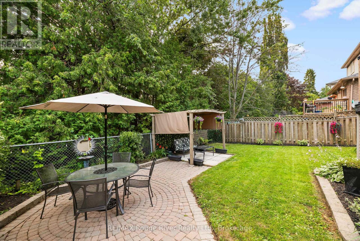
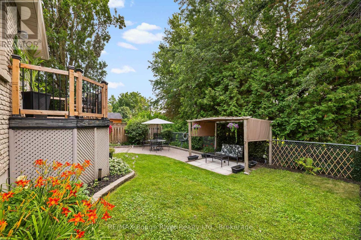
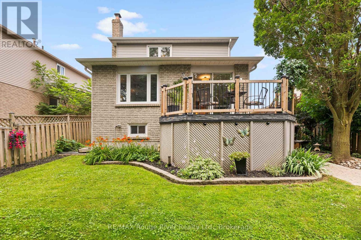
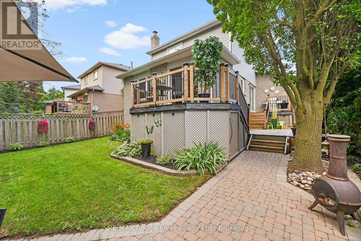
The Home You Have Been Waiting For! This Meticulously Maintained, Detached Home with Rare Ravine-Like Private Backyard Oasis, is Sure to Exceed Your Expectations! From the Moment You Arrive, A Professionally Landscaped Garden w/ Blooming White Hydrangeas and Lush Perennials Greet You, The Front Entrance Offers a Convenient 2pc Powder Room, A Gorgeous Oak Staircase Leads You Upstairs, Where You Find Hardwood Flooring Throughout Three Generous Bedrooms, A Primary Bedroom w/ 2pc Ensuite and Walk-In Closet, 4pc Bathroom w/ Air Jet Soaker Tub, The Main Floor Has Excellent Flow, High Quality Trim Work and Crown Moulding Throughout, Walk-Out to Multi-Level Decks, Providing an Ideal Set-up For Grilling and Entertaining, New Stainless Steel Kitchen Appliances (2025/2026) Custom Wood Cabinetry, Living and Dining Areas w/ Gleaming Hardwood Floors, Including a Walk-Out to the Back Deck, Where You Overlook Mature Trees and Gardens, The Backyard Space Makes the Home Feel Like a Peaceful Retreat, Over 2000 SQFT. of Total Living Space, Finished Basement w/ In-Law Suite w/ Updated 3Pc Bathroom, Kitchenette and Gas Fireplace, Commuter Friendly, close to 401, 407, 418 and Future Courtice GO Train Station, Public Transit Nearby, Highly Sought After School District (Emily Stowe) High Schools, Community Centre, All Walking Distance. (id:57557)
5:30 pm
Ends at:6:30 pm
| MLS® Number | E13621892 |
| Property Type | Single Family |
| Community Name | Courtice |
| Amenities Near By | Beach, Public Transit, Schools |
| Community Features | Community Centre |
| Features | Wooded Area, Irregular Lot Size, Flat Site, Lighting, Dry, Level, Guest Suite, In-law Suite |
| Parking Space Total | 6 |
| Structure | Deck, Patio(s), Porch |
| Bathroom Total | 4 |
| Bedrooms Above Ground | 3 |
| Bedrooms Total | 3 |
| Amenities | Fireplace(s) |
| Appliances | Garage Door Opener Remote(s), Central Vacuum, Water Heater, Dishwasher, Garage Door Opener, Microwave, Stove, Whirlpool, Refrigerator |
| Basement Development | Finished |
| Basement Type | N/a (finished) |
| Construction Status | Insulation Upgraded |
| Construction Style Attachment | Detached |
| Cooling Type | Central Air Conditioning |
| Exterior Finish | Brick, Aluminum Siding |
| Fire Protection | Smoke Detectors |
| Fireplace Present | Yes |
| Flooring Type | Hardwood, Ceramic |
| Foundation Type | Poured Concrete |
| Half Bath Total | 2 |
| Heating Fuel | Natural Gas |
| Heating Type | Forced Air |
| Stories Total | 2 |
| Size Interior | 1,100 - 1,500 Ft2 |
| Type | House |
| Utility Water | Municipal Water |
| Attached Garage | |
| Garage |
| Acreage | No |
| Fence Type | Fenced Yard |
| Land Amenities | Beach, Public Transit, Schools |
| Landscape Features | Landscaped |
| Sewer | Sanitary Sewer |
| Size Depth | 100 Ft |
| Size Frontage | 40 Ft ,4 In |
| Size Irregular | 40.4 X 100 Ft ; Narrows To Front, Four Sides Only |
| Size Total Text | 40.4 X 100 Ft ; Narrows To Front, Four Sides Only |
| Zoning Description | R2 |
| Level | Type | Length | Width | Dimensions |
|---|---|---|---|---|
| Lower Level | Recreational, Games Room | 6.16 m | 5.38 m | 6.16 m x 5.38 m |
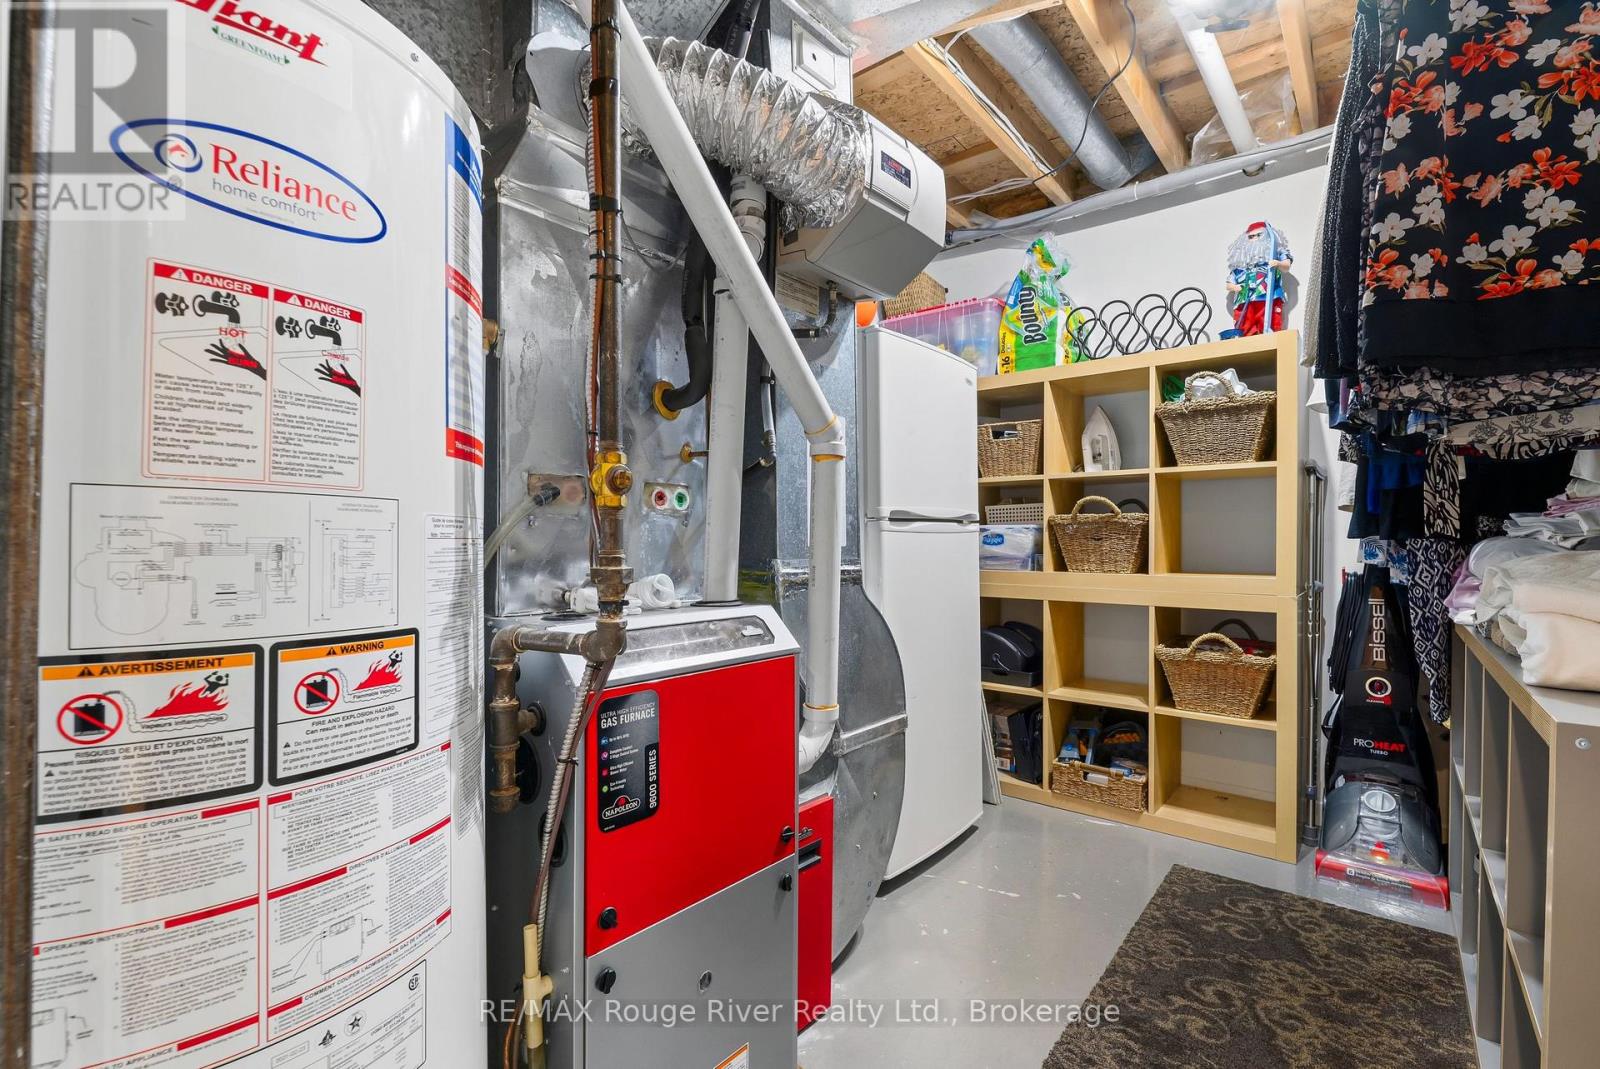
| Lower Level | Furnace | 3.39 m | 2.36 m | 3.39 m x 2.36 m |
| Lower Level | Bathroom | 2.48 m | 3.79 m | 2.48 m x 3.79 m |
| Main Level | Living Room | 3.46 m | 5.53 m | 3.46 m x 5.53 m |
| Main Level | Dining Room | 2.87 m | 3.09 m | 2.87 m x 3.09 m |
| Main Level | Kitchen | 2.74 m | 2.63 m | 2.74 m x 2.63 m |
| Main Level | Eating Area | 2.74 m | 2.28 m | 2.74 m x 2.28 m |
| Main Level | Bathroom | 1.25 m | 1.53 m | 1.25 m x 1.53 m |
| Upper Level | Primary Bedroom | 4.97 m | 3.03 m | 4.97 m x 3.03 m |
| Upper Level | Bedroom 2 | 3.11 m | 3.82 m | 3.11 m x 3.82 m |
| Upper Level | Bedroom 3 | 3.4 m | 2.78 m | 3.4 m x 2.78 m |
| Upper Level | Bathroom | 3.11 m | 2.3 m | 3.11 m x 2.3 m |
| Cable | Available |
| Electricity | Installed |
https://www.realtor.ca/real-estate/30096905/51-lyndale-crescent-clarington-courtice-courtice

The trademarks REALTOR®, REALTORS®, and the REALTOR® logo are controlled by The Canadian Real Estate Association (CREA) and identify real estate professionals who are members of CREA. The trademarks MLS®, Multiple Listing Service® and the associated logos are owned by The Canadian Real Estate Association (CREA) and identify the quality of services provided by real estate professionals who are members of CREA. The trademark DDF® is owned by The Canadian Real Estate Association (CREA) and identifies CREA's Data Distribution Facility (DDF®)
Real Estate Data supplied by CREA®’s MLS® System. CREA® is the owner of the copyright in its MLS® System. Data deemed reliable but not guaranteed accurate by CREA®. The trademarks MLS®, Multiple Listing Service® and the associated logos are owned by The Canadian Real Estate Association (CREA) and identify the quality of services provided by real estate professionals who are members of CREA. The trademarks REALTOR®, REALTORS®, and the REALTOR® logo are controlled by The Canadian Real Estate Association (CREA) and identify real estate professionals who are members of CREA. Used under license.
Powered by