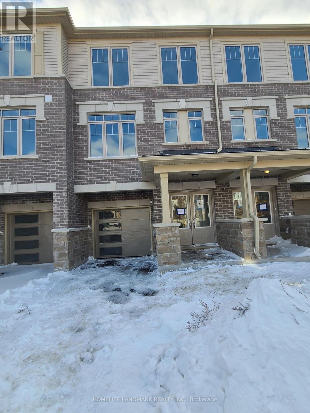
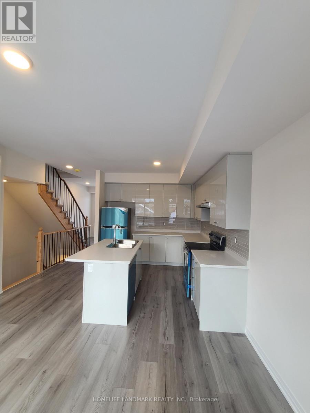
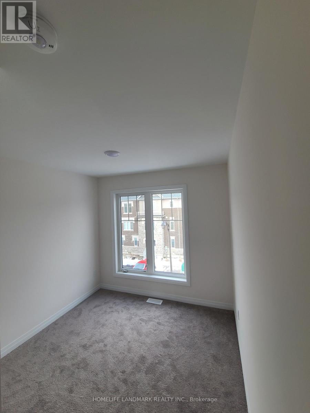
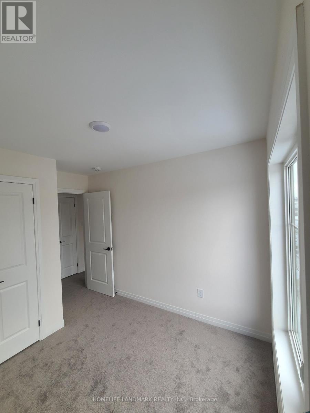
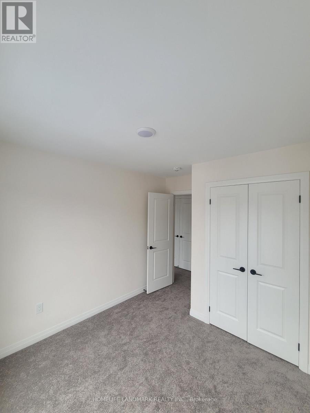
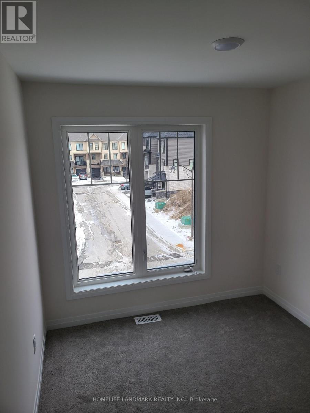
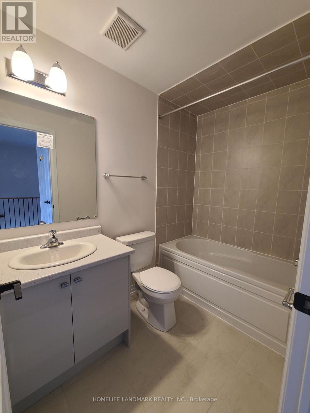
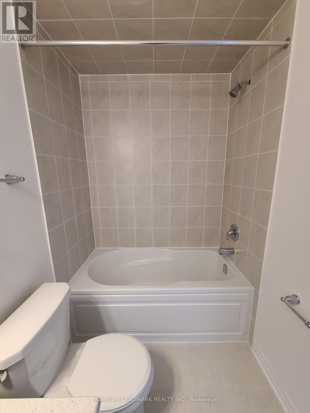
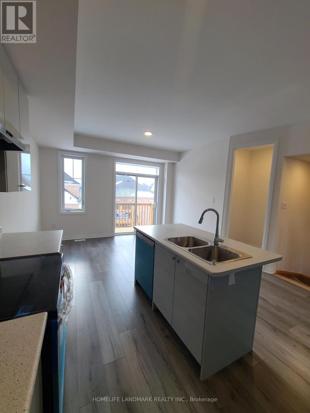
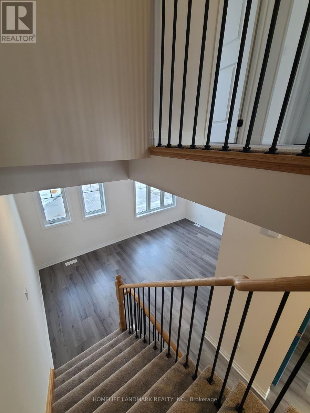
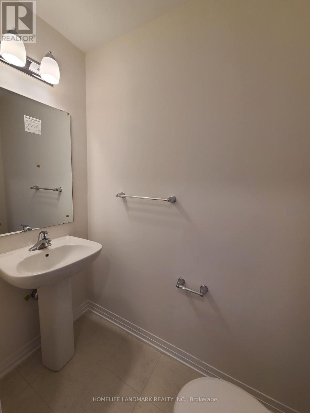
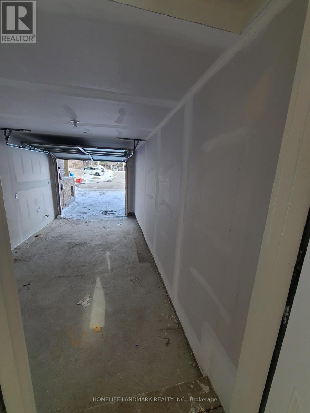
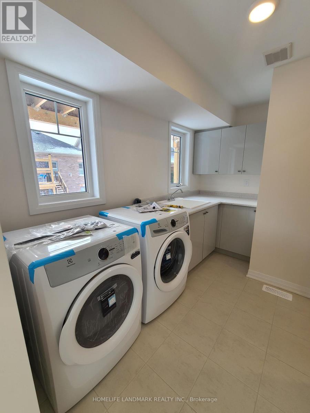
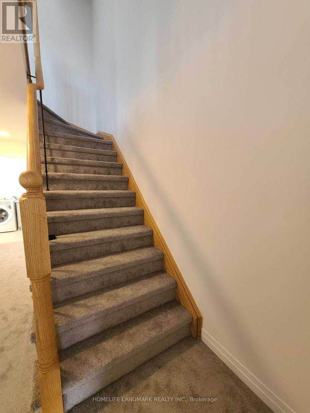
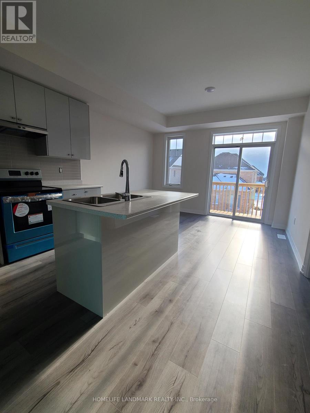
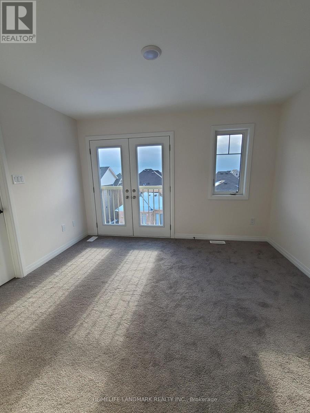
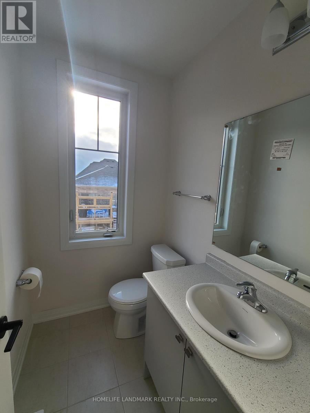
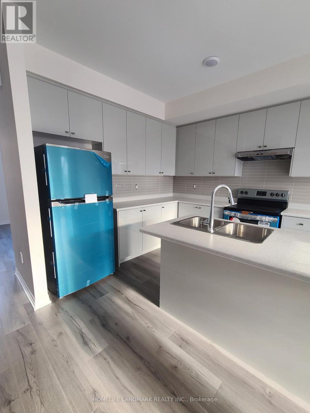
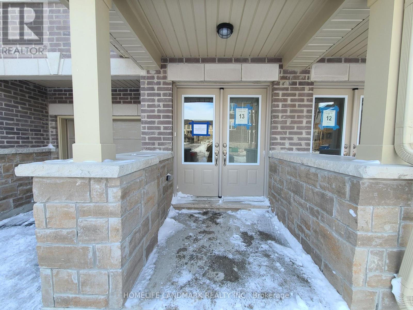
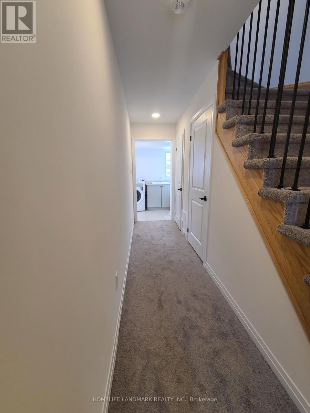
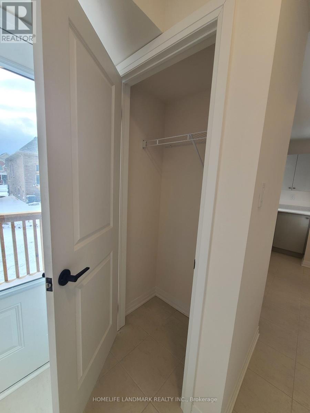
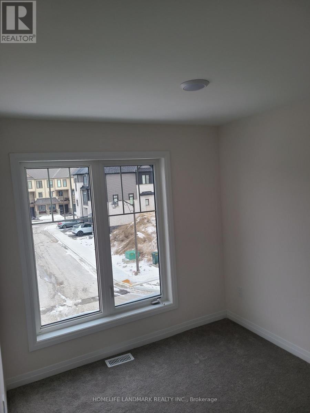
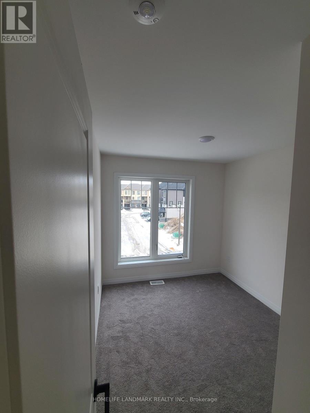
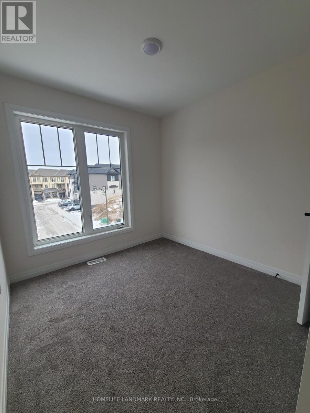
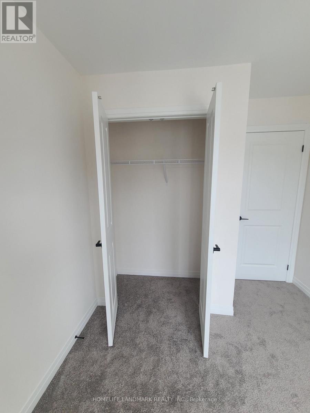
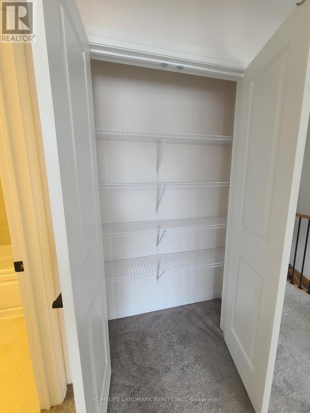
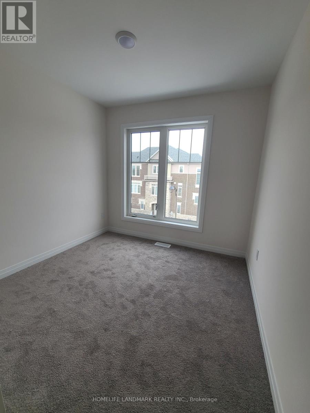
Stunning 3 years old Townhome Features 3Br., 4 Washroom, Open Concept Design With Plenty Of Natural Light, Big Kitchen With Upgraded Cabinets. Laminate Flooring 2nd Floor, Gas Line For Bbq. Walk Out To A Large Deck On The Second Floor. Just Minutes Drive/Walk From Highway 401, Grocery, Schools, Parks & Many Other Area Amenities. Few Min's Drive From Highway 401/418/407/2, Grocery Stores, Schools, Park. 9Ft Smooth Ceiling! (id:57557)
| MLS® Number | E13882280 |
| Property Type | Single Family |
| Community Name | Bowmanville |
| Parking Space Total | 2 |
| Bathroom Total | 4 |
| Bedrooms Above Ground | 3 |
| Bedrooms Below Ground | 1 |
| Bedrooms Total | 4 |
| Age | New Building |
| Appliances | Water Heater |
| Basement Development | Unfinished |
| Basement Type | N/a (unfinished) |
| Construction Style Attachment | Attached |
| Cooling Type | Central Air Conditioning |
| Exterior Finish | Aluminum Siding |
| Foundation Type | Concrete |
| Half Bath Total | 2 |
| Heating Fuel | Natural Gas |
| Heating Type | Forced Air |
| Stories Total | 3 |
| Size Interior | 1,500 - 2,000 Ft2 |
| Type | Row / Townhouse |
| Utility Water | Municipal Water |
| Attached Garage | |
| Garage |
| Acreage | No |
| Sewer | Sanitary Sewer |
| Size Depth | 83 Ft ,2 In |
| Size Frontage | 18 Ft ,4 In |
| Size Irregular | 18.4 X 83.2 Ft |
| Size Total Text | 18.4 X 83.2 Ft |
https://www.realtor.ca/real-estate/30387394/51-bavin-street-clarington-bowmanville-bowmanville

The trademarks REALTOR®, REALTORS®, and the REALTOR® logo are controlled by The Canadian Real Estate Association (CREA) and identify real estate professionals who are members of CREA. The trademarks MLS®, Multiple Listing Service® and the associated logos are owned by The Canadian Real Estate Association (CREA) and identify the quality of services provided by real estate professionals who are members of CREA. The trademark DDF® is owned by The Canadian Real Estate Association (CREA) and identifies CREA's Data Distribution Facility (DDF®)
Real Estate Data supplied by CREA®’s MLS® System. CREA® is the owner of the copyright in its MLS® System. Data deemed reliable but not guaranteed accurate by CREA®. The trademarks MLS®, Multiple Listing Service® and the associated logos are owned by The Canadian Real Estate Association (CREA) and identify the quality of services provided by real estate professionals who are members of CREA. The trademarks REALTOR®, REALTORS®, and the REALTOR® logo are controlled by The Canadian Real Estate Association (CREA) and identify real estate professionals who are members of CREA. Used under license.
Powered by