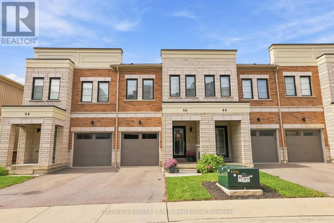
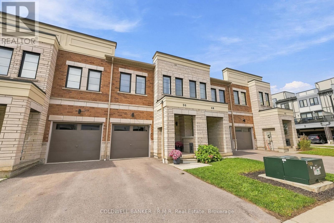
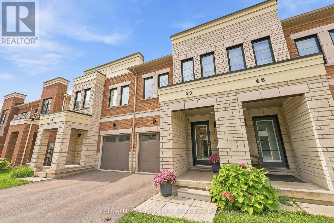
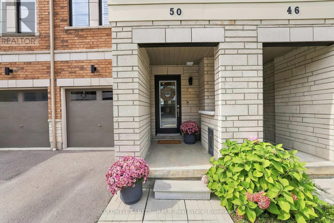
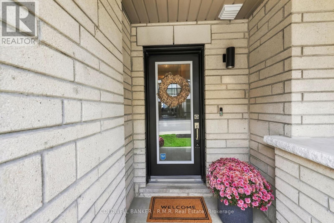
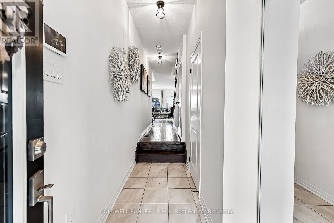
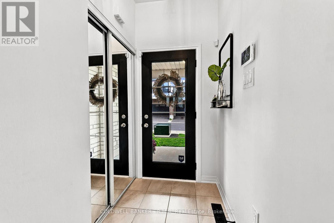
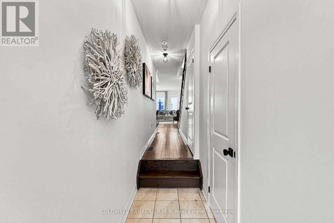
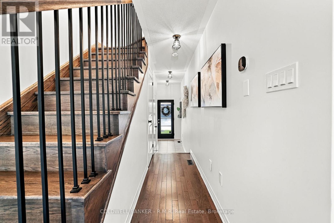
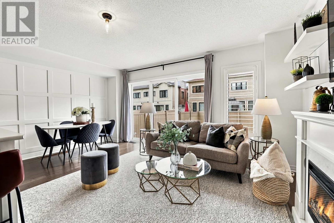
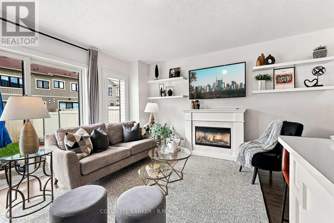
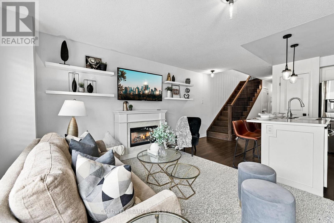
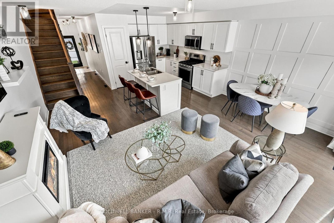
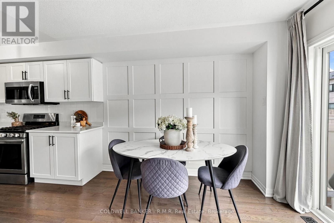
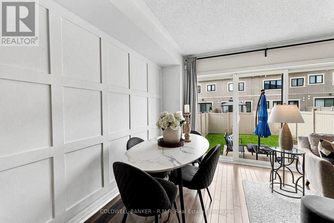
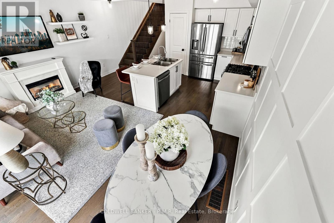
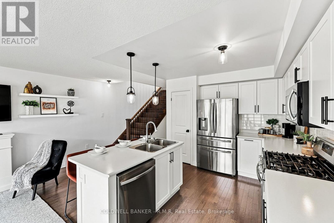
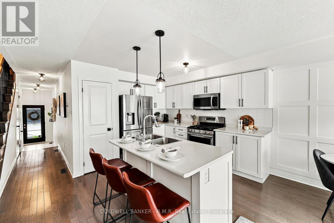
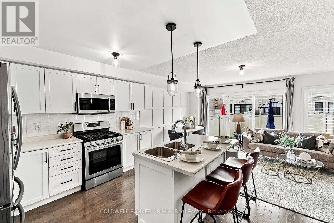
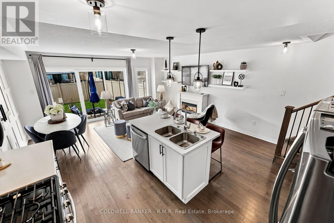
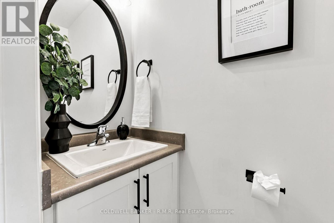
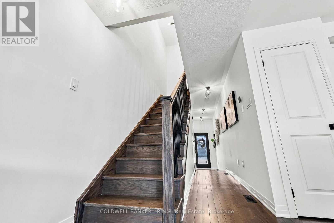
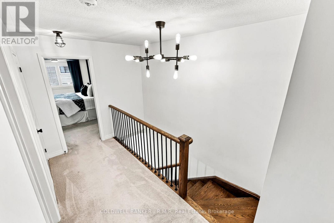
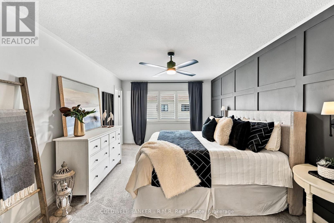
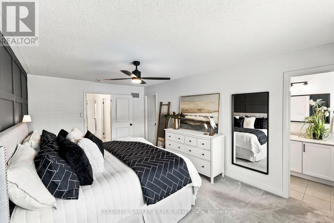
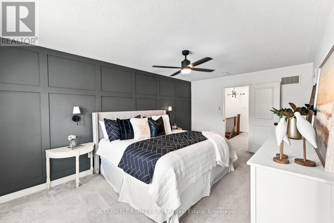
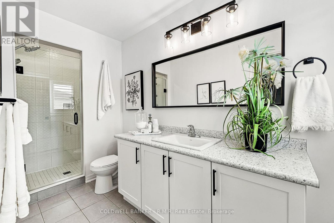
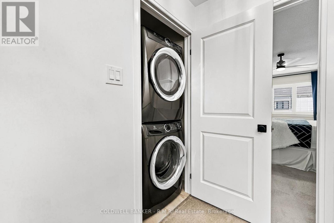
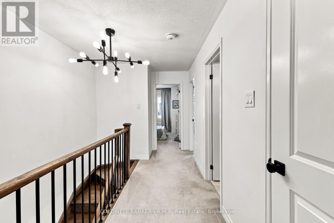
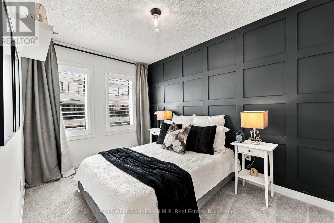
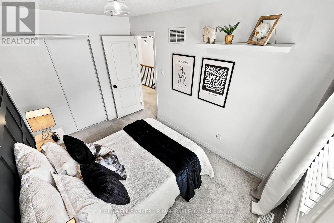
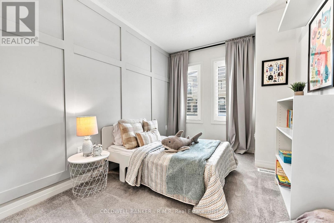
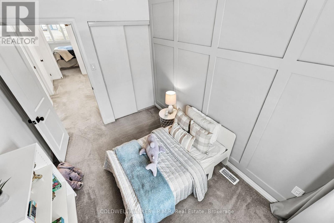
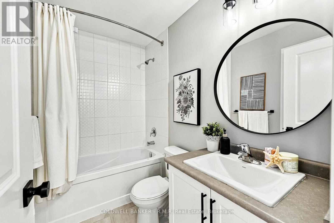
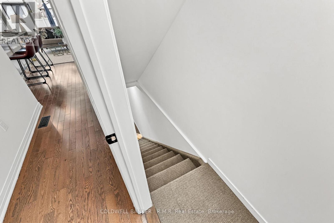
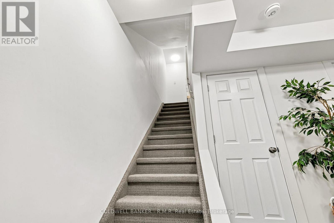
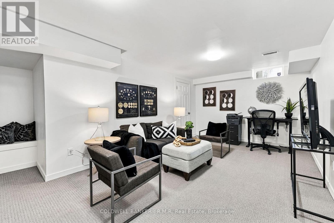
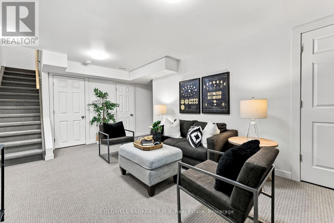
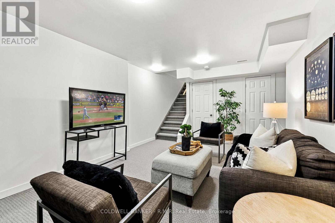
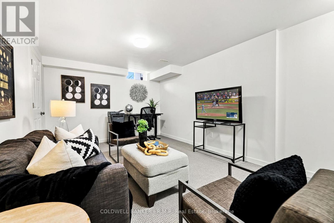
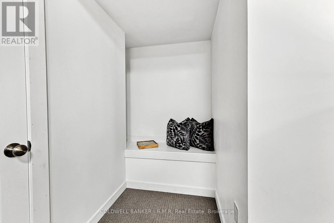
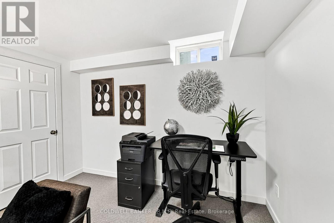
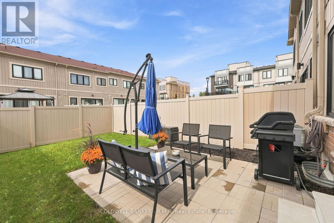
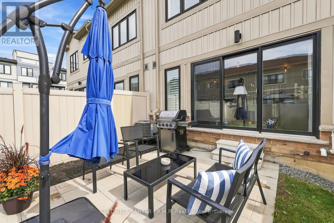
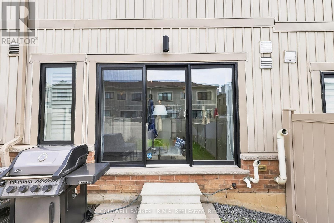
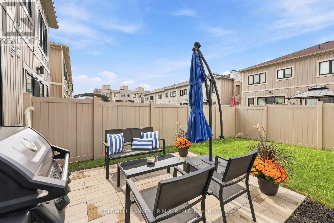
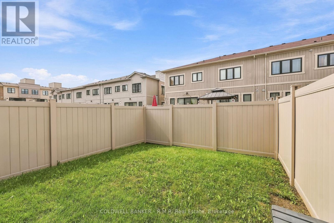
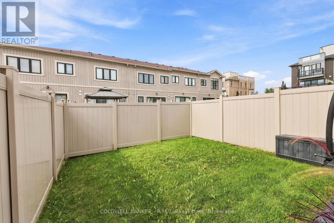
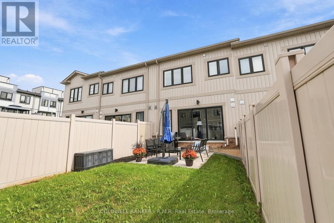
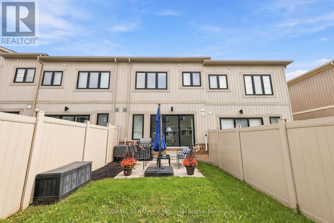
Welcome to 50 King George Way. A beautifully maintained, 5 year young, full brick townhouse located in one of Bowmanville's most desirable and convenient neighbourhoods! This turnkey home offers the perfect combination of modern design, functional layout, and low-maintenance living. Stepping into the main level, you are greeted by warm hardwood flooring and a bright, open-concept layout designed for both seamless daily living and effortless entertaining. The modern kitchen flows directly into the dining and living areas, offering abundant natural light and walkout access to your private, fully fenced backyard. Ideal for summer barbeques, children playing, or hosting friends and family. Upstairs, the primary bedroom serves as a true private retreat, featuring a spacious layout, large walk-in closet space, and its own dedicated 3 piece ensuite bathroom. 2nd floor laundry and two additional generously sized bedrooms and a full secondary bathroom provide plenty of room for a growing family, guests, or a dedicated home office setup. The fully finished basement significantly expands your living space, creating the perfect backdrop for a home theatre, recreation room, play area, or exercise studio, complete with additional storage options. Private garage adds daily safety and convenience during the winter months. Unbeatable location! Situated within walking distance to the Garnet B. Rickard Recreation Complex (skating, sports fields, splash pad) and top-rated schools. Enjoy rapid access to SmartCentres Bowmanville shopping, vibrant downtown local shops, dining, transit, Highway 401, Highway 407, and the future GO Station expansion. Simply move in and enjoy! (id:57557)
2:00 pm
Ends at:4:00 pm
| MLS® Number | E13797896 |
| Property Type | Single Family |
| Community Name | Bowmanville |
| Equipment Type | Water Heater |
| Parking Space Total | 2 |
| Rental Equipment Type | Water Heater |
| Bathroom Total | 3 |
| Bedrooms Above Ground | 3 |
| Bedrooms Total | 3 |
| Appliances | Water Heater, Dishwasher, Dryer, Stove, Washer, Window Coverings, Refrigerator |
| Basement Development | Finished |
| Basement Type | N/a (finished) |
| Construction Style Attachment | Attached |
| Cooling Type | Central Air Conditioning, Air Exchanger |
| Exterior Finish | Brick, Vinyl Siding |
| Flooring Type | Hardwood, Carpeted |
| Foundation Type | Poured Concrete |
| Half Bath Total | 1 |
| Heating Fuel | Natural Gas |
| Heating Type | Forced Air |
| Stories Total | 2 |
| Size Interior | 1,100 - 1,500 Ft2 |
| Type | Row / Townhouse |
| Utility Water | Municipal Water |
| Garage |
| Acreage | No |
| Sewer | Sanitary Sewer |
| Size Depth | 98 Ft ,2 In |
| Size Frontage | 17 Ft ,6 In |
| Size Irregular | 17.5 X 98.2 Ft |
| Size Total Text | 17.5 X 98.2 Ft |
| Level | Type | Length | Width | Dimensions |
|---|---|---|---|---|
| Second Level | Primary Bedroom | 3.47 m | 5.49 m | 3.47 m x 5.49 m |
| Second Level | Bedroom 2 | 2.5 m | 3.69 m | 2.5 m x 3.69 m |
| Second Level | Bedroom 3 | 2.44 m | 3.54 m | 2.44 m x 3.54 m |
| Basement | Recreational, Games Room | 3.08 m | 5.85 m | 3.08 m x 5.85 m |
| Main Level | Kitchen | 2.8 m | 2.8 m | 2.8 m x 2.8 m |
| Main Level | Eating Area | 2.35 m | 2.8 m | 2.35 m x 2.8 m |
https://www.realtor.ca/real-estate/30293824/50-king-george-way-clarington-bowmanville-bowmanville

The trademarks REALTOR®, REALTORS®, and the REALTOR® logo are controlled by The Canadian Real Estate Association (CREA) and identify real estate professionals who are members of CREA. The trademarks MLS®, Multiple Listing Service® and the associated logos are owned by The Canadian Real Estate Association (CREA) and identify the quality of services provided by real estate professionals who are members of CREA. The trademark DDF® is owned by The Canadian Real Estate Association (CREA) and identifies CREA's Data Distribution Facility (DDF®)
Real Estate Data supplied by CREA®’s MLS® System. CREA® is the owner of the copyright in its MLS® System. Data deemed reliable but not guaranteed accurate by CREA®. The trademarks MLS®, Multiple Listing Service® and the associated logos are owned by The Canadian Real Estate Association (CREA) and identify the quality of services provided by real estate professionals who are members of CREA. The trademarks REALTOR®, REALTORS®, and the REALTOR® logo are controlled by The Canadian Real Estate Association (CREA) and identify real estate professionals who are members of CREA. Used under license.
Powered by