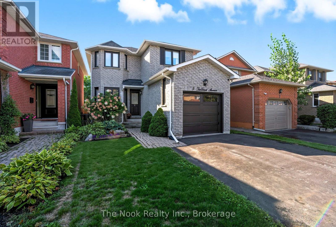
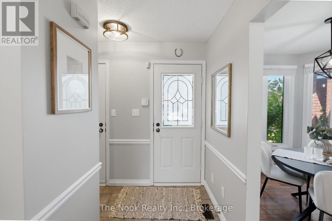
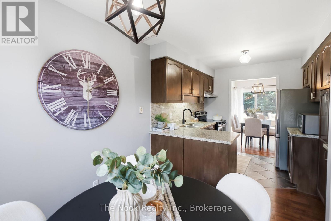
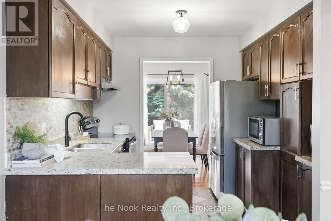
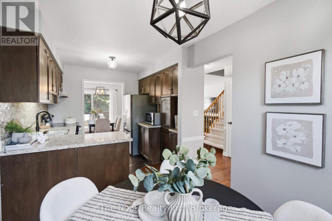
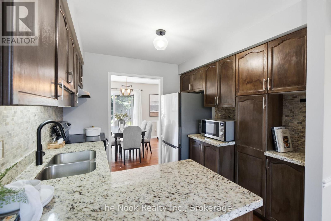
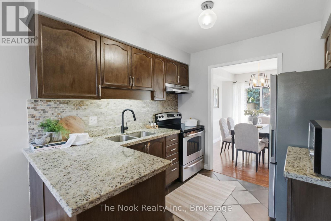
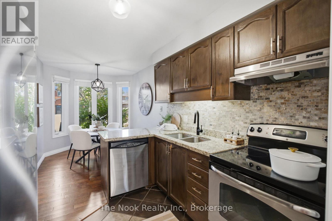
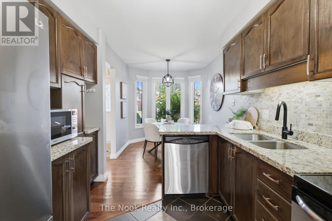
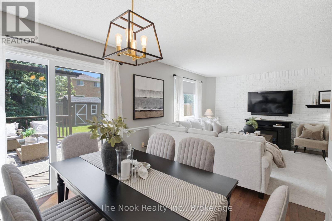
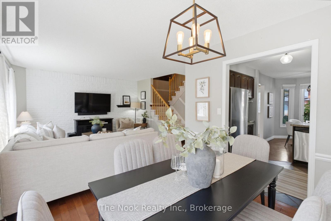
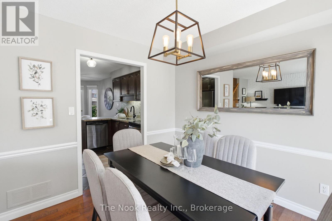
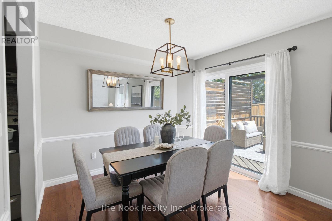
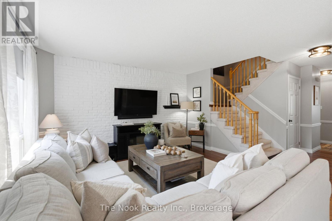
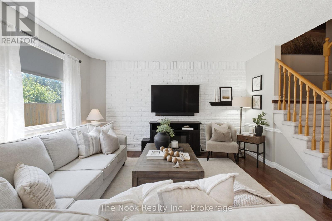
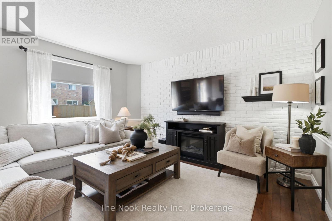
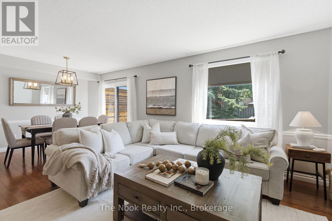
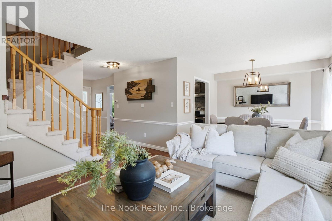
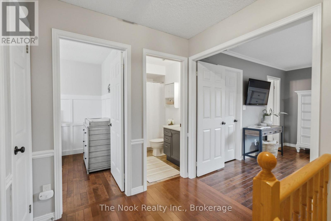
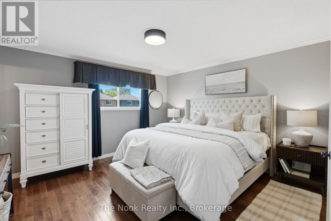
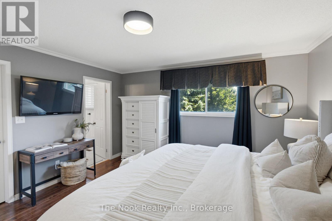
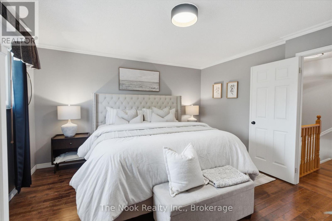
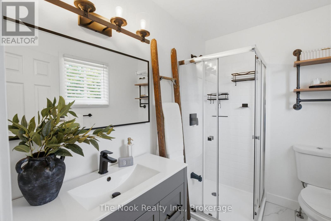
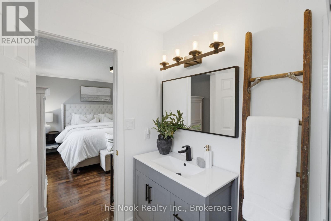
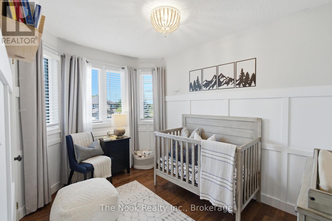
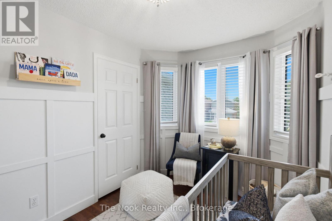
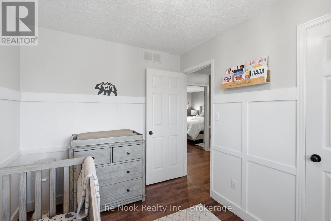
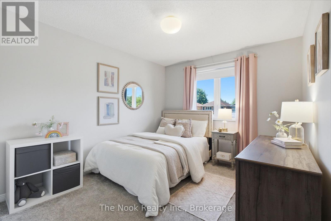
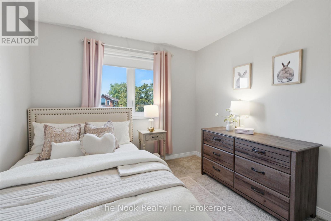
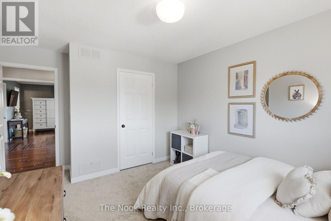
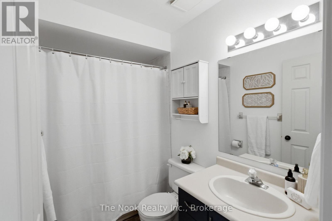
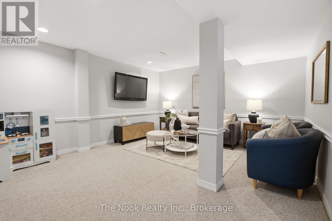
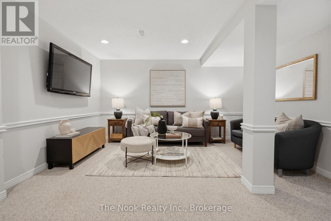
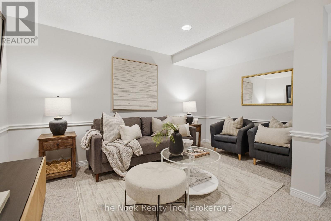
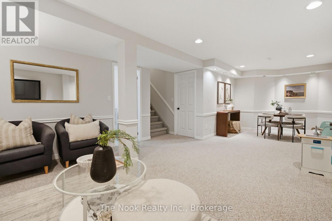
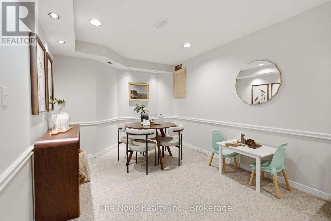
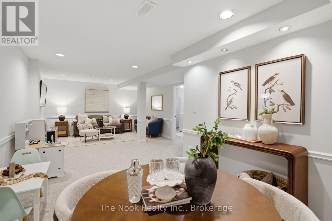
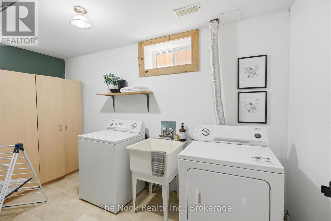
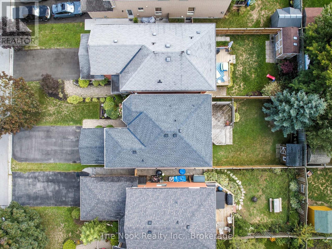
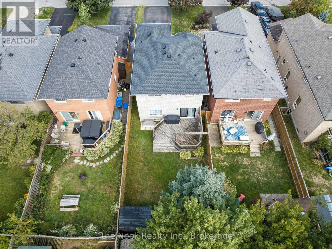
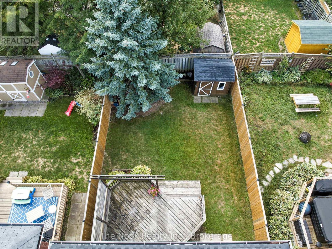
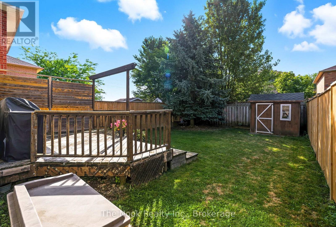
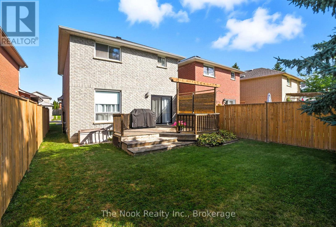
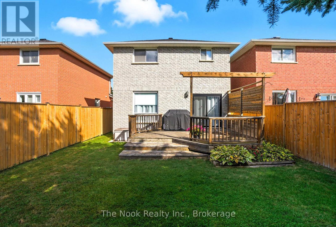
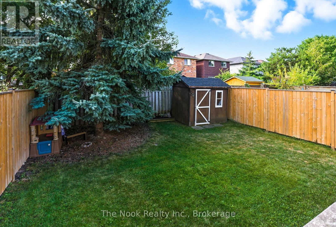
Welcome to this bright and inviting 3-bedroom, 3-bathroom family home in a sought-after Clarington neighbourhood! Step inside to a spacious kitchen featuring a charming breakfast area overlooking the front yard-the perfect spot to enjoy your morning coffee. From the kitchen, the home flows effortlessly into the dining room, where a walkout to the back deck creates the ideal setting for summer BBQs and outdoor entertaining. The adjoining living room is bright, airy, and filled with natural light, offering a warm and welcoming space for everyday living and gathering with family and friends. Upstairs, you'll find three generously sized bedrooms, including a spacious primary retreat, along with well-appointed bathrooms designed to accommodate the whole family. The finished basement provides valuable additional living space, perfect for a recreation room, home office, playroom, or home gym-offering the flexibility to suit your lifestyle. Step outside to enjoy the backyard, complete with a deck that's perfect for relaxing, or entertaining guests. Convenient main floor garage access adds to the home's practical appeal. Ideally located just a 5-minute drive to the lake, beach, and scenic walking trails, and close to schools, parks, shopping, and everyday amenities, this move-in-ready home offers the perfect balance of comfort, convenience, and location. A wonderful place to call home! ** This is a linked property.** (id:57557)
2:00 pm
Ends at:4:00 pm
| MLS® Number | E13611362 |
| Property Type | Single Family |
| Community Name | Courtice |
| Equipment Type | Water Heater |
| Parking Space Total | 3 |
| Rental Equipment Type | Water Heater |
| Bathroom Total | 3 |
| Bedrooms Above Ground | 3 |
| Bedrooms Total | 3 |
| Appliances | Dishwasher, Stove, Window Coverings, Refrigerator |
| Basement Development | Finished |
| Basement Type | N/a (finished) |
| Construction Style Attachment | Detached |
| Cooling Type | Central Air Conditioning |
| Exterior Finish | Brick |
| Flooring Type | Hardwood, Carpeted |
| Foundation Type | Poured Concrete |
| Half Bath Total | 1 |
| Heating Fuel | Natural Gas |
| Heating Type | Forced Air |
| Stories Total | 2 |
| Size Interior | 1,100 - 1,500 Ft2 |
| Type | House |
| Utility Water | Municipal Water |
| Attached Garage | |
| Garage |
| Acreage | No |
| Sewer | Sanitary Sewer |
| Size Depth | 111 Ft ,7 In |
| Size Frontage | 29 Ft ,6 In |
| Size Irregular | 29.5 X 111.6 Ft |
| Size Total Text | 29.5 X 111.6 Ft |
| Level | Type | Length | Width | Dimensions |
|---|---|---|---|---|
| Second Level | Primary Bedroom | 4.15 m | 4.05 m | 4.15 m x 4.05 m |
| Second Level | Bedroom 2 | 4.22 m | 3.45 m | 4.22 m x 3.45 m |
| Second Level | Bedroom 3 | 3.47 m | 2.44 m | 3.47 m x 2.44 m |
| Basement | Recreational, Games Room | 8.2 m | 4.12 m | 8.2 m x 4.12 m |
| Main Level | Living Room | 3.87 m | 3.67 m | 3.87 m x 3.67 m |
| Main Level | Dining Room | 3.02 m | 2.84 m | 3.02 m x 2.84 m |
| Main Level | Kitchen | 5.27 m | 3.29 m | 5.27 m x 3.29 m |
https://www.realtor.ca/real-estate/30091680/5-fieldcrest-avenue-clarington-courtice-courtice

The trademarks REALTOR®, REALTORS®, and the REALTOR® logo are controlled by The Canadian Real Estate Association (CREA) and identify real estate professionals who are members of CREA. The trademarks MLS®, Multiple Listing Service® and the associated logos are owned by The Canadian Real Estate Association (CREA) and identify the quality of services provided by real estate professionals who are members of CREA. The trademark DDF® is owned by The Canadian Real Estate Association (CREA) and identifies CREA's Data Distribution Facility (DDF®)
Real Estate Data supplied by CREA®’s MLS® System. CREA® is the owner of the copyright in its MLS® System. Data deemed reliable but not guaranteed accurate by CREA®. The trademarks MLS®, Multiple Listing Service® and the associated logos are owned by The Canadian Real Estate Association (CREA) and identify the quality of services provided by real estate professionals who are members of CREA. The trademarks REALTOR®, REALTORS®, and the REALTOR® logo are controlled by The Canadian Real Estate Association (CREA) and identify real estate professionals who are members of CREA. Used under license.
Powered by