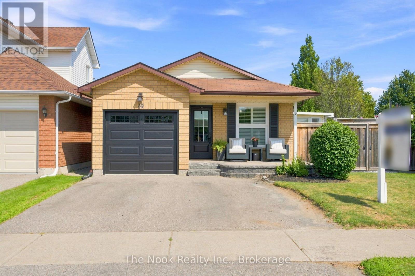
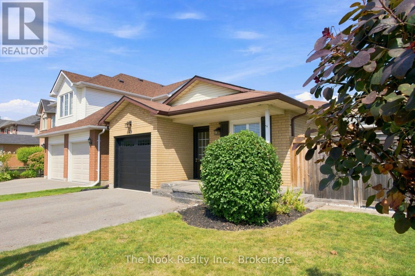
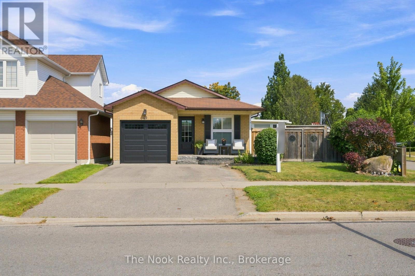
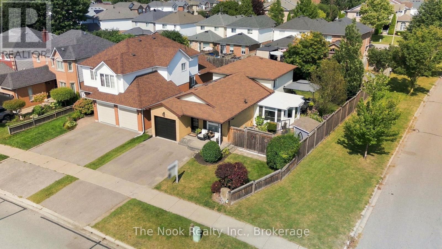
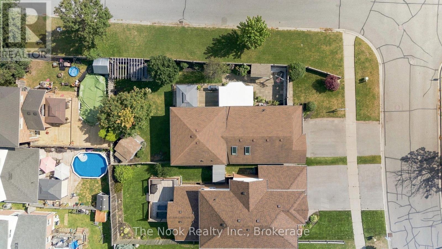
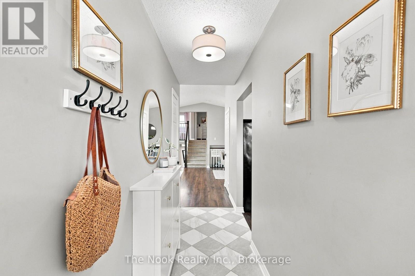
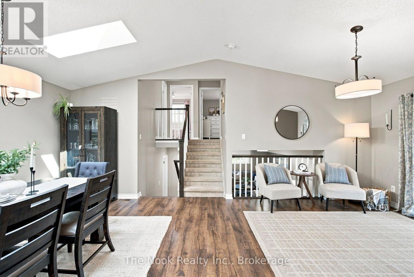
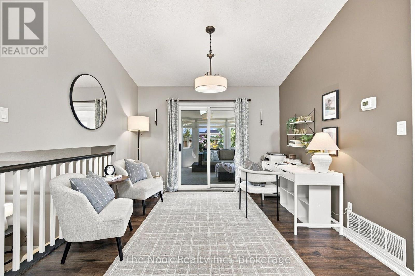
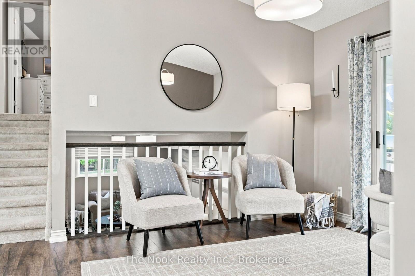
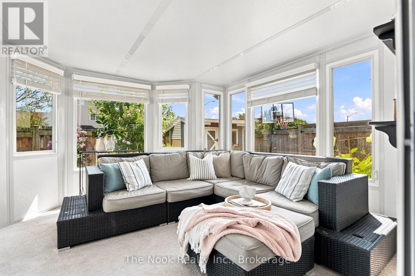
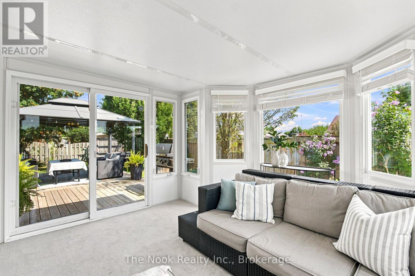
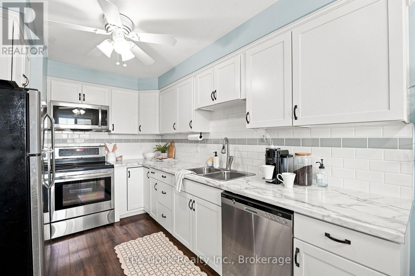
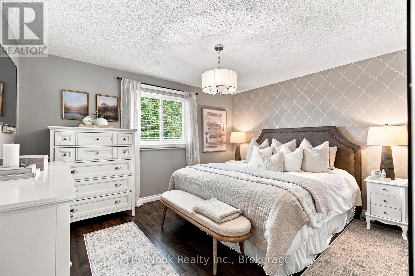
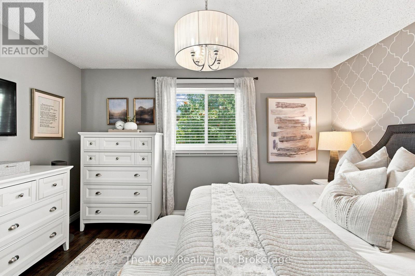
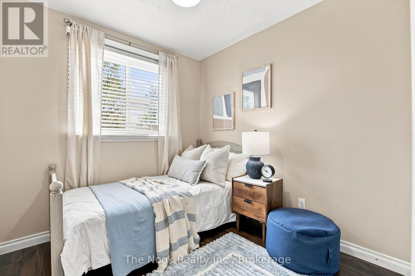
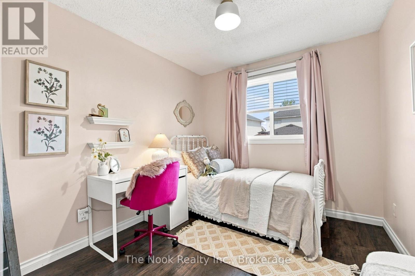
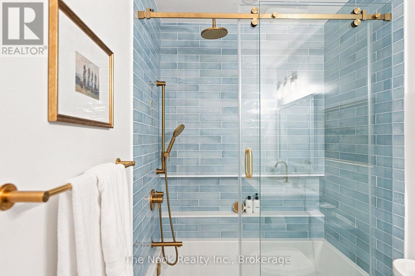
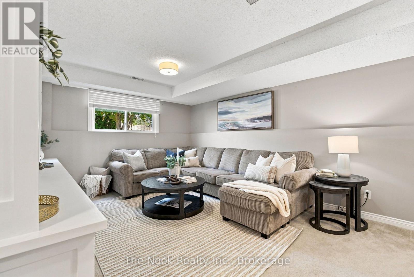
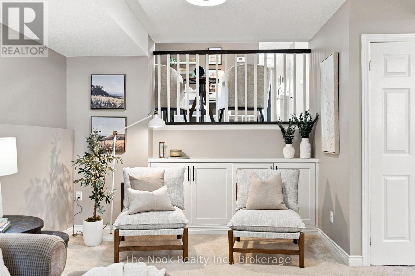
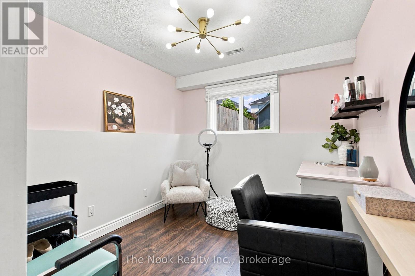
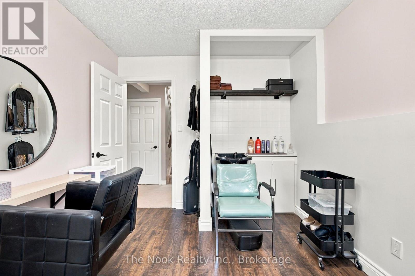
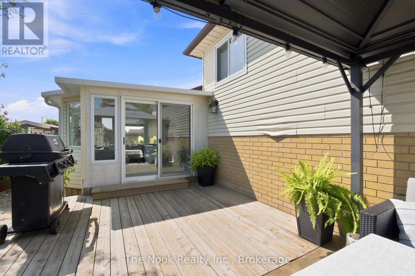
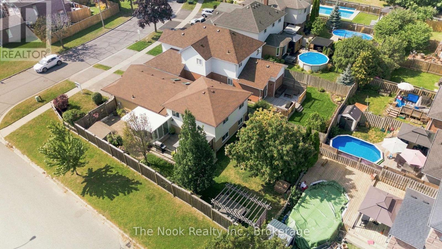
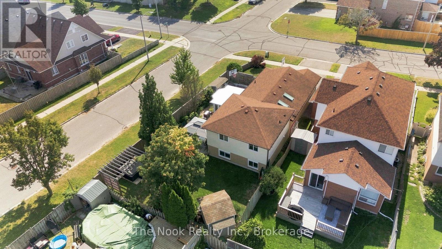
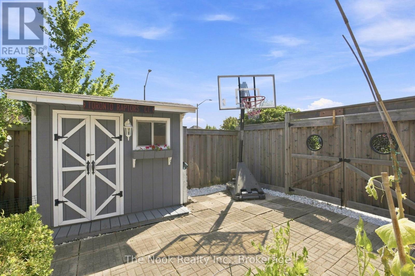
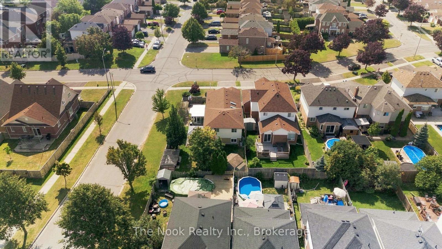
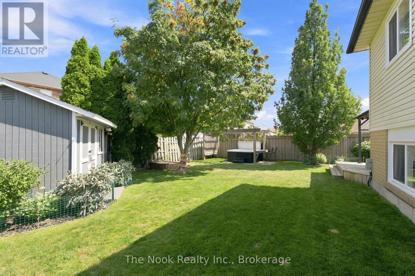
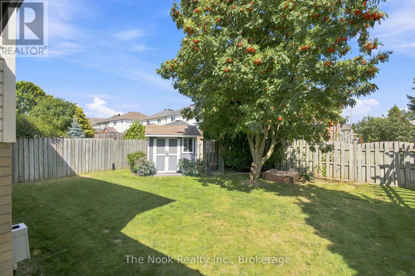
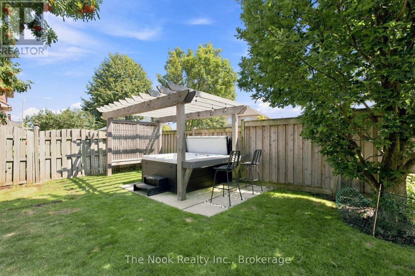
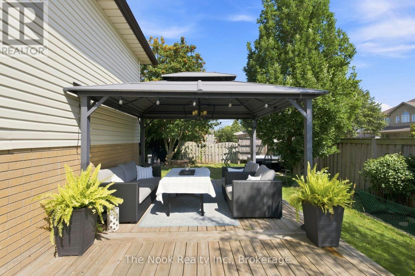
Welcome to this bright and beautifully maintained 4-bedroom, four-level backsplit, filled with natural light and finished in a warm, neutral palette throughout. Step inside to impressive vaulted ceilings that create an open feel through the dining room and versatile office space. The bright and inviting kitchen offers plenty of room for an eat-in area, making it the perfect spot for everyday family meals. The home also features a stunning updated bathroom with stylish, modern finishes. Generously sized bedrooms provide plenty of room for the whole family, while the inviting family room features built-in shelving and a warm, relaxed atmosphere. The lower level offers even more living space with an additional rec room, excellent storage, and a large, functional laundry room. One of the standout features is the rare covered sunroom-a cozy and comfortable space to enjoy throughout the seasons, with a walkout to the spacious backyard. Enjoy outdoor living at its best with spacious corner-lot yard featuring a deck with gazebo, relaxing hot tub, and convenient storage shed with electrical, lots of space for entertaining, gardening, and relaxing. Located in a fantastic family-friendly neighbourhood, close to schools, parks, shopping and everyday amenities, with convenient access for commuters. A bright, welcoming home with plenty of space to live, work, relax and grow! ** This is a linked property.** (id:57557)
2:00 pm
Ends at:4:00 pm
2:00 pm
Ends at:4:00 pm
| MLS® Number | E13707736 |
| Property Type | Single Family |
| Community Name | Courtice |
| Parking Space Total | 2 |
| Bathroom Total | 2 |
| Bedrooms Above Ground | 4 |
| Bedrooms Total | 4 |
| Appliances | Water Heater, All, Dishwasher, Dryer, Garage Door Opener, Microwave, Stove, Washer, Window Coverings, Refrigerator |
| Basement Development | Finished |
| Basement Type | N/a (finished) |
| Construction Style Attachment | Detached |
| Construction Style Split Level | Backsplit |
| Cooling Type | Central Air Conditioning |
| Exterior Finish | Brick, Aluminum Siding |
| Flooring Type | Laminate, Carpeted |
| Foundation Type | Poured Concrete |
| Heating Fuel | Natural Gas |
| Heating Type | Forced Air |
| Size Interior | 1,100 - 1,500 Ft2 |
| Type | House |
| Utility Water | Municipal Water |
| Attached Garage | |
| Garage |
| Acreage | No |
| Sewer | Sanitary Sewer |
| Size Depth | 112 Ft |
| Size Frontage | 27 Ft ,7 In |
| Size Irregular | 27.6 X 112 Ft ; Corner Lot |
| Size Total Text | 27.6 X 112 Ft ; Corner Lot |
| Level | Type | Length | Width | Dimensions |
|---|---|---|---|---|
| Basement | Living Room | 4.75 m | 4.02 m | 4.75 m x 4.02 m |
| Lower Level | Bedroom 4 | 2.77 m | 2.76 m | 2.77 m x 2.76 m |
| Lower Level | Family Room | 6.46 m | 3.49 m | 6.46 m x 3.49 m |
| Main Level | Kitchen | 5.63 m | 2.62 m | 5.63 m x 2.62 m |
| Main Level | Dining Room | 4.78 m | 2.8 m | 4.78 m x 2.8 m |
| Main Level | Office | 3.3 m | 3.29 m | 3.3 m x 3.29 m |
| Main Level | Sunroom | 4.05 m | 3.47 m | 4.05 m x 3.47 m |
| Upper Level | Primary Bedroom | 4.01 m | 3.41 m | 4.01 m x 3.41 m |
| Upper Level | Bedroom 2 | 3.06 m | 2.47 m | 3.06 m x 2.47 m |
| Upper Level | Bedroom 3 | 2.5 m | 2.44 m | 2.5 m x 2.44 m |
https://www.realtor.ca/real-estate/30191601/49-granville-drive-clarington-courtice-courtice

The trademarks REALTOR®, REALTORS®, and the REALTOR® logo are controlled by The Canadian Real Estate Association (CREA) and identify real estate professionals who are members of CREA. The trademarks MLS®, Multiple Listing Service® and the associated logos are owned by The Canadian Real Estate Association (CREA) and identify the quality of services provided by real estate professionals who are members of CREA. The trademark DDF® is owned by The Canadian Real Estate Association (CREA) and identifies CREA's Data Distribution Facility (DDF®)
Real Estate Data supplied by CREA®’s MLS® System. CREA® is the owner of the copyright in its MLS® System. Data deemed reliable but not guaranteed accurate by CREA®. The trademarks MLS®, Multiple Listing Service® and the associated logos are owned by The Canadian Real Estate Association (CREA) and identify the quality of services provided by real estate professionals who are members of CREA. The trademarks REALTOR®, REALTORS®, and the REALTOR® logo are controlled by The Canadian Real Estate Association (CREA) and identify real estate professionals who are members of CREA. Used under license.
Powered by