3 Bedroom
3 Bathroom
1,100 - 1,500 ft2
Central Air Conditioning
Forced Air
$764,900
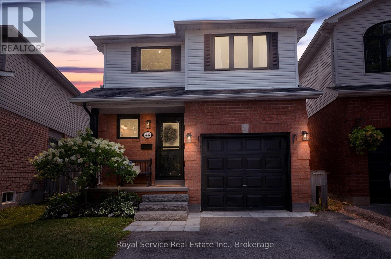
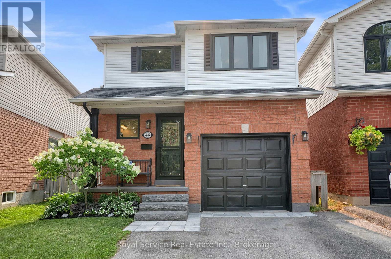
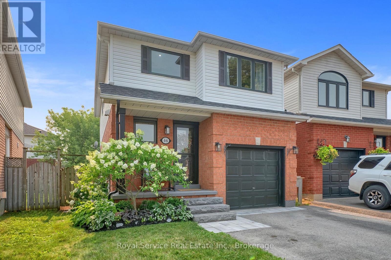
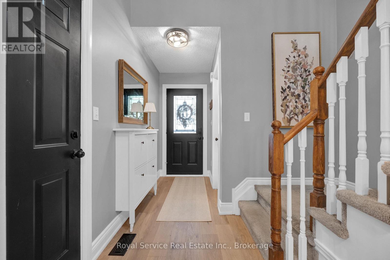
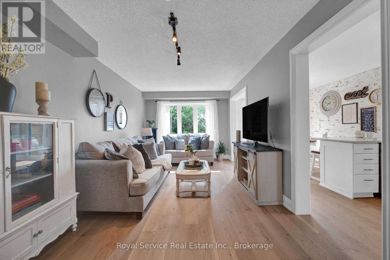
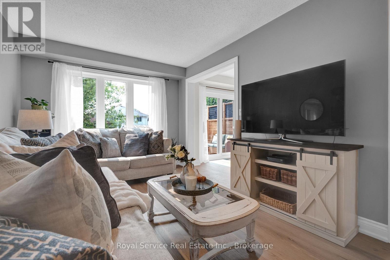
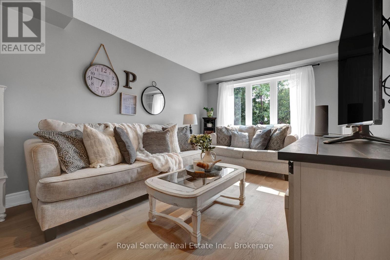
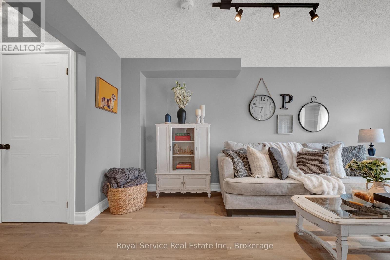
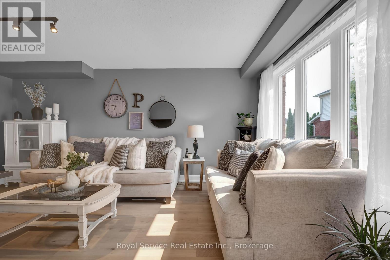
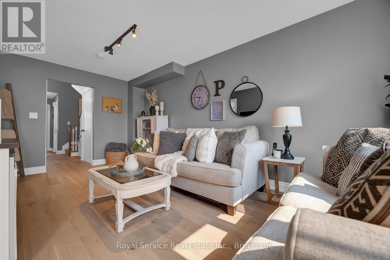
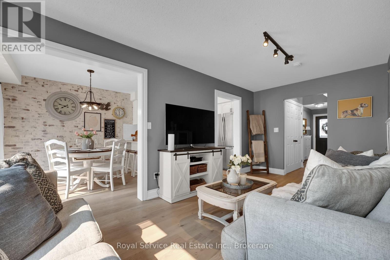
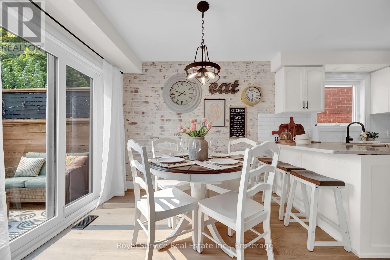
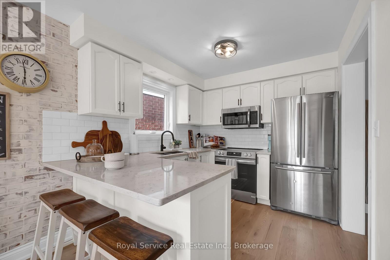
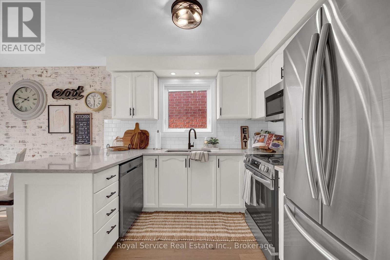
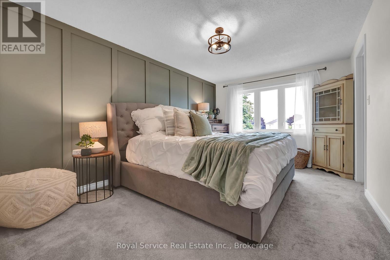
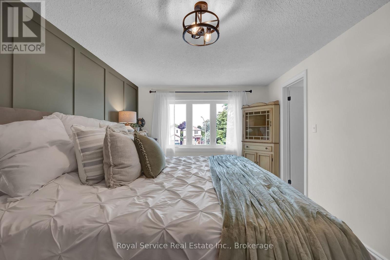
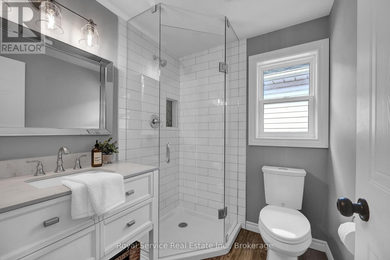
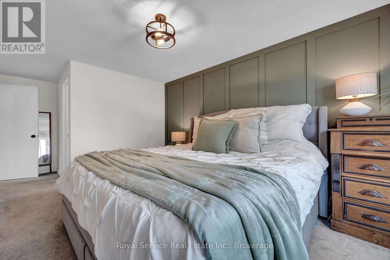
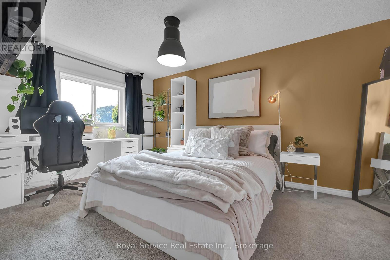
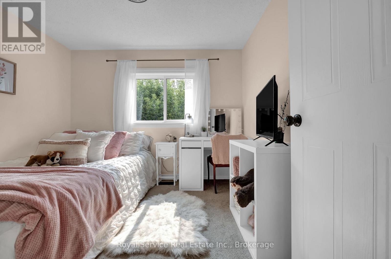
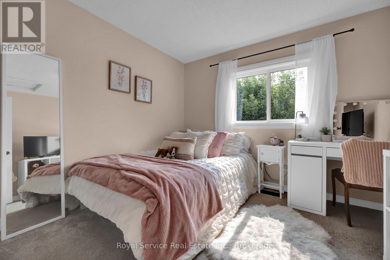
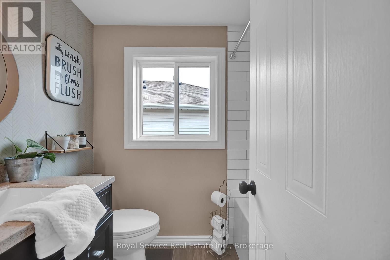
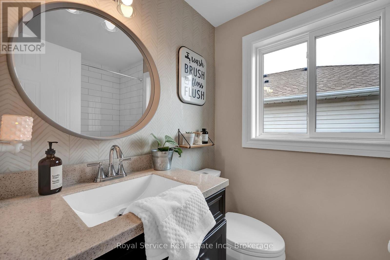
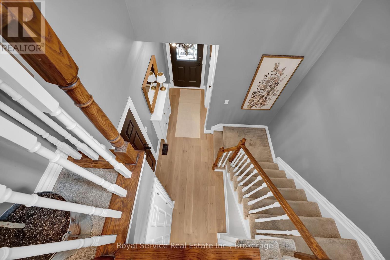
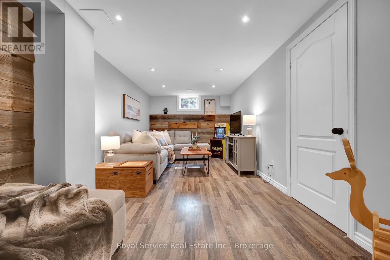
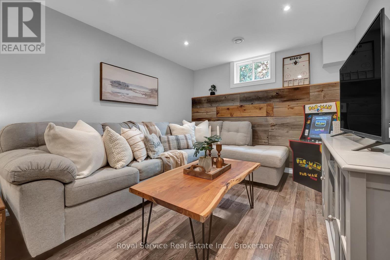
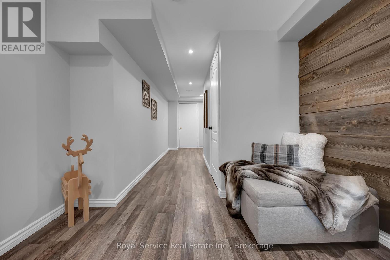
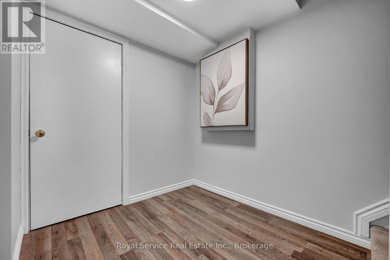
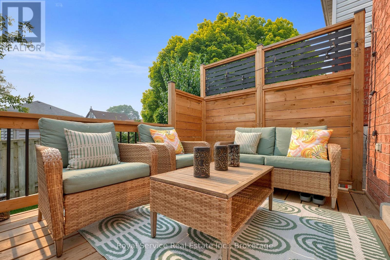
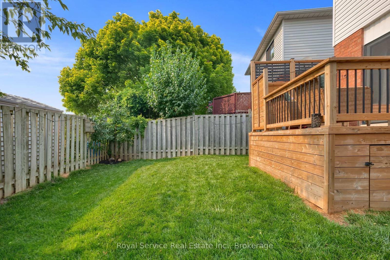
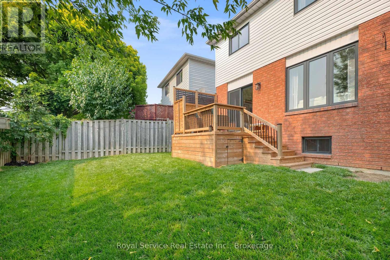
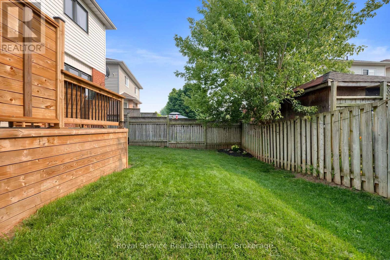
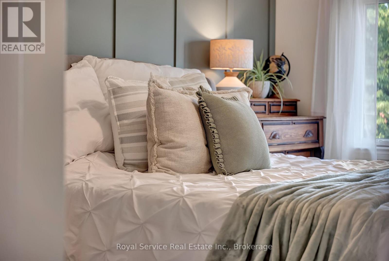
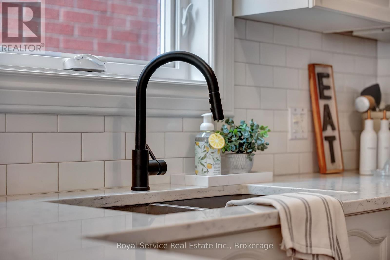
A bright and well-maintained home in a sought-after location, set on a quiet court. This stunning home offers new engineered hardwood flooring (2025) throughout the main level. The kitchen features beautiful quartz countertops and a new stainless steel microwave and stove (2026), adding both style and durability to the heart of the home. The primary bedroom offers a walk-in closet and a 3-piece ensuite. New windows (2025) fill the home with tons of natural light. Step outside to a fully fenced backyard with tastefully landscaped gardens and a new deck (2024), as well as a beautifully landscaped front garden and new porch steps (2025), perfect for entertaining or relaxing outdoors. The lower level includes a bright recreation room and ample storage space, offering flexibility for family living. Walking distance to shopping, parks, schools, with quick and easy access to Highway 401,418 and 407 for easy commuting. This one is a showstopper. Just move in and enjoy! (id:57557)
Property Details
|
MLS® Number
|
E13577356 |
|
Property Type
|
Single Family |
|
Community Name
|
Courtice |
|
Equipment Type
|
Water Heater - Electric, Water Heater |
|
Features
|
Irregular Lot Size |
|
Parking Space Total
|
4 |
|
Rental Equipment Type
|
Water Heater - Electric, Water Heater |
|
Structure
|
Deck |
Building
|
Bathroom Total
|
3 |
|
Bedrooms Above Ground
|
3 |
|
Bedrooms Total
|
3 |
|
Appliances
|
Central Vacuum, Water Meter, Dishwasher, Dryer, Microwave, Stove, Washer, Refrigerator |
|
Basement Development
|
Finished |
|
Basement Type
|
N/a (finished) |
|
Construction Style Attachment
|
Link |
|
Cooling Type
|
Central Air Conditioning |
|
Exterior Finish
|
Brick, Vinyl Siding |
|
Flooring Type
|
Hardwood, Carpeted, Laminate |
|
Foundation Type
|
Poured Concrete |
|
Half Bath Total
|
1 |
|
Heating Fuel
|
Natural Gas |
|
Heating Type
|
Forced Air |
|
Stories Total
|
2 |
|
Size Interior
|
1,100 - 1,500 Ft2 |
|
Type
|
House |
|
Utility Water
|
Municipal Water |
Parking
Land
|
Acreage
|
No |
|
Sewer
|
Sanitary Sewer |
|
Size Depth
|
93 Ft ,2 In |
|
Size Frontage
|
25 Ft ,4 In |
|
Size Irregular
|
25.4 X 93.2 Ft ; Yes |
|
Size Total Text
|
25.4 X 93.2 Ft ; Yes|under 1/2 Acre |
Rooms
| Level |
Type |
Length |
Width |
Dimensions |
|
Second Level |
Primary Bedroom |
4.6 m |
3.14 m |
4.6 m x 3.14 m |
|
Second Level |
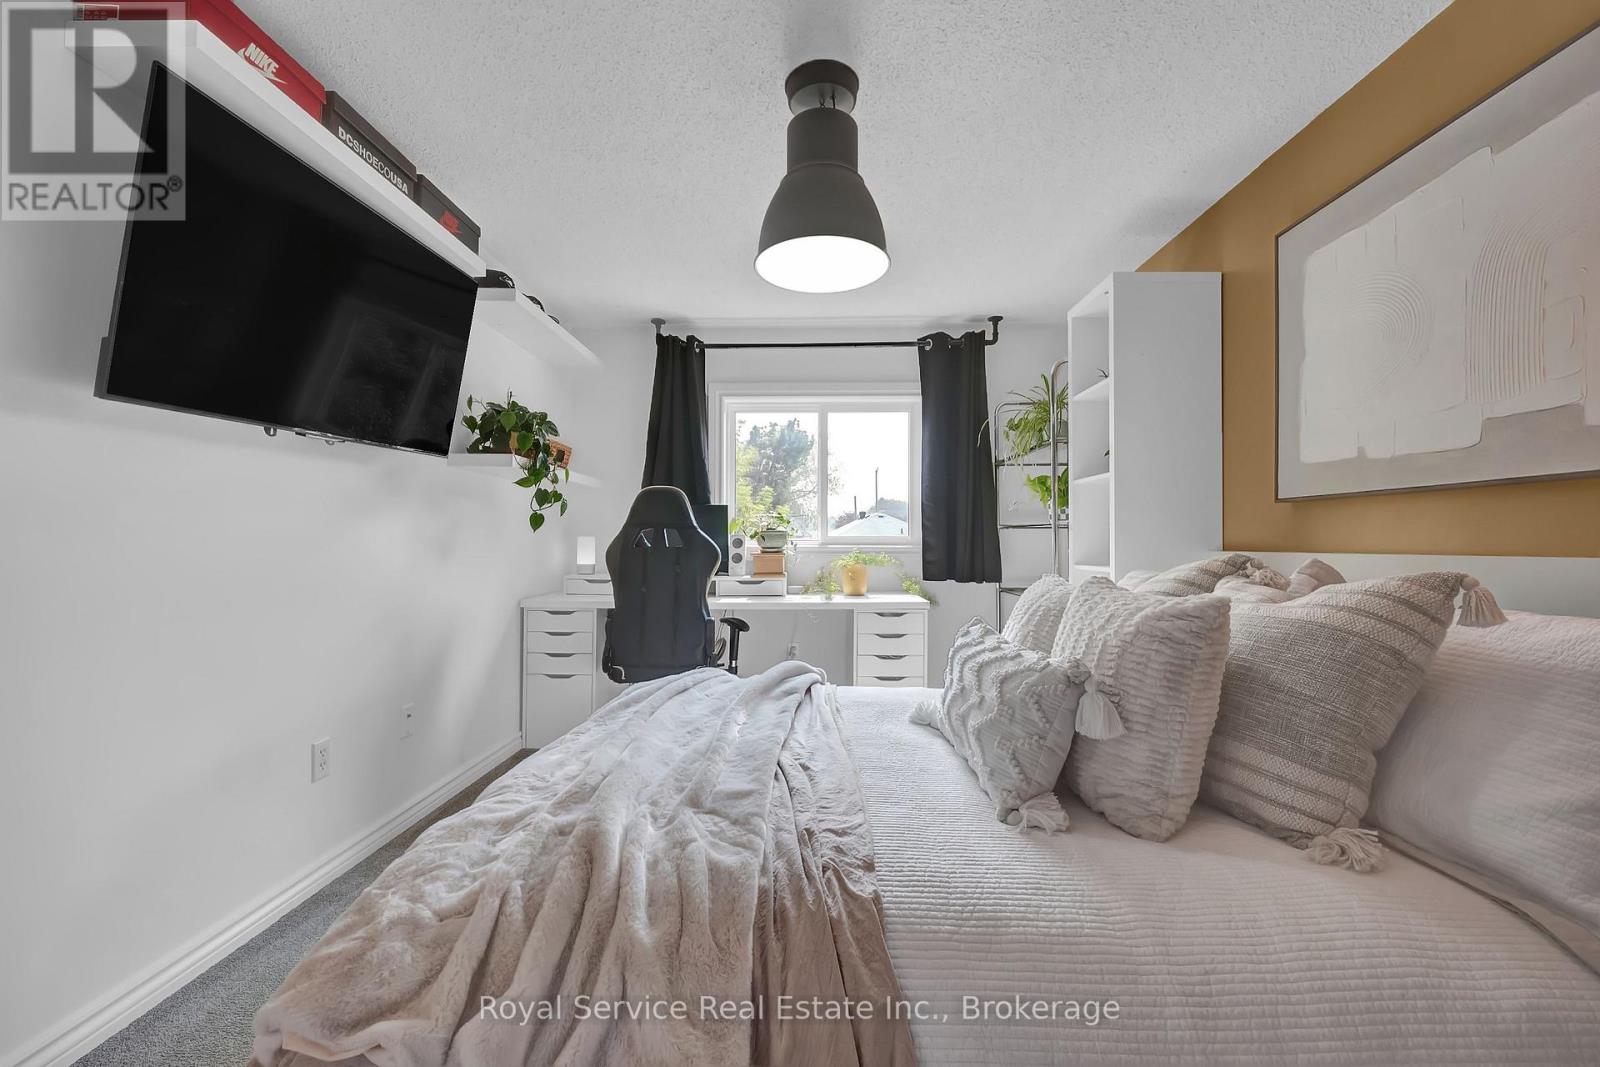
Bedroom 2 |
4.01 m |
3.12 m |
4.01 m x 3.12 m |
|
Second Level |
Bedroom 3 |
2.67 m |
3 m |
2.67 m x 3 m |
|
Basement |
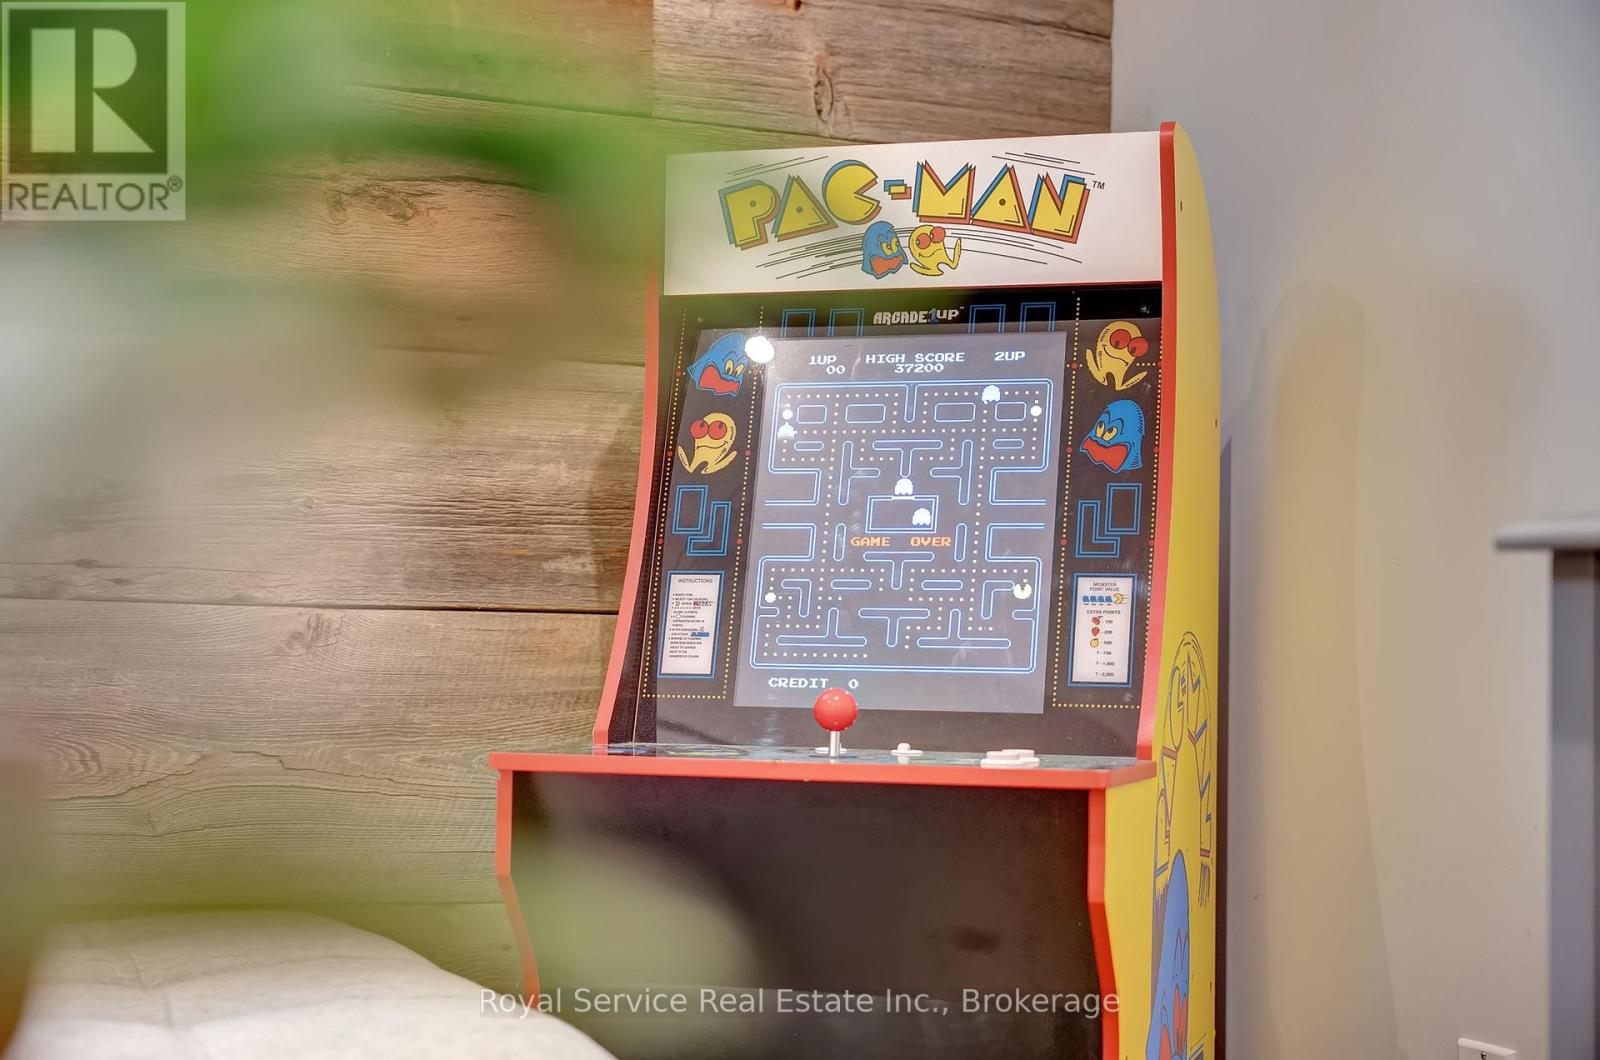
Recreational, Games Room |
5.47 m |
2.94 m |
5.47 m x 2.94 m |
|
Main Level |
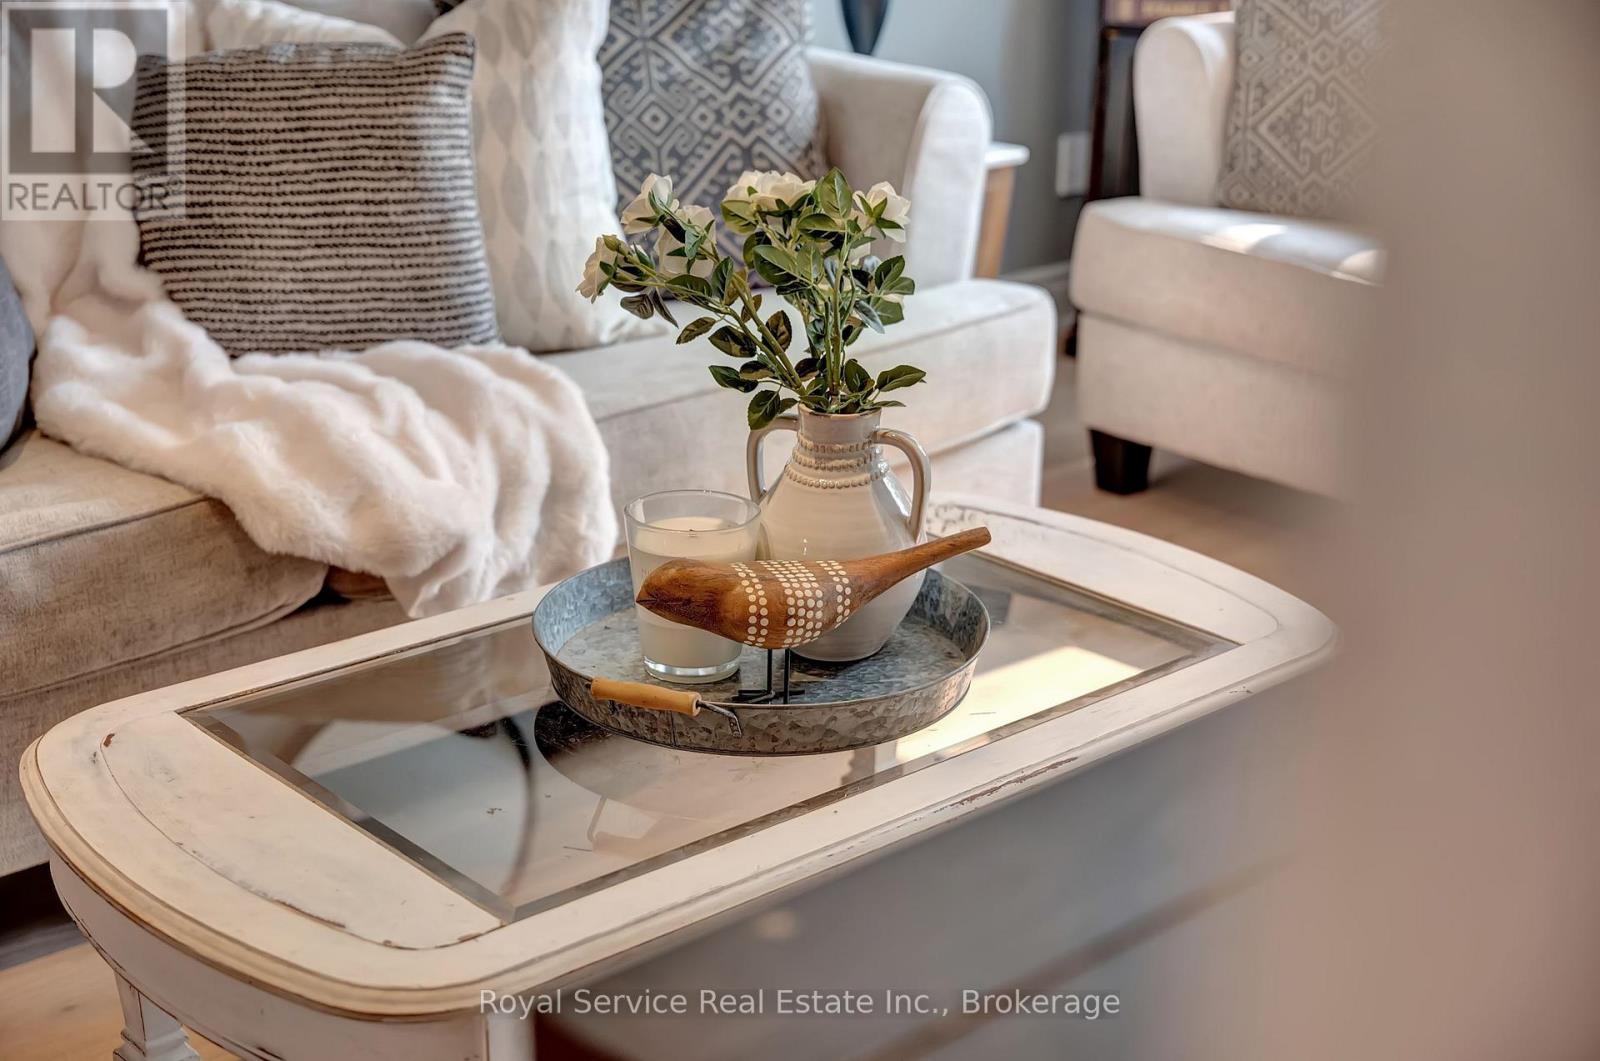
Living Room |
5.6 m |
3.05 m |
5.6 m x 3.05 m |
|
Main Level |
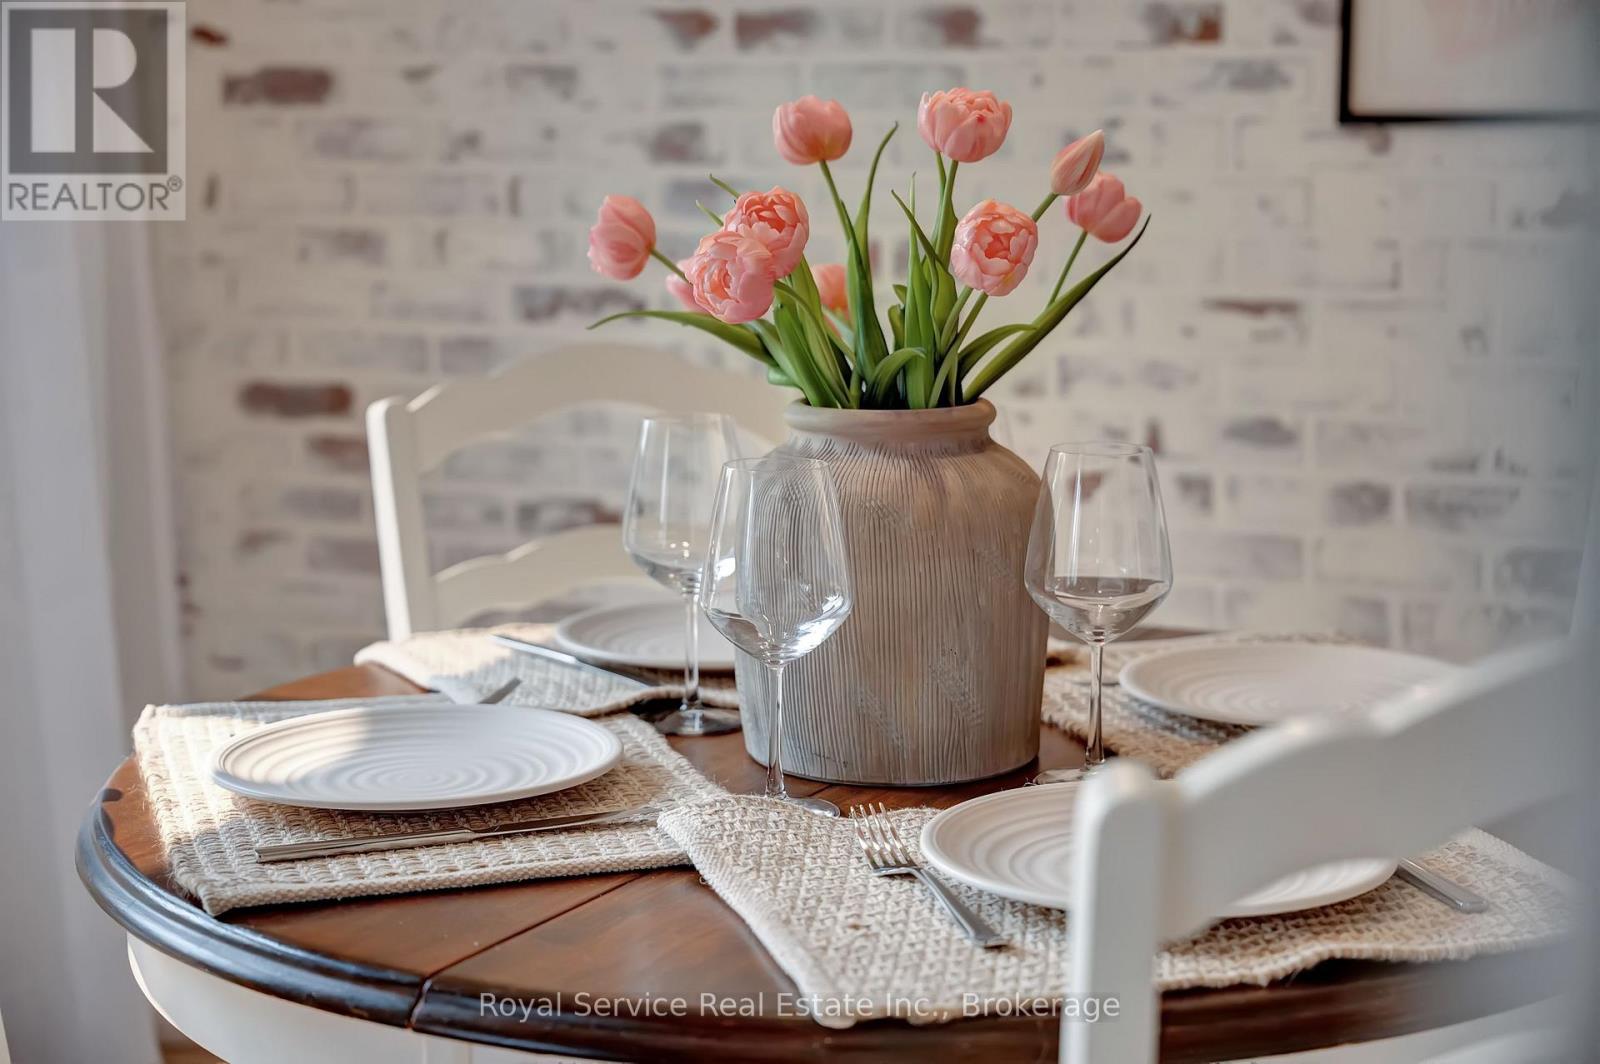
Dining Room |
2.64 m |
2.63 m |
2.64 m x 2.63 m |
|
Main Level |
Kitchen |
3 m |
2.63 m |
3 m x 2.63 m |
Utilities
|
Cable
|
Available |
|
Electricity
|
Installed |
|
Sewer
|
Installed |
https://www.realtor.ca/real-estate/30048517/46-barron-court-clarington-courtice-courtice