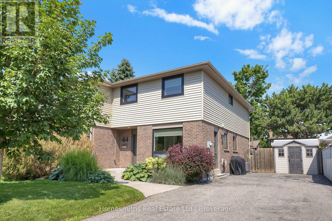
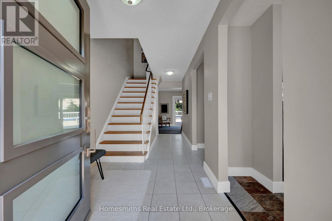
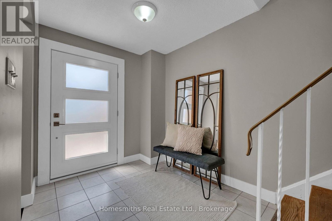
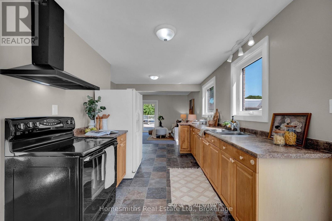
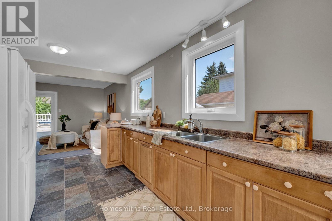
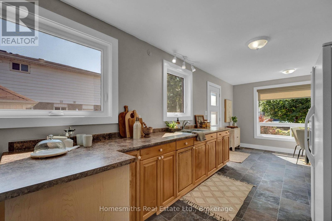
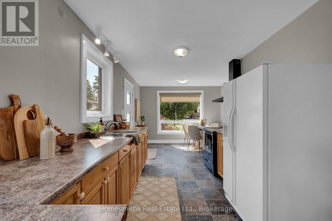
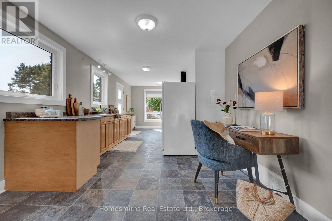
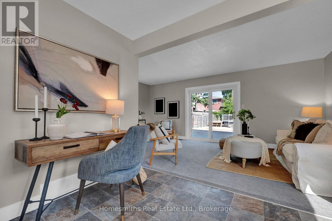
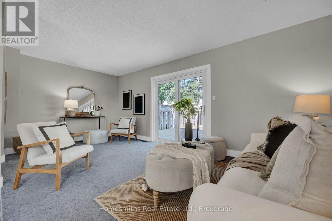
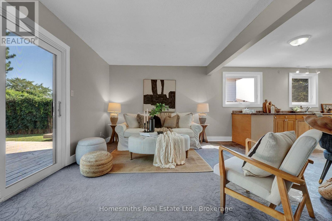
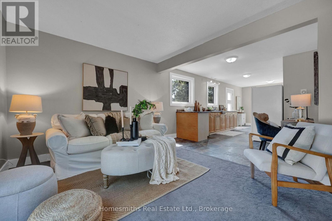
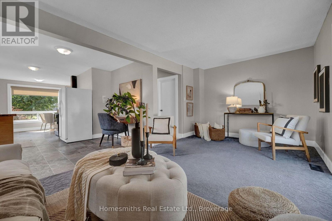
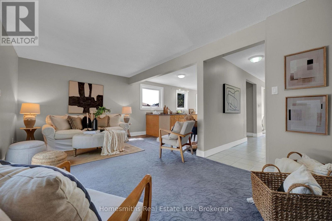
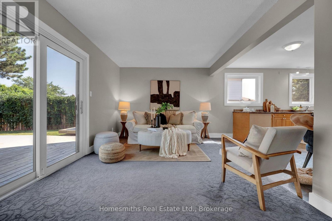
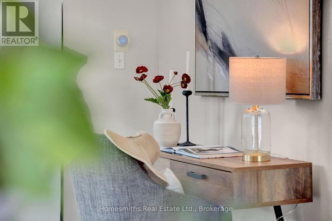
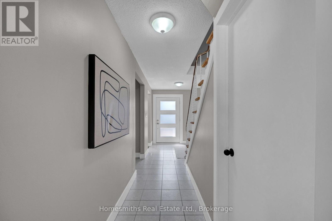
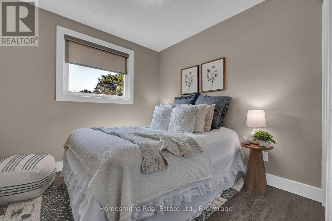
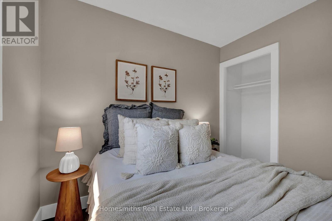
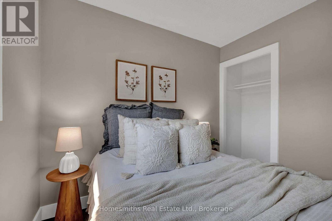
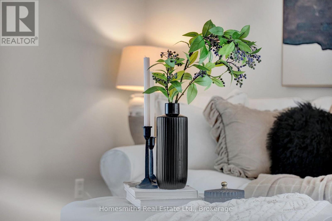
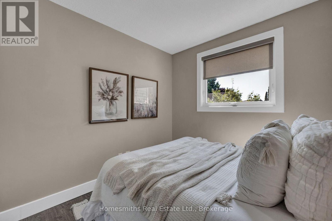
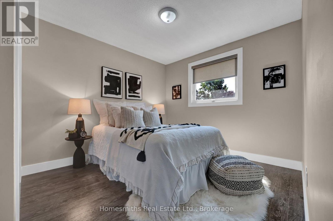
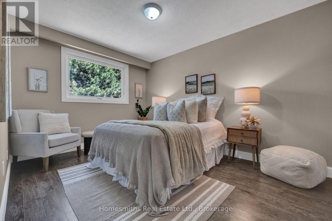
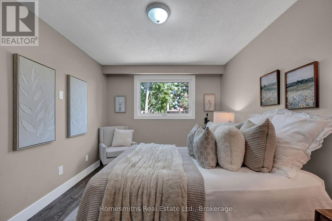
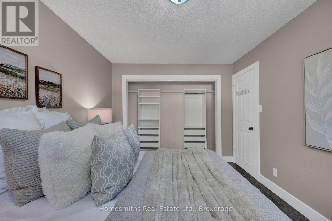
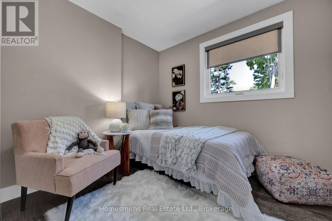
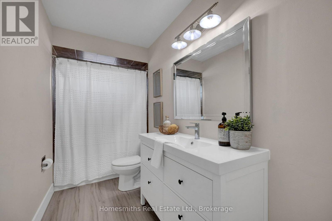
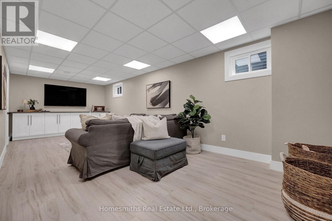
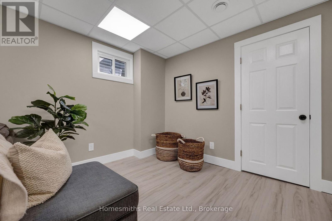
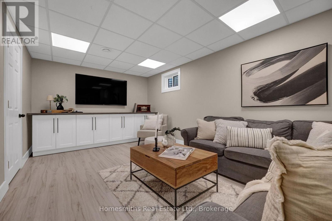
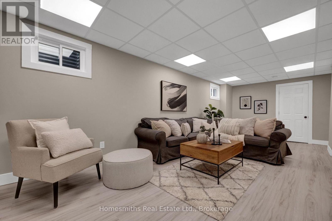
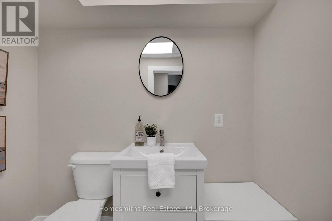
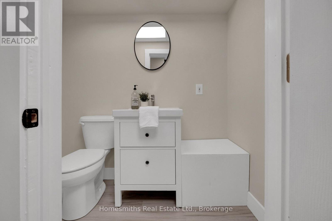
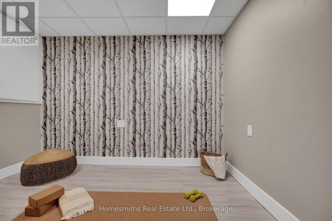
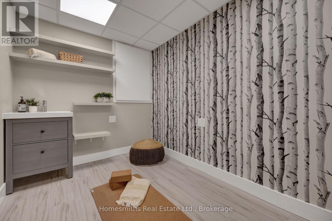
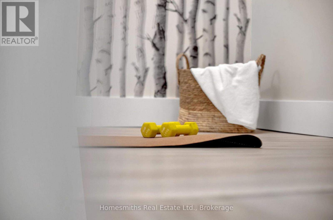
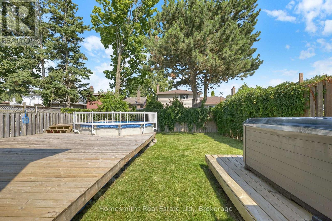
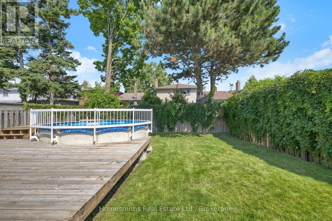
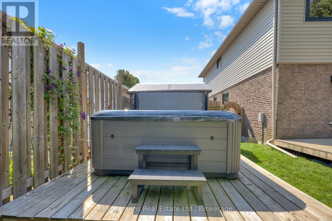
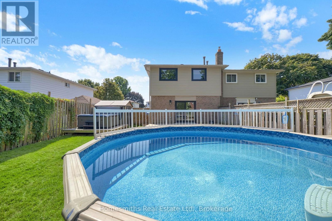
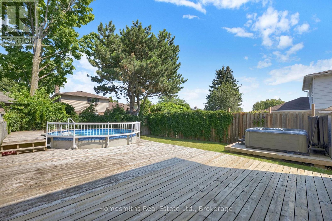
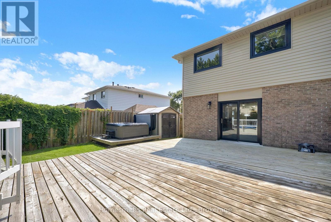
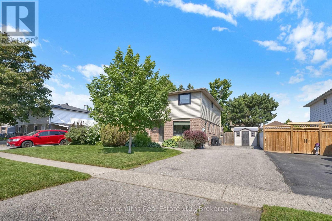
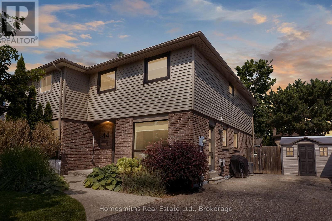
Welcome to this attractive Semi-Detached 2 Story Home in a sought after Bowmanville neighbourhood. Open concept with 4 bedrooms and a finished basement including rec room, spa/yoga/guest room. Fresh, bright and clean throughout ! Close to schools, shopping, restaurants, parks, public transit and 2 minutes to 401, 418/407 highways. Walkout from Living Rm to the spacious fully fenced rear yard with large custom deck, hot tub, mature trees and above ground pool ("As Is"). Ample parking, storage shed and mature front gardens strengthen this homes curb appeal. Whether you are a first time home owner or growing family, you will enjoy this tastefully upgraded home ! (id:57557)
| MLS® Number | E13686122 |
| Property Type | Single Family |
| Community Name | Bowmanville |
| Parking Space Total | 4 |
| Pool Type | Above Ground Pool |
| Bathroom Total | 2 |
| Bedrooms Above Ground | 4 |
| Bedrooms Below Ground | 1 |
| Bedrooms Total | 5 |
| Appliances | Blinds, Dryer, Freezer, Water Heater, Washer, Window Coverings |
| Basement Development | Finished |
| Basement Type | N/a (finished) |
| Construction Style Attachment | Semi-detached |
| Cooling Type | Central Air Conditioning |
| Exterior Finish | Vinyl Siding, Brick |
| Flooring Type | Laminate, Vinyl |
| Foundation Type | Poured Concrete |
| Half Bath Total | 1 |
| Heating Fuel | Natural Gas |
| Heating Type | Forced Air |
| Stories Total | 2 |
| Size Interior | 1,100 - 1,500 Ft2 |
| Type | House |
| Utility Water | Municipal Water |
| No Garage |
| Acreage | No |
| Sewer | Sanitary Sewer |
| Size Depth | 110 Ft |
| Size Frontage | 37 Ft ,6 In |
| Size Irregular | 37.5 X 110 Ft |
| Size Total Text | 37.5 X 110 Ft |
| Level | Type | Length | Width | Dimensions |
|---|---|---|---|---|
| Lower Level | Recreational, Games Room | 7.54 m | 3.11 m | 7.54 m x 3.11 m |
| Lower Level | Other | 1.2 m | 3.08 m | 1.2 m x 3.08 m |
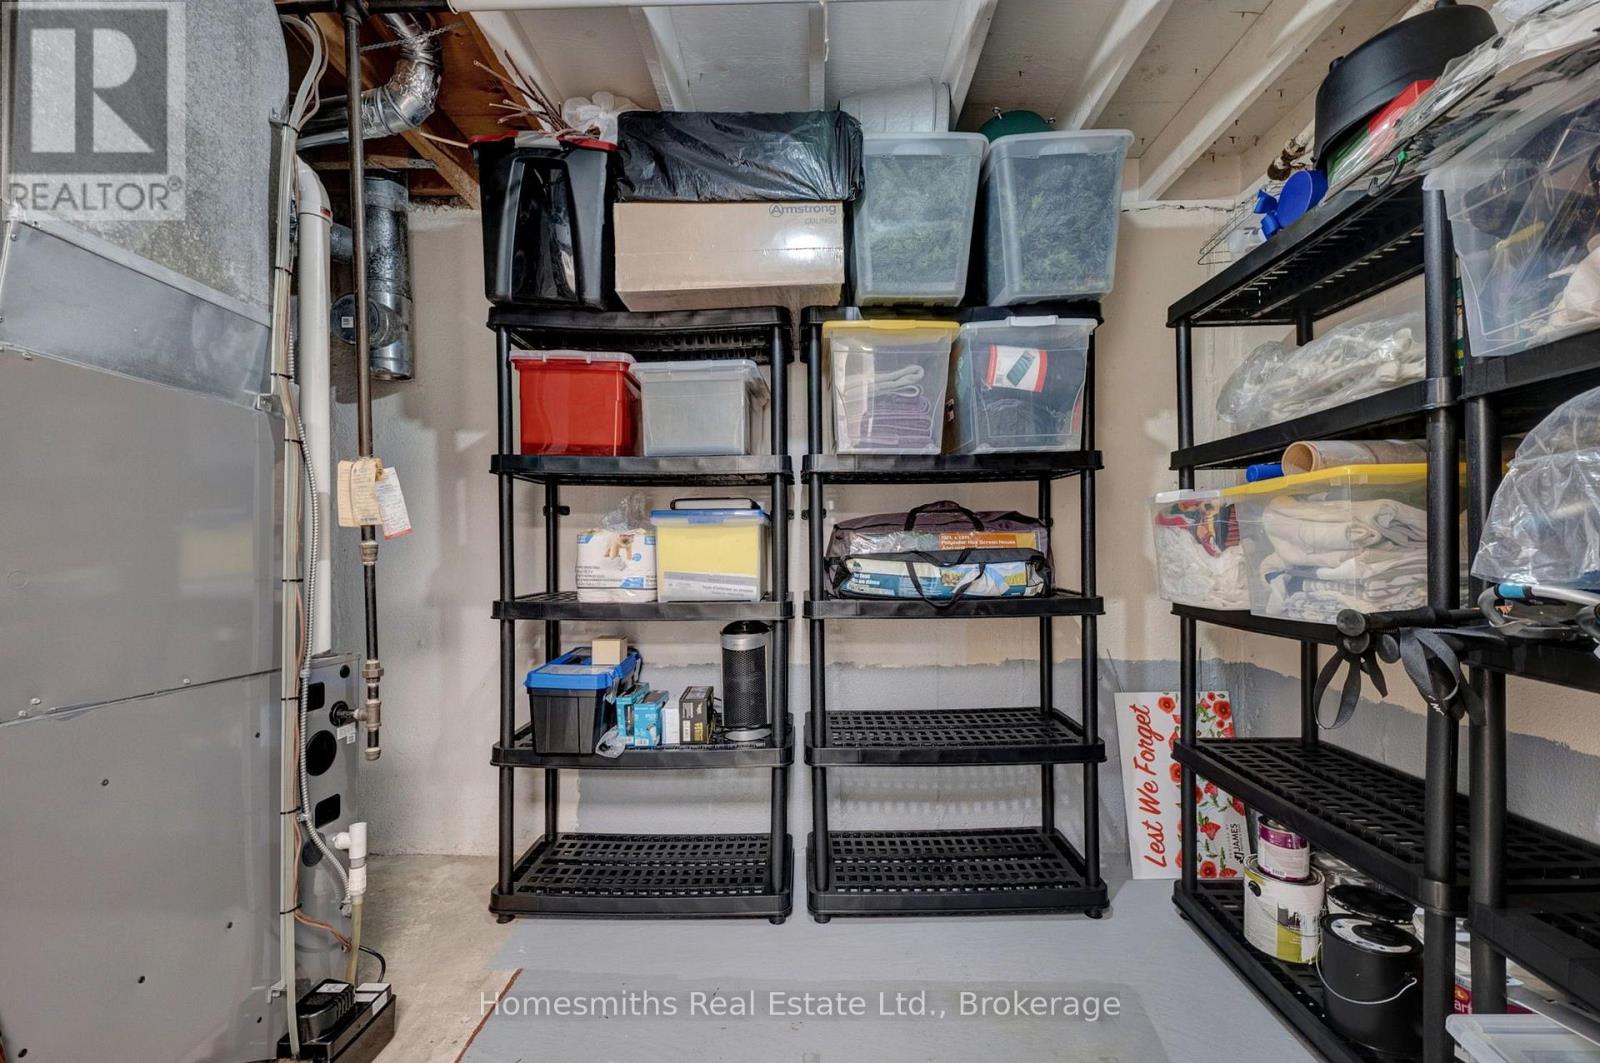
| Lower Level | Laundry Room | 6.13 m | 2.32 m | 6.13 m x 2.32 m |
| Main Level | Kitchen | 4.45 m | 2.6 m | 4.45 m x 2.6 m |
| Main Level | Eating Area | 2.31 m | 3.3 m | 2.31 m x 3.3 m |
| Main Level | Living Room | 5.64 m | 3 m | 5.64 m x 3 m |
| Upper Level | Primary Bedroom | 3.94 m | 2.9 m | 3.94 m x 2.9 m |
| Upper Level | Bedroom 2 | 2.74 m | 2.44 m | 2.74 m x 2.44 m |
| Upper Level | Bedroom 3 | 2.64 m | 2.6 m | 2.64 m x 2.6 m |
| Upper Level | Bedroom 4 | 3.71 m | 2.9 m | 3.71 m x 2.9 m |
https://www.realtor.ca/real-estate/30167545/44-loscombe-drive-clarington-bowmanville-bowmanville

The trademarks REALTOR®, REALTORS®, and the REALTOR® logo are controlled by The Canadian Real Estate Association (CREA) and identify real estate professionals who are members of CREA. The trademarks MLS®, Multiple Listing Service® and the associated logos are owned by The Canadian Real Estate Association (CREA) and identify the quality of services provided by real estate professionals who are members of CREA. The trademark DDF® is owned by The Canadian Real Estate Association (CREA) and identifies CREA's Data Distribution Facility (DDF®)
Real Estate Data supplied by CREA®’s MLS® System. CREA® is the owner of the copyright in its MLS® System. Data deemed reliable but not guaranteed accurate by CREA®. The trademarks MLS®, Multiple Listing Service® and the associated logos are owned by The Canadian Real Estate Association (CREA) and identify the quality of services provided by real estate professionals who are members of CREA. The trademarks REALTOR®, REALTORS®, and the REALTOR® logo are controlled by The Canadian Real Estate Association (CREA) and identify real estate professionals who are members of CREA. Used under license.
Powered by