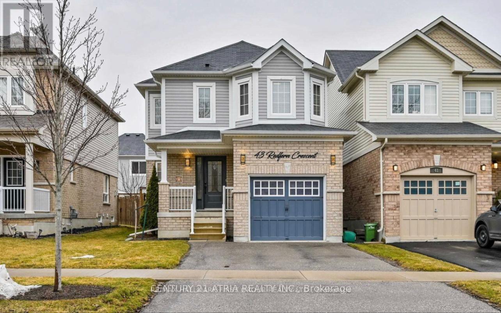
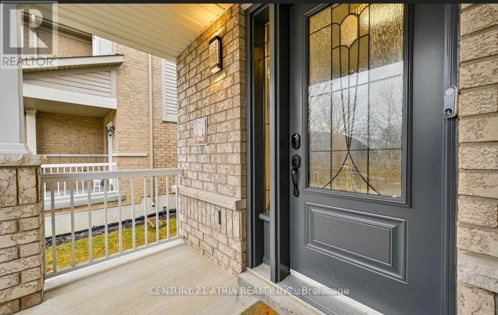
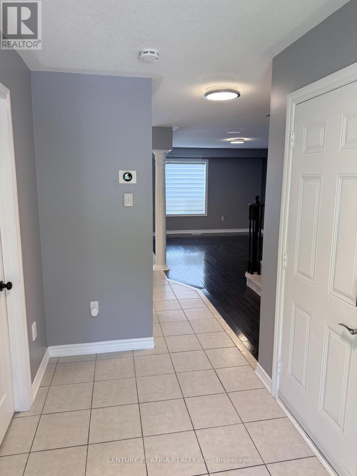
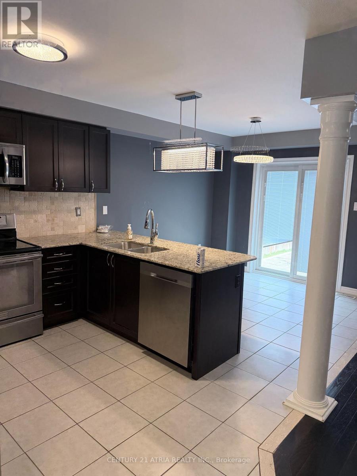
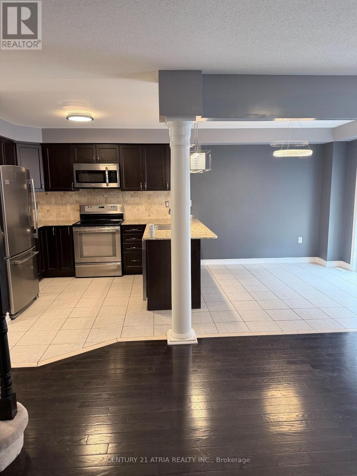
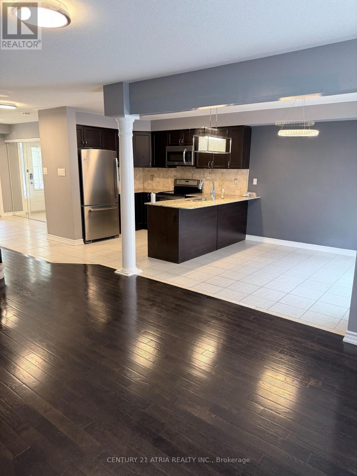
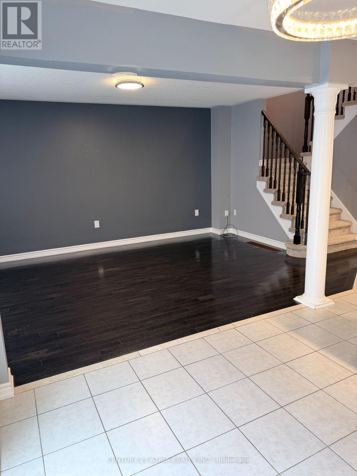
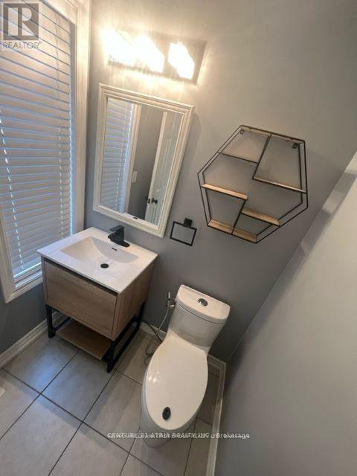
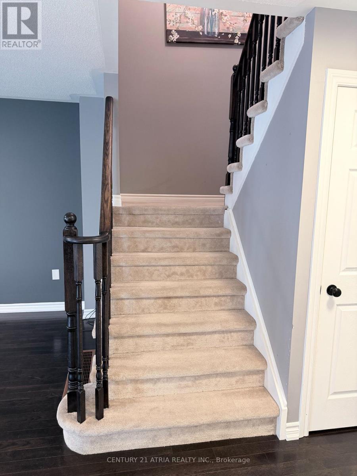
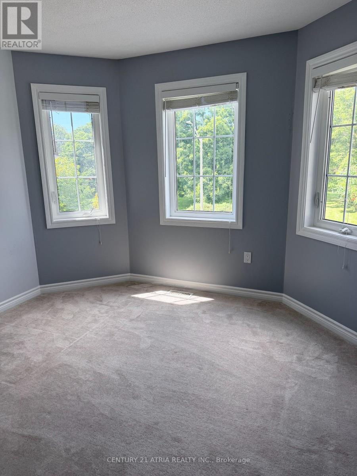
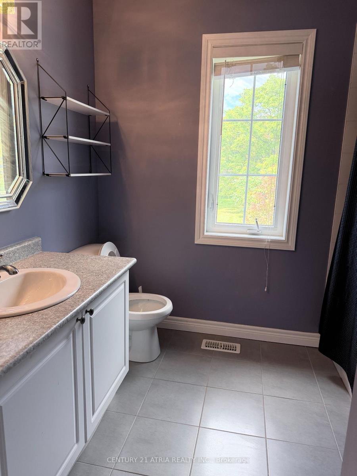
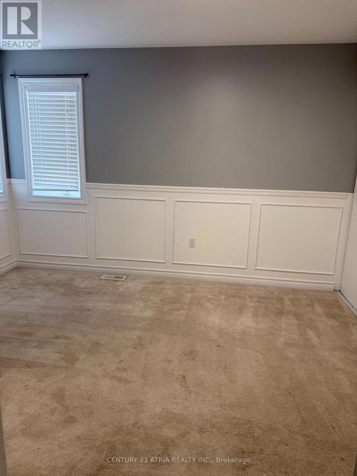
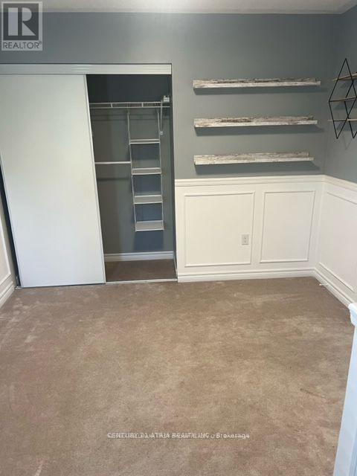
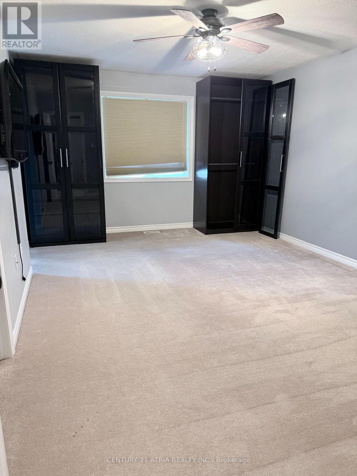
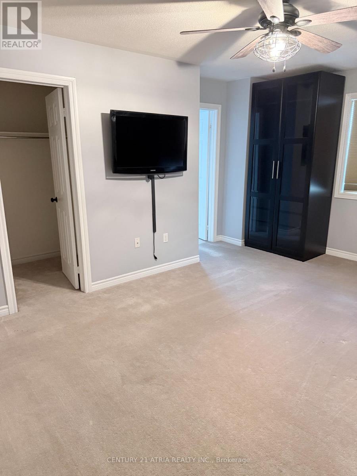
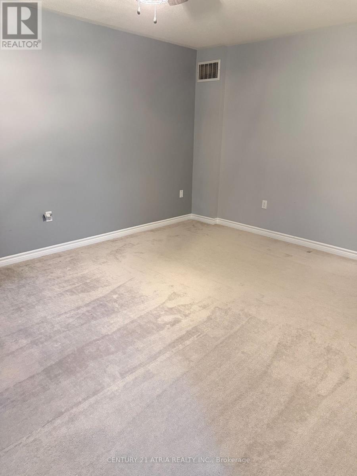
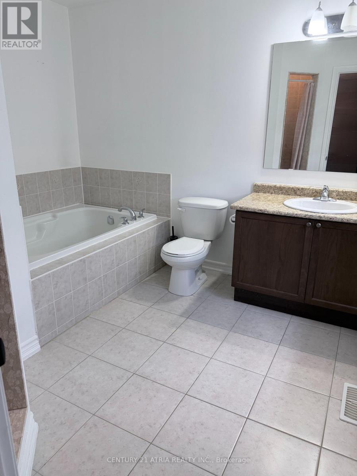
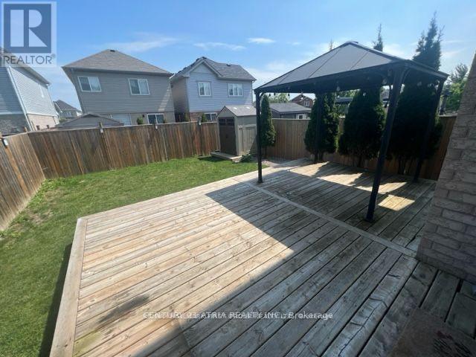
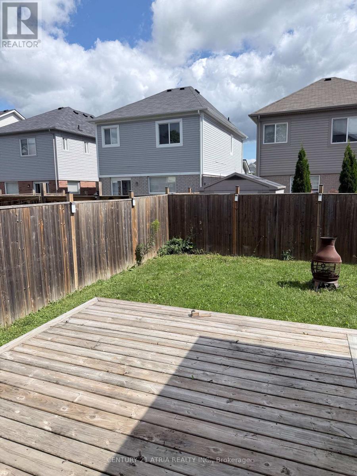
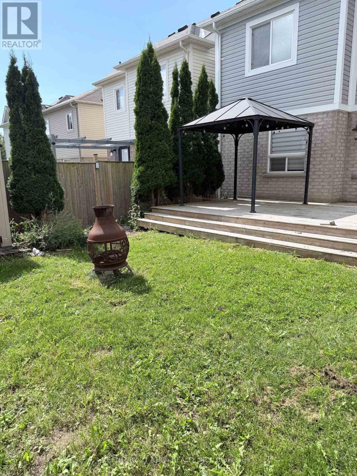
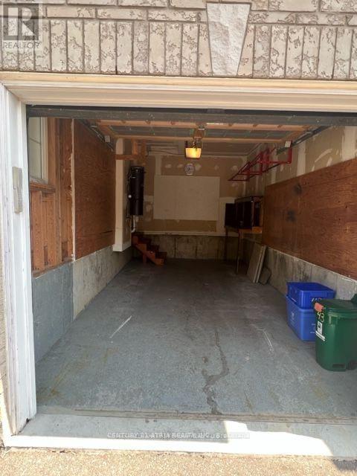
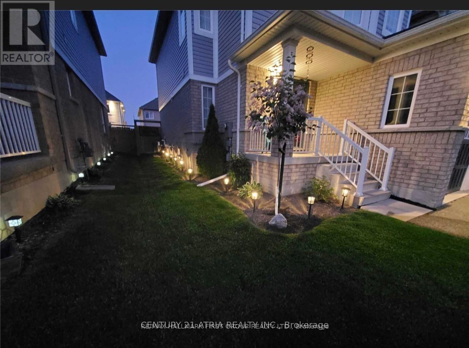
Discover the perfect place to call home in this welcoming, family-oriented offering comfort, convenience, and a fantastic lifestyle. This move-in-ready home has been freshly painted and thoughtfully updated with newer modern light fixtures, a smart home system, and beautiful hardwood flooring in the living room. The bright and functional kitchen features elegant granite countertops, providing plenty of space for everyday living and entertaining. Step outside and enjoy your very own private backyard oasis! The spacious outdoor area features a large deck and gazebo, perfect for summer gatherings, morning coffee, or relaxing after a long day. Enjoy evenings outdoors with solar lighting and exterior lights, while the shed and newer fencing provide added functionality and privacy. The gas BBQ hookup makes weekend barbecues and entertaining guests easy and convenient. ** This is a linked property.** (id:57557)
| MLS® Number | E13756000 |
| Property Type | Single Family |
| Community Name | Bowmanville |
| Equipment Type | Water Heater |
| Features | Carpet Free |
| Parking Space Total | 3 |
| Rental Equipment Type | Water Heater |
| Bathroom Total | 3 |
| Bedrooms Above Ground | 3 |
| Bedrooms Total | 3 |
| Appliances | Central Vacuum, Range |
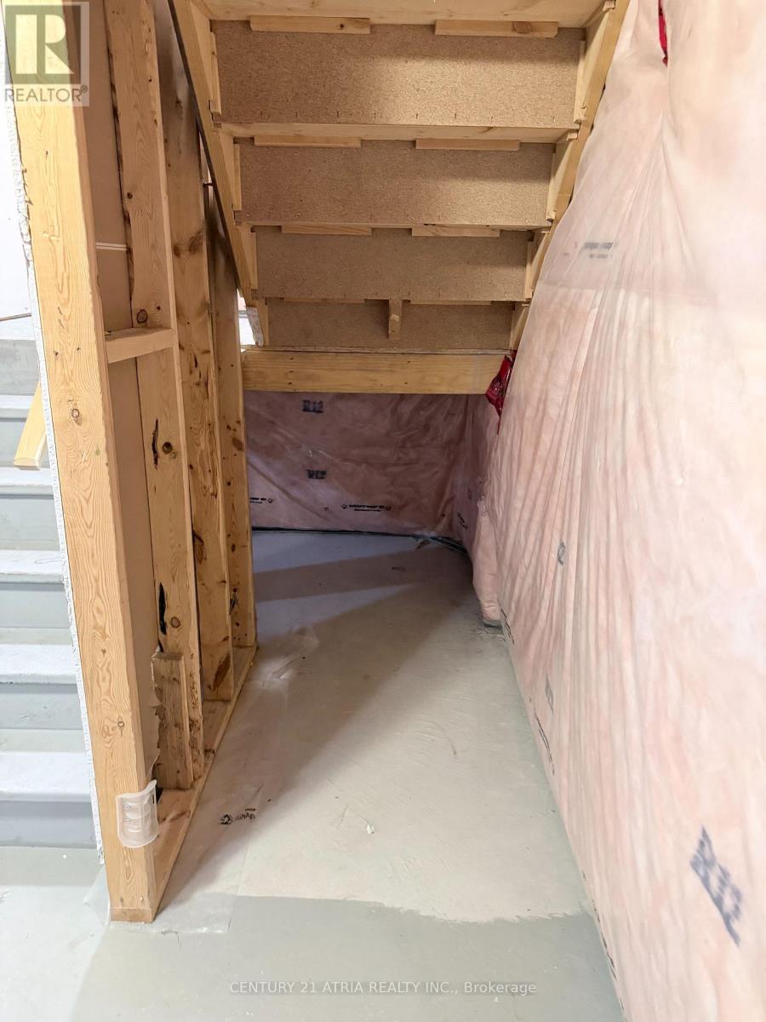
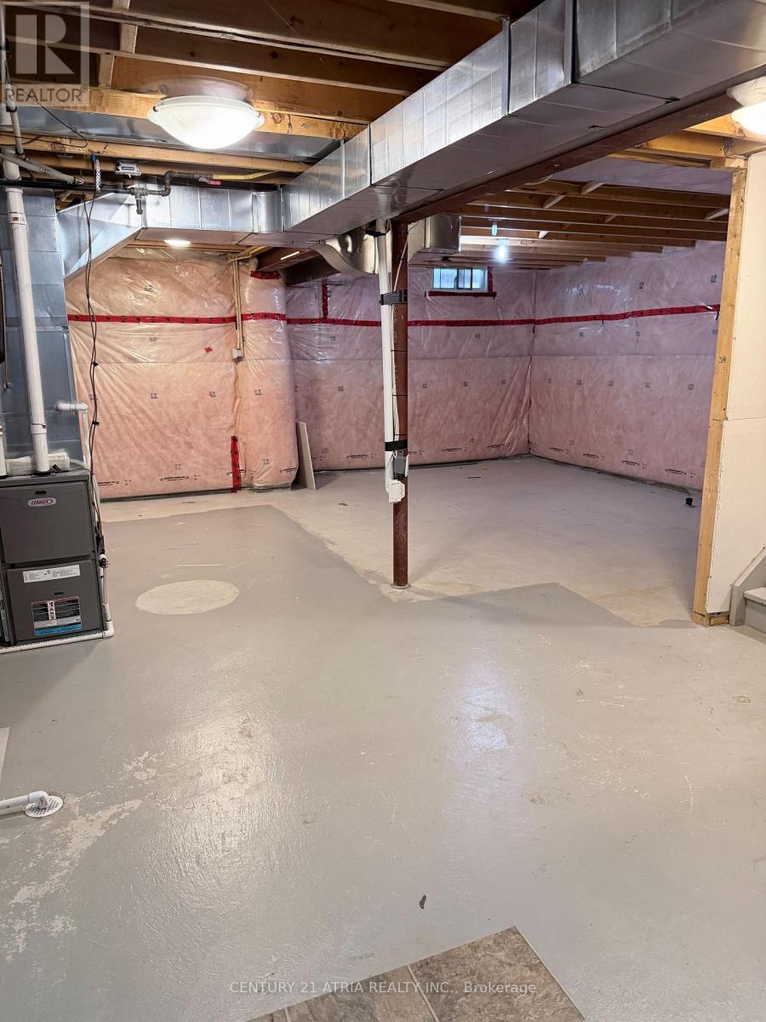
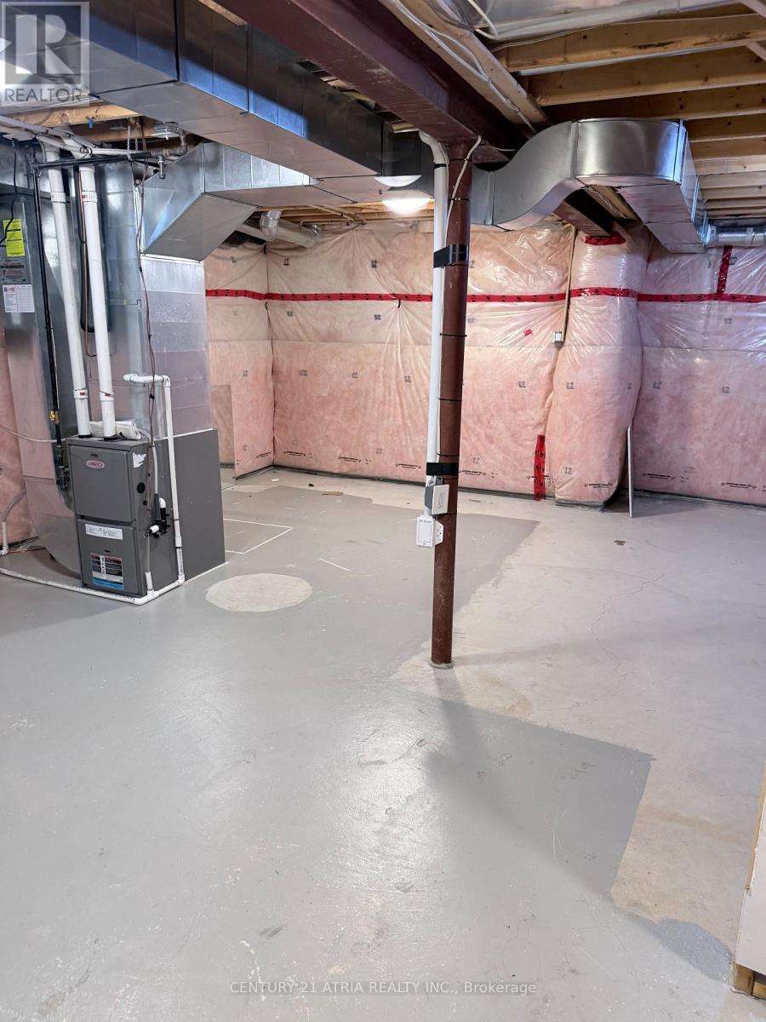
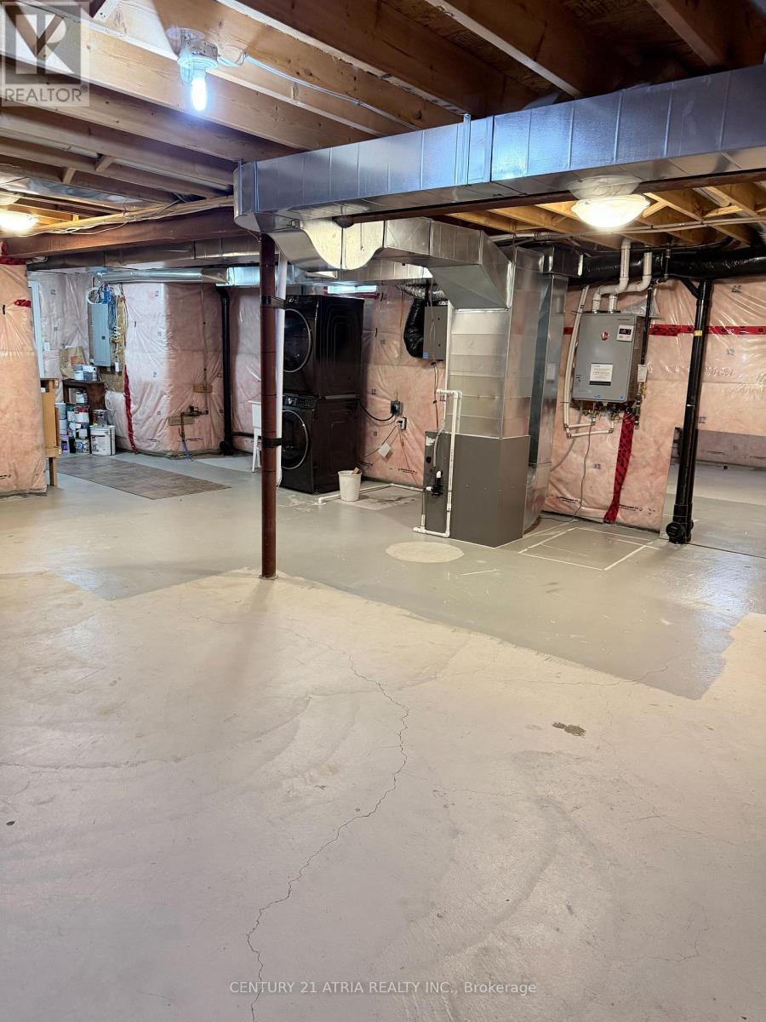
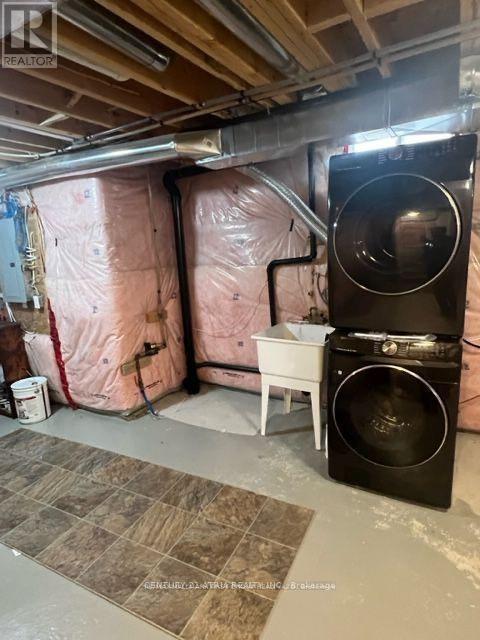
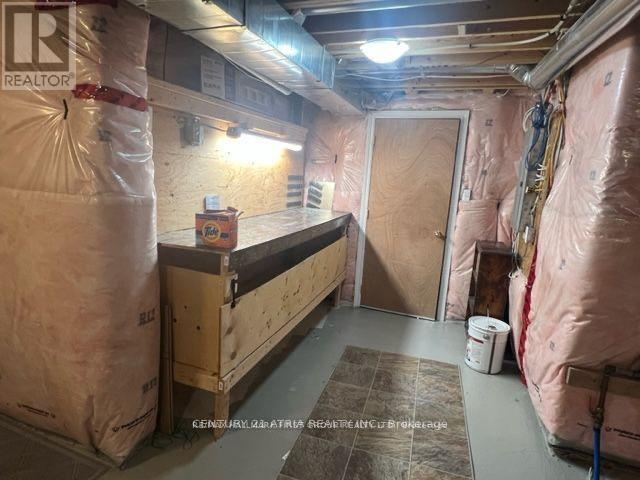
| Basement Development | Unfinished |
| Basement Type | N/a (unfinished) |
| Construction Style Attachment | Detached |
| Cooling Type | Central Air Conditioning |
| Exterior Finish | Brick, Vinyl Siding |
| Flooring Type | Hardwood, Carpeted |
| Foundation Type | Unknown |
| Half Bath Total | 1 |
| Heating Fuel | Natural Gas |
| Heating Type | Forced Air |
| Stories Total | 2 |
| Size Interior | 1,100 - 1,500 Ft2 |
| Type | House |
| Utility Water | Municipal Water |
| Attached Garage | |
| Garage |
| Acreage | No |
| Sewer | Sanitary Sewer |
| Level | Type | Length | Width | Dimensions |
|---|---|---|---|---|
| Second Level | Primary Bedroom | 5 m | 3.6 m | 5 m x 3.6 m |
| Second Level | Bedroom 2 | 3.65 m | 3.01 m | 3.65 m x 3.01 m |
| Second Level | Bedroom 3 | 3.1 m | 2.93 m | 3.1 m x 2.93 m |
| Main Level | Eating Area | 3.03 m | 2.93 m | 3.03 m x 2.93 m |
| Main Level | Living Room | 5 m | 3.46 m | 5 m x 3.46 m |
| Main Level | Kitchen | 3.03 m | 2.84 m | 3.03 m x 2.84 m |
https://www.realtor.ca/real-estate/30247160/43-redfern-crescent-clarington-bowmanville-bowmanville

The trademarks REALTOR®, REALTORS®, and the REALTOR® logo are controlled by The Canadian Real Estate Association (CREA) and identify real estate professionals who are members of CREA. The trademarks MLS®, Multiple Listing Service® and the associated logos are owned by The Canadian Real Estate Association (CREA) and identify the quality of services provided by real estate professionals who are members of CREA. The trademark DDF® is owned by The Canadian Real Estate Association (CREA) and identifies CREA's Data Distribution Facility (DDF®)
Real Estate Data supplied by CREA®’s MLS® System. CREA® is the owner of the copyright in its MLS® System. Data deemed reliable but not guaranteed accurate by CREA®. The trademarks MLS®, Multiple Listing Service® and the associated logos are owned by The Canadian Real Estate Association (CREA) and identify the quality of services provided by real estate professionals who are members of CREA. The trademarks REALTOR®, REALTORS®, and the REALTOR® logo are controlled by The Canadian Real Estate Association (CREA) and identify real estate professionals who are members of CREA. Used under license.
Powered by