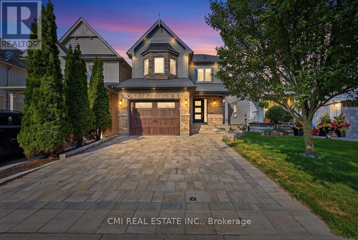
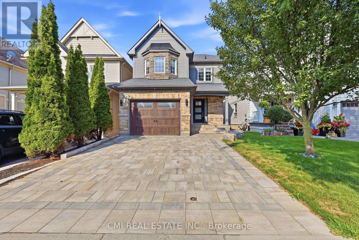
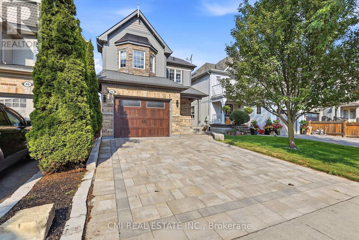
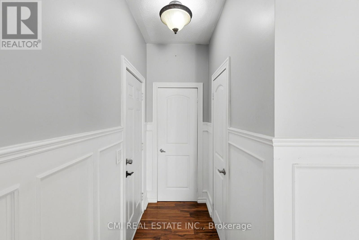
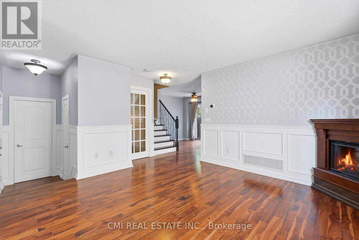
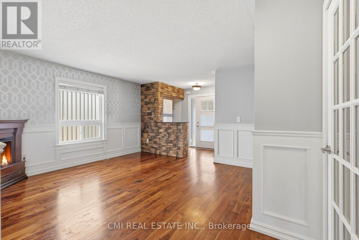
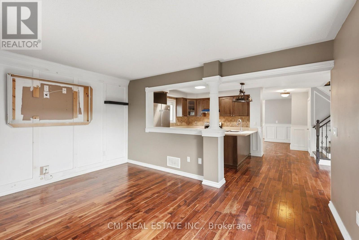
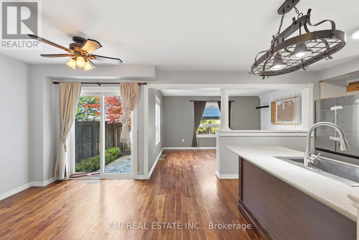
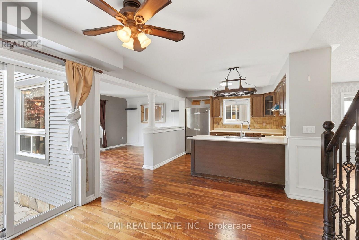
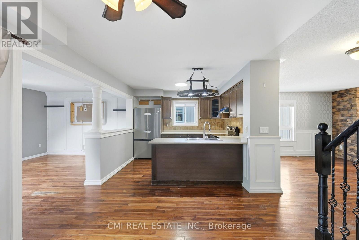
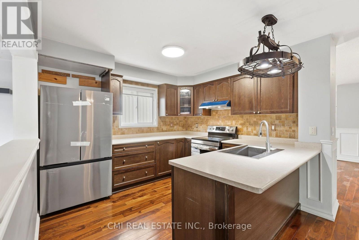
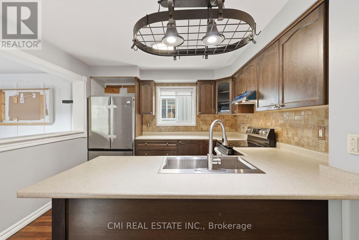
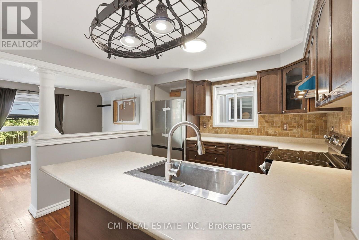
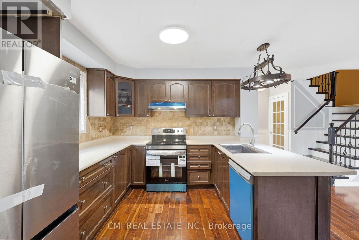
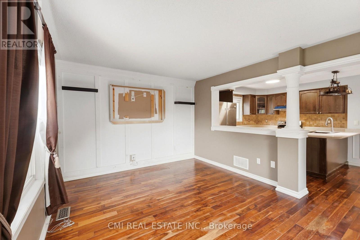
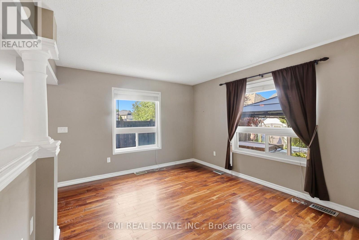
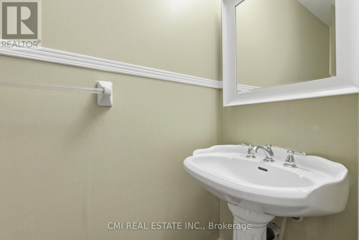
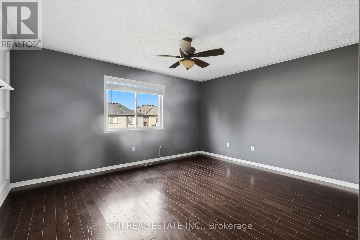
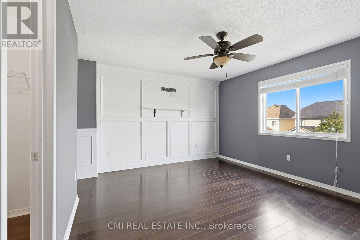
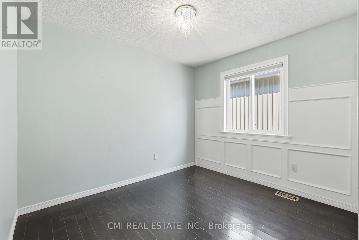
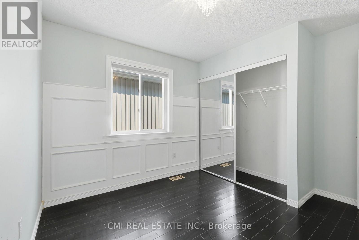
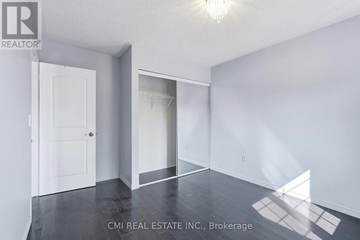
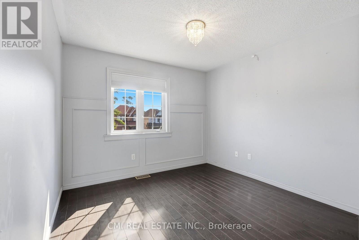

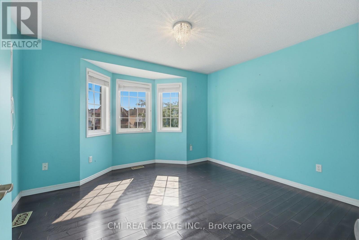
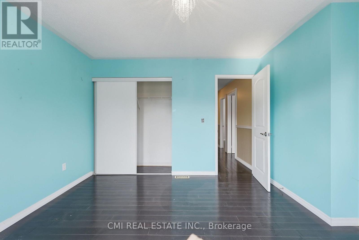
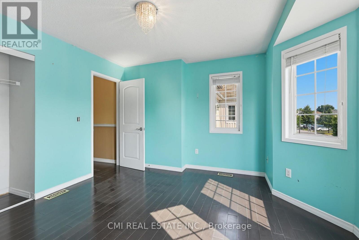
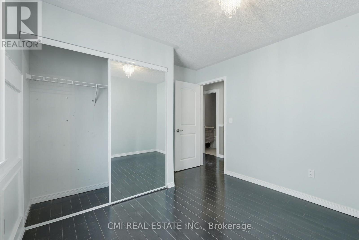
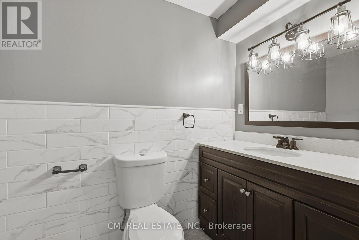
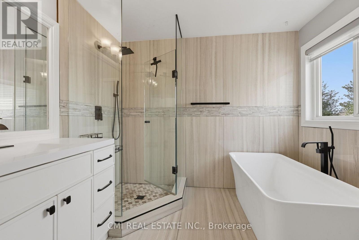
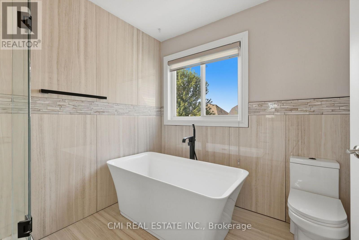
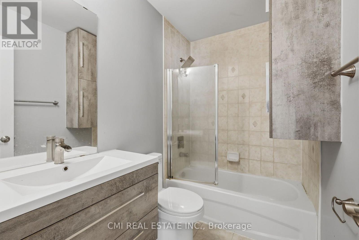
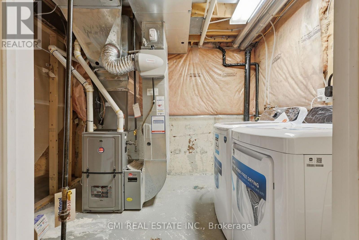
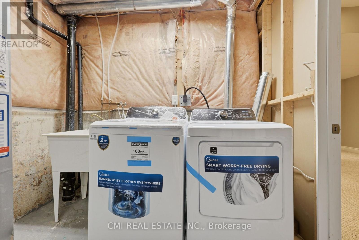
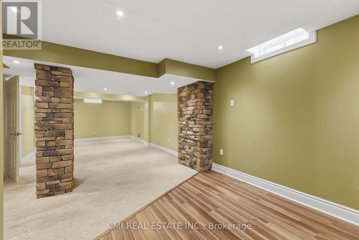
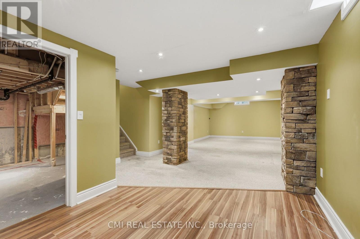
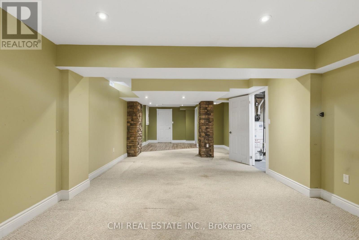
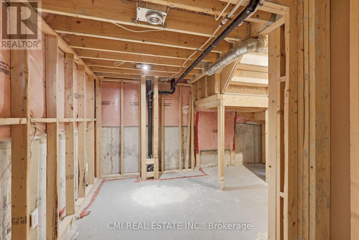
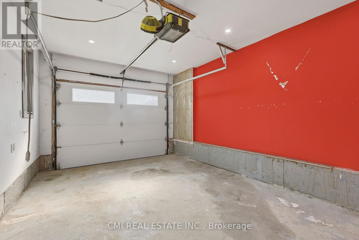
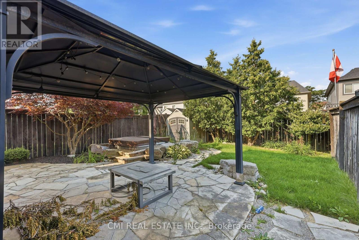
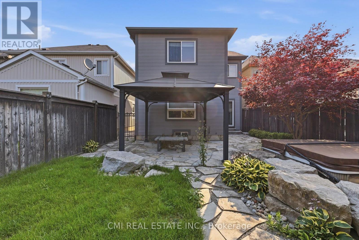
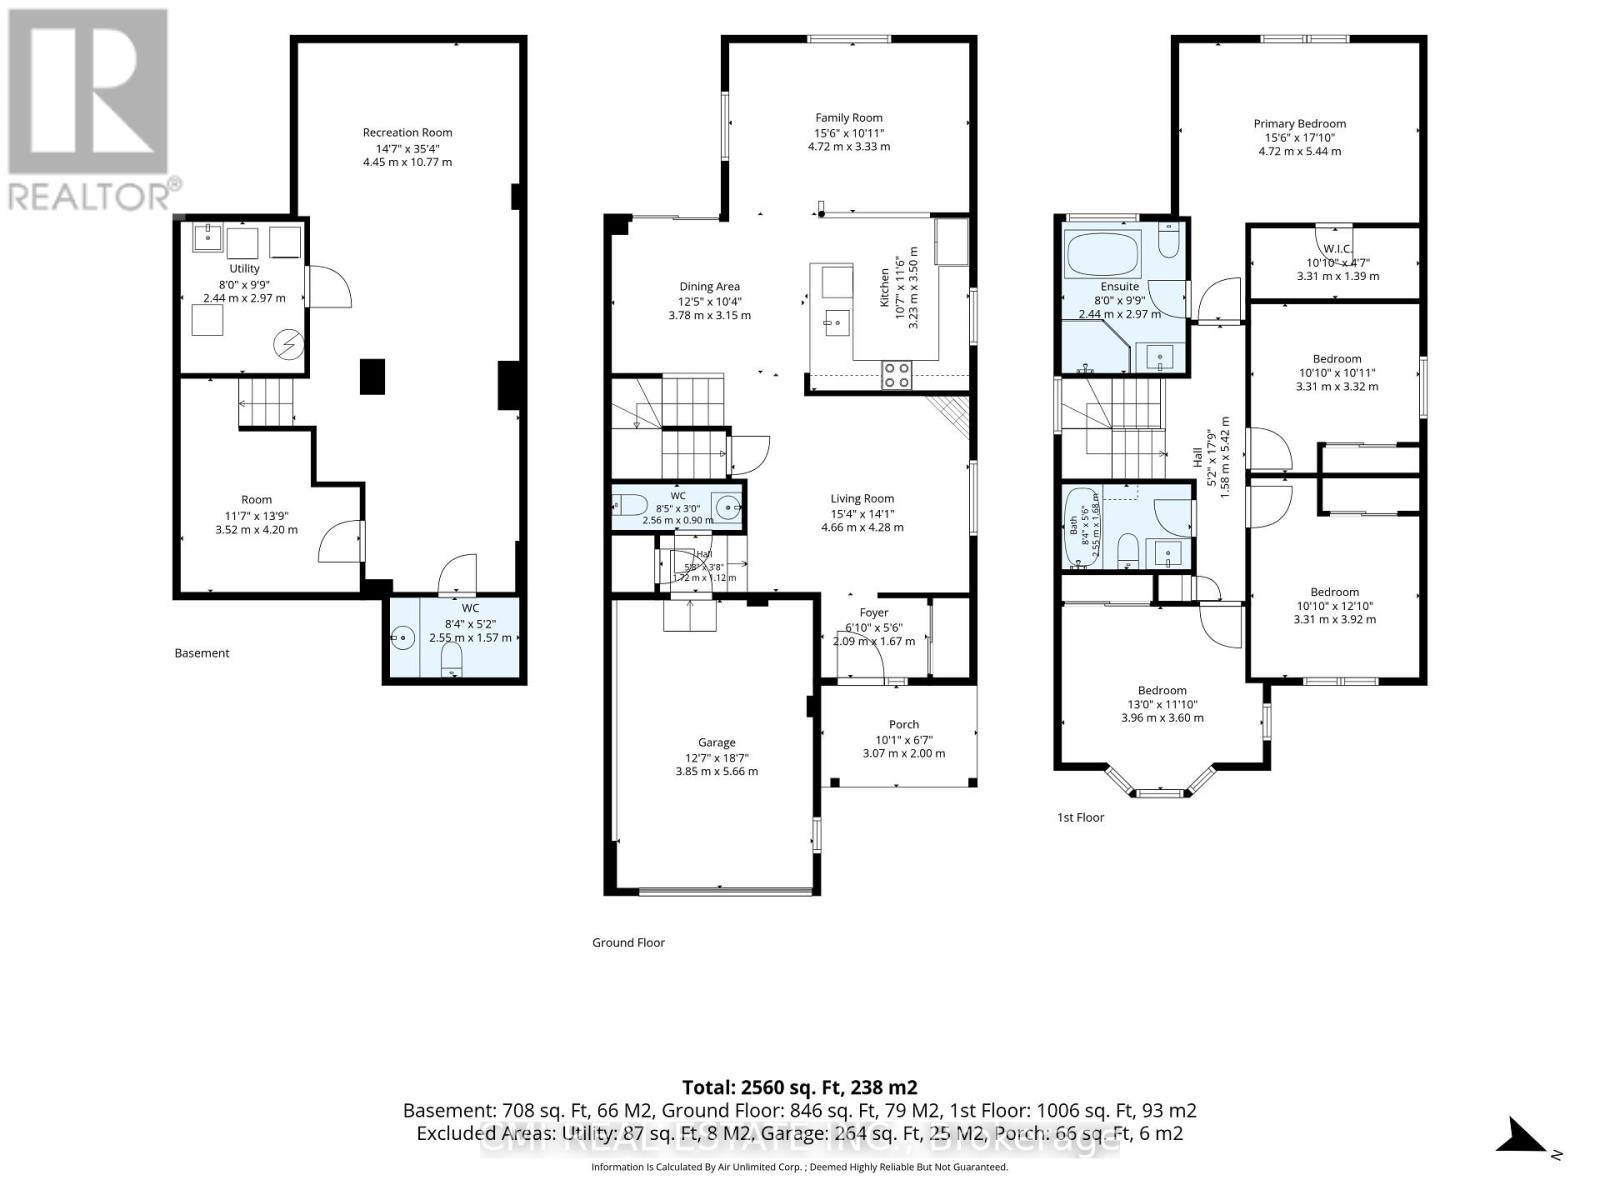
Welcome to this charming two-storey detached home, where comfort, space, and timeless family living come together in one of Bowmanville's welcoming neighbourhoods. Offering approximately 1,772 sq. ft. of thoughtfully designed living space, this four-bedroom residence is filled with warmth and functionality. The inviting main floor features bright living and dining areas, a spacious kitchen that flows seamlessly into the cozy family room-creating the perfect setting for everyday living and memorable gatherings-and a convenient powder room. Upstairs, you'll find four generously sized bedrooms, including a peaceful primary suite with a private four-piece ensuite, providing the perfect retreat at the end of the day. The finished basement extends the living space with a versatile recreation room that's ideal for family movie nights, a games room, home office, or fitness area, along with a powder room, laundry area, and ample storage. A built-in single-car garage adds everyday convenience, while the home's location offers easy access to parks, schools, shopping, restaurants, and Highway 401, making commuting and daily errands effortless. Set within a friendly, established community, this delightful home is ready to welcome its next owners and create lasting memories for years to come! (id:57557)
| MLS® Number | E13710118 |
| Property Type | Single Family |
| Community Name | Bowmanville |
| Equipment Type | Water Heater |
| Parking Space Total | 3 |
| Rental Equipment Type | Water Heater |
| Bathroom Total | 4 |
| Bedrooms Above Ground | 4 |
| Bedrooms Total | 4 |
| Age | 16 To 30 Years |
| Basement Development | Finished |
| Basement Type | N/a (finished) |
| Construction Style Attachment | Detached |
| Cooling Type | Central Air Conditioning |
| Exterior Finish | Brick Veneer, Vinyl Siding |
| Foundation Type | Poured Concrete |
| Half Bath Total | 2 |
| Heating Fuel | Natural Gas |
| Heating Type | Forced Air |
| Stories Total | 2 |
| Size Interior | 1,500 - 2,000 Ft2 |
| Type | House |
| Utility Water | Municipal Water |
| Garage |
| Acreage | No |
| Sewer | Sanitary Sewer |
| Size Depth | 114 Ft ,9 In |
| Size Frontage | 29 Ft ,6 In |
| Size Irregular | 29.5 X 114.8 Ft |
| Size Total Text | 29.5 X 114.8 Ft |
| Zoning Description | R2-36 |
| Level | Type | Length | Width | Dimensions |
|---|---|---|---|---|
| Second Level | Primary Bedroom | 5.44 m | 4.72 m | 5.44 m x 4.72 m |
| Second Level | Bedroom | 3.32 m | 3.31 m | 3.32 m x 3.31 m |
| Second Level | Bedroom 2 | 3.92 m | 3.31 m | 3.92 m x 3.31 m |
| Second Level | Bedroom | 3.6 m | 3.94 m | 3.6 m x 3.94 m |
| Basement | Other | 4.2 m | 3.52 m | 4.2 m x 3.52 m |
| Basement | Recreational, Games Room | 10.77 m | 4.45 m | 10.77 m x 4.45 m |
| Ground Level | Foyer | 2 m | 3.07 m | 2 m x 3.07 m |
| Ground Level | Living Room | 4.28 m | 4.66 m | 4.28 m x 4.66 m |
| Ground Level | Dining Room | 3.15 m | 3.78 m | 3.15 m x 3.78 m |
| Ground Level | Kitchen | 3.5 m | 3.23 m | 3.5 m x 3.23 m |
| Ground Level | Family Room | 3.33 m | 4.72 m | 3.33 m x 4.72 m |
https://www.realtor.ca/real-estate/30194416/42-honeyman-drive-clarington-bowmanville-bowmanville

The trademarks REALTOR®, REALTORS®, and the REALTOR® logo are controlled by The Canadian Real Estate Association (CREA) and identify real estate professionals who are members of CREA. The trademarks MLS®, Multiple Listing Service® and the associated logos are owned by The Canadian Real Estate Association (CREA) and identify the quality of services provided by real estate professionals who are members of CREA. The trademark DDF® is owned by The Canadian Real Estate Association (CREA) and identifies CREA's Data Distribution Facility (DDF®)
Real Estate Data supplied by CREA®’s MLS® System. CREA® is the owner of the copyright in its MLS® System. Data deemed reliable but not guaranteed accurate by CREA®. The trademarks MLS®, Multiple Listing Service® and the associated logos are owned by The Canadian Real Estate Association (CREA) and identify the quality of services provided by real estate professionals who are members of CREA. The trademarks REALTOR®, REALTORS®, and the REALTOR® logo are controlled by The Canadian Real Estate Association (CREA) and identify real estate professionals who are members of CREA. Used under license.
Powered by