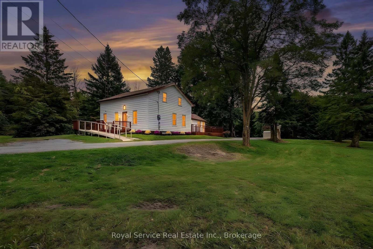
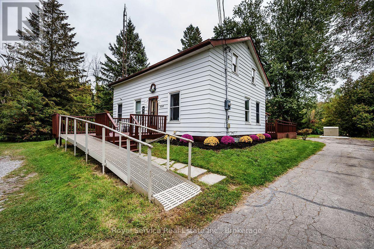
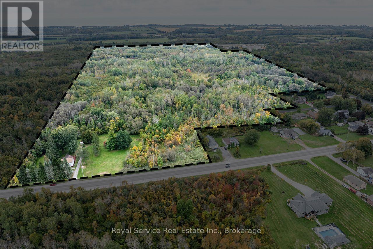
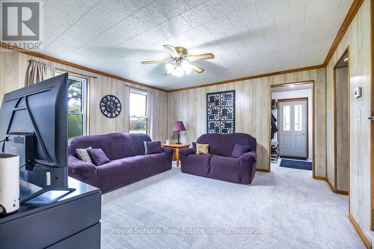
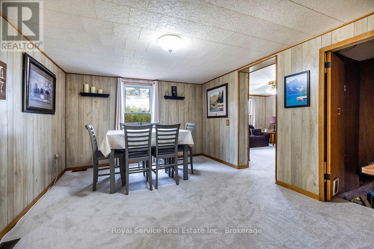
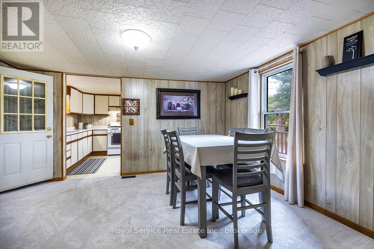
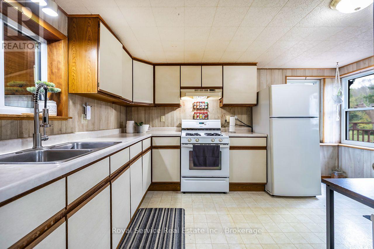
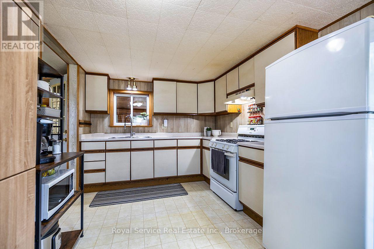
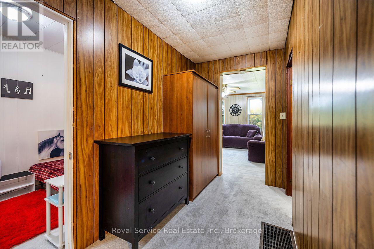
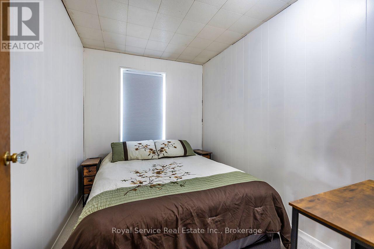
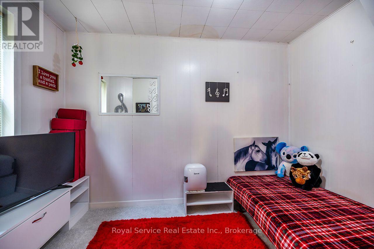
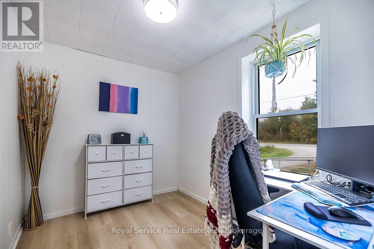
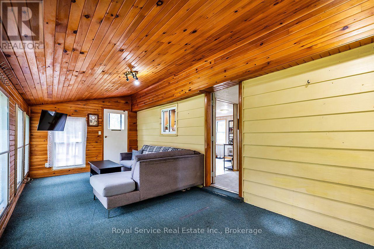
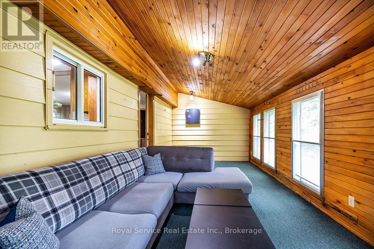
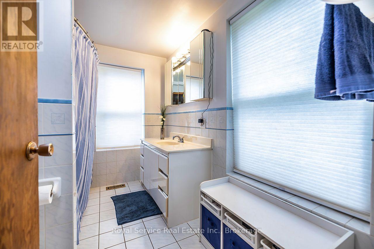
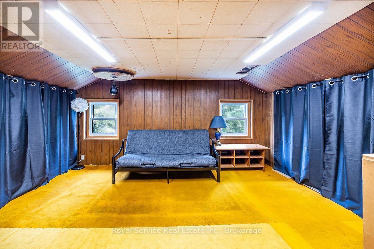
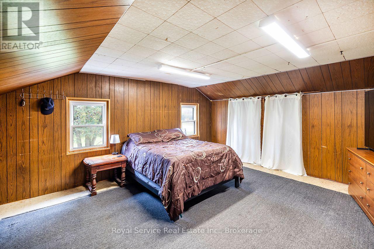
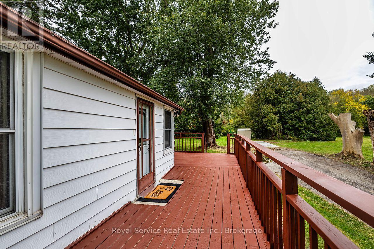
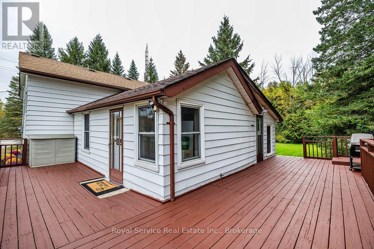
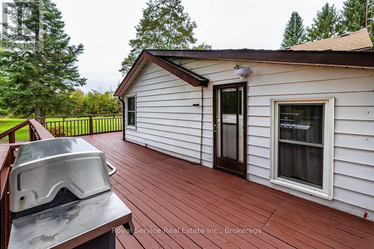
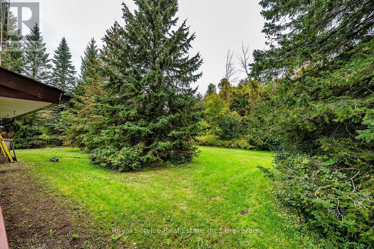
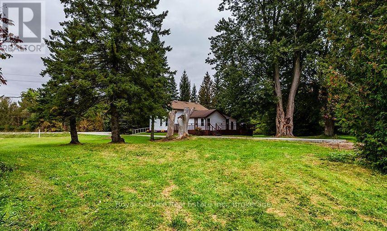
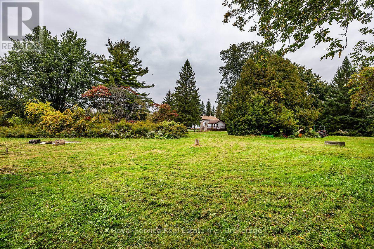
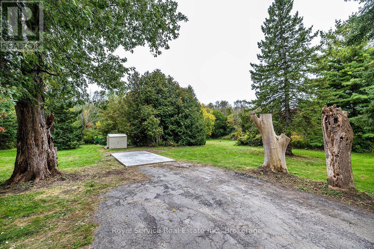
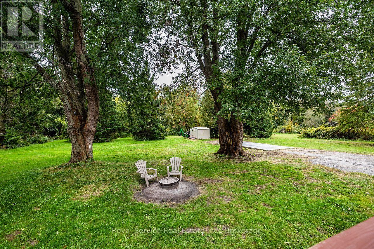
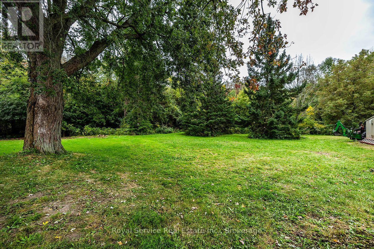
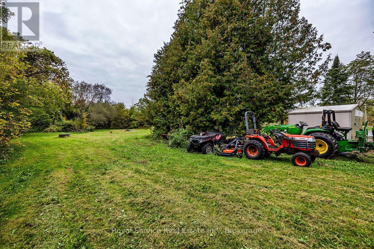
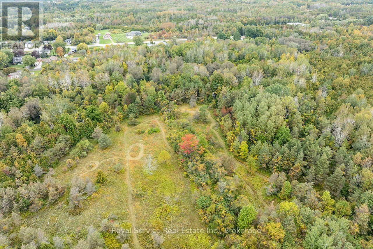
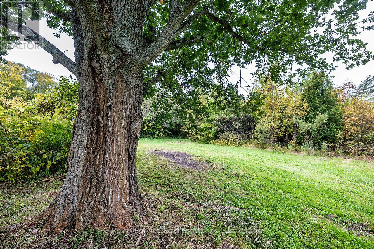
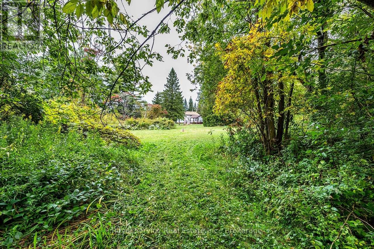
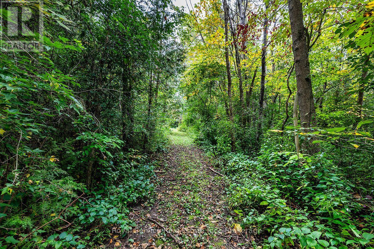
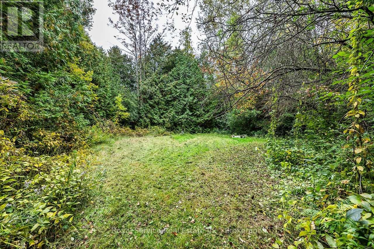
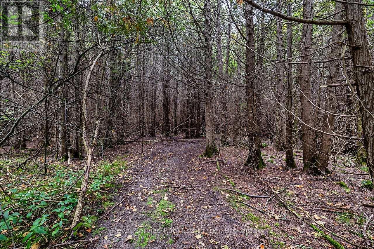
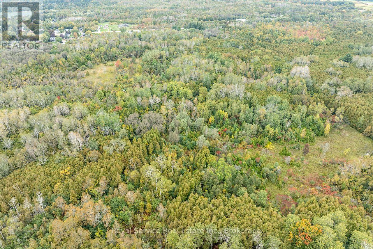
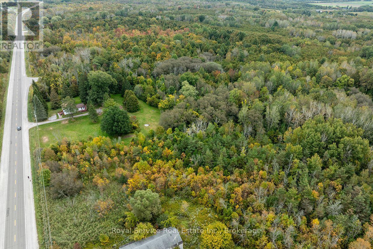
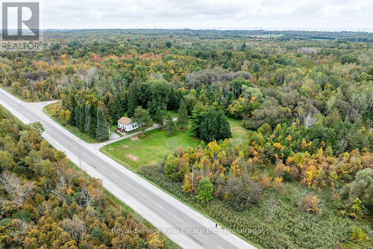
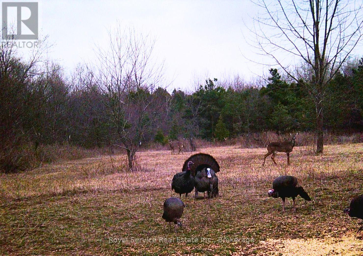
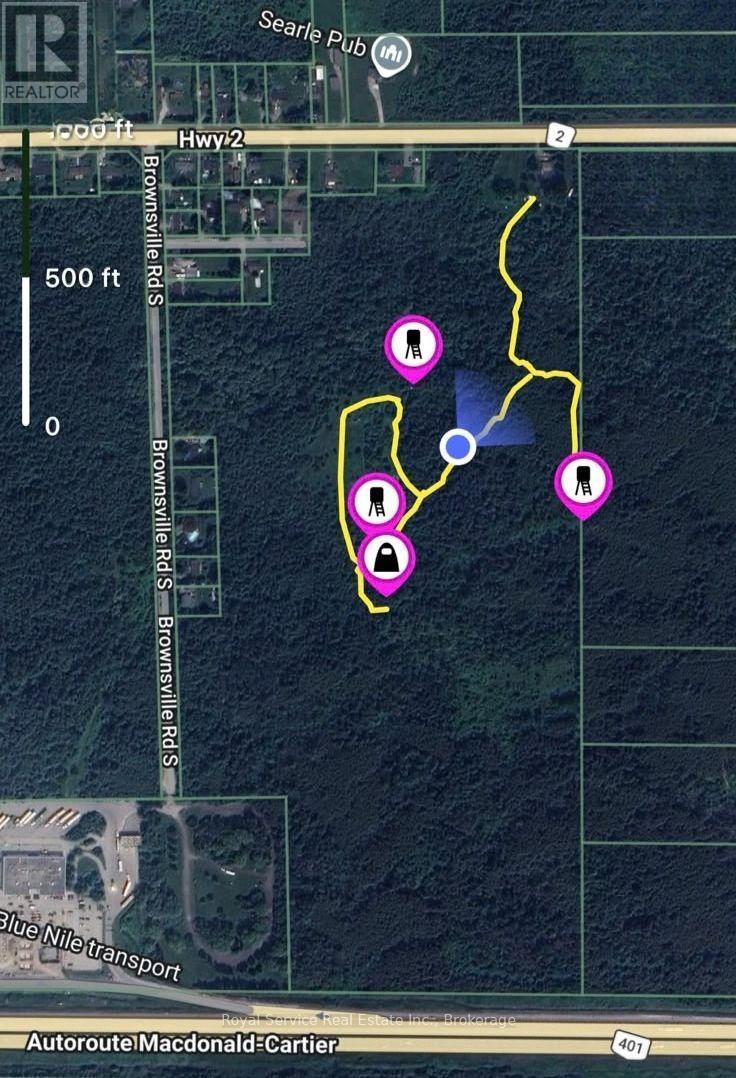
Escape to the country and discover the possibilities waiting on this remarkable 73.14-acre property, ideally located just minutes from Newcastle. Offering an incredible combination of privacy, natural beauty and space to explore, this unique property is a wonderful opportunity for those dreaming of a quieter lifestyle surrounded by nature. Wander the established walking trails, explore the wooded acreage, watch for local wildlife or simply enjoy the peace and privacy that comes with having this much land to call your own. For the outdoor enthusiast, the property offers endless opportunities to enjoy the changing seasons right outside your door.At the heart of the property sits a charming three-bedroom century home filled with the character and warmth you would expect from a home of its era. Ready for its next chapter, the home offers an exciting opportunity to update, restore and personalize the space while preserving its century-home charm. The main floor features a kitchen, living room and dining room, along with a separate office and two bedrooms, providing plenty of flexibility for everyday living. Upstairs, a spacious recreation room and large third bedroom offer additional living space with plenty of potential.Whether you envision breathing new life into the existing century home, creating your own country retreat, or simply enjoying the privacy and natural surroundings of this expansive property, the possibilities here are worth exploring. With 75 acres of wooded land, trails and wildlife, all within easy reach of Newcastle and surrounding amenities, this is more than a home-it's an opportunity to create a lifestyle that's entirely your own. (id:57557)
2:00 pm
Ends at:4:00 pm
| MLS® Number | E13847998 |
| Property Type | Single Family |
| Community Name | Rural Clarington |
| Features | Irregular Lot Size |
| Parking Space Total | 10 |
| Bathroom Total | 1 |
| Bedrooms Above Ground | 3 |
| Bedrooms Total | 3 |
| Basement Development | Unfinished |
| Basement Type | N/a (unfinished) |
| Construction Style Attachment | Detached |
| Cooling Type | None |
| Exterior Finish | Aluminum Siding |
| Flooring Type | Carpeted, Laminate |
| Foundation Type | Concrete |
| Heating Fuel | Natural Gas |
| Heating Type | Forced Air |
| Stories Total | 2 |
| Size Interior | 1,500 - 2,000 Ft2 |
| Type | House |
| No Garage |
| Acreage | No |
| Sewer | Septic System |
| Size Depth | 2846 Ft ,6 In |
| Size Frontage | 525 Ft ,1 In |
| Size Irregular | 525.1 X 2846.5 Ft |
| Size Total Text | 525.1 X 2846.5 Ft |
| Level | Type | Length | Width | Dimensions |
|---|---|---|---|---|
| Main Level | Living Room | 4.377 m | 4.322 m | 4.377 m x 4.322 m |
| Main Level | Dining Room | 4.343 m | 3.425 m | 4.343 m x 3.425 m |
| Main Level | Kitchen | 4.343 m | 3.42 m | 4.343 m x 3.42 m |
| Main Level | Sunroom | 6.56 m | 3 m | 6.56 m x 3 m |
| Main Level | Bedroom 2 | 2.89 m | 2.21 m | 2.89 m x 2.21 m |
| Main Level | Bedroom 3 | 3.25 m | 2 m | 3.25 m x 2 m |
| Main Level | Office | 2.835 m | 2.31 m | 2.835 m x 2.31 m |
| Upper Level | Recreational, Games Room | 4.78 m | 4.36 m | 4.78 m x 4.36 m |
| Upper Level | Primary Bedroom | 5.6 m | 4.32 m | 5.6 m x 4.32 m |
https://www.realtor.ca/real-estate/30349103/4045-highway-2-clarington-rural-clarington

The trademarks REALTOR®, REALTORS®, and the REALTOR® logo are controlled by The Canadian Real Estate Association (CREA) and identify real estate professionals who are members of CREA. The trademarks MLS®, Multiple Listing Service® and the associated logos are owned by The Canadian Real Estate Association (CREA) and identify the quality of services provided by real estate professionals who are members of CREA. The trademark DDF® is owned by The Canadian Real Estate Association (CREA) and identifies CREA's Data Distribution Facility (DDF®)
Real Estate Data supplied by CREA®’s MLS® System. CREA® is the owner of the copyright in its MLS® System. Data deemed reliable but not guaranteed accurate by CREA®. The trademarks MLS®, Multiple Listing Service® and the associated logos are owned by The Canadian Real Estate Association (CREA) and identify the quality of services provided by real estate professionals who are members of CREA. The trademarks REALTOR®, REALTORS®, and the REALTOR® logo are controlled by The Canadian Real Estate Association (CREA) and identify real estate professionals who are members of CREA. Used under license.
Powered by