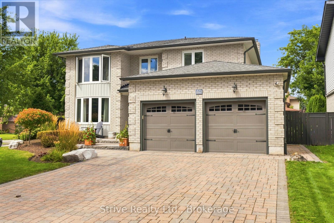
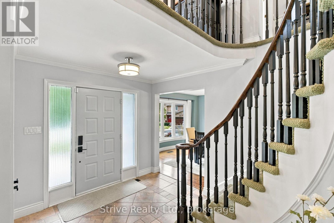
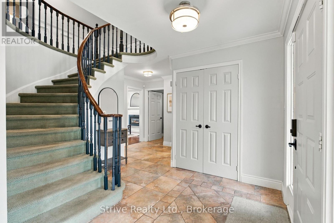
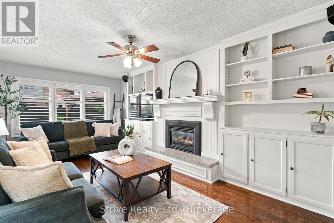
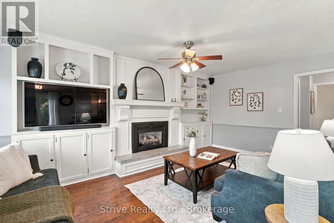
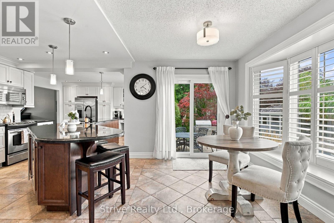
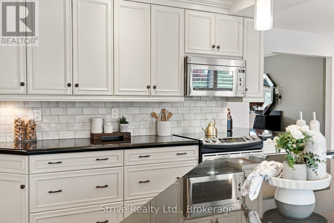
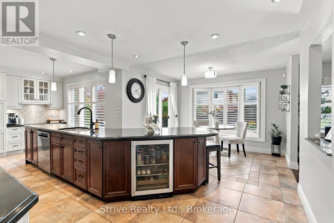
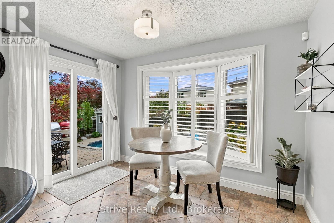
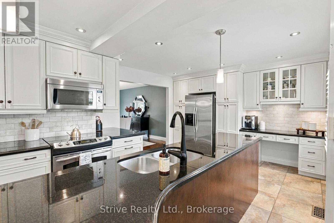
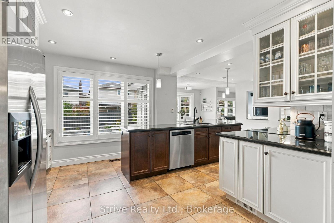
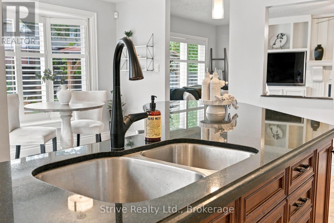
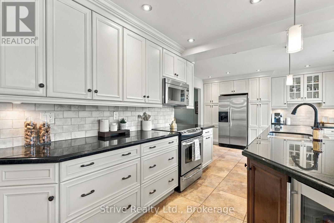
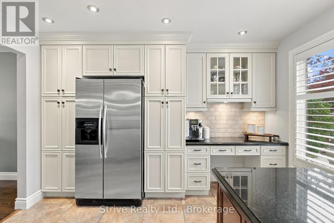
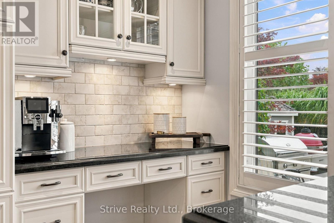
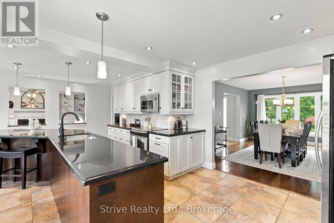
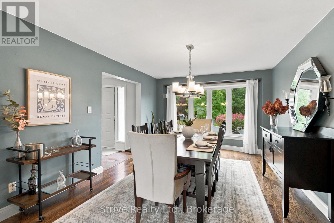
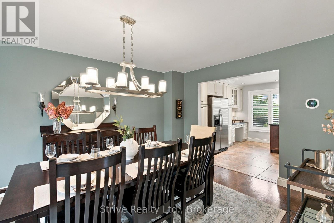
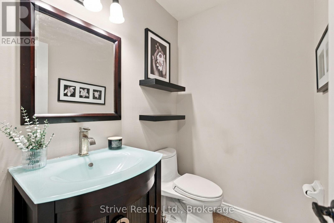
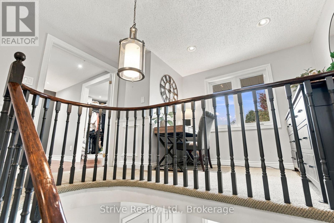
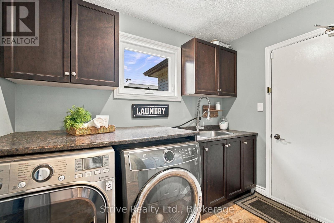
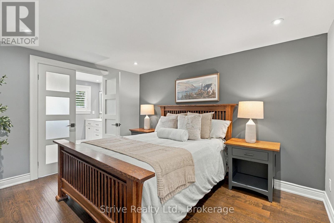
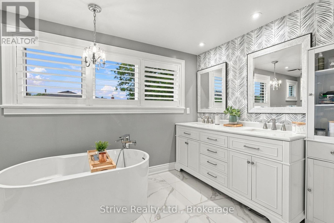
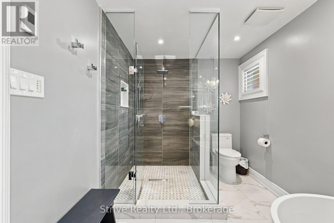
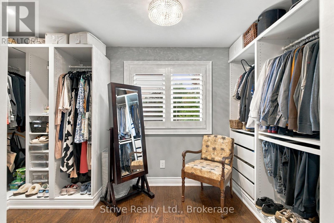
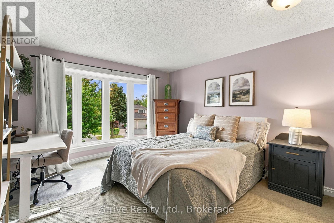
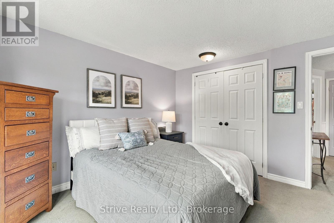
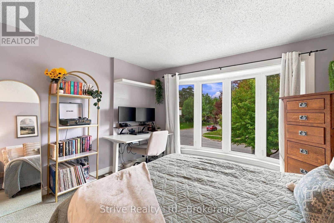
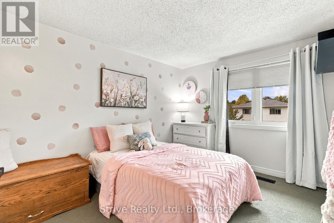
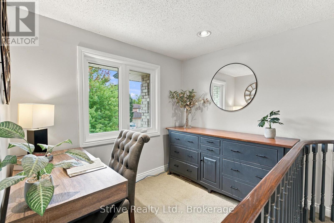
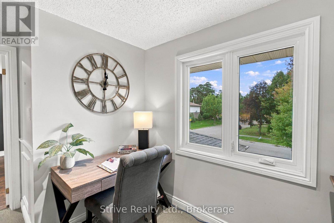
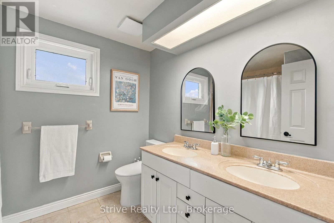
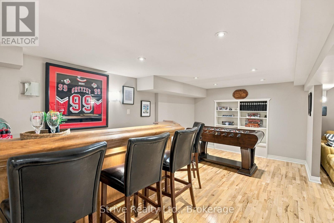
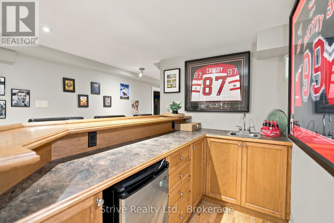
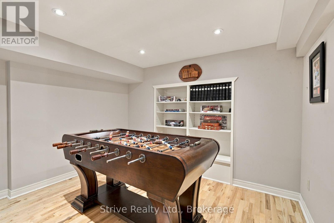
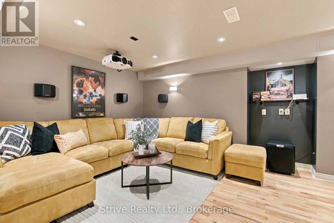
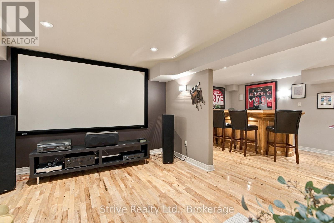
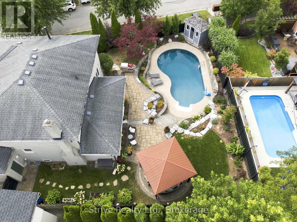
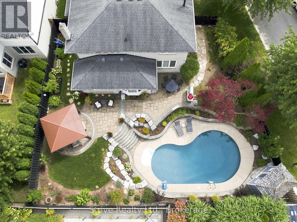
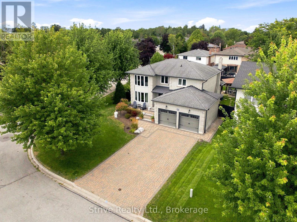
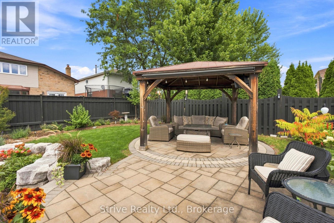
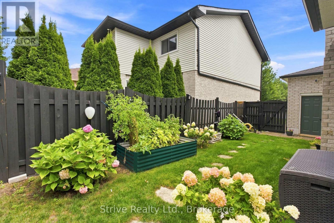
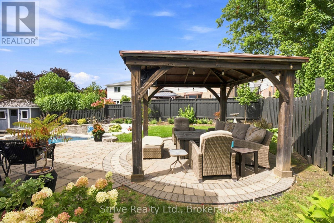
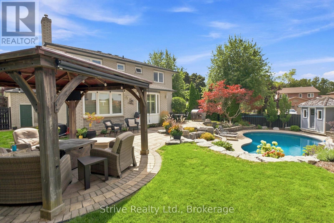
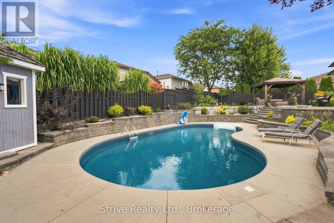
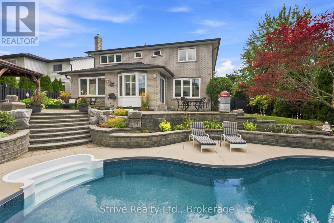
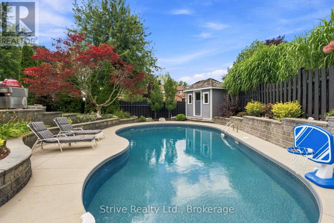
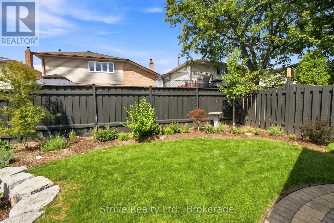
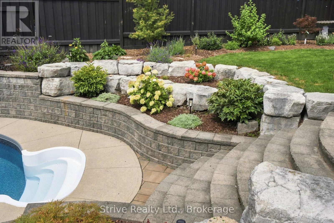
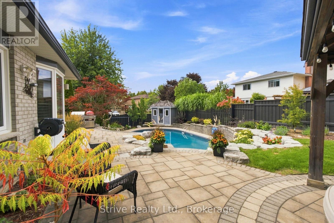
RARELY OFFERED & ORIGINAL OWNERS! Welcome to one of Courtice's most sought-after streets, where this beautifully maintained all-brick 2-storey home offers the space, lifestyle and setting your family has been waiting for. Proudly cared for by its original owners, this exceptional 3+1 bedroom, 4-bathroom home sits on a beautifully landscaped corner lot and delivers an outdoor setup that is truly made for enjoying life. From the gorgeous front entrance and manicured landscaping to the backyard oasis, every detail invites you to slow down and enjoy time with family and friends. Take a dip in the inground pool, gather around the dining area, relax with a drink or host unforgettable summer evenings with plenty of room for everyone. Inside, natural light fills the beautifully updated kitchen, creating a bright and welcoming space overlooking your incredible backyard. The main living spaces offer the perfect balance of comfort and tranquility, giving the family room to gather around the fireplace, unwind and enjoy everyday living. Upstairs, the beautifully updated primary retreat is a standout, featuring a custom walk-in closet and impressive 5-piece ensuite - your own private space to recharge at the end of the day. The fully finished basement takes entertaining to another level with a full bathroom, additional bedroom that can easily serve as a gym or home office, full wet bar and theatre-style setup. Whether it's game day with friends, movie night with the family or simply having extra space to spread out, this lower level delivers. And then there's the location. Set on an amazing street in Courtice, this home combines a beautiful setting, incredible outdoor living and thoughtfully designed interior spaces in a way that is rarely found. A truly special home, offered for the first time by its original owners - and one you won't want to miss. (id:57557)
12:00 pm
Ends at:2:00 pm
| MLS® Number | E13848858 |
| Property Type | Single Family |
| Community Name | Courtice |
| Amenities Near By | Park, Schools |
| Community Features | Community Centre |
| Equipment Type | Water Heater |
| Features | Conservation/green Belt |
| Parking Space Total | 6 |
| Pool Features | Salt Water Pool |
| Pool Type | Inground Pool |
| Rental Equipment Type | Water Heater |
| Structure | Patio(s) |
| Bathroom Total | 4 |
| Bedrooms Above Ground | 3 |
| Bedrooms Below Ground | 1 |
| Bedrooms Total | 4 |
| Age | 31 To 50 Years |
| Amenities | Fireplace(s) |
| Appliances | Garage Door Opener Remote(s), Dishwasher, Dryer, Stove, Washer, Refrigerator |
| Basement Development | Finished |
| Basement Type | N/a (finished) |
| Construction Style Attachment | Detached |
| Cooling Type | Central Air Conditioning |
| Exterior Finish | Brick |
| Fire Protection | Monitored Alarm |
| Fireplace Present | Yes |
| Fireplace Total | 1 |
| Flooring Type | Hardwood, Carpeted |
| Foundation Type | Concrete |
| Heating Fuel | Natural Gas |
| Heating Type | Forced Air |
| Stories Total | 2 |
| Size Interior | 2,000 - 2,500 Ft2 |
| Type | House |
| Utility Water | Municipal Water |
| Attached Garage | |
| Garage |
| Acreage | No |
| Fence Type | Fenced Yard |
| Land Amenities | Park, Schools |
| Landscape Features | Landscaped, Lawn Sprinkler |
| Sewer | Sanitary Sewer |
| Size Depth | 114 Ft ,1 In |
| Size Frontage | 52 Ft ,7 In |
| Size Irregular | 52.6 X 114.1 Ft |
| Size Total Text | 52.6 X 114.1 Ft |
| Level | Type | Length | Width | Dimensions |
|---|---|---|---|---|
| Lower Level | Media | 3.3 m | 5.2 m | 3.3 m x 5.2 m |
| Lower Level | Recreational, Games Room | 3.4 m | 5.3 m | 3.4 m x 5.3 m |
| Lower Level | Bedroom 4 | 3.1 m | 3.3 m | 3.1 m x 3.3 m |
| Main Level | Dining Room | 3.5 m | 5 m | 3.5 m x 5 m |
| Main Level | Kitchen | 6.8 m | 5.8 m | 6.8 m x 5.8 m |
| Main Level | Living Room | 3.4 m | 5.8 m | 3.4 m x 5.8 m |
| Upper Level | Primary Bedroom | 3.8 m | 3.3 m | 3.8 m x 3.3 m |
| Upper Level | Bedroom 2 | 3.6 m | 3.6 m | 3.6 m x 3.6 m |
| Upper Level | Bedroom 3 | 2.8 m | 3.6 m | 2.8 m x 3.6 m |
| Upper Level | Other | 2.7 m | 2 m | 2.7 m x 2 m |
https://www.realtor.ca/real-estate/30349906/40-mclellan-drive-clarington-courtice-courtice

The trademarks REALTOR®, REALTORS®, and the REALTOR® logo are controlled by The Canadian Real Estate Association (CREA) and identify real estate professionals who are members of CREA. The trademarks MLS®, Multiple Listing Service® and the associated logos are owned by The Canadian Real Estate Association (CREA) and identify the quality of services provided by real estate professionals who are members of CREA. The trademark DDF® is owned by The Canadian Real Estate Association (CREA) and identifies CREA's Data Distribution Facility (DDF®)
Real Estate Data supplied by CREA®’s MLS® System. CREA® is the owner of the copyright in its MLS® System. Data deemed reliable but not guaranteed accurate by CREA®. The trademarks MLS®, Multiple Listing Service® and the associated logos are owned by The Canadian Real Estate Association (CREA) and identify the quality of services provided by real estate professionals who are members of CREA. The trademarks REALTOR®, REALTORS®, and the REALTOR® logo are controlled by The Canadian Real Estate Association (CREA) and identify real estate professionals who are members of CREA. Used under license.
Powered by