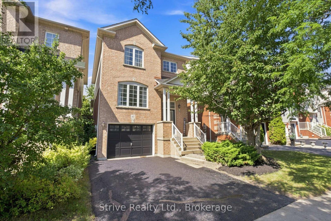
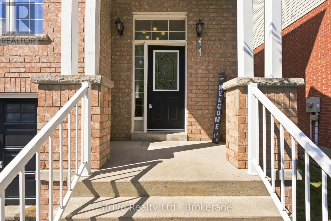
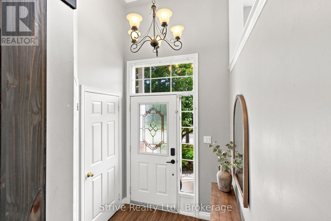
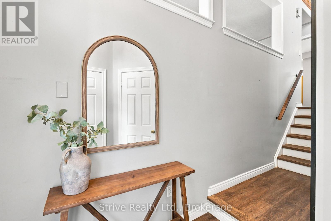
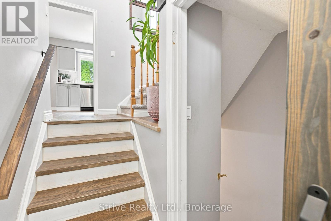
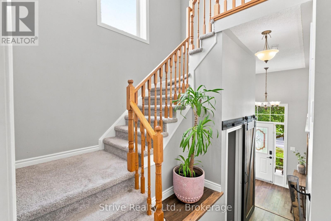
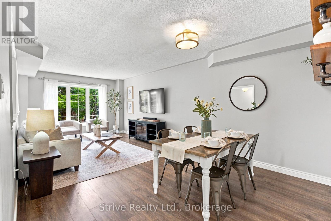
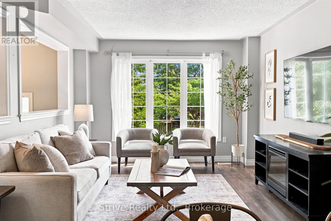
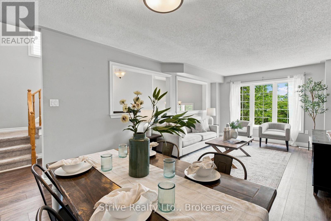
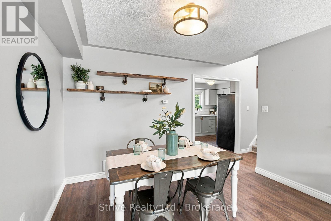
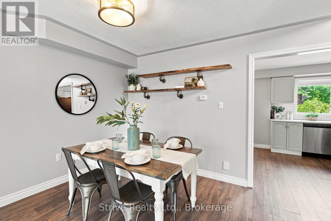
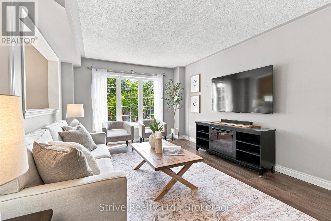
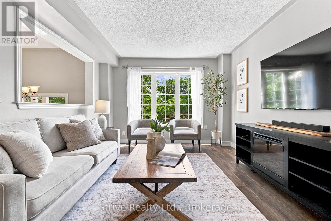
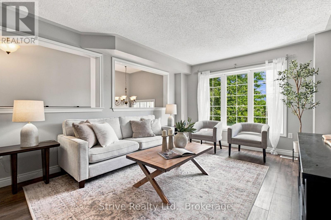
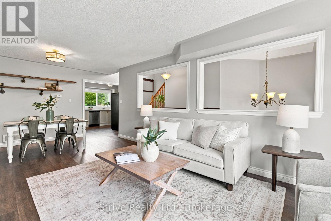
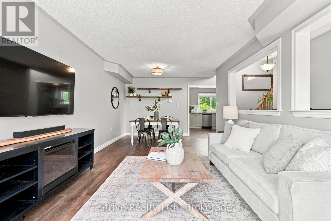
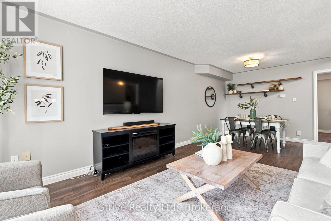
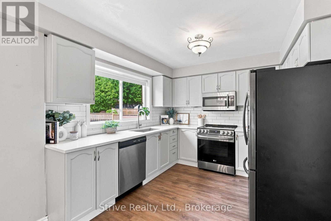
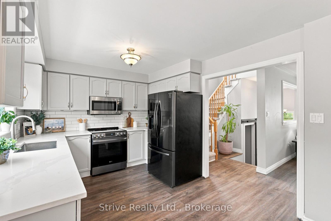
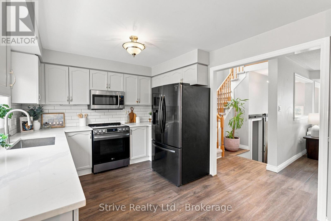
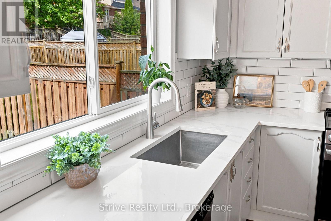
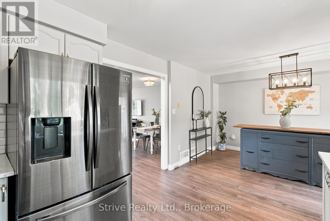
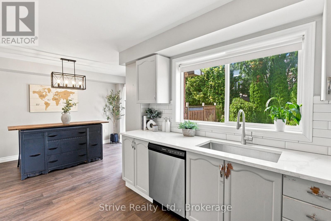
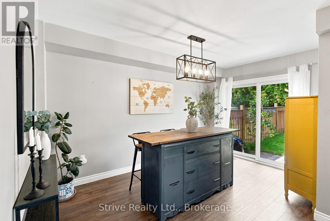
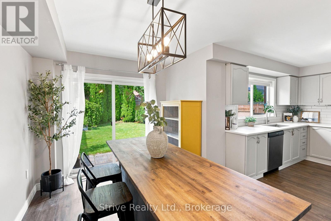
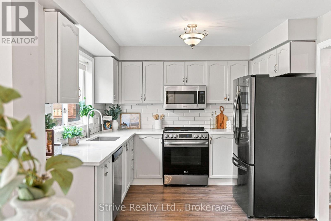
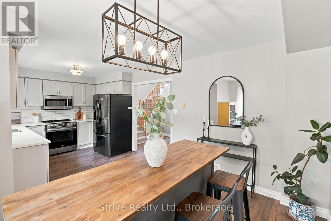
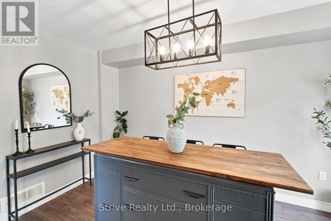
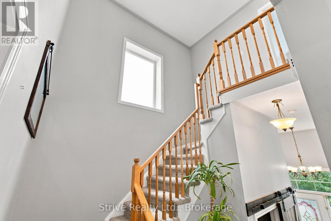
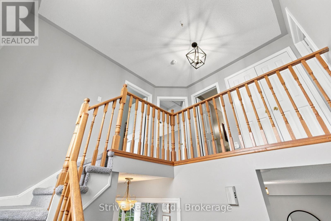
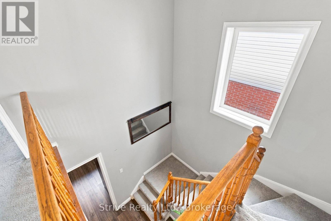
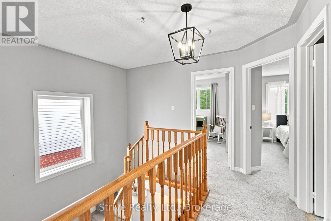
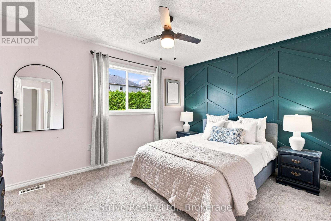
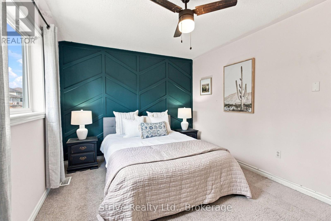
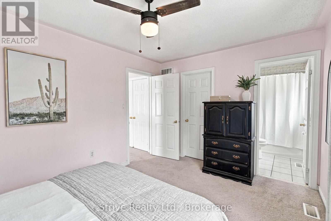
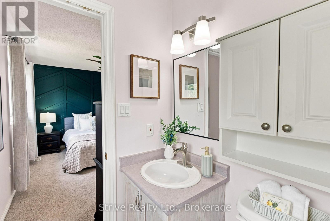
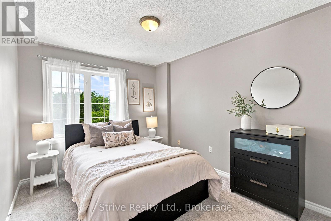
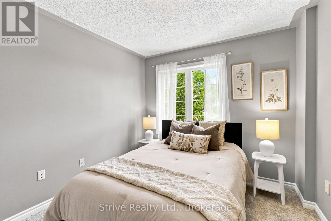
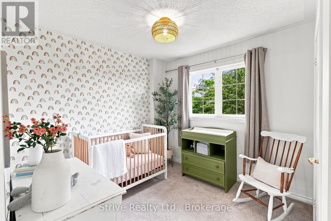
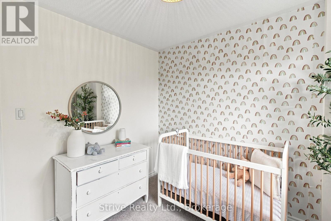
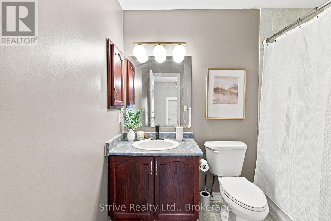
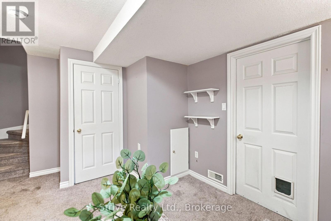
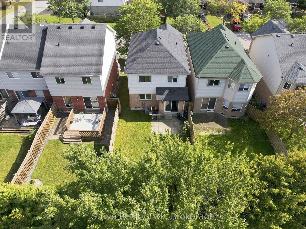
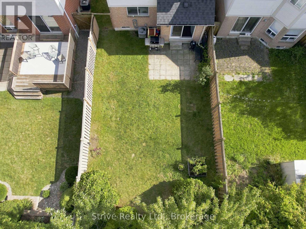
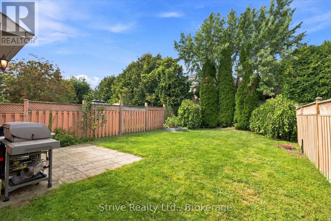
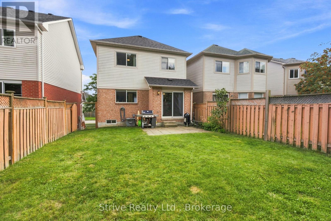
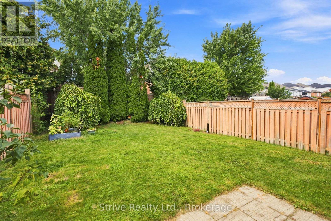
Set on a quiet, family-friendly street in a highly desirable Courtice location, this charming 3-bedroom, 3-bathroom home offers the perfect combination of space, comfort and convenience. Thoughtfully updated inside and out, this is a true turn-key opportunity - simply move in, unpack and enjoy.Step inside and you'll immediately appreciate the abundance of natural light, large windows and inviting living spaces. The home offers three spacious bedrooms, including a generous primary suite complete with its own ensuite - giving everyone room to grow and unwind. Outside, the spacious backyard provides plenty of room for kids to play, pets to roam, entertaining friends or simply enjoying your own private outdoor space. With updates throughout the home and exterior, much of the work has already been taken care of for you.The location is just as impressive. Enjoy easy access to schools, parks, shopping, everyday amenities, South Courtice Arena and major commuting routes, making daily life convenient while keeping you connected to everything Courtice and the surrounding area have to offer. Whether you're a first-time buyer ready to put down roots or a growing family looking to upsize into more space and a welcoming community, this home delivers the lifestyle you've been waiting for. Great space. Great community. Great location. Nothing left to do but move in and enjoy. Welcome home. ** This is a linked property.** (id:57557)
| MLS® Number | E13722234 |
| Property Type | Single Family |
| Community Name | Courtice |
| Equipment Type | Water Heater |
| Parking Space Total | 2 |
| Rental Equipment Type | Water Heater |
| Bathroom Total | 3 |
| Bedrooms Above Ground | 3 |
| Bedrooms Total | 3 |
| Age | 16 To 30 Years |
| Appliances | Dryer, Stove, Washer, Window Coverings, Refrigerator |
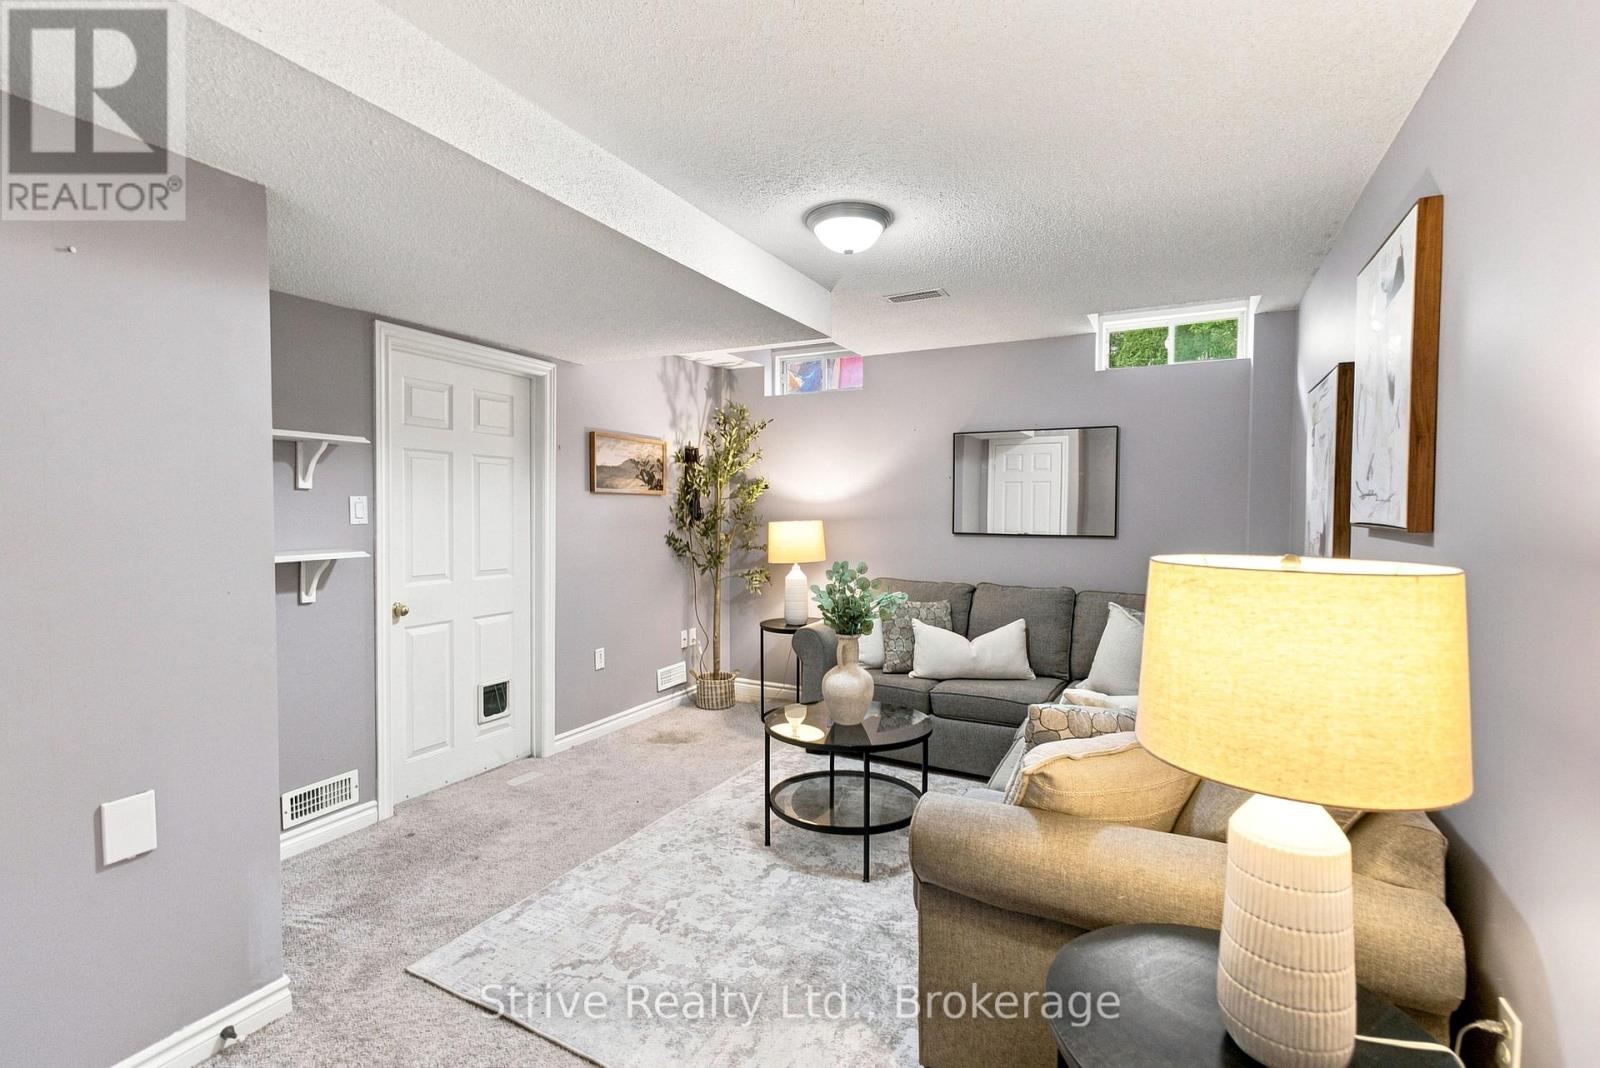
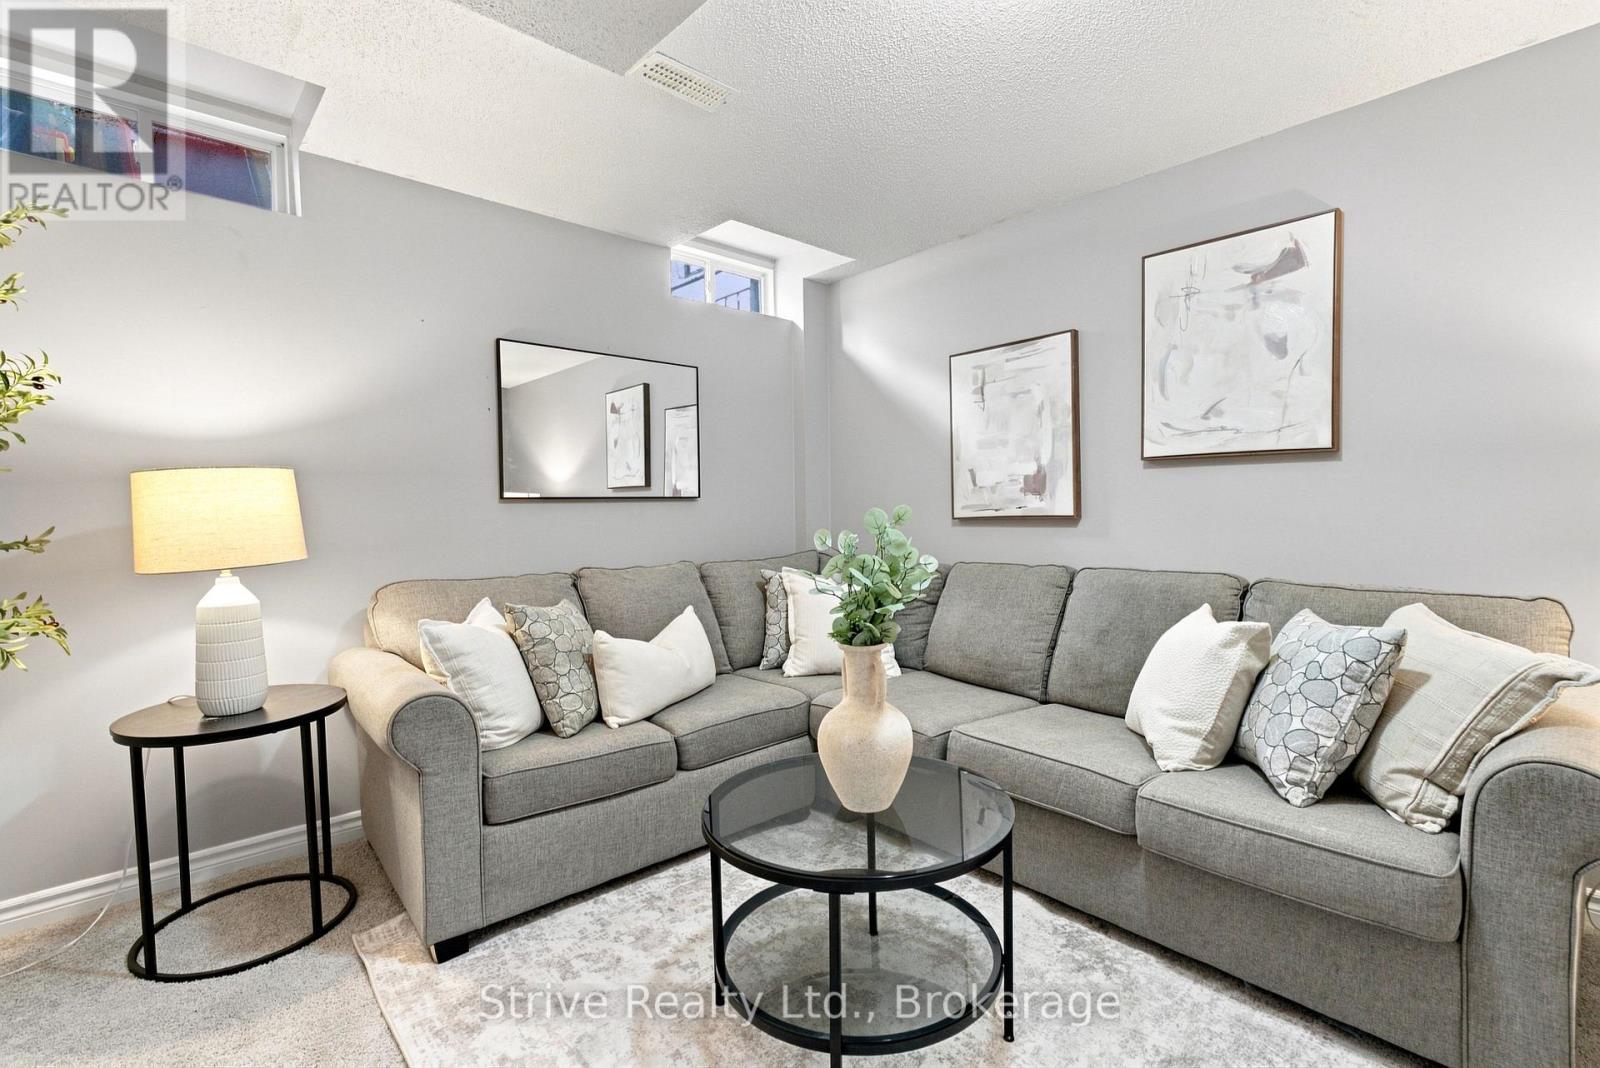
| Basement Development | Finished |
| Basement Type | N/a (finished) |
| Construction Style Attachment | Detached |
| Cooling Type | Central Air Conditioning |
| Exterior Finish | Brick, Vinyl Siding |
| Foundation Type | Poured Concrete |
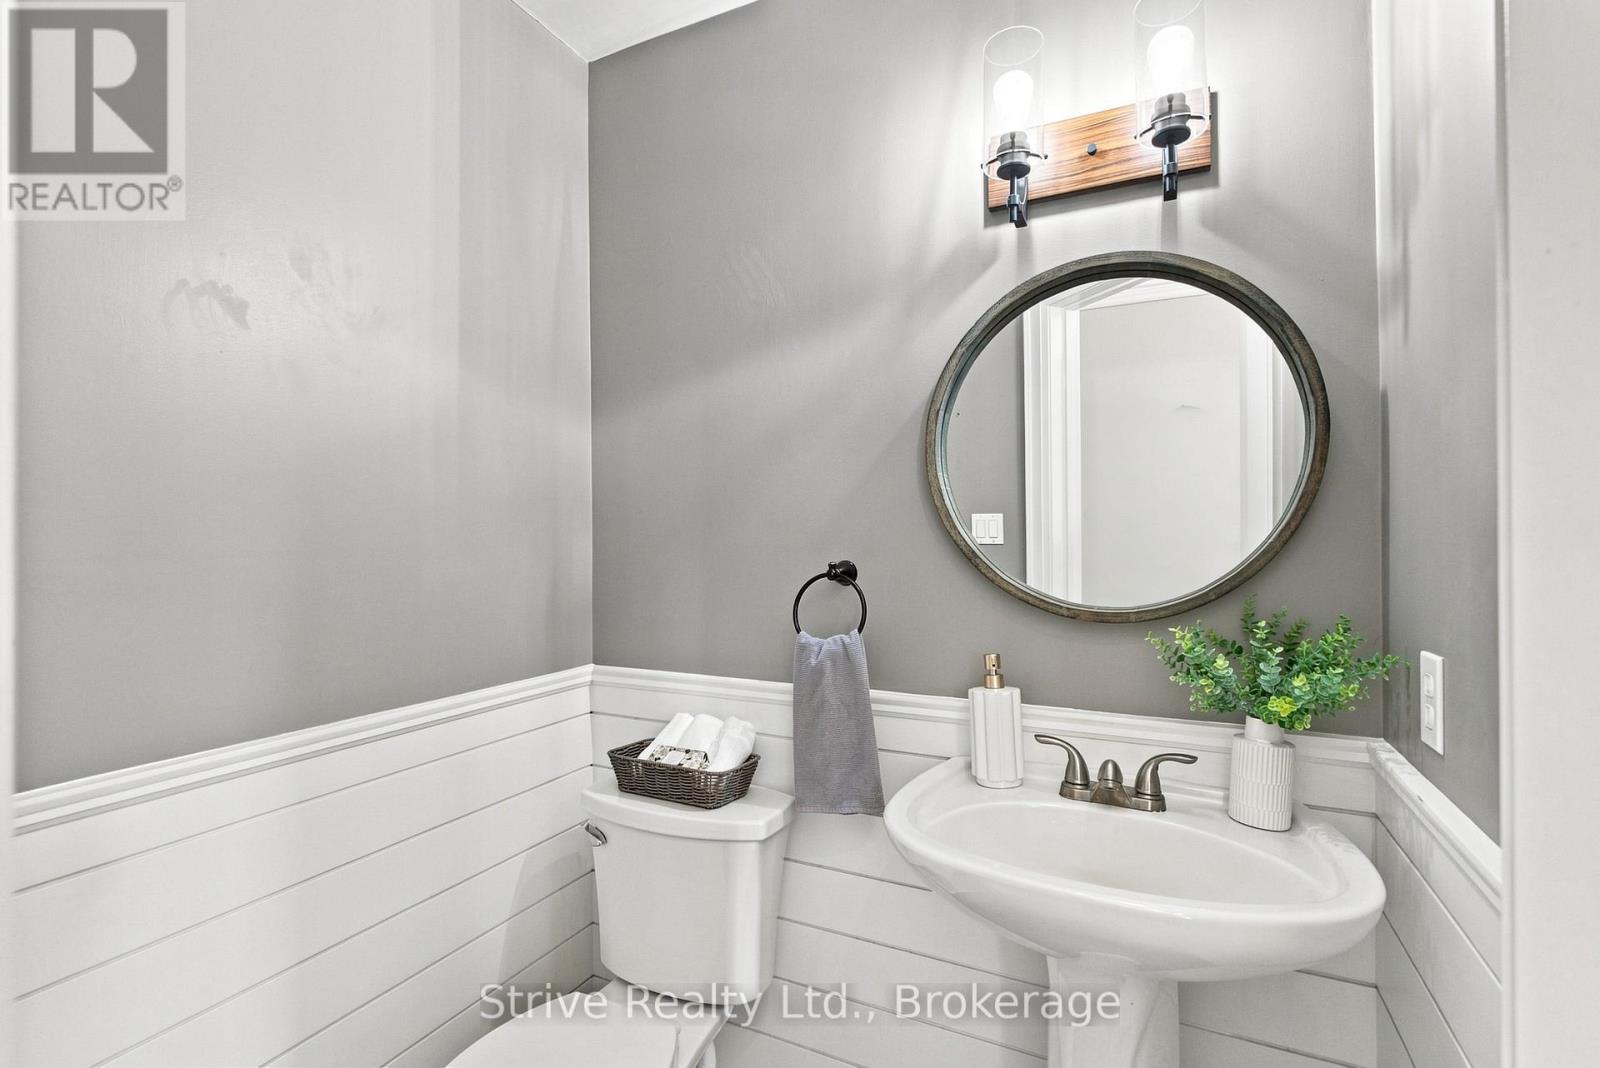
| Half Bath Total | 1 |
| Heating Fuel | Natural Gas |
| Heating Type | Forced Air |
| Stories Total | 2 |
| Size Interior | 1,500 - 2,000 Ft2 |
| Type | House |
| Utility Water | Municipal Water |
| Garage |
| Acreage | No |
| Sewer | Sanitary Sewer |
| Size Depth | 109 Ft ,10 In |
| Size Frontage | 29 Ft ,6 In |
| Size Irregular | 29.5 X 109.9 Ft |
| Size Total Text | 29.5 X 109.9 Ft |
| Level | Type | Length | Width | Dimensions |
|---|---|---|---|---|
| Second Level | Primary Bedroom | 4.2 m | 3.2 m | 4.2 m x 3.2 m |
| Second Level | Bedroom 2 | 2.8 m | 2.8 m | 2.8 m x 2.8 m |
| Second Level | Bedroom 3 | 3.6 m | 2.9 m | 3.6 m x 2.9 m |
| Lower Level | Recreational, Games Room | 4.3 m | 3.4 m | 4.3 m x 3.4 m |
| Main Level | Living Room | 6.9 m | 3.5 m | 6.9 m x 3.5 m |
| Main Level | Dining Room | 6.9 m | 3.5 m | 6.9 m x 3.5 m |
| Main Level | Kitchen | 6.3 m | 4.2 m | 6.3 m x 4.2 m |
https://www.realtor.ca/real-estate/30208741/40-kilgannon-avenue-clarington-courtice-courtice

The trademarks REALTOR®, REALTORS®, and the REALTOR® logo are controlled by The Canadian Real Estate Association (CREA) and identify real estate professionals who are members of CREA. The trademarks MLS®, Multiple Listing Service® and the associated logos are owned by The Canadian Real Estate Association (CREA) and identify the quality of services provided by real estate professionals who are members of CREA. The trademark DDF® is owned by The Canadian Real Estate Association (CREA) and identifies CREA's Data Distribution Facility (DDF®)
Real Estate Data supplied by CREA®’s MLS® System. CREA® is the owner of the copyright in its MLS® System. Data deemed reliable but not guaranteed accurate by CREA®. The trademarks MLS®, Multiple Listing Service® and the associated logos are owned by The Canadian Real Estate Association (CREA) and identify the quality of services provided by real estate professionals who are members of CREA. The trademarks REALTOR®, REALTORS®, and the REALTOR® logo are controlled by The Canadian Real Estate Association (CREA) and identify real estate professionals who are members of CREA. Used under license.
Powered by