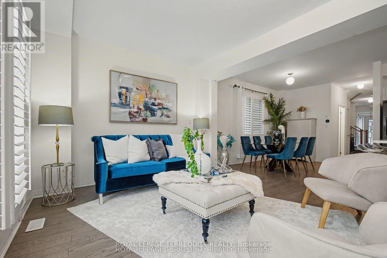
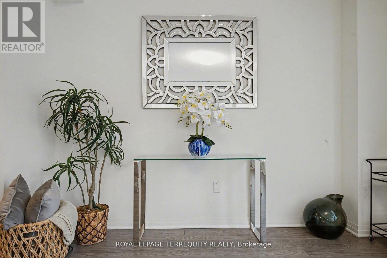
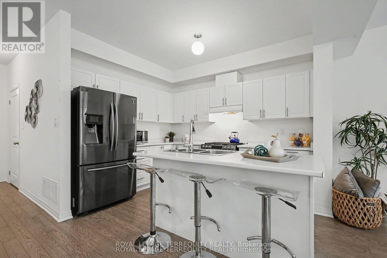
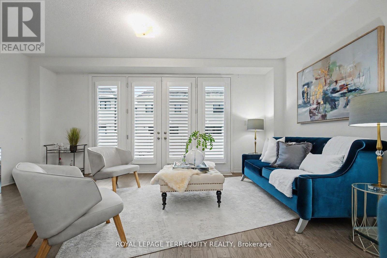
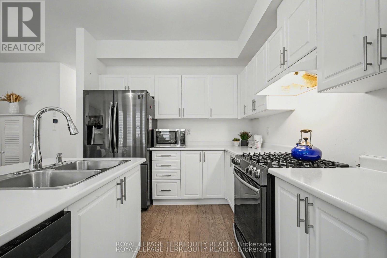
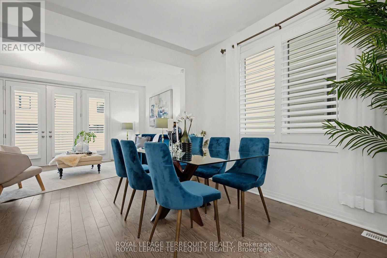
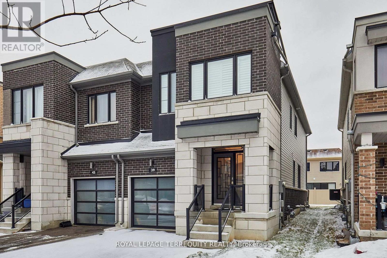
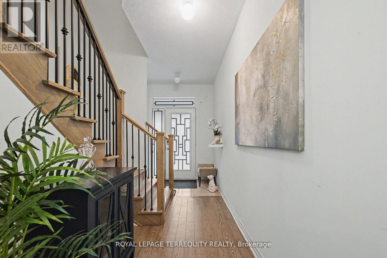
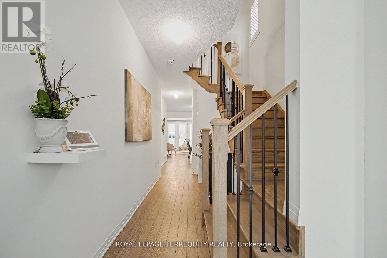
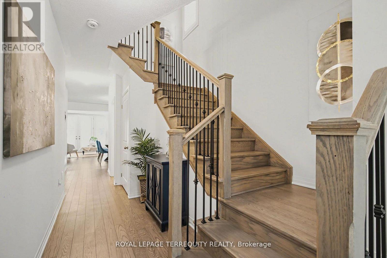
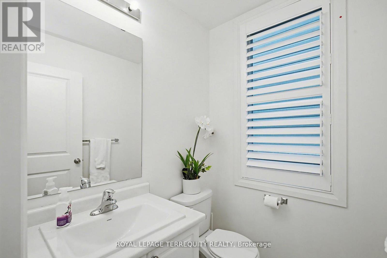
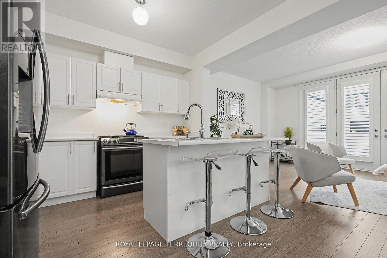
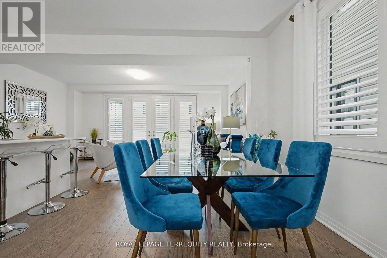
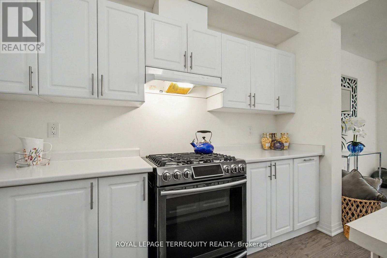
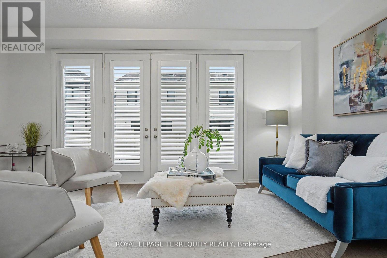
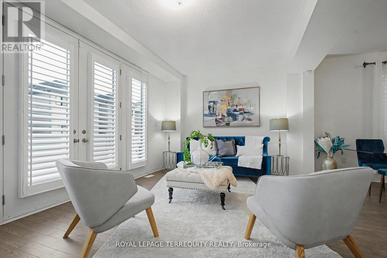
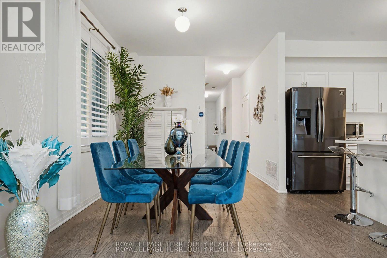
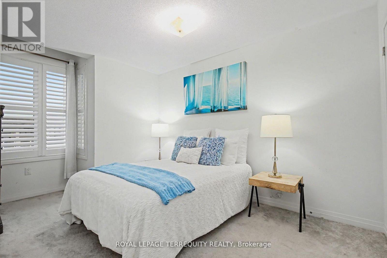
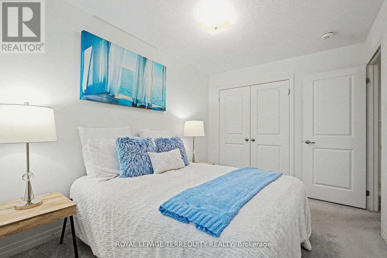
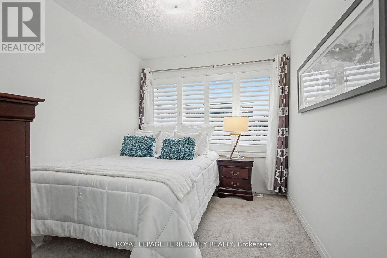
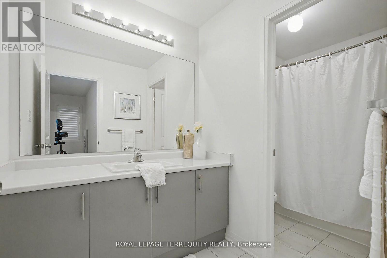
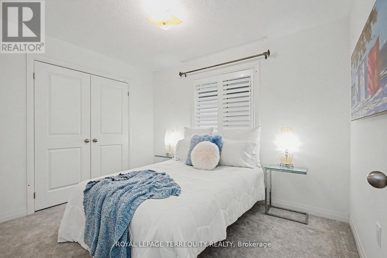
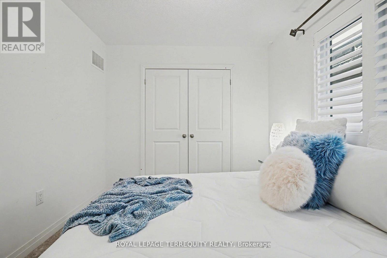
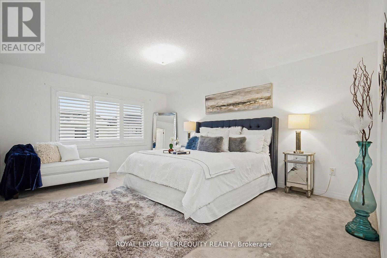
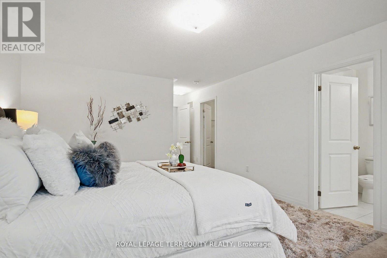
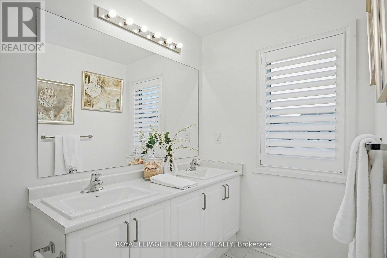
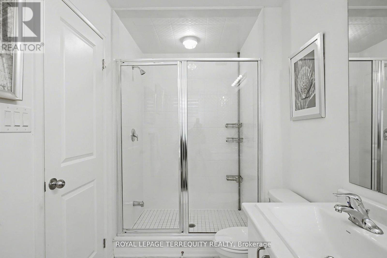
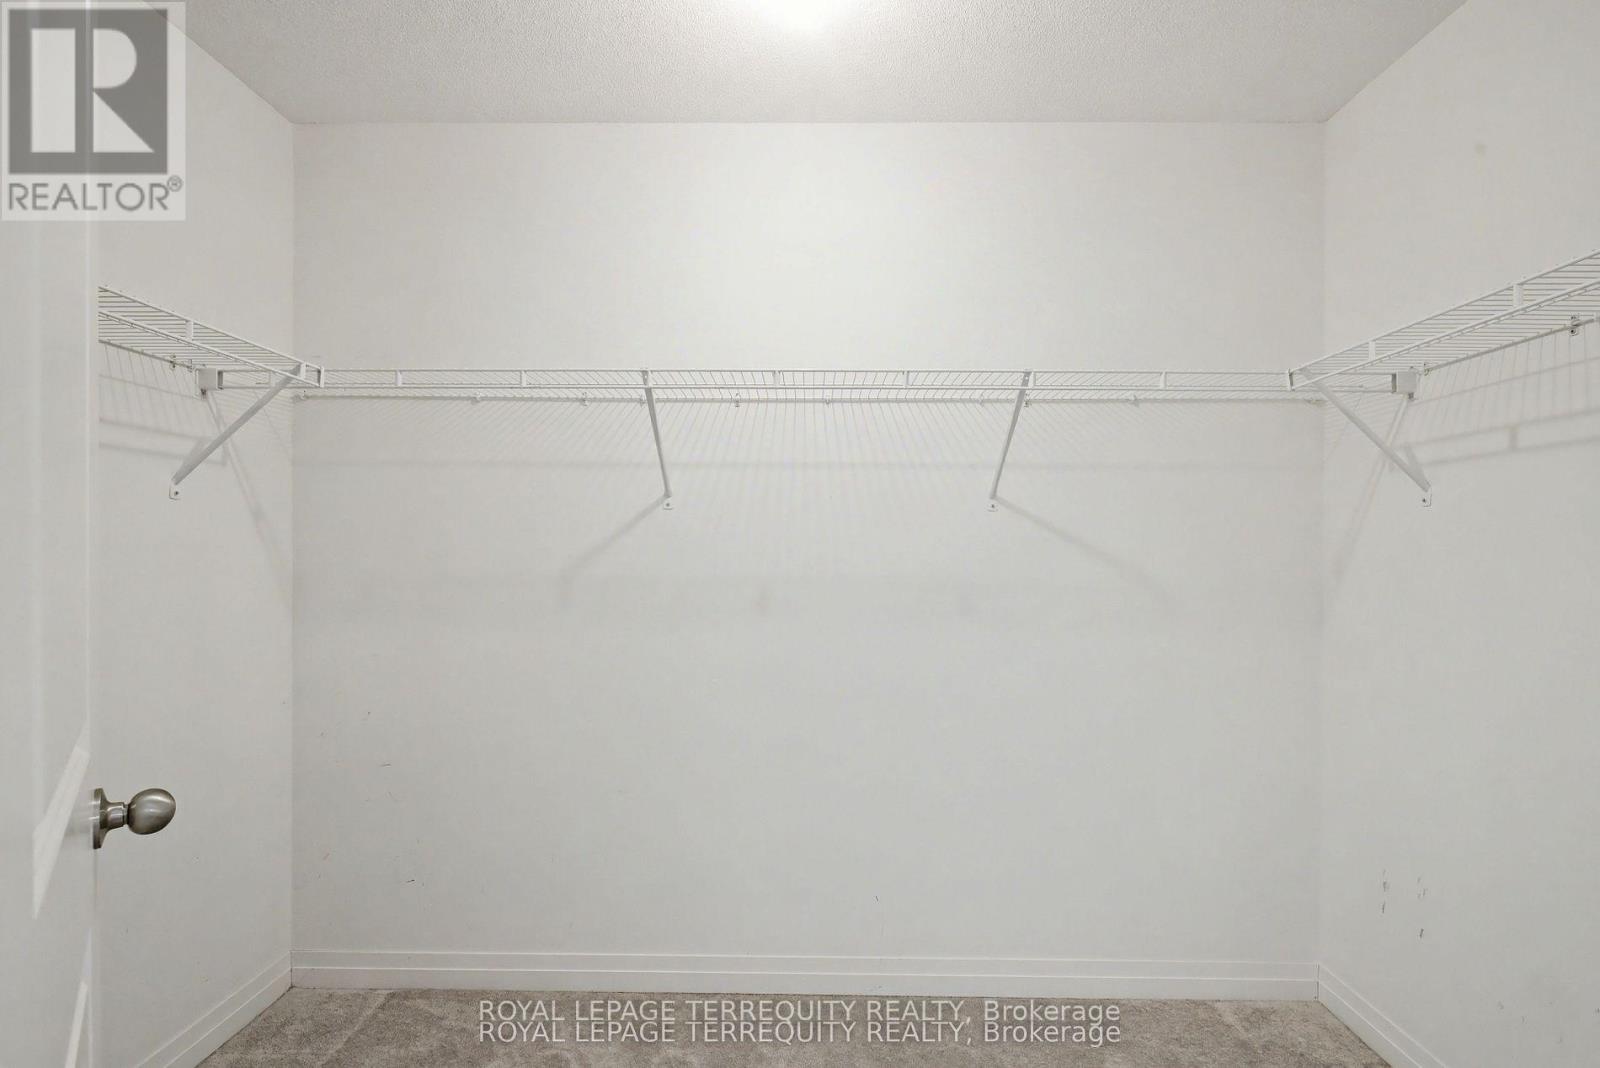
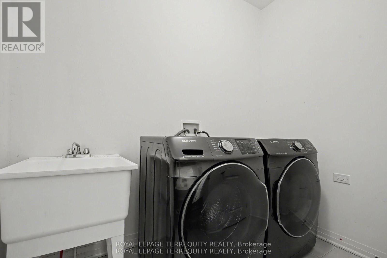
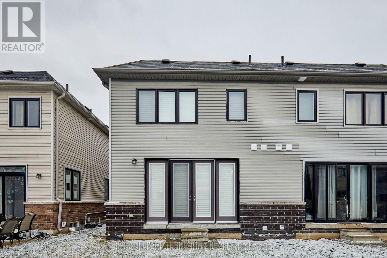
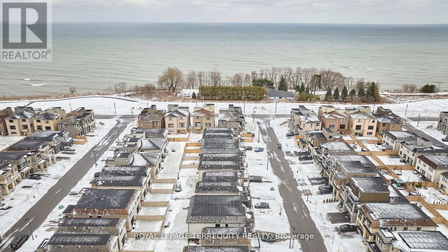
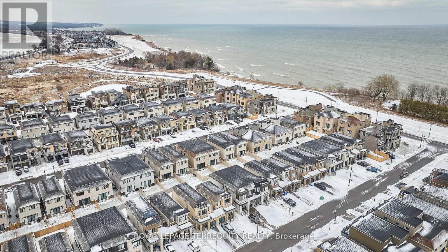
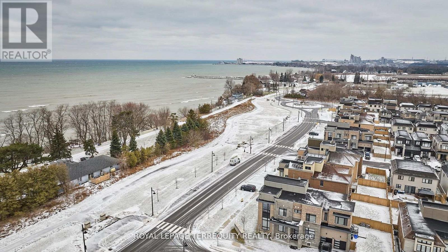
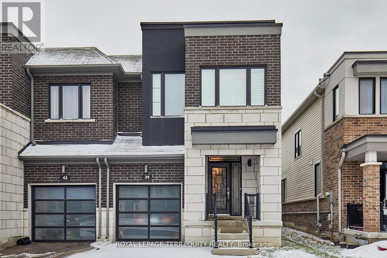
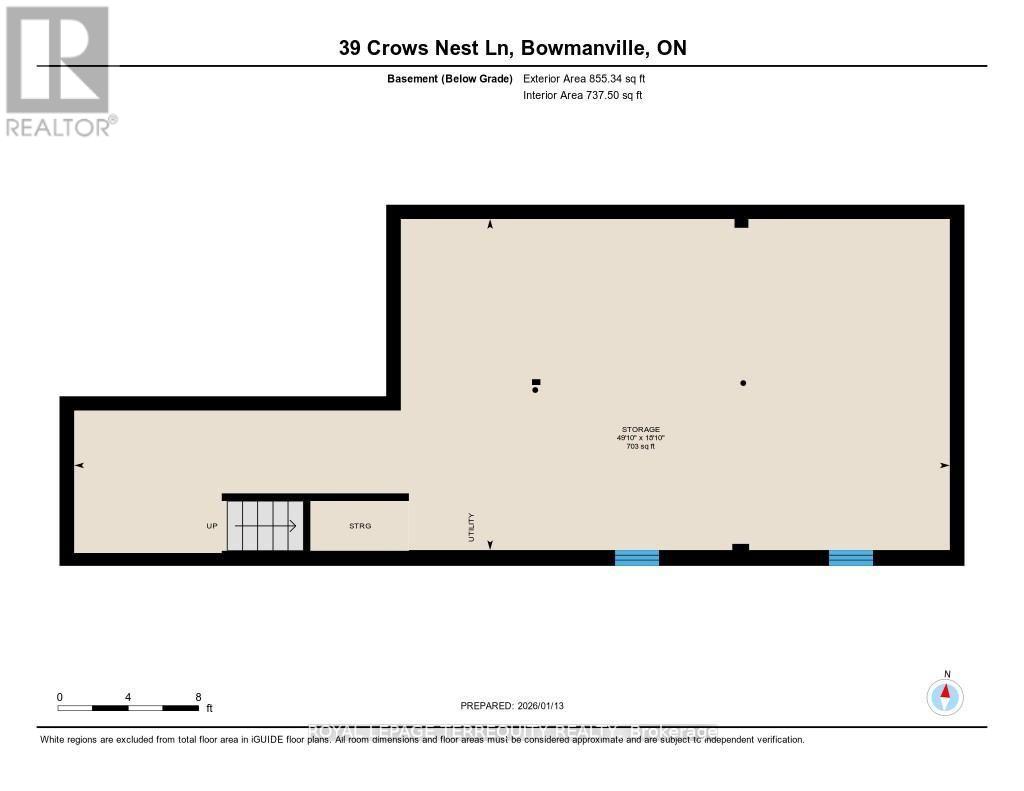
Welcome to refined lakeside living in the highly sought-after Lake Breeze community, just moments from the shores of Lake Ontario. Built in 2019, this elegant semi-detached residence offers a perfect blend of modern design, comfort, and functionality with approximately 4 bedrooms of beautifully appointed living space. Step inside to a bright and sophisticated open-concept layout featuring soaring ceilings, expansive windows, and an abundance of natural light throughout. The contemporary chef-inspired kitchen showcases sleek cabinetry, premium finishes, and a spacious breakfast area - creating the perfect setting for entertaining guests or enjoying relaxed family meals. The inviting main floor offers a seamless flow between living, dining, and kitchen spaces, designed for today's modern lifestyle. Upstairs, retreat to the luxurious primary suite complete with a spa-inspired ensuite and generous walk-in closet. Additional bedrooms are thoughtfully sized, offering flexibility for family, guests, or a home office, complemented by stylish bathrooms and quality finishes throughout. The unfinished basement provides valuable additional space for storage and future possibilities. Outside, enjoy exceptional curb appeal and a private backyard retreat - ideal for morning coffee, summer gatherings, or quiet evenings outdoors. Perfectly located near waterfront trails, parks, schools, shopping, restaurants, Highway 401, and everyday conveniences, this home offers an unparalleled combination of tranquility and accessibility. An exceptional opportunity to lease a modern lakeside residence in one of the area's most desirable communities - where luxury, comfort, and lifestyle come together. (id:57557)
| MLS® Number | E13578544 |
| Property Type | Single Family |
| Community Name | Bowmanville |
| Amenities Near By | Beach, Park, Schools |
| Parking Space Total | 3 |
| Bathroom Total | 3 |
| Bedrooms Above Ground | 4 |
| Bedrooms Total | 4 |
| Appliances | Water Heater |
| Basement Development | Unfinished |
| Basement Type | N/a (unfinished) |
| Construction Style Attachment | Semi-detached |
| Cooling Type | Central Air Conditioning |
| Exterior Finish | Brick, Vinyl Siding |
| Foundation Type | Concrete |
| Half Bath Total | 1 |
| Heating Fuel | Natural Gas |
| Heating Type | Forced Air |
| Stories Total | 2 |
| Size Interior | 1,500 - 2,000 Ft2 |
| Type | House |
| Utility Water | Municipal Water |
| Attached Garage | |
| Garage |
| Acreage | No |
| Land Amenities | Beach, Park, Schools |
| Sewer | Sanitary Sewer |
| Size Depth | 103 Ft ,9 In |
| Size Frontage | 24 Ft ,7 In |
| Size Irregular | 24.6 X 103.8 Ft |
| Size Total Text | 24.6 X 103.8 Ft |
| Surface Water | Lake/pond |
| Level | Type | Length | Width | Dimensions |
|---|---|---|---|---|
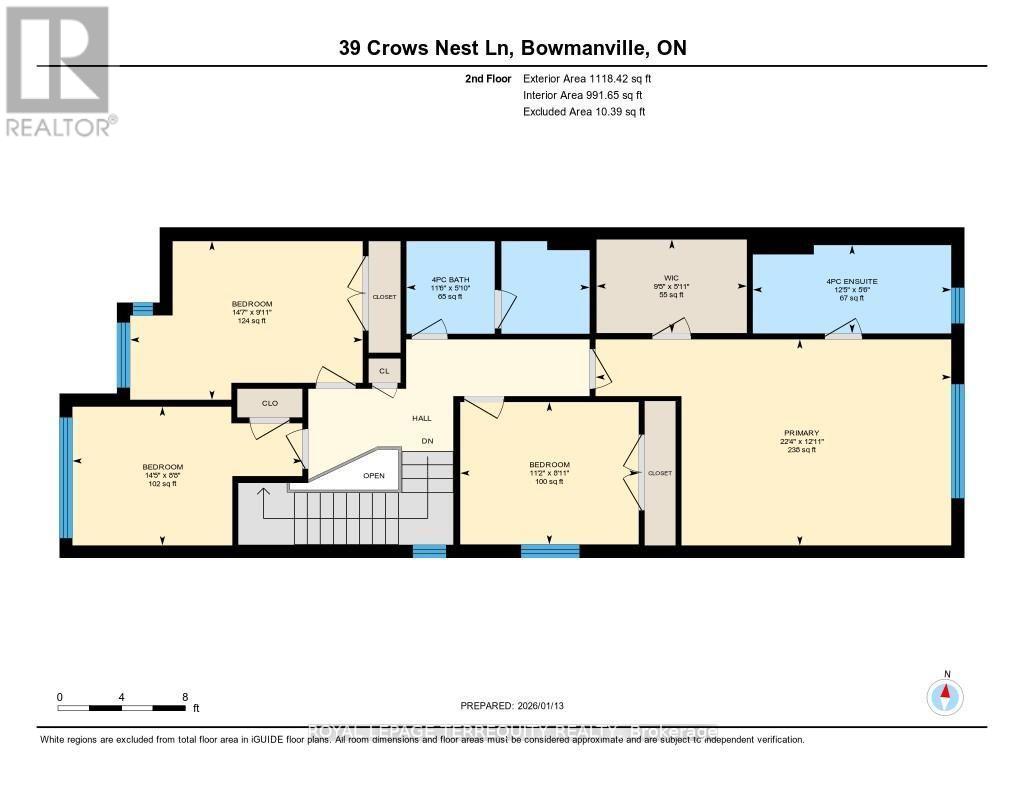
| Second Level | Primary Bedroom | 3.94 m | 6.81 m | 3.94 m x 6.81 m |
| Second Level | Bedroom 2 | 2.65 m | 4.4 m | 2.65 m x 4.4 m |
| Second Level | Bedroom 3 | 3.04 m | 4.45 m | 3.04 m x 4.45 m |
| Second Level | Bedroom 4 | 2.72 m | 3.42 m | 2.72 m x 3.42 m |
| Basement | Recreational, Games Room | 5.74 m | 15.18 m | 5.74 m x 15.18 m |
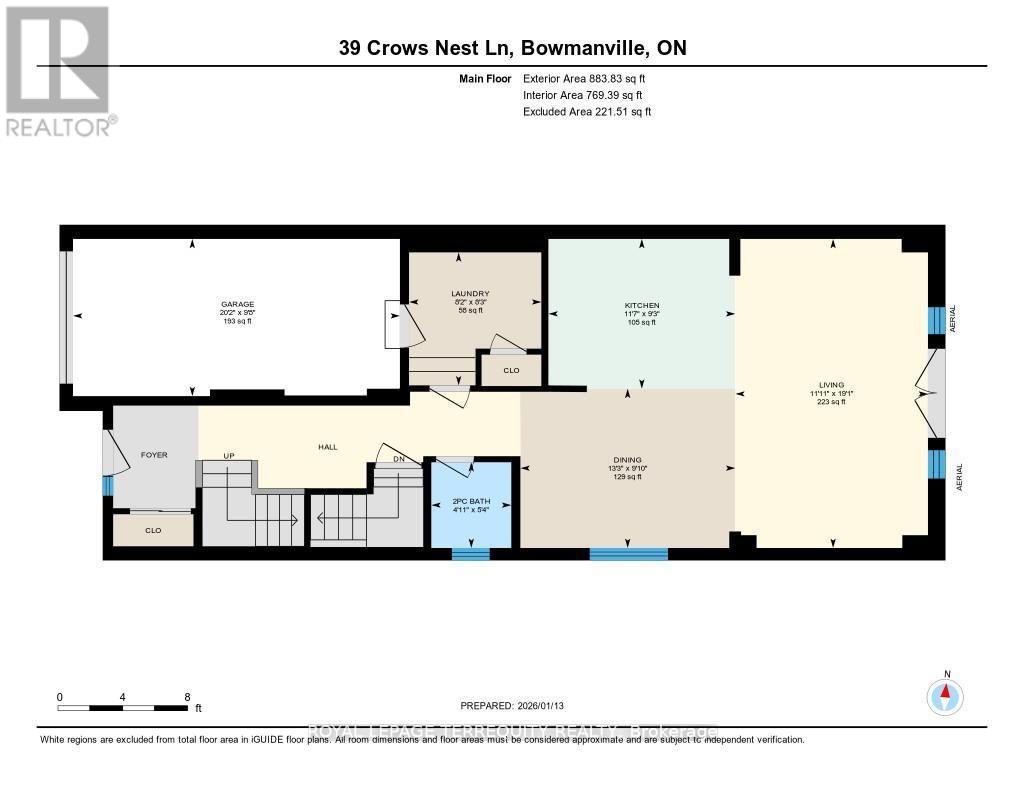
| Main Level | Dining Room | 3 m | 4.05 m | 3 m x 4.05 m |
| Main Level | Living Room | 5.82 m | 3.63 m | 5.82 m x 3.63 m |
| Main Level | Kitchen | 2.82 m | 3.52 m | 2.82 m x 3.52 m |
https://www.realtor.ca/real-estate/30049837/39-crows-nest-lane-clarington-bowmanville-bowmanville

The trademarks REALTOR®, REALTORS®, and the REALTOR® logo are controlled by The Canadian Real Estate Association (CREA) and identify real estate professionals who are members of CREA. The trademarks MLS®, Multiple Listing Service® and the associated logos are owned by The Canadian Real Estate Association (CREA) and identify the quality of services provided by real estate professionals who are members of CREA. The trademark DDF® is owned by The Canadian Real Estate Association (CREA) and identifies CREA's Data Distribution Facility (DDF®)
Real Estate Data supplied by CREA®’s MLS® System. CREA® is the owner of the copyright in its MLS® System. Data deemed reliable but not guaranteed accurate by CREA®. The trademarks MLS®, Multiple Listing Service® and the associated logos are owned by The Canadian Real Estate Association (CREA) and identify the quality of services provided by real estate professionals who are members of CREA. The trademarks REALTOR®, REALTORS®, and the REALTOR® logo are controlled by The Canadian Real Estate Association (CREA) and identify real estate professionals who are members of CREA. Used under license.
Powered by