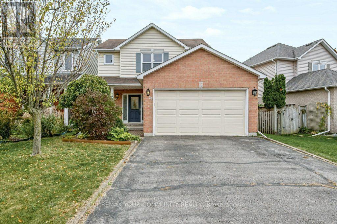
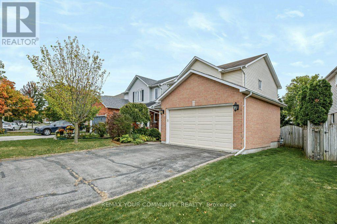
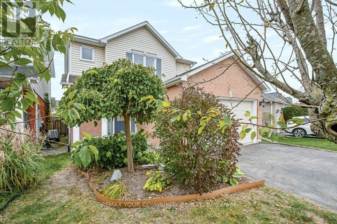
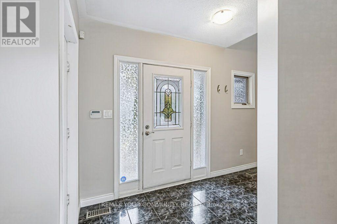
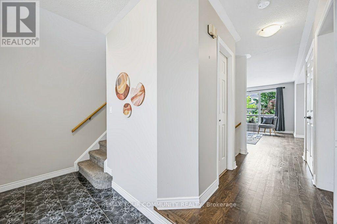
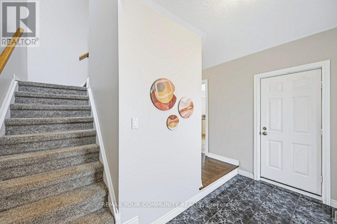
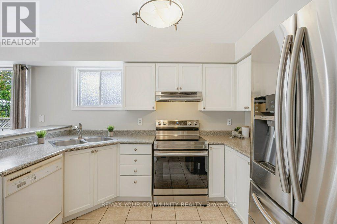
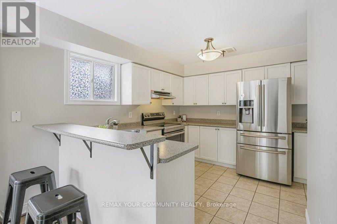
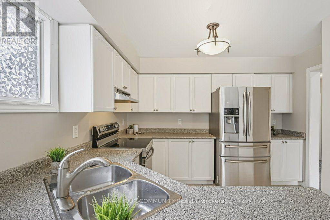
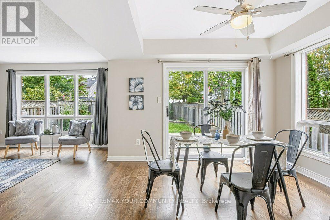
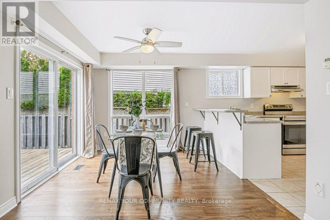
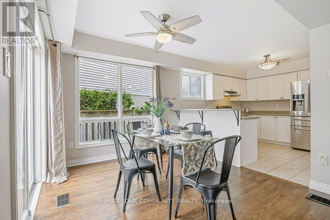
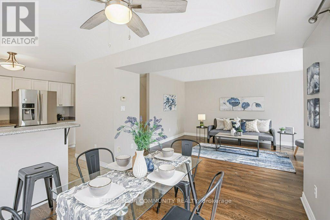
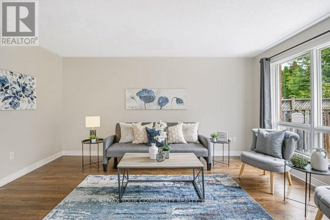
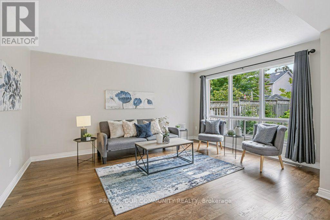
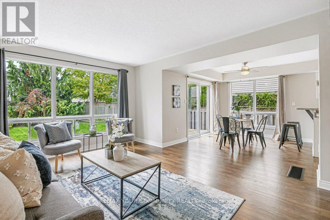
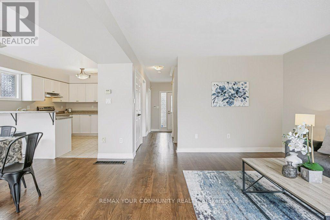
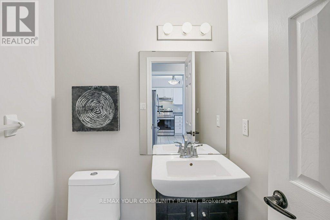
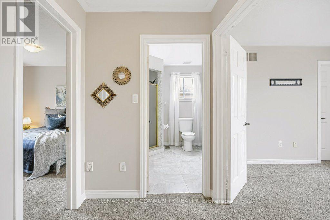
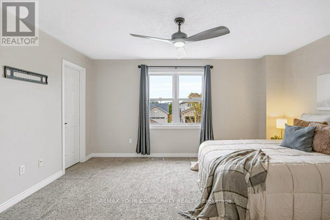
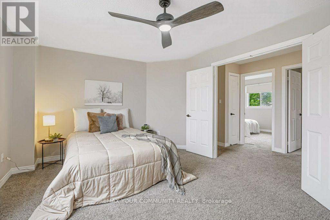
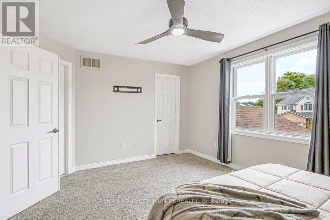
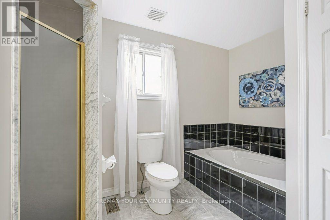
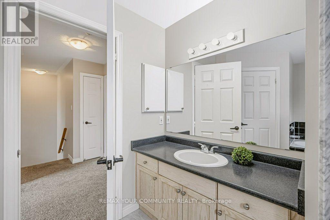
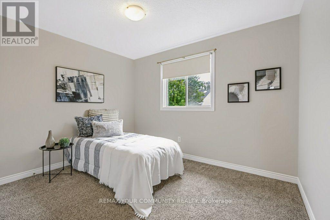
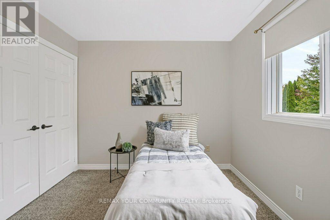
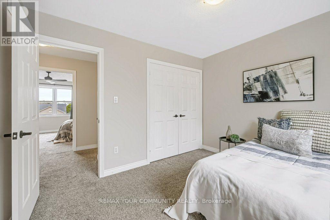
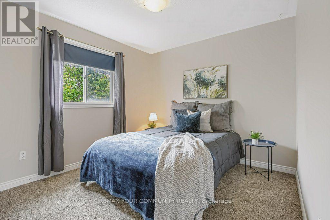
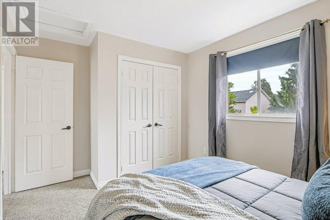
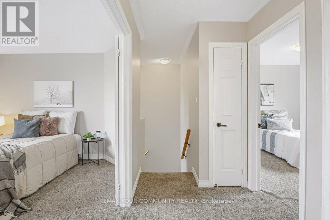
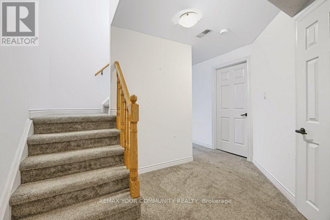
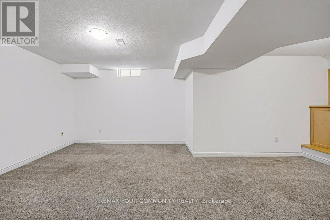
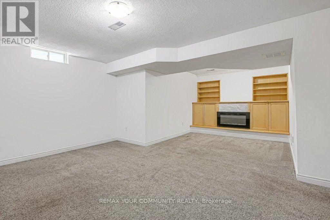
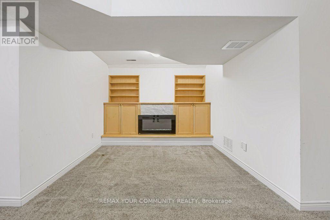
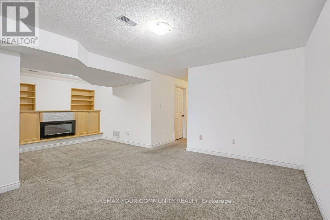
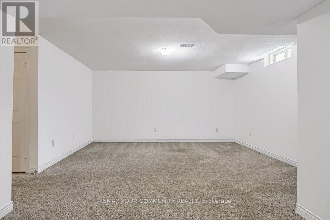
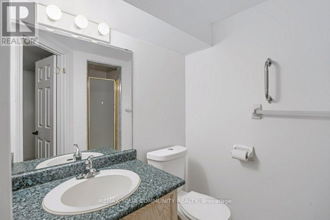
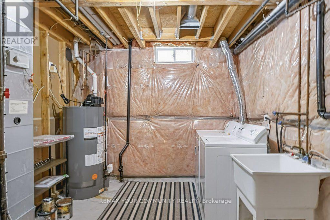
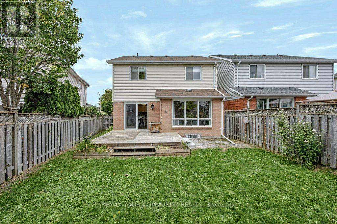
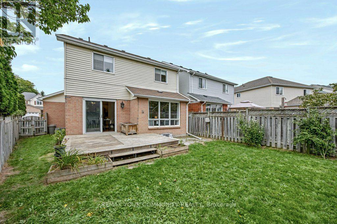
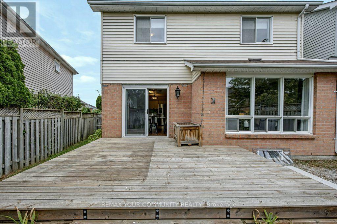
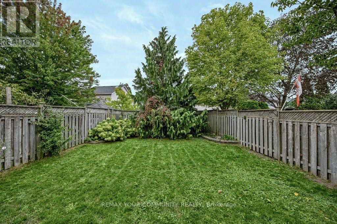
Welcome to 37 Brownstone Crescent! Nestled in an established, family-friendly Courtice neighborhood, this fabulous 3-bedroom home is a perfect place for first-time buyers or young families to put down roots. The bright, open-concept main floor makes everyday living and entertaining easy, with hardwood flooring in the living and dining areas and a kitchen breakfast bar for quick meals on the go. Walk out from the dining area to enjoy coffee on the back deck while the kids play in the fully fenced backyard. Upstairs, you'll find generously sized bedrooms, including a primary bedroom with a walk-in closet and semi-ensuite access to the bathroom. The finished basement means even more room for your stuff, your family, your life! Garage access from inside the house. Walk to schools and parks, enjoy nearby amenities, and reach Highways 401 and 418 in minutes. ** This is a linked property.** (id:57557)
2:00 pm
Ends at:4:00 pm
| MLS® Number | E13850654 |
| Property Type | Single Family |
| Community Name | Courtice |
| Amenities Near By | Park, Public Transit, Schools |
| Community Features | Community Centre |
| Equipment Type | Water Heater |
| Parking Space Total | 5 |
| Rental Equipment Type | Water Heater |
| Structure | Deck |
| Bathroom Total | 3 |
| Bedrooms Above Ground | 3 |
| Bedrooms Total | 3 |
| Amenities | Fireplace(s) |
| Appliances | Dishwasher, Dryer, Stove, Washer, Refrigerator |
| Basement Development | Finished |
| Basement Type | N/a (finished) |
| Construction Style Attachment | Detached |
| Cooling Type | Central Air Conditioning |
| Exterior Finish | Vinyl Siding, Brick |
| Fireplace Present | Yes |
| Fireplace Total | 1 |
| Flooring Type | Tile, Hardwood, Carpeted |
| Foundation Type | Concrete |
| Half Bath Total | 1 |
| Heating Fuel | Natural Gas |
| Heating Type | Forced Air |
| Stories Total | 2 |
| Size Interior | 1,100 - 1,500 Ft2 |
| Type | House |
| Utility Water | Municipal Water |
| Attached Garage | |
| Garage | |
| Inside Entry |
| Acreage | No |
| Fence Type | Fenced Yard |
| Land Amenities | Park, Public Transit, Schools |
| Sewer | Sanitary Sewer |
| Size Depth | 113 Ft ,2 In |
| Size Frontage | 46 Ft ,4 In |
| Size Irregular | 46.4 X 113.2 Ft ; 24.321ft @ Rear & 114.075ft On West Side |
| Size Total Text | 46.4 X 113.2 Ft ; 24.321ft @ Rear & 114.075ft On West Side |
| Level | Type | Length | Width | Dimensions |
|---|---|---|---|---|
| Second Level | Primary Bedroom | 3.62 m | 4.61 m | 3.62 m x 4.61 m |
| Second Level | Bedroom 2 | 2.96 m | 3.85 m | 2.96 m x 3.85 m |
| Second Level | Bedroom 3 | 2.96 m | 3.46 m | 2.96 m x 3.46 m |
| Basement | Recreational, Games Room | 7.08 m | 4.72 m | 7.08 m x 4.72 m |
| Main Level | Kitchen | 3.39 m | 3.7 m | 3.39 m x 3.7 m |
| Main Level | Dining Room | 3.33 m | 3.04 m | 3.33 m x 3.04 m |
| Main Level | Living Room | 3.69 m | 4.77 m | 3.69 m x 4.77 m |
https://www.realtor.ca/real-estate/30352036/37-brownstone-crescent-clarington-courtice-courtice

The trademarks REALTOR®, REALTORS®, and the REALTOR® logo are controlled by The Canadian Real Estate Association (CREA) and identify real estate professionals who are members of CREA. The trademarks MLS®, Multiple Listing Service® and the associated logos are owned by The Canadian Real Estate Association (CREA) and identify the quality of services provided by real estate professionals who are members of CREA. The trademark DDF® is owned by The Canadian Real Estate Association (CREA) and identifies CREA's Data Distribution Facility (DDF®)
Real Estate Data supplied by CREA®’s MLS® System. CREA® is the owner of the copyright in its MLS® System. Data deemed reliable but not guaranteed accurate by CREA®. The trademarks MLS®, Multiple Listing Service® and the associated logos are owned by The Canadian Real Estate Association (CREA) and identify the quality of services provided by real estate professionals who are members of CREA. The trademarks REALTOR®, REALTORS®, and the REALTOR® logo are controlled by The Canadian Real Estate Association (CREA) and identify real estate professionals who are members of CREA. Used under license.
Powered by