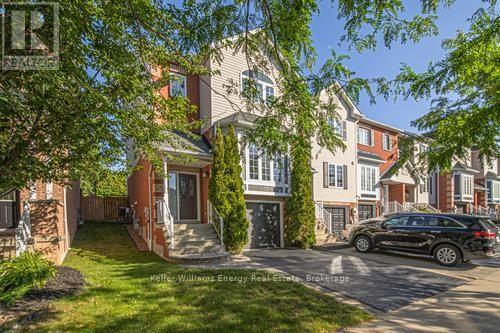
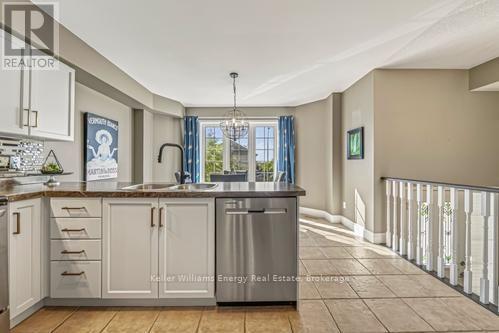
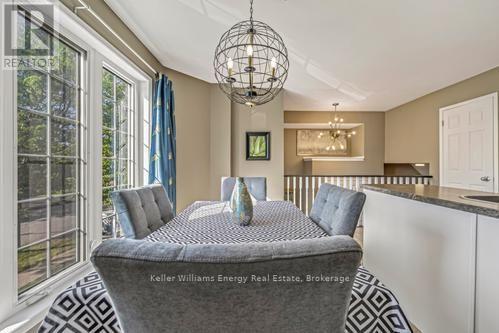
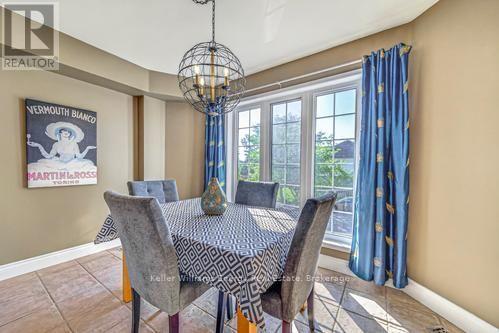
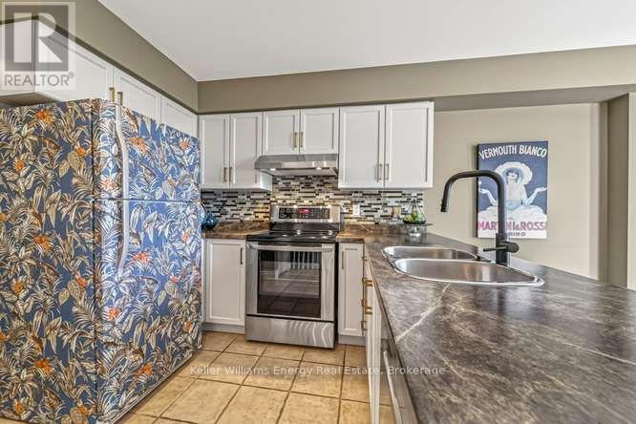
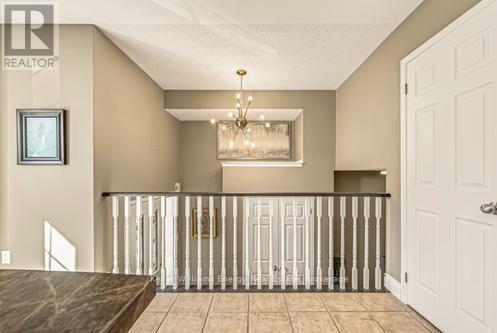
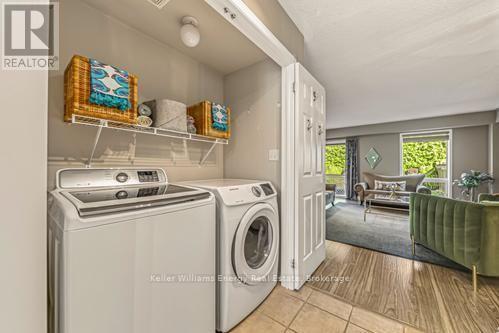
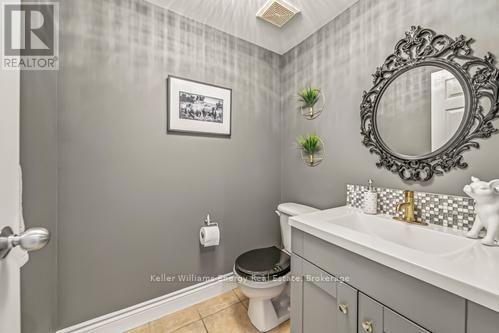
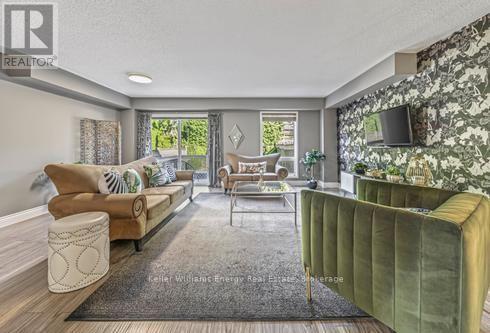
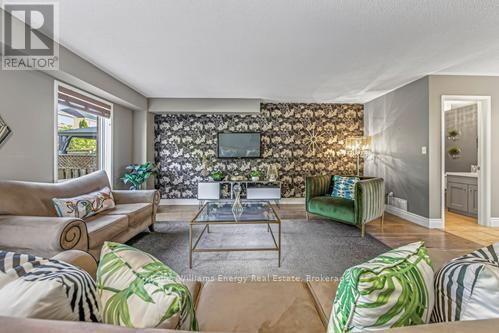
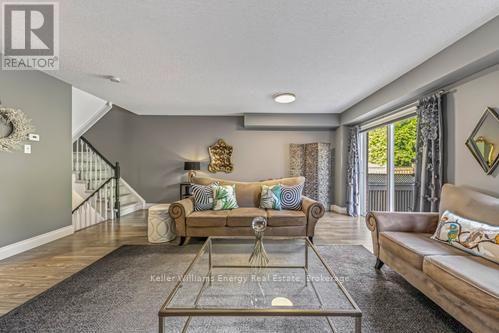
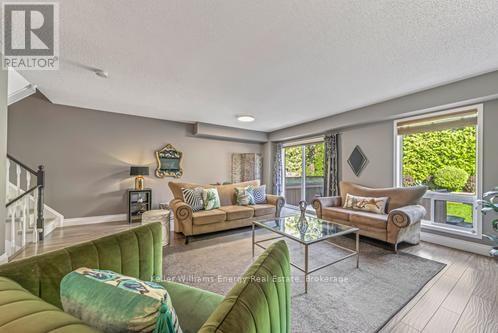
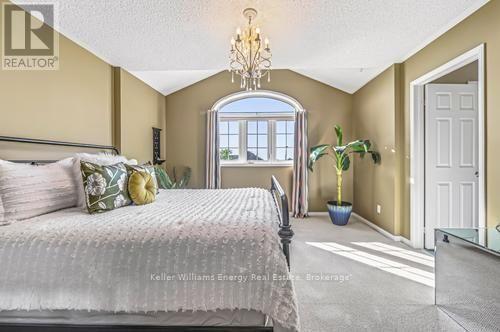
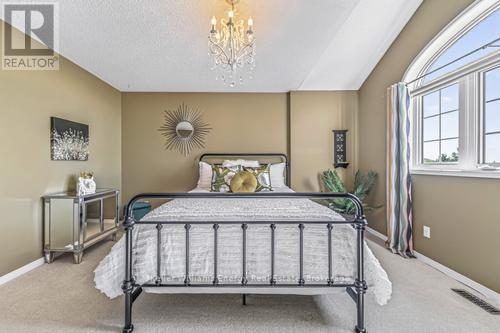
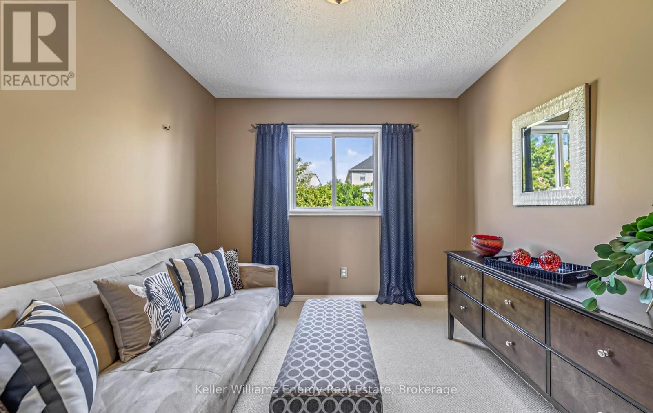
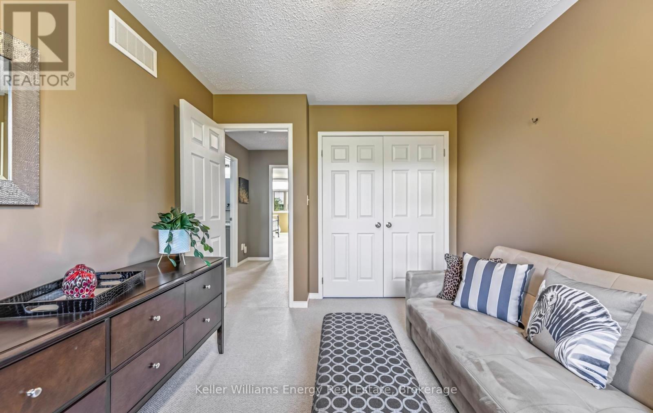
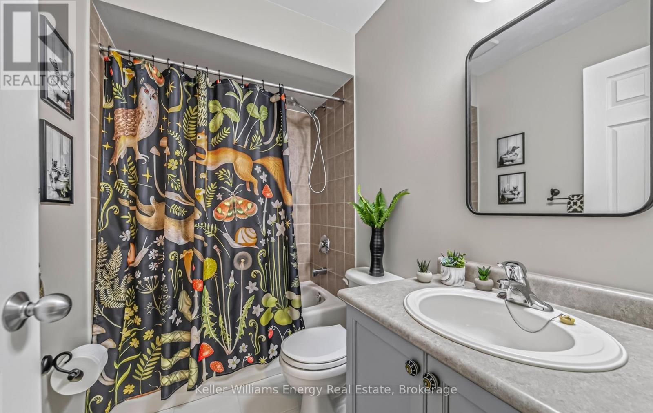
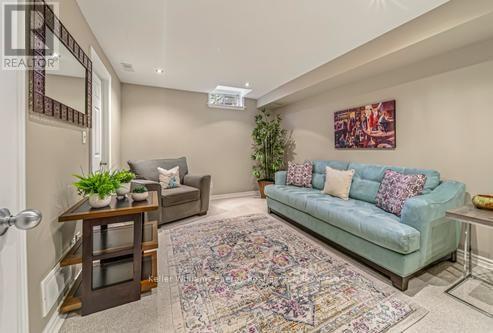
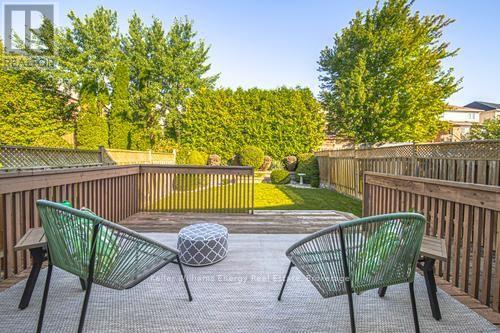
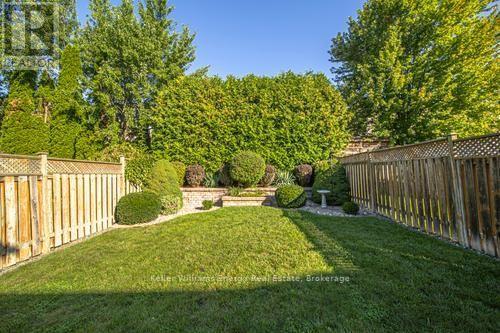
Ultra clean, original owner, immaculately looked after... Welcome to 36 Kilgannon Avenue, a beautifully maintained 3-bedroom, 3-bathroom end-unit townhouse in Courtice featuring a private backyard oasis! Offering over 1,500 sqft of comfortable living space, the main level features low-maintenance laminate flooring throughout a spacious, sunlit living area that walks out directly to a back deck-perfect for outdoor dining and relaxing in your private yard. The bright eat-in kitchen includes tile flooring and plenty of space for daily meal prep. A practical main-floor laundry room and a 2-piece powder room complete this level. Upstairs, the spacious primary bedroom retreat boasts an arch transom window, a large closet, and a private 4-piece ensuite. Two additional generous bedrooms and another 4-piece main bathroom serve the upper level. The finished basement adds extra living space with a cozy recreation room detailed with pot lights and carpet, making it warm and cozy. Complete with an attached garage and a private driveway with parking for 3 vehicles total, this turnkey home is ideally located close to schools, parks, shopping, and major commuting routes. Book your showing today! (id:57557)
| MLS® Number | E13835494 |
| Property Type | Single Family |
| Community Name | Courtice |
| Parking Space Total | 3 |
| Bathroom Total | 3 |
| Bedrooms Above Ground | 3 |
| Bedrooms Total | 3 |
| Appliances | Dishwasher, Dryer, Stove, Washer, Window Coverings, Refrigerator |
| Basement Development | Finished |
| Basement Type | N/a (finished) |
| Construction Style Attachment | Attached |
| Cooling Type | Central Air Conditioning |
| Exterior Finish | Brick, Vinyl Siding |
| Flooring Type | Laminate, Tile, Carpeted |
| Foundation Type | Concrete |
| Half Bath Total | 1 |
| Heating Fuel | Natural Gas |
| Heating Type | Forced Air |
| Stories Total | 2 |
| Size Interior | 1,500 - 2,000 Ft2 |
| Type | Row / Townhouse |
| Utility Water | Municipal Water |
| Attached Garage | |
| Garage |
| Acreage | No |
| Sewer | Sanitary Sewer |
| Size Depth | 109 Ft ,9 In |
| Size Frontage | 25 Ft ,7 In |
| Size Irregular | 25.6 X 109.8 Ft |
| Size Total Text | 25.6 X 109.8 Ft |
| Level | Type | Length | Width | Dimensions |
|---|---|---|---|---|
| Second Level | Primary Bedroom | 5.85 m | 3.95 m | 5.85 m x 3.95 m |
| Second Level | Bathroom | 1.93 m | 2.7 m | 1.93 m x 2.7 m |
| Second Level | Bedroom 2 | 2.89 m | 4 m | 2.89 m x 4 m |
| Second Level | Bedroom 3 | 2.9 m | 4.35 m | 2.9 m x 4.35 m |
| Basement | Recreational, Games Room | 3.27 m | 3.02 m | 3.27 m x 3.02 m |
| Main Level | Living Room | 5.82 m | 5.19 m | 5.82 m x 5.19 m |
| Main Level | Kitchen | 4.46 m | 3.96 m | 4.46 m x 3.96 m |
https://www.realtor.ca/real-estate/30335564/36-kilgannon-avenue-clarington-courtice-courtice

The trademarks REALTOR®, REALTORS®, and the REALTOR® logo are controlled by The Canadian Real Estate Association (CREA) and identify real estate professionals who are members of CREA. The trademarks MLS®, Multiple Listing Service® and the associated logos are owned by The Canadian Real Estate Association (CREA) and identify the quality of services provided by real estate professionals who are members of CREA. The trademark DDF® is owned by The Canadian Real Estate Association (CREA) and identifies CREA's Data Distribution Facility (DDF®)
Real Estate Data supplied by CREA®’s MLS® System. CREA® is the owner of the copyright in its MLS® System. Data deemed reliable but not guaranteed accurate by CREA®. The trademarks MLS®, Multiple Listing Service® and the associated logos are owned by The Canadian Real Estate Association (CREA) and identify the quality of services provided by real estate professionals who are members of CREA. The trademarks REALTOR®, REALTORS®, and the REALTOR® logo are controlled by The Canadian Real Estate Association (CREA) and identify real estate professionals who are members of CREA. Used under license.
Powered by