4 Bedroom
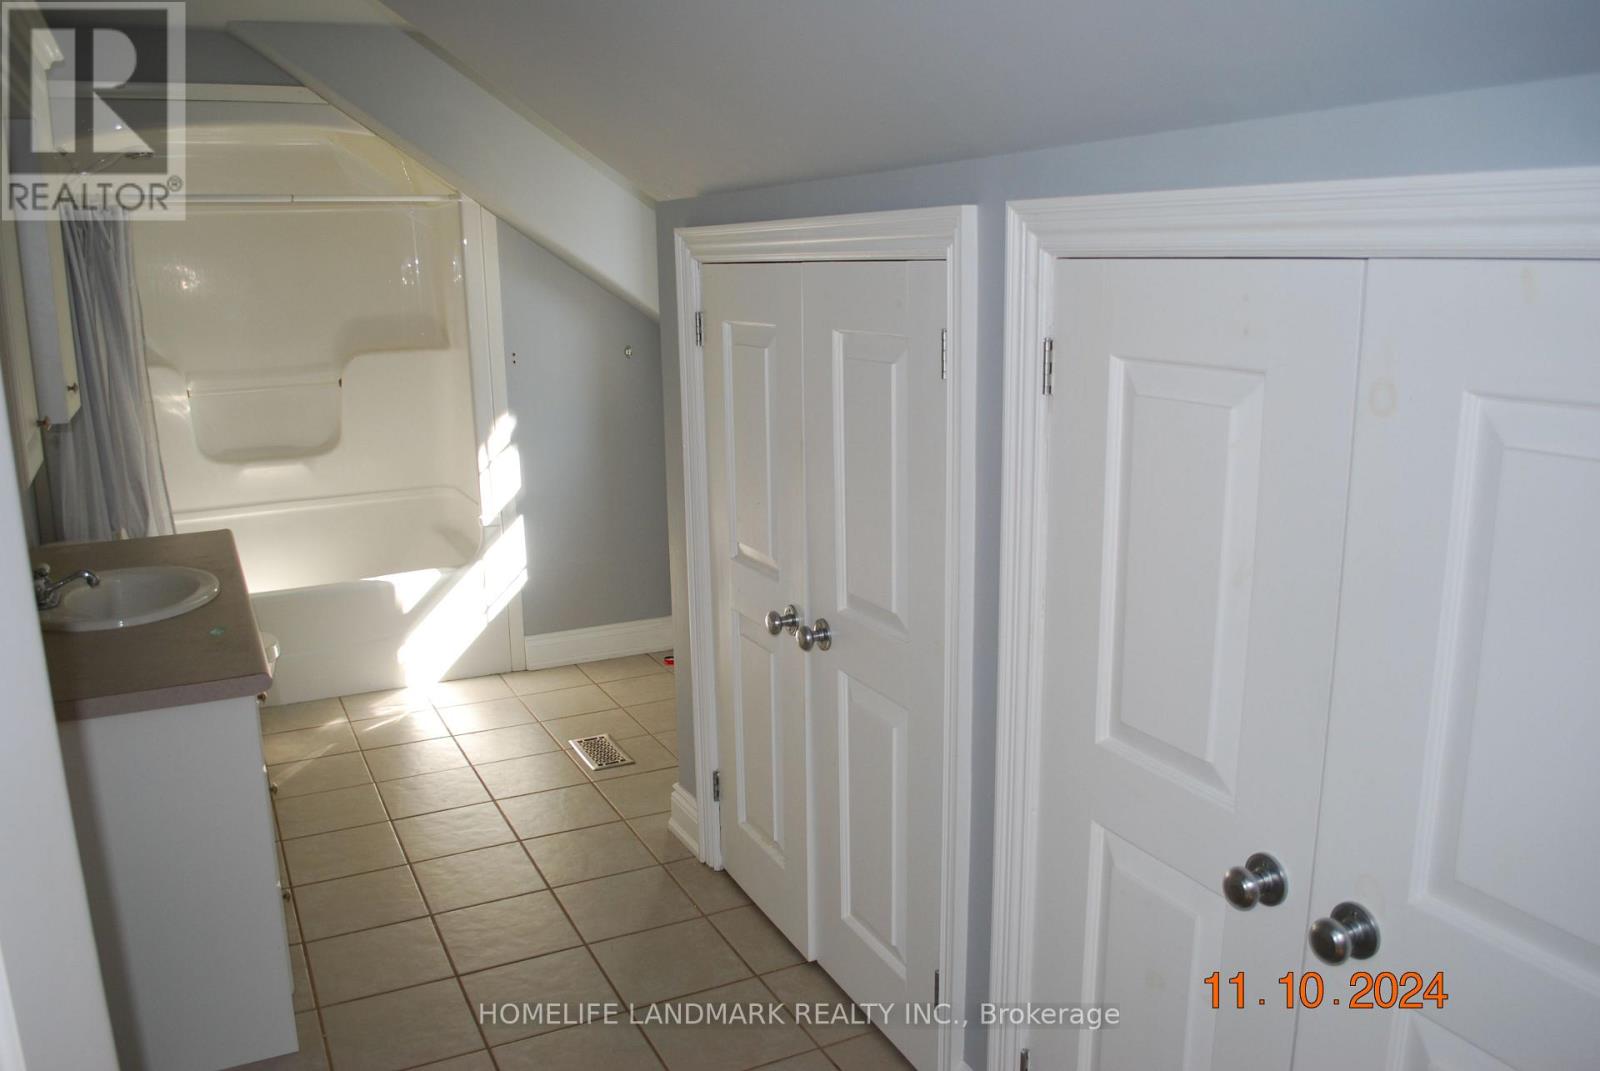
2 Bathroom
2,000 - 2,500 ft2
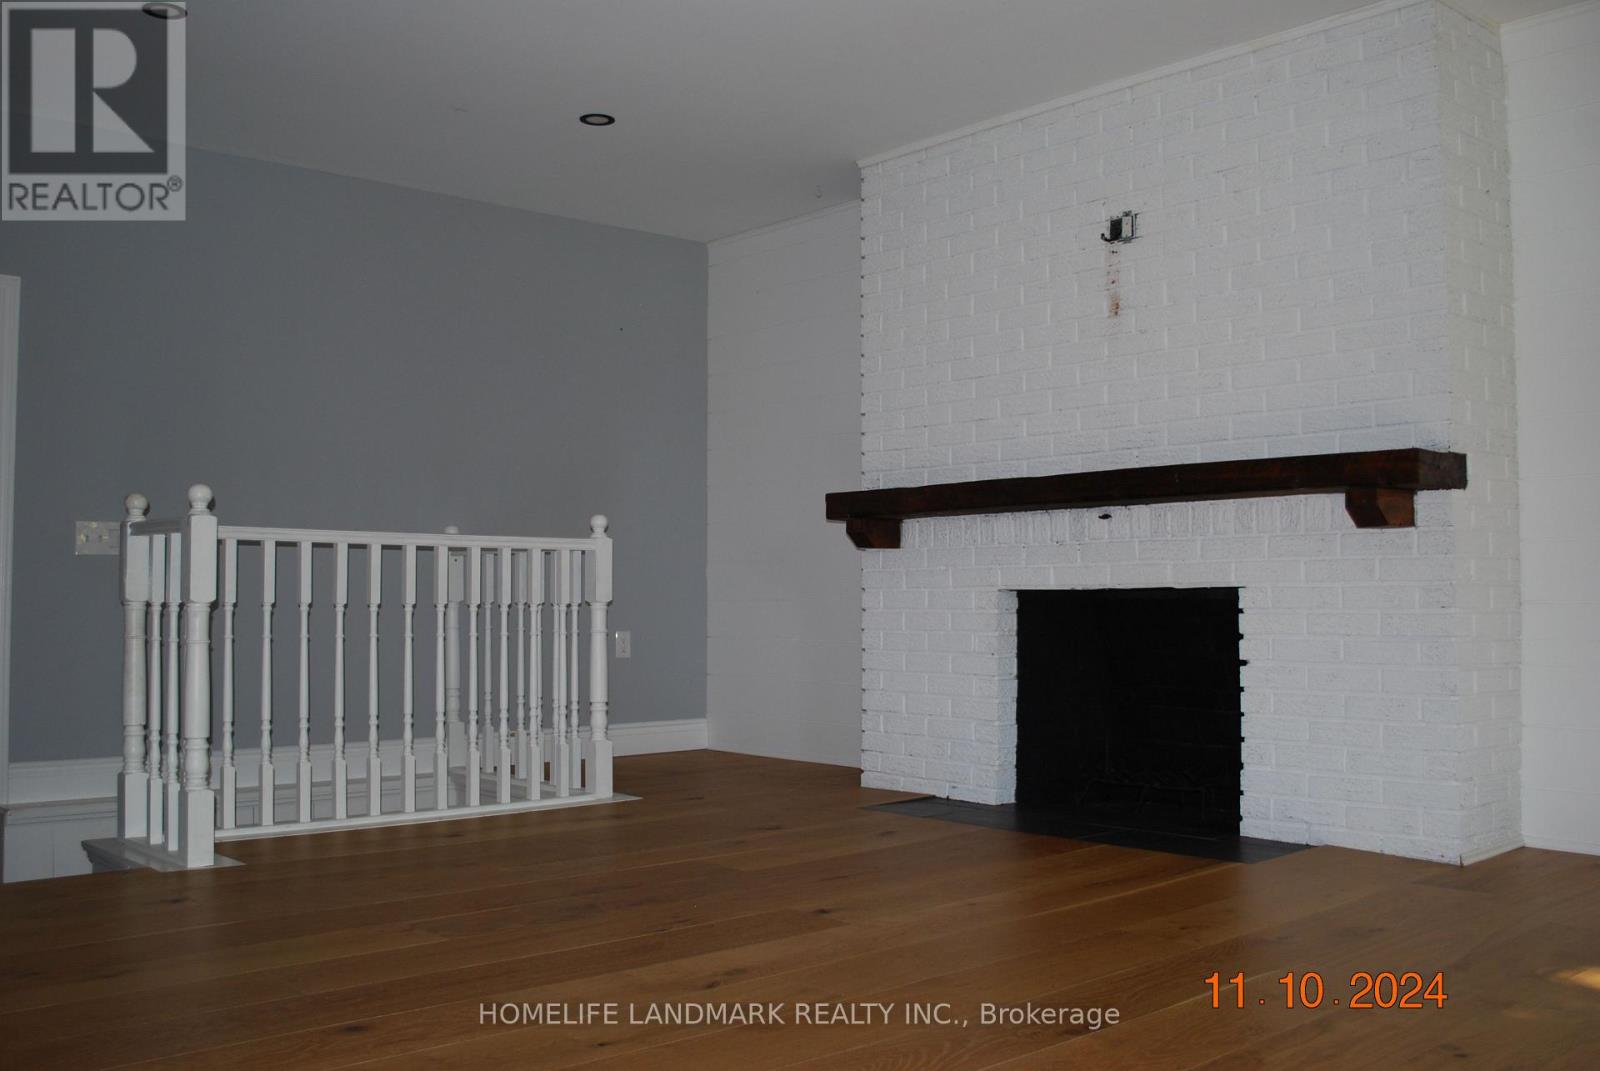
Fireplace
Central Air Conditioning
Forced Air
Acreage
$1,675,000
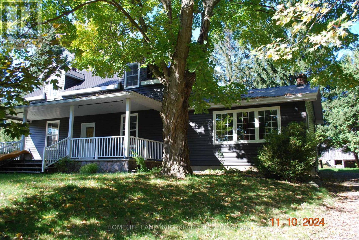
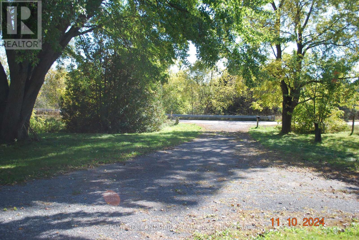
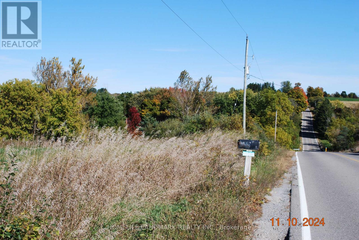
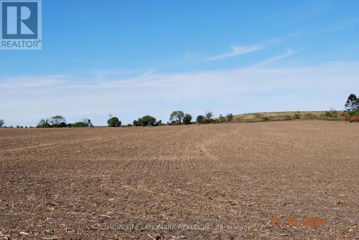
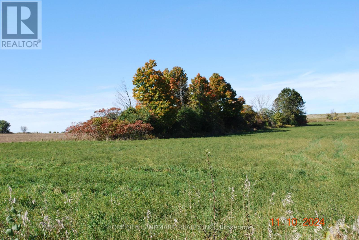
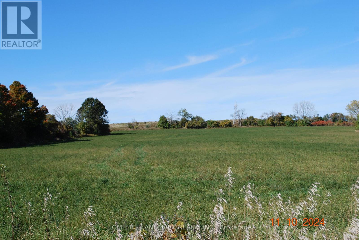
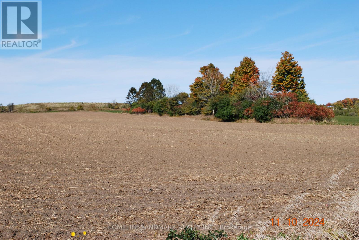
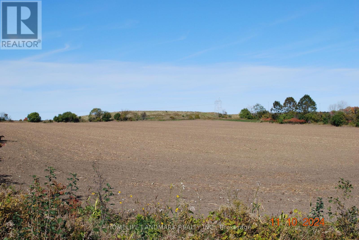
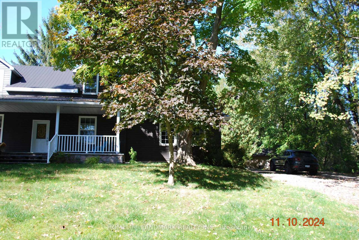
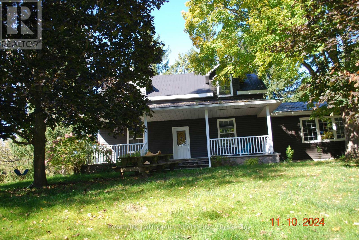
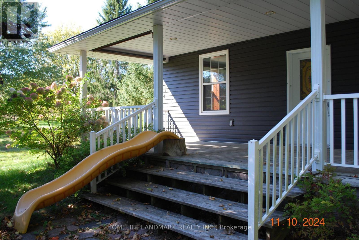
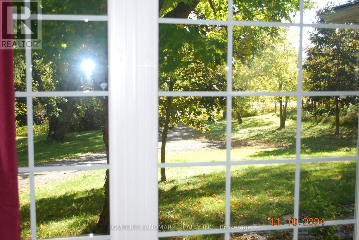
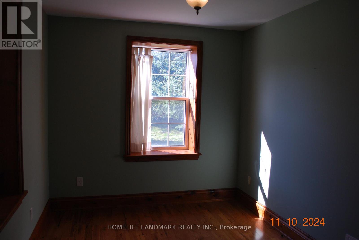
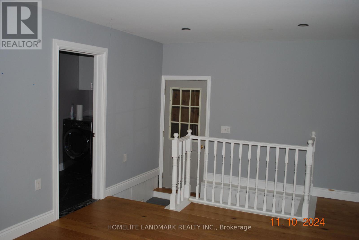
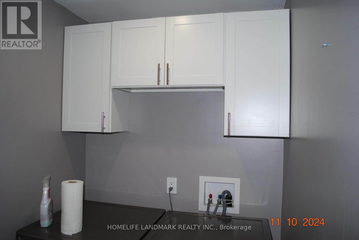
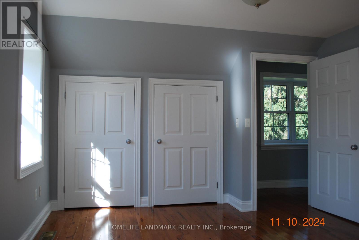
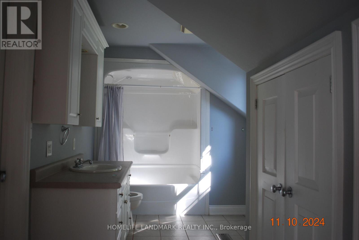
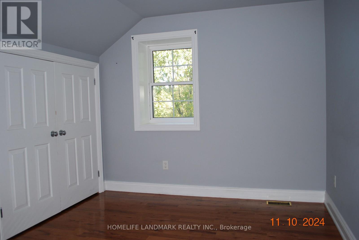
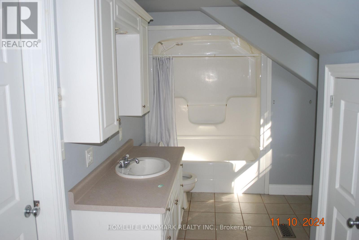
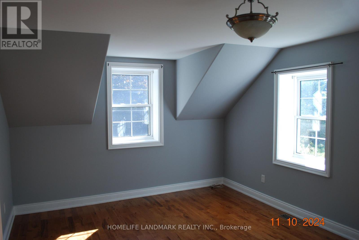
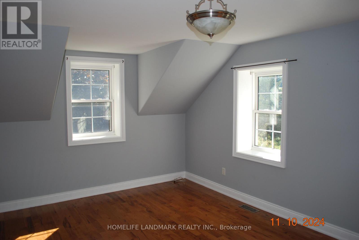
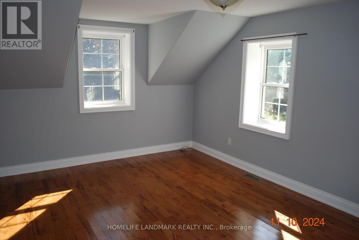
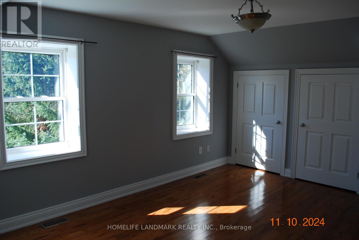
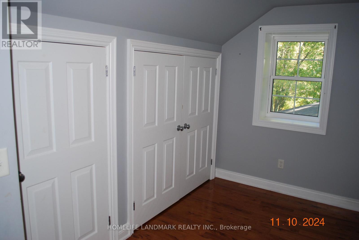
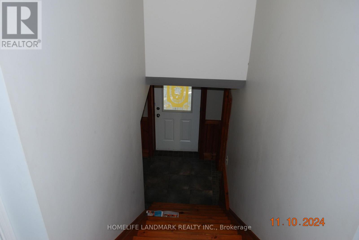
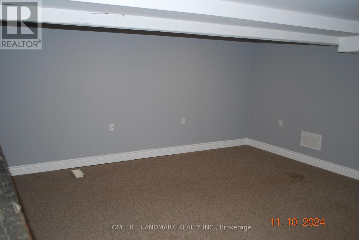
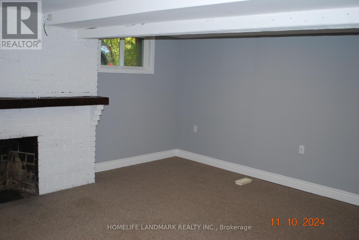
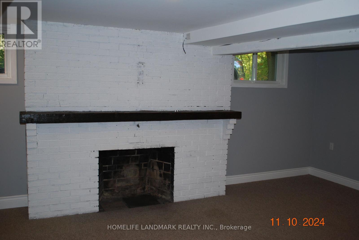
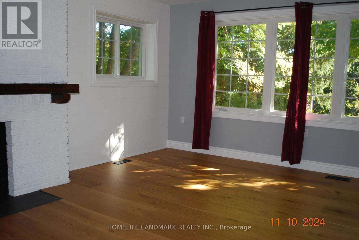
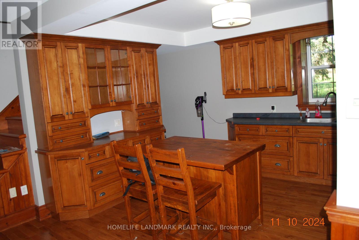
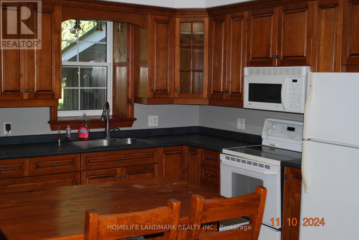
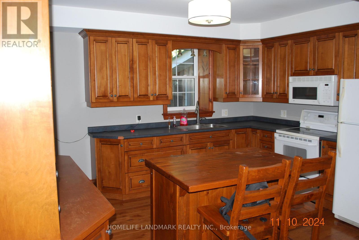
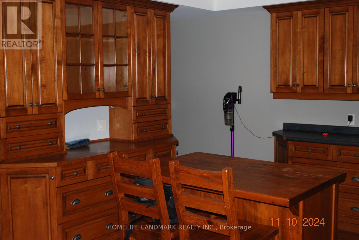
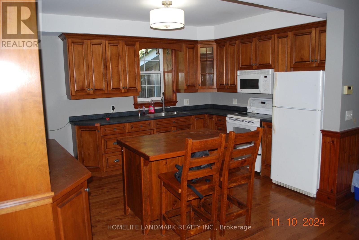
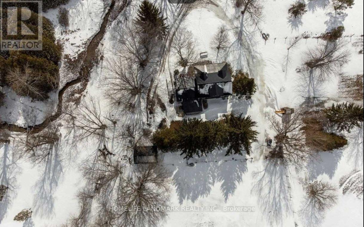
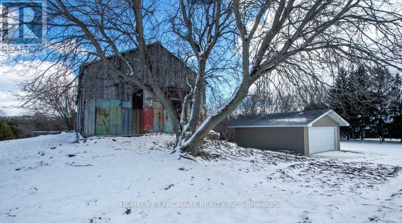
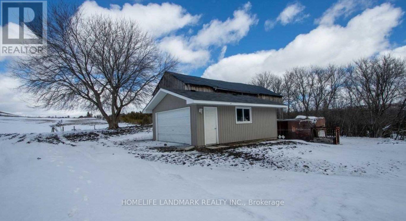
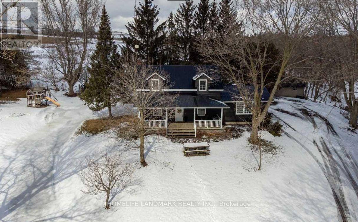
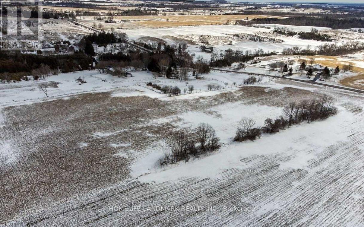
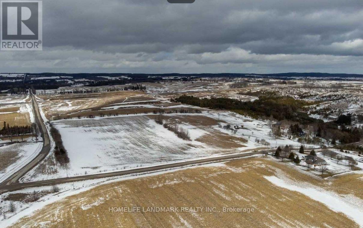
Beautiful Country Farm! Charming 3 bdrm Century Home Situated On Approx 32 Acres With Year Round Creek. Country Kitchen With Hardwood Flooring, Window Above sink Overlooking Yar, Breakfast Bar, And Open to Dinning Room. Sun Filled Living Rm with Large Window & Hardwood Flooring. 2 Bdrms On 2nd Floor Have His/Her Closets And A Shard Ensuite. All Bdrms Have Hardwood Flooring. Bright Basement With Above Grade Windows Features A Cozy Rec Rm. Main Floor Laundry With Top End Appliances. Savor The Peaceful Views From The Large Front Porch. Explore Nature Along The Stream or Enjoy Livestock/Pets in the Barn. The Possibilities Are Endless. Barn is Approx 40 x 80 ft, 3 Paddocks, 2nd Garage with Hydro. (id:57557)
Property Details
|
MLS® Number
|
E14029872 |
|
Property Type
|
Single Family |
|
Community Name
|
Rural Clarington |
|
Amenities Near By
|
Schools |
|
Community Features
|
School Bus |
|
Equipment Type
|
Propane Tank |
|
Farm Type
|
Mixed |
|
Features
|
Wooded Area, Irregular Lot Size, Ravine, Carpet Free |
|
Parking Space Total
|
12 |
|
Rental Equipment Type
|
Propane Tank |
|
Structure
|
Barn, Paddocks/corralls |
Building
|
Bathroom Total
|
2 |
|
Bedrooms Above Ground
|
4 |
|
Bedrooms Total
|
4 |
|
Amenities
|
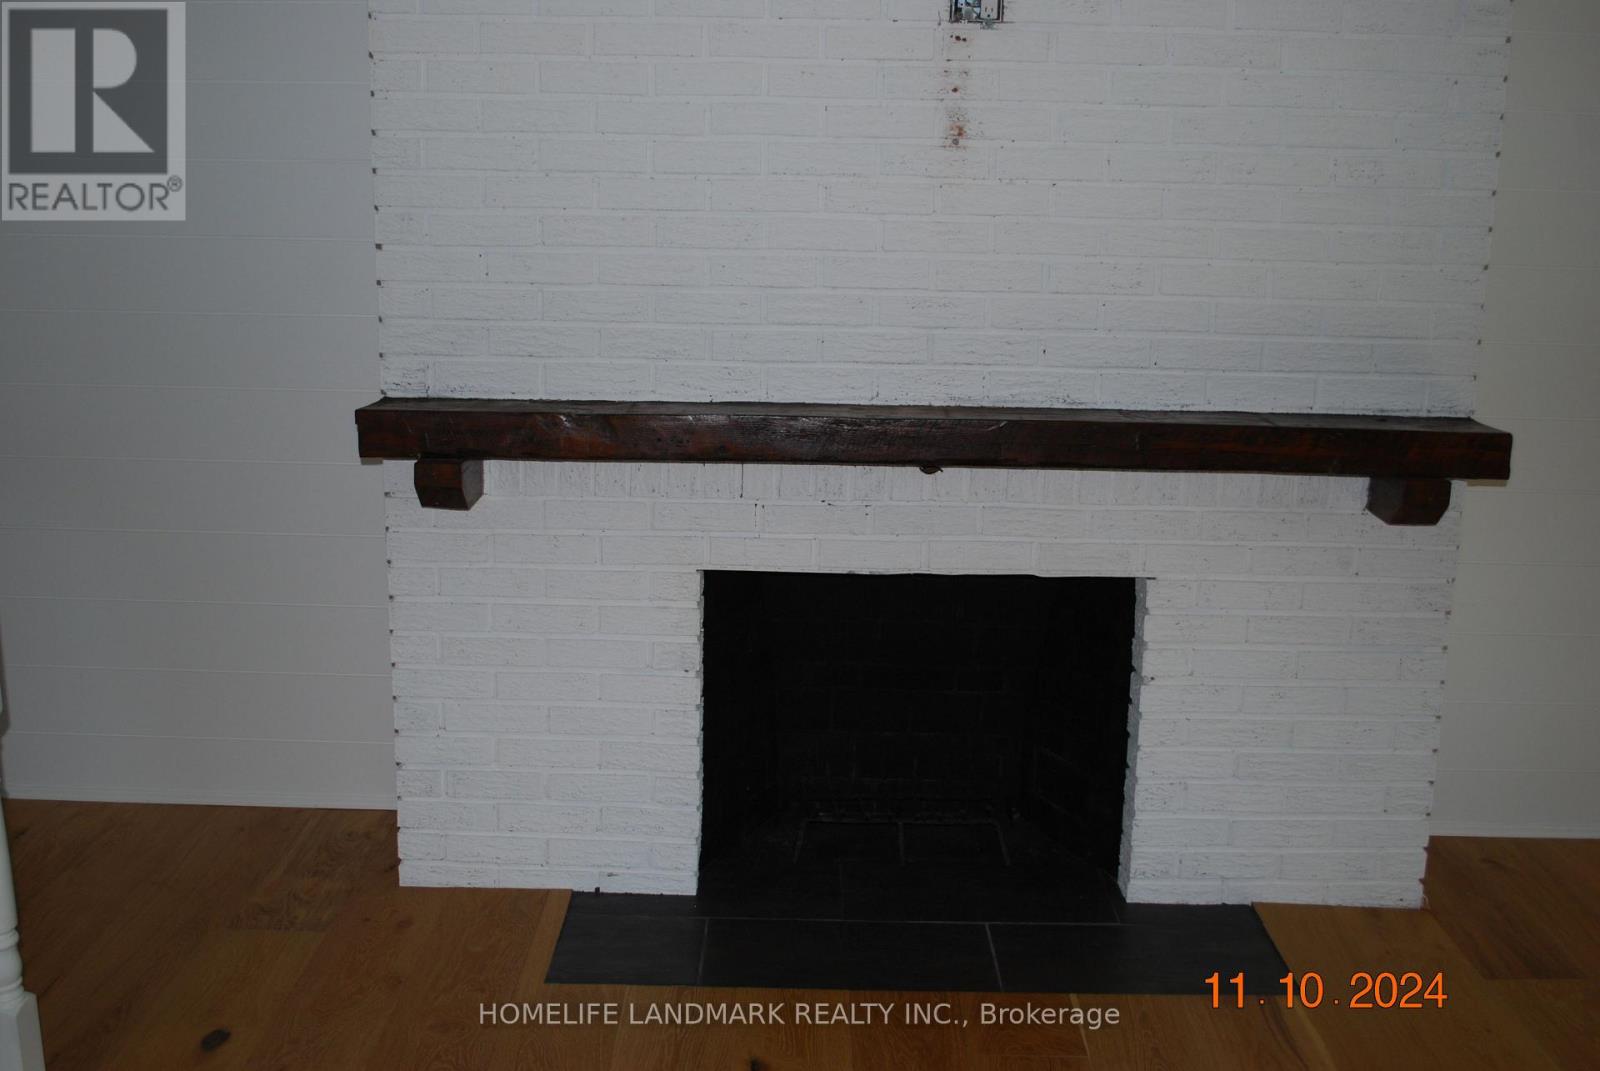
Fireplace(s) |
|
Appliances
|
Central Vacuum, Water Heater, All |
|
Basement Development
|
Partially Finished |
|
Basement Type
|
N/a (partially Finished) |
|
Construction Style Attachment
|
Detached |
|
Cooling Type
|
Central Air Conditioning |
|
Exterior Finish
|
Vinyl Siding |
|
Fireplace Present
|
Yes |
|
Fireplace Total
|
2 |
|
Flooring Type
|
Hardwood |
|
Foundation Type
|
Concrete |
|
Half Bath Total
|
1 |
|
Heating Fuel
|
Propane |
|
Heating Type
|
Forced Air |
|
Stories Total
|
2 |
|
Size Interior
|
2,000 - 2,500 Ft2 |
|
Type
|
House |
|
Utility Water
|
Dug Well |
Parking
Land
|
Acreage
|
Yes |
|
Land Amenities
|
Schools |
|
Sewer
|
Septic System |
|
Size Depth
|
918 Ft ,6 In |
|
Size Frontage
|
1457 Ft ,9 In |
|
Size Irregular
|
1457.8 X 918.5 Ft ; Irregular |
|
Size Total Text
|
1457.8 X 918.5 Ft ; Irregular|25 - 50 Acres |
|
Surface Water
|
River/stream |
|
Zoning Description
|
Residential Farm |
Rooms
| Level |
Type |
Length |
Width |
Dimensions |
|
Second Level |
Primary Bedroom |
5.26 m |
3.64 m |
5.26 m x 3.64 m |
|
Second Level |
Bedroom 2 |
4.22 m |
2.91 m |
4.22 m x 2.91 m |
|
Basement |
Recreational, Games Room |
5.22 m |
4.87 m |
5.22 m x 4.87 m |
|
Main Level |
Bedroom 3 |
3.64 m |
3.15 m |
3.64 m x 3.15 m |
|
Main Level |
Bedroom 4 |
3.64 m |
2.78 m |
3.64 m x 2.78 m |
|
Main Level |
Kitchen |
4.23 m |
3.5 m |
4.23 m x 3.5 m |
|
Main Level |
Dining Room |
4.3 m |
2.81 m |
4.3 m x 2.81 m |
|
Main Level |
Living Room |
6.29 m |
6.28 m |
6.29 m x 6.28 m |
|
Main Level |
Mud Room |
4.53 m |
3.48 m |
4.53 m x 3.48 m |
Utilities
https://www.realtor.ca/real-estate/30398341/3548-concession-road-7-road-clarington-rural-clarington