3 Bedroom
4 Bathroom
1,100 - 1,500 ft2
Central Air Conditioning
Forced Air
$2,700 Monthly
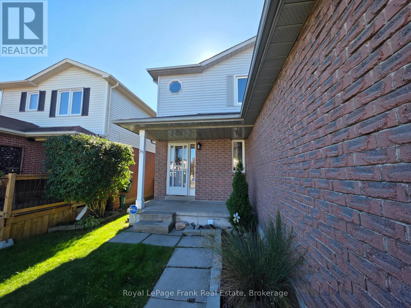
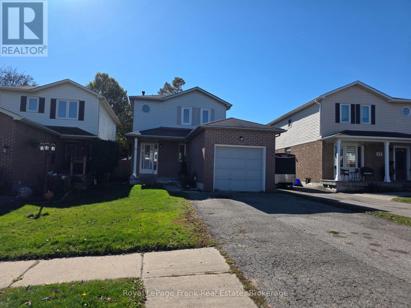
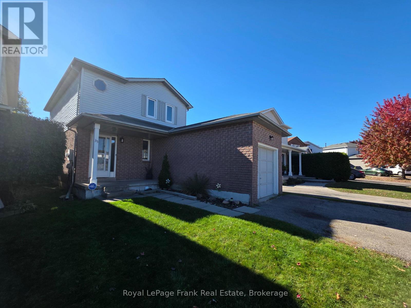
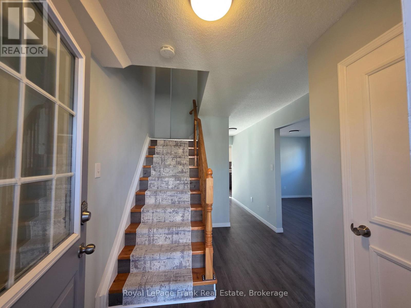
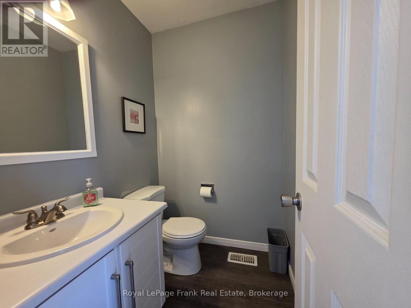
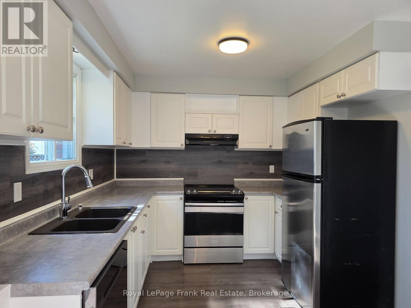
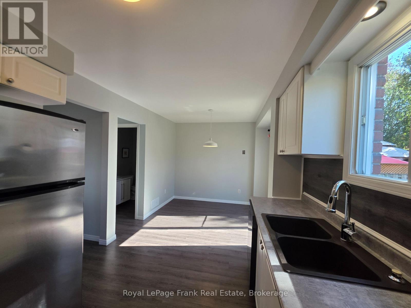
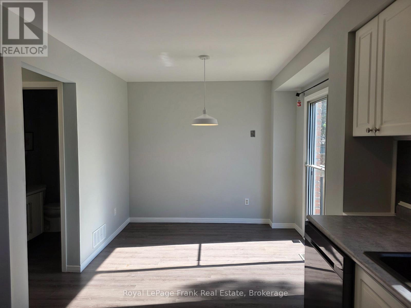
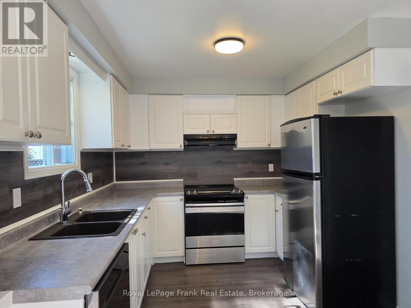
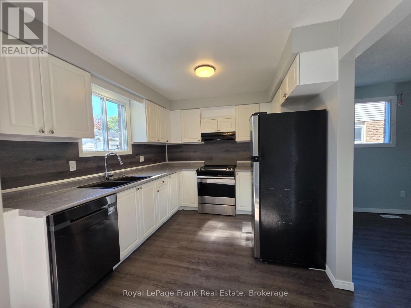
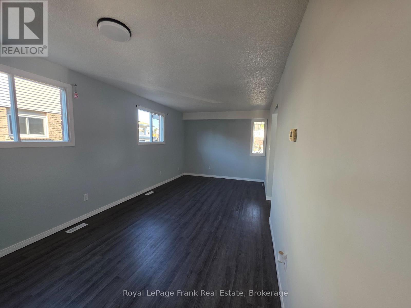
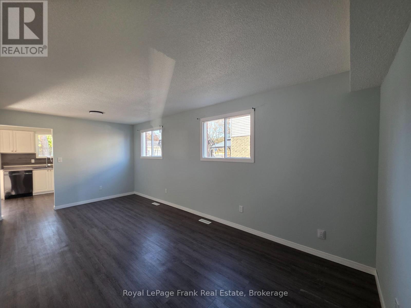
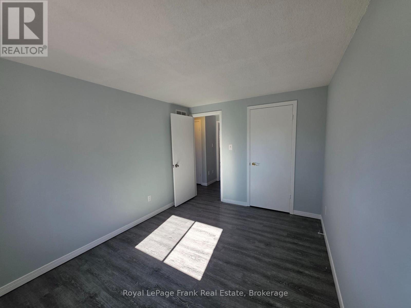
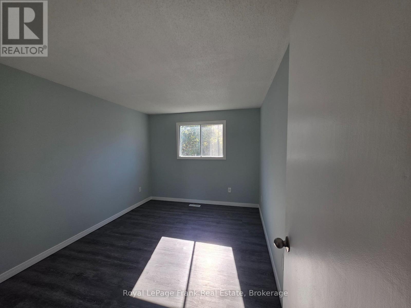
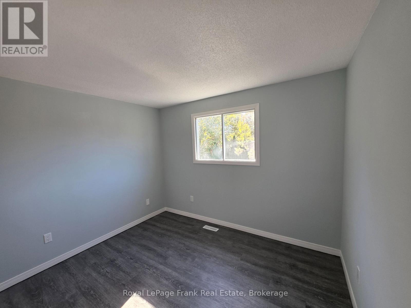
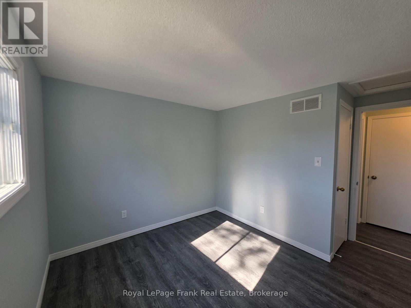
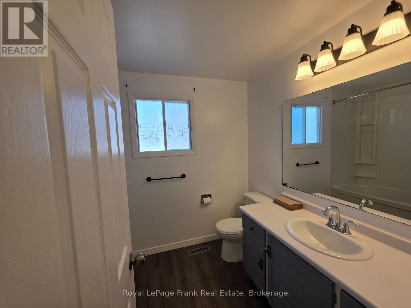
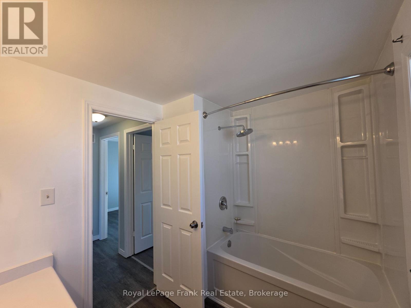
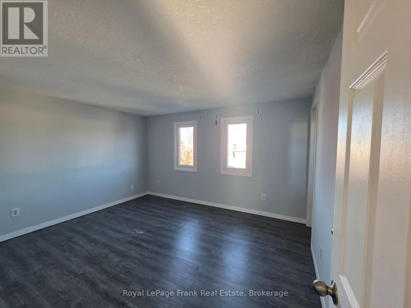
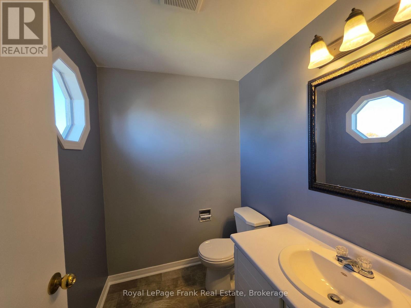
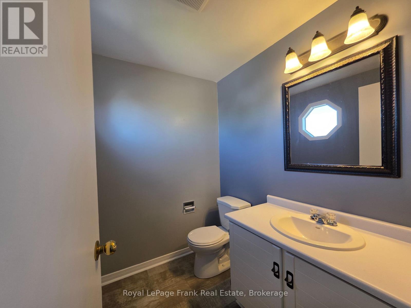
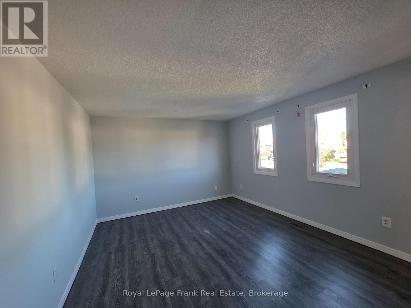
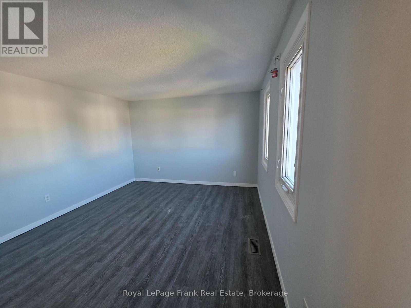
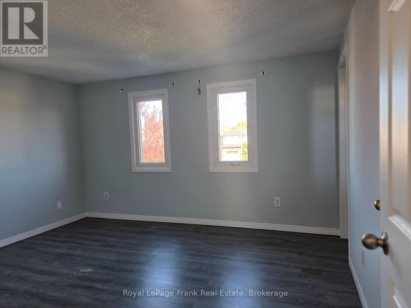
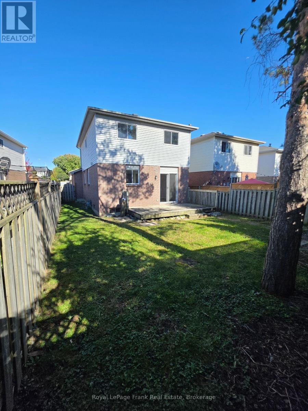
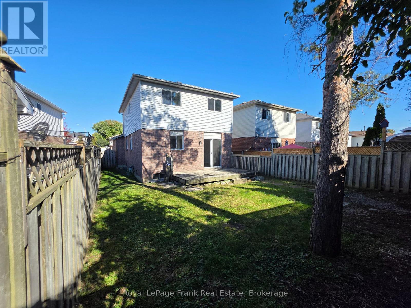
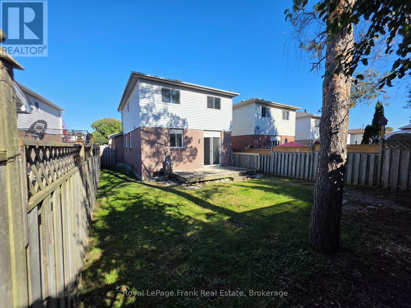
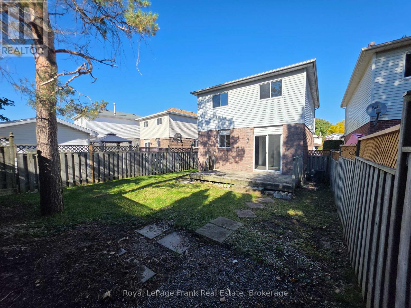
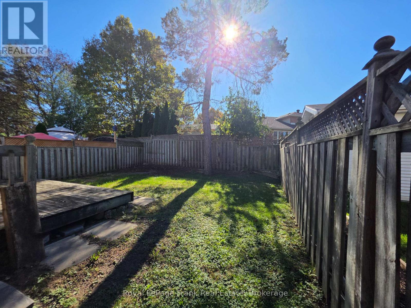
Whole home for lease in a wonderful family neighbourhood, on a quiet court. Three generous size bedrooms on the second floor with two-piece in primary bedroom and a full four piece bath on the second floor. This home has been freshly painted and the kitchen has been updated. You can walk-out to the deck and private fully fenced yard. Single car garage with additional parking on the private driveway. The basement is finished with an open concept recreation area, laundry room, and three piece bathroom and an additional room that can be used as an office. Great landlord is looking for a family that will maintain this home as if it were their own. This home is close to schools, Highway, shopping and parks. Tenant will be responsible for 100% of utilities, with water remaining in the Landlord's name; landlord will provide bill quarterly to be paid upon receipt. Tenants will obtain tenant insurance and provide a copy to Landlord. (id:57557)
Property Details
|
MLS® Number
|
E14110946 |
|
Property Type
|
Single Family |
|
Community Name
|
Courtice |
|
Amenities Near By
|
Park, Place Of Worship |
|
Features
|
Cul-de-sac, Flat Site |
|
Parking Space Total
|
2 |
|
Structure
|
Porch |
Building
|
Bathroom Total
|
4 |
|
Bedrooms Above Ground
|
3 |
|
Bedrooms Total
|
3 |
|
Age
|
31 To 50 Years |
|
Appliances
|
Dishwasher, Dryer, Stove, Washer, Refrigerator |
|
Basement Development
|
Finished |
|
Basement Type
|
N/a (finished) |
|
Construction Style Attachment
|
Link |
|
Cooling Type
|
Central Air Conditioning |
|
Exterior Finish
|
Aluminum Siding, Brick |
|
Flooring Type
|
Laminate, Vinyl |
|
Foundation Type
|
Unknown |
|
Half Bath Total
|
2 |
|
Heating Fuel
|
Natural Gas |
|
Heating Type
|
Forced Air |
|
Stories Total
|
2 |
|
Size Interior
|
1,100 - 1,500 Ft2 |
|
Type
|
House |
|
Utility Water
|
Municipal Water |
Parking
Land
|
Acreage
|
No |
|
Fence Type
|
Fenced Yard |
|
Land Amenities
|
Park, Place Of Worship |
|
Sewer
|
Sanitary Sewer |
|
Size Depth
|
105 Ft |
|
Size Frontage
|
31 Ft ,1 In |
|
Size Irregular
|
31.1 X 10⁵ Ft |
|
Size Total Text
|
31.1 X 10⁵ Ft |
Rooms
| Level |
Type |
Length |
Width |
Dimensions |
|
Second Level |
Primary Bedroom |
4.07 m |
3.54 m |
4.07 m x 3.54 m |
|
Second Level |
Bedroom 2 |
3.78 m |
2.85 m |
3.78 m x 2.85 m |
|
Second Level |
Bedroom 3 |
3.31 m |
2.9 m |
3.31 m x 2.9 m |
|
Basement |
Office |
2.91 m |
3.03 m |
2.91 m x 3.03 m |
|
Main Level |
Kitchen |
5.15 m |
2.81 m |
5.15 m x 2.81 m |
|
Main Level |
Dining Room |
5.78 m |
3.06 m |
5.78 m x 3.06 m |
|
Main Level |
Living Room |
5.78 m |
3.06 m |
5.78 m x 3.06 m |
Utilities
|
Cable
|
Available |
|
Electricity
|
Available |
|
Sewer
|
Available |
https://www.realtor.ca/real-estate/30437313/35-kingsview-court-clarington-courtice-courtice