3 Bedroom
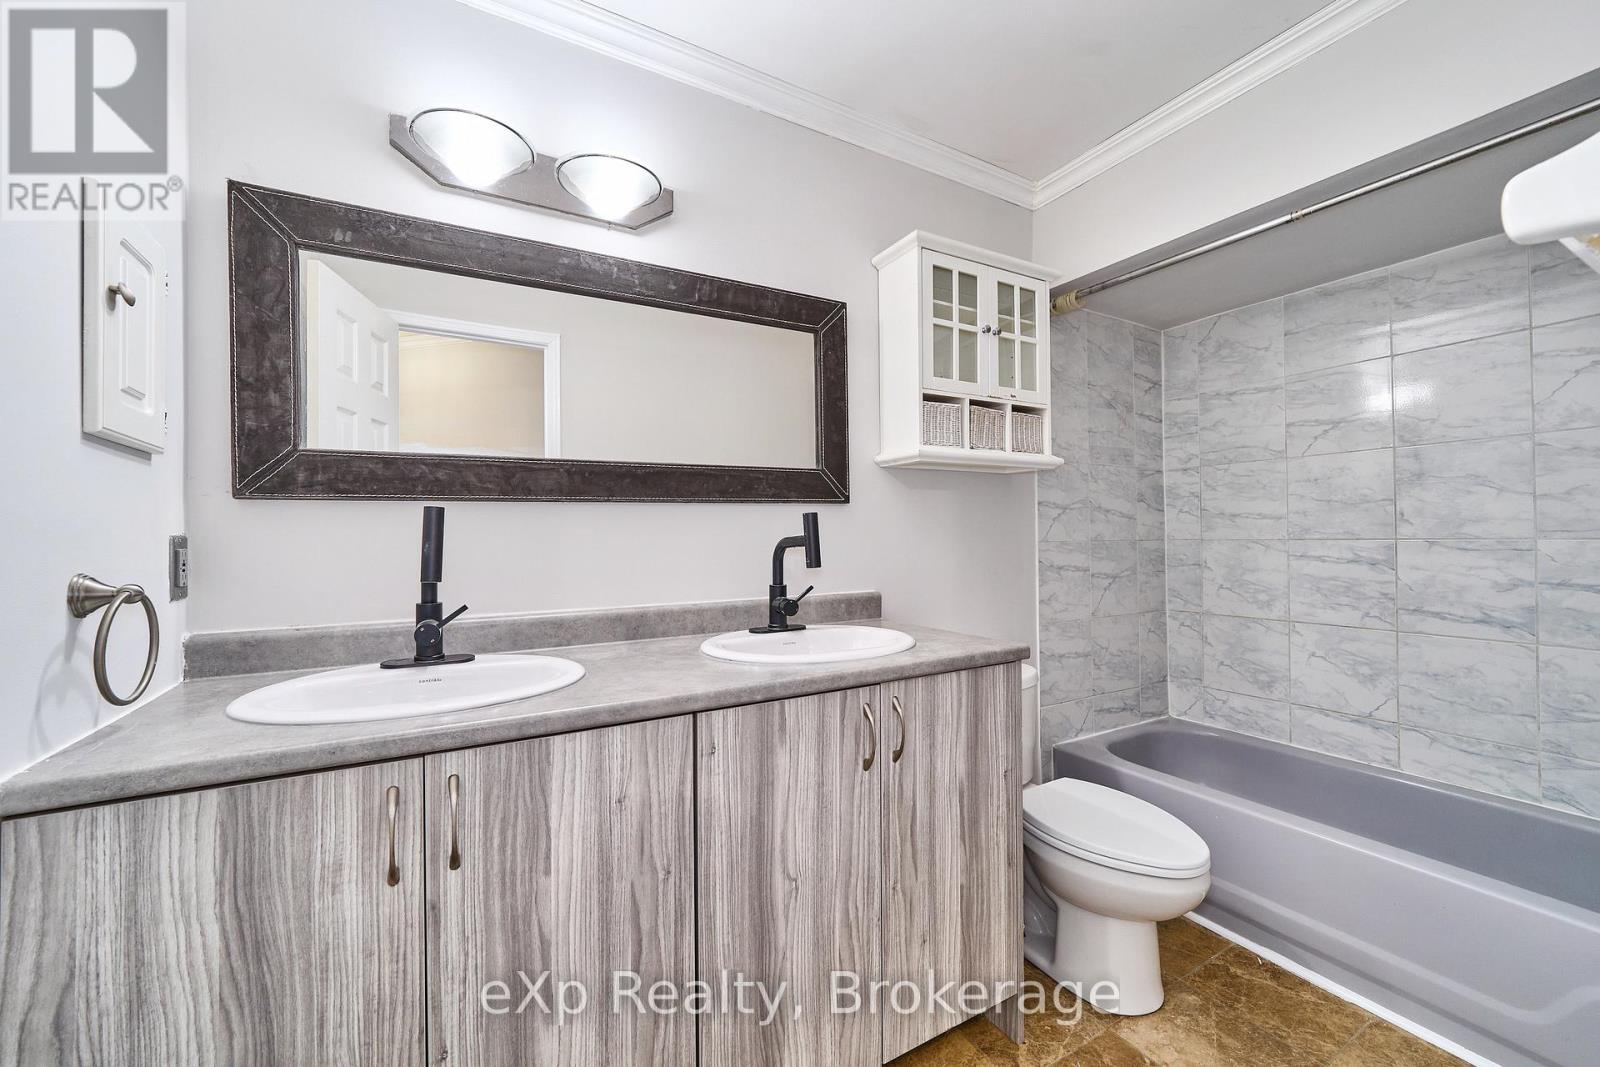
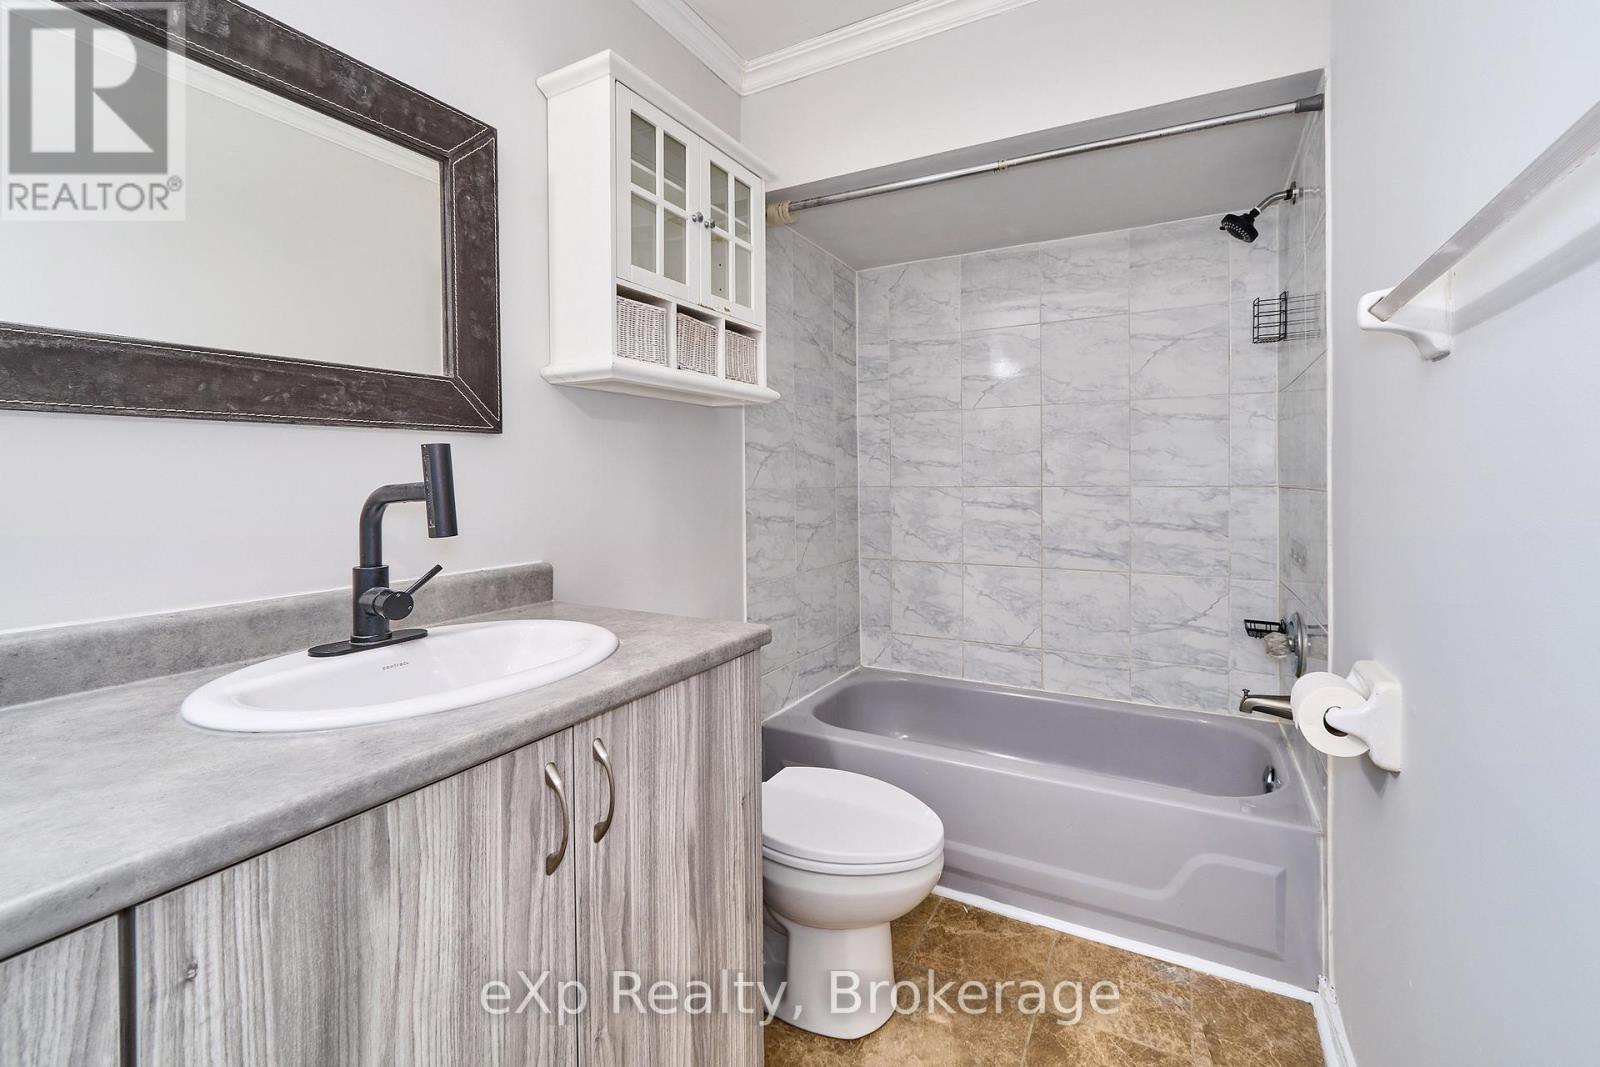
2 Bathroom
1,100 - 1,500 ft2
Raised Bungalow
Above Ground Pool
Central Air Conditioning
Forced Air
Landscaped
$624,900
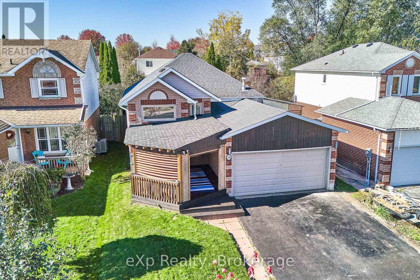
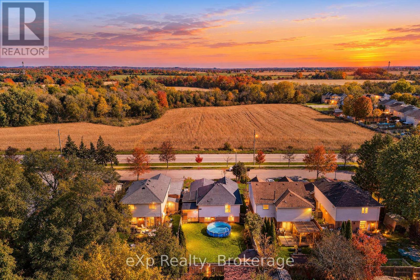
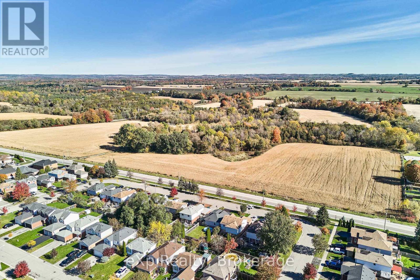
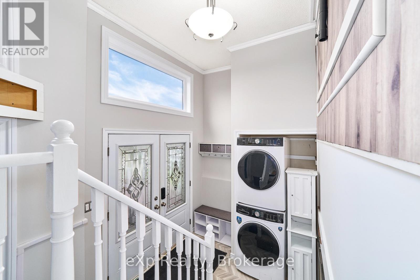
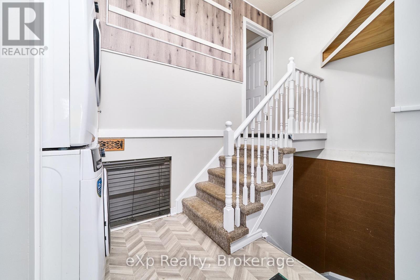
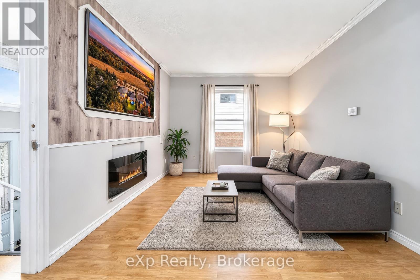
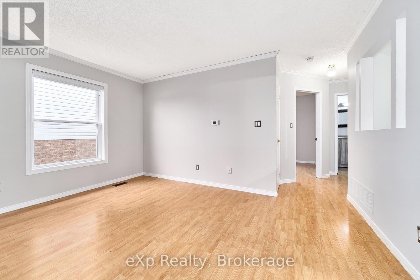
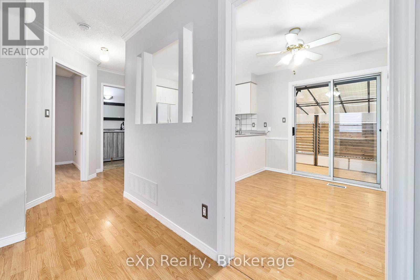
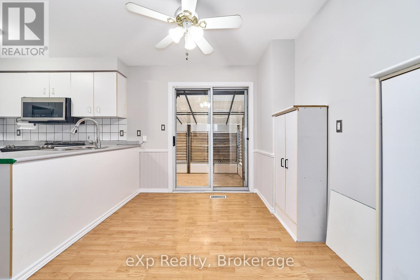
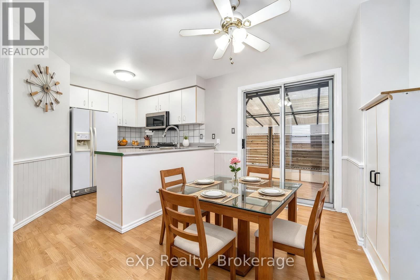
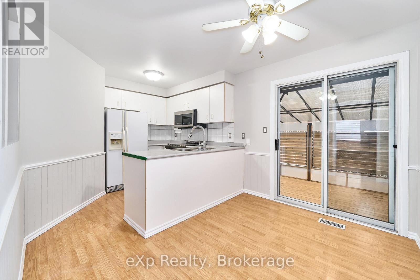
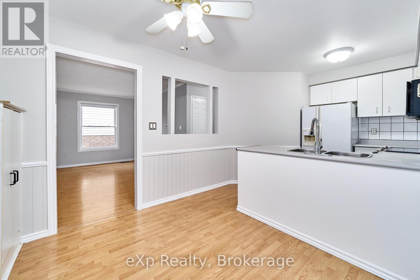
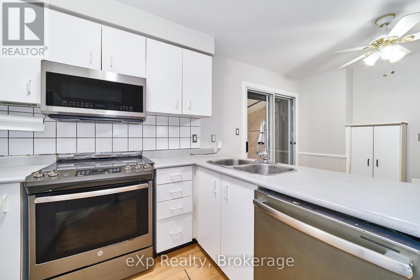
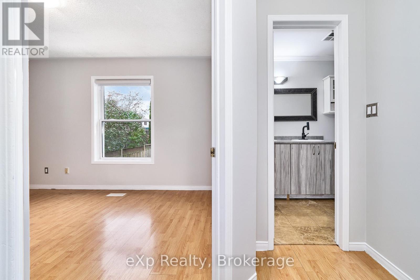
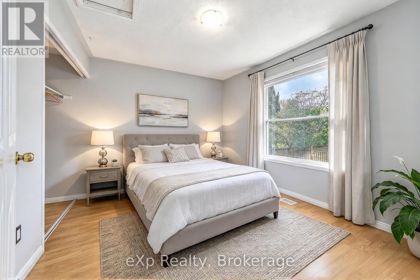
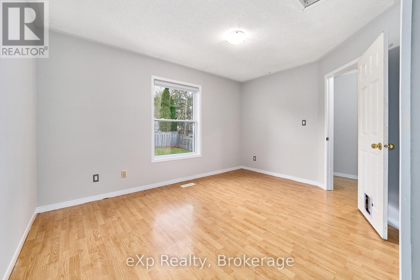
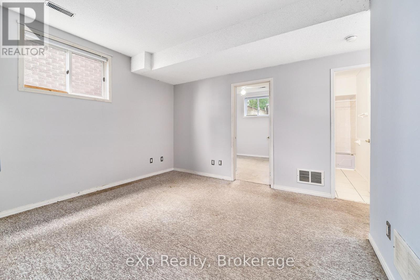
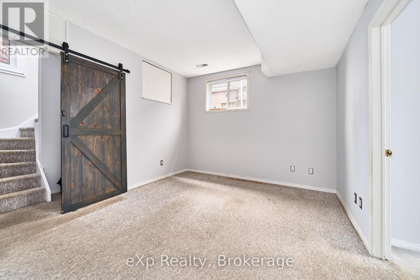
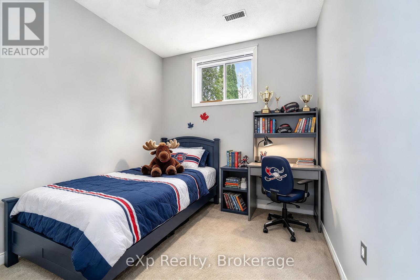
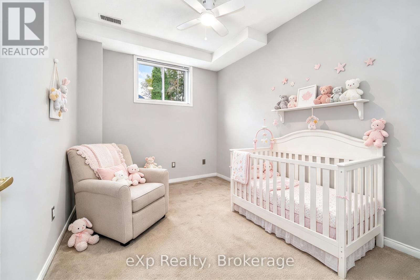
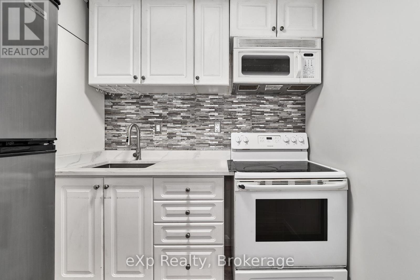
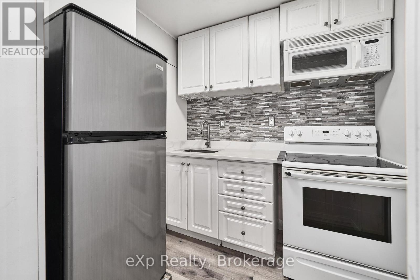
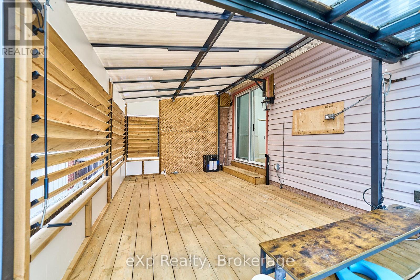
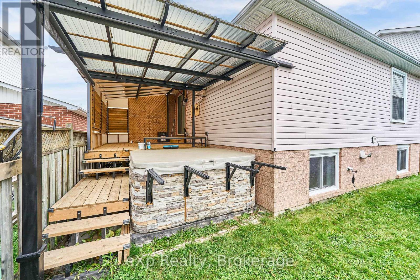
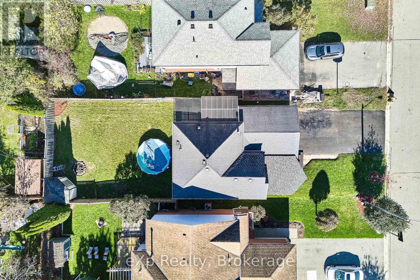
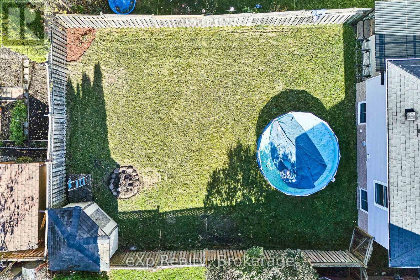
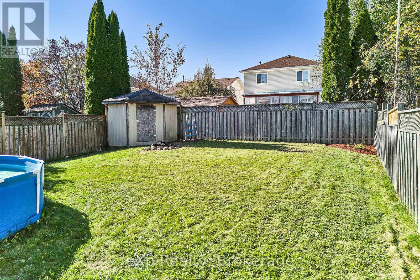
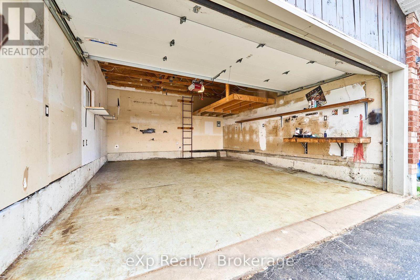
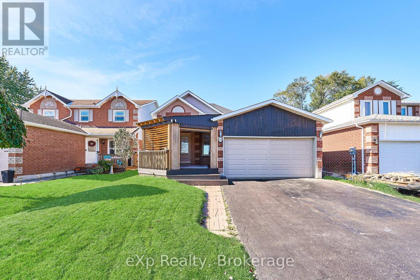
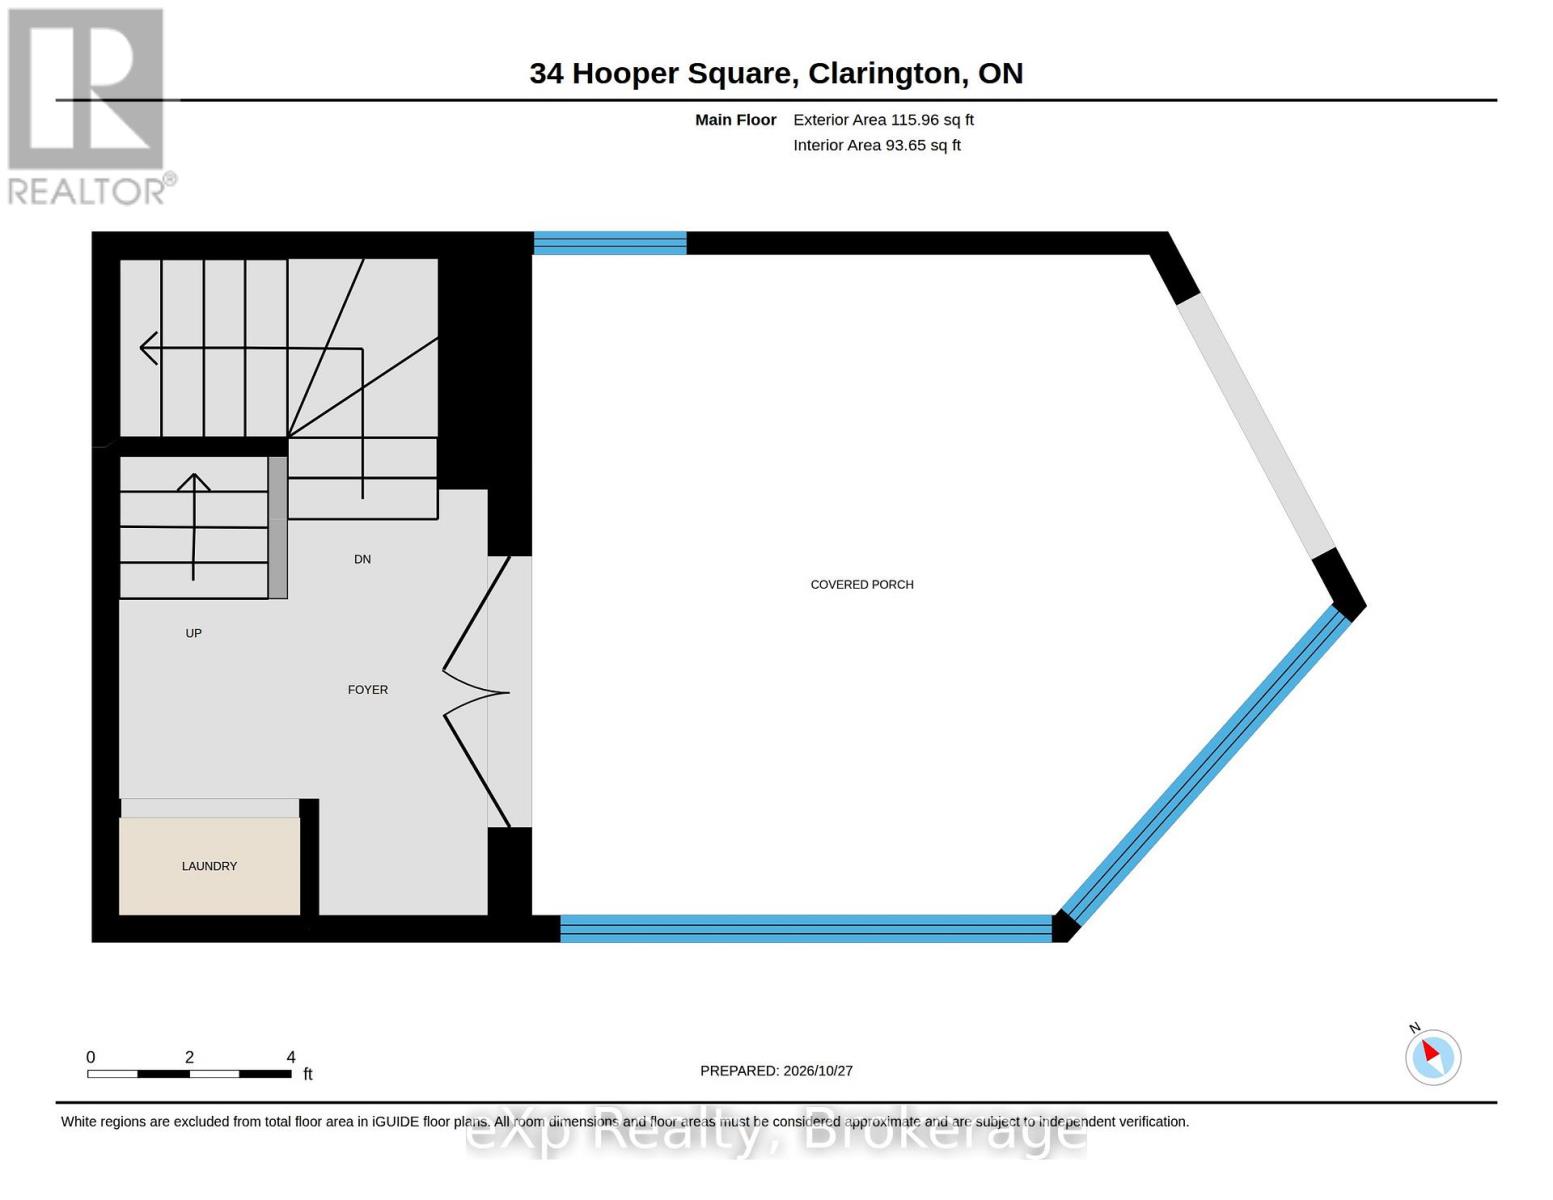
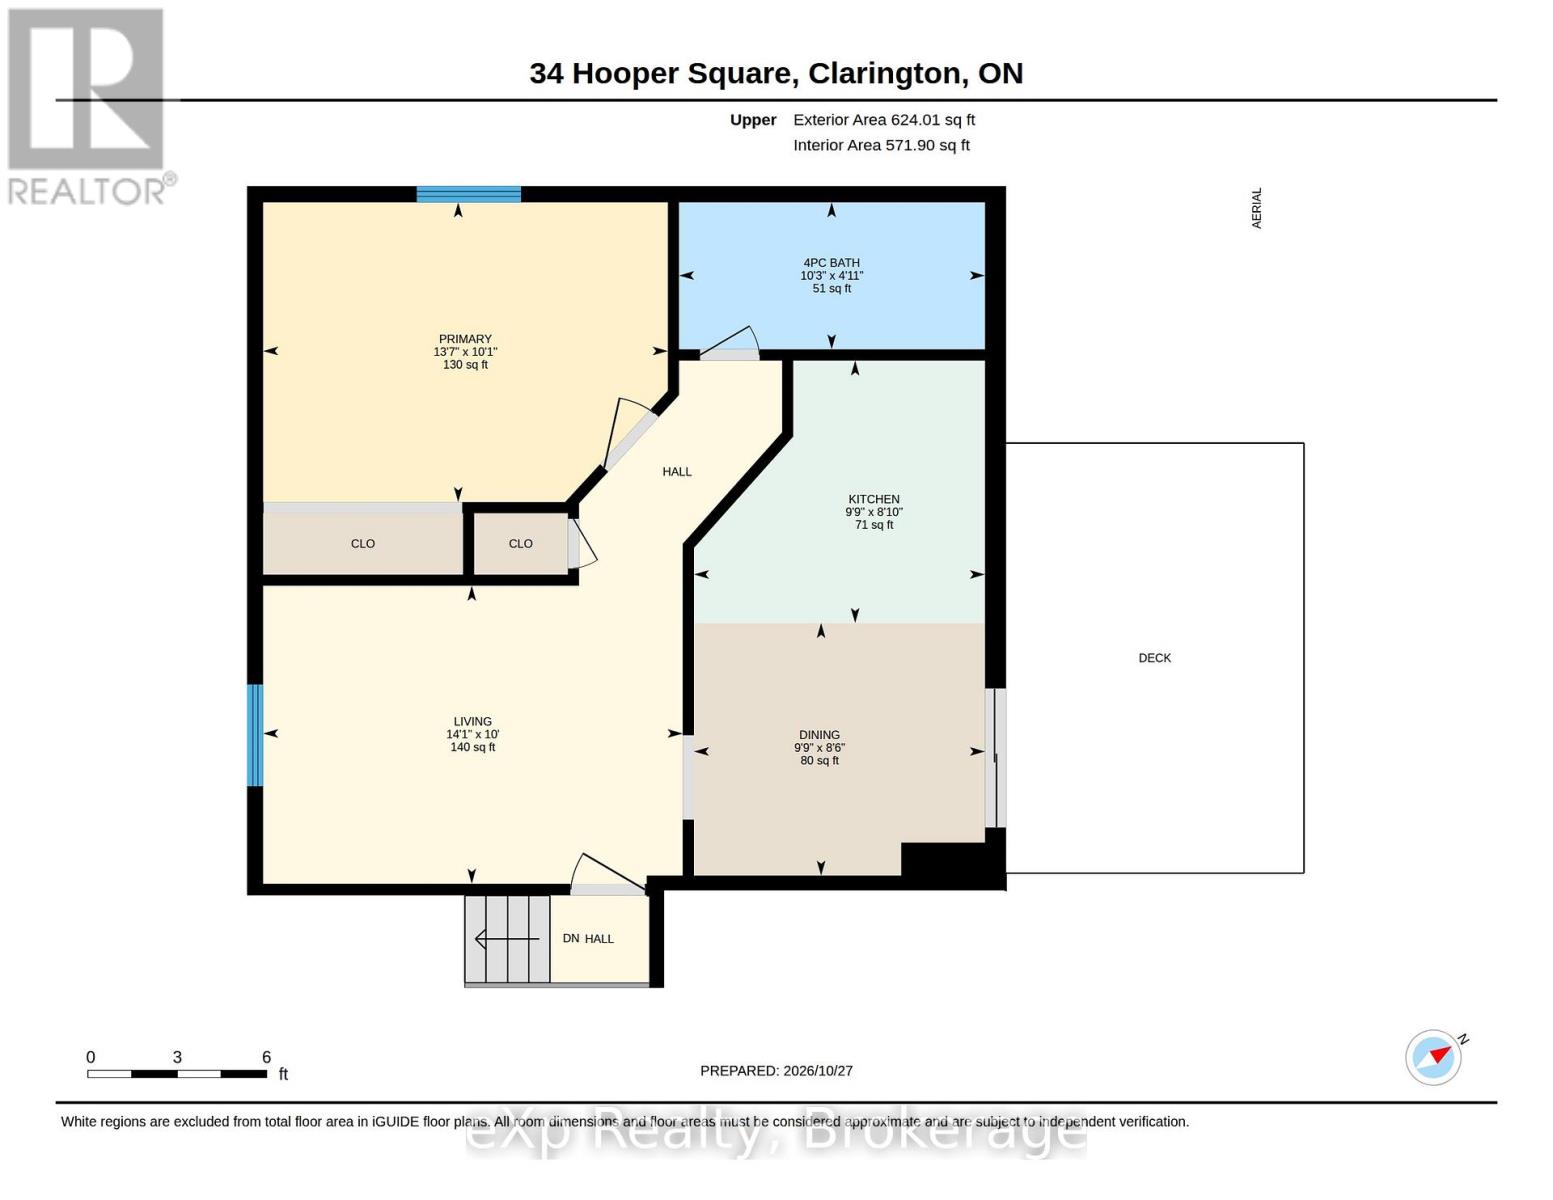
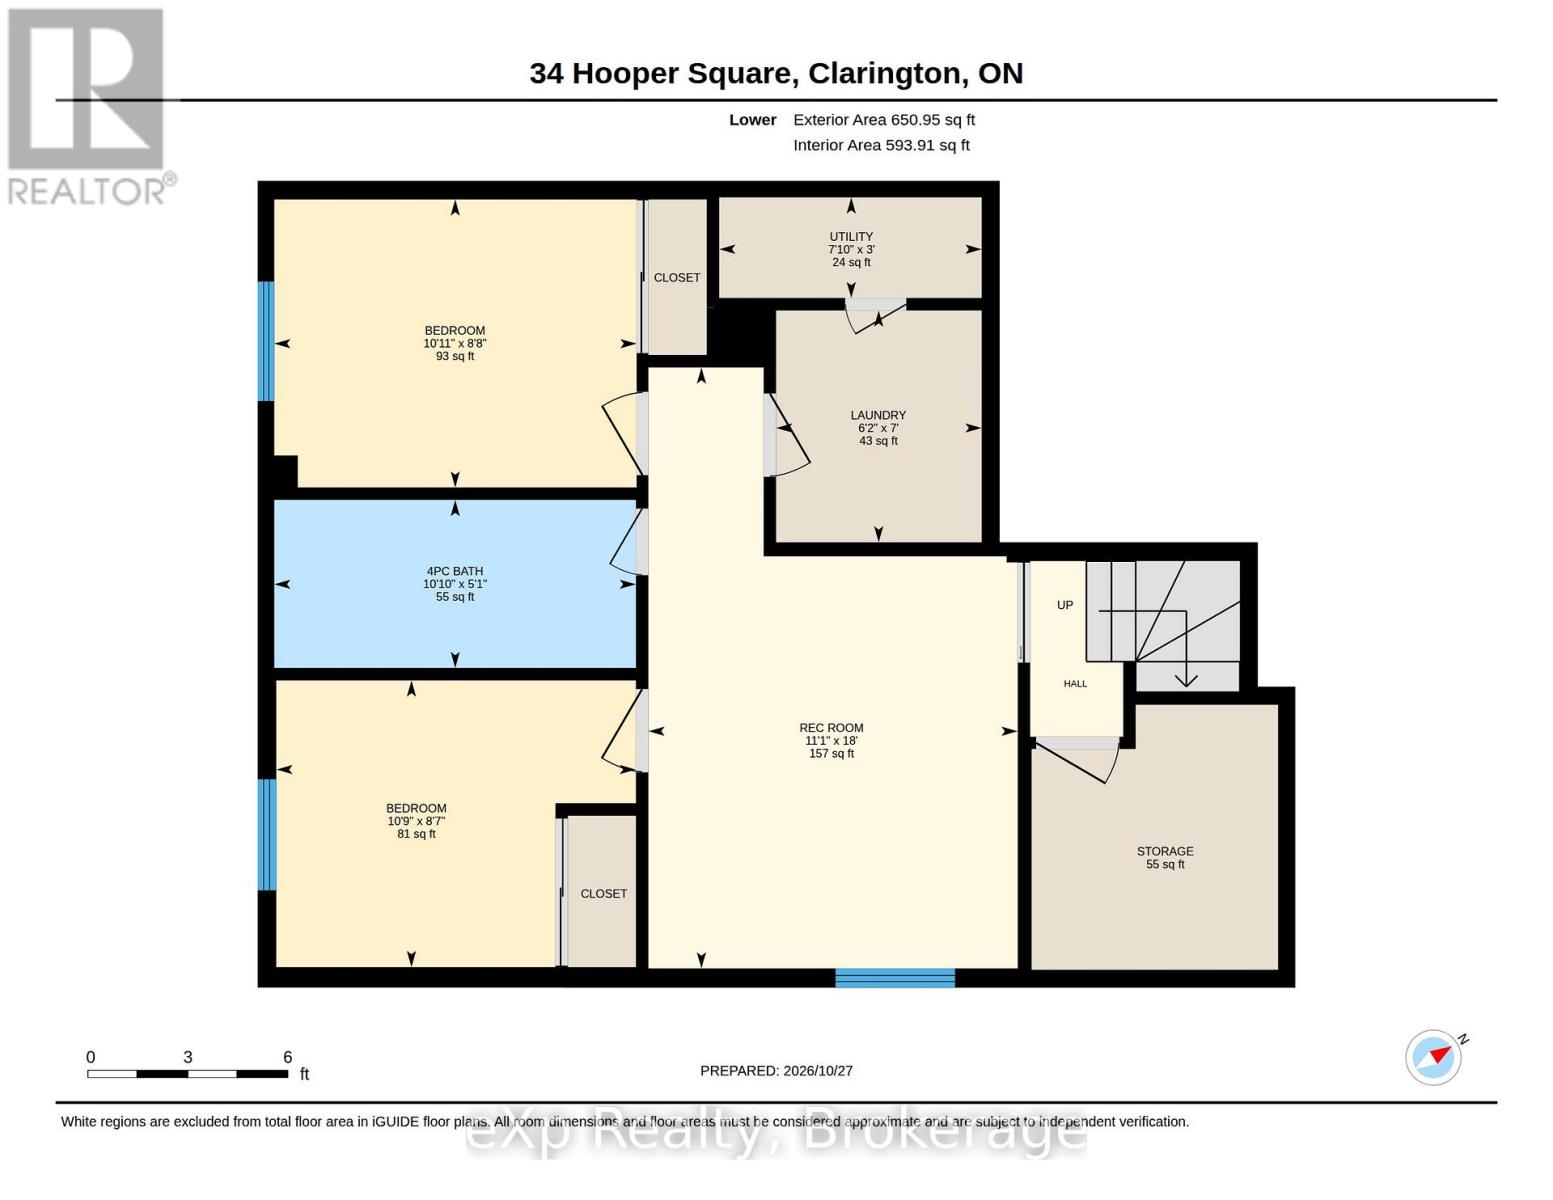
*** Beautiful Sun-Filled Raised Bungalow Freshly Painted In A Highly Sought-After Bowmanville Neighbourhood! This well-maintained home is ideally located within walking distance to schools, parks & family-friendly amenities. The bright & spacious main floor features an open-concept living & dining area with a Eat in Kitchen walkout to a fenced back yard a large deck with a Hot Tub & gazebo-perfect for entertaining or enjoying warm summer evenings.Above grade windows provide sunfilled living space down with a 2 bedroom self contained unit with private entrance R2 Zoning. square footage up is 665 & 593 down This home offers comfort, functionality, and exceptional value. A fantastic opportunity for first-time buyers, growing families, downsizers looking to settle in a desirable community. Don't miss your chance to call this your home. Currently NO neighbours in front just a beautiful field & stream view *** Good Home Inspection Report On File *** Updates Inc. 3 Front Windows Front & Rear Decks, Washer, Dryer, Stove With Microwave/Range Hood Furnace & Central Air Conditioner & Auto Garage Door. Pictures with furniture are AI enhanced (id:57557)
Property Details
|
MLS® Number
|
E14151628 |
|
Property Type
|
Single Family |
|
Community Name
|
Bowmanville |
|
Equipment Type
|
Water Heater |
|
Features
|
Level, Guest Suite, In-law Suite |
|
Parking Space Total
|
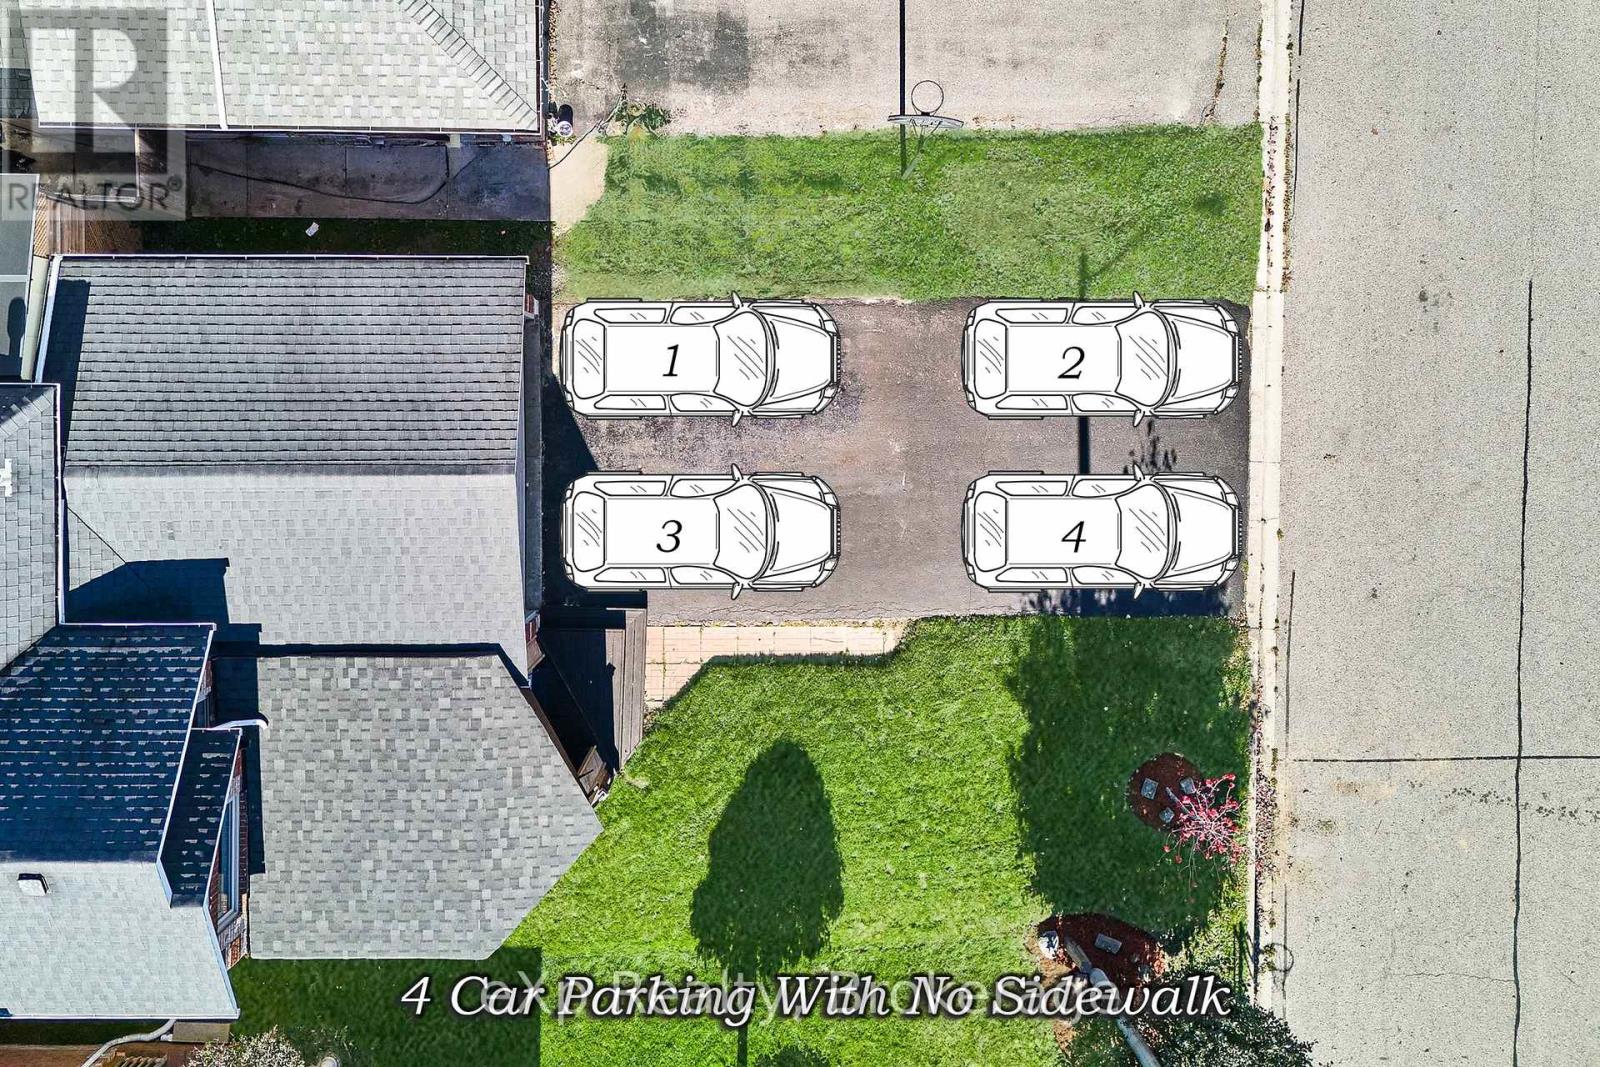
6 |
|
Pool Type
|
Above Ground Pool |
|
Rental Equipment Type
|
Water Heater |
|
Structure
|
Deck, Porch, Shed |
Building
|
Bathroom Total
|
2 |
|
Bedrooms Above Ground
|
3 |
|
Bedrooms Total
|
3 |
|
Appliances
|
Hot Tub, All, Window Coverings |
|
Architectural Style
|
Raised Bungalow |
|
Basement Development
|
Finished |
|
Basement Features
|
Separate Entrance, Apartment In Basement |
|
Basement Type
|
N/a (finished), N/a, N/a |
|
Construction Style Attachment
|
Detached |
|
Cooling Type
|
Central Air Conditioning |
|
Exterior Finish
|
Brick, Vinyl Siding |
|
Foundation Type
|
Poured Concrete |
|
Heating Fuel
|
Natural Gas |
|
Heating Type
|
Forced Air |
|
Stories Total
|
1 |
|
Size Interior
|
1,100 - 1,500 Ft2 |
|
Type
|
House |
|
Utility Water
|
Municipal Water |
Parking
Land
|
Acreage
|
No |
|
Landscape Features
|
Landscaped |
|
Sewer
|
Sanitary Sewer |
|
Size Depth
|
114 Ft ,10 In |
|
Size Frontage
|
39 Ft ,4 In |
|
Size Irregular
|
39.4 X 114.9 Ft |
|
Size Total Text
|
39.4 X 114.9 Ft |
|
Zoning Description
|
R2 |
Rooms
| Level |
Type |
Length |
Width |
Dimensions |
|
Lower Level |
Living Room |
5.51 m |
3.38 m |
5.51 m x 3.38 m |
|
Lower Level |
Utility Room |
0.88 m |
2.39 m |
0.88 m x 2.39 m |
|
Lower Level |
Bedroom |
2.59 m |
4.98 m |
2.59 m x 4.98 m |
|
Lower Level |
Bathroom |
1.55 m |
3.3 m |
1.55 m x 3.3 m |
|
Lower Level |
Bedroom |
4.12 m |
5.41 m |
4.12 m x 5.41 m |
|
Lower Level |
Kitchen |
3.51 m |
1.89 m |
3.51 m x 1.89 m |
|
Main Level |
Foyer |
2.46 m |
4.27 m |
2.46 m x 4.27 m |
|
Upper Level |
Living Room |
3.07 m |
4.17 m |
3.07 m x 4.17 m |
|
Upper Level |
Kitchen |
4.55 m |
5.06 m |
4.55 m x 5.06 m |
|
Upper Level |
Dining Room |
2.57 m |
5.06 m |
2.57 m x 5.06 m |
|
Upper Level |
Primary Bedroom |
3.08 m |
5.44 m |
3.08 m x 5.44 m |
|
Upper Level |
Bathroom |
3.56 m |
3.66 m |
3.56 m x 3.66 m |
Utilities
|
Cable
|
Installed |
|
Electricity
|
Installed |
|
Sewer
|
Installed |
https://www.realtor.ca/real-estate/30482248/34-hooper-square-clarington-bowmanville-bowmanville