3 Bedroom
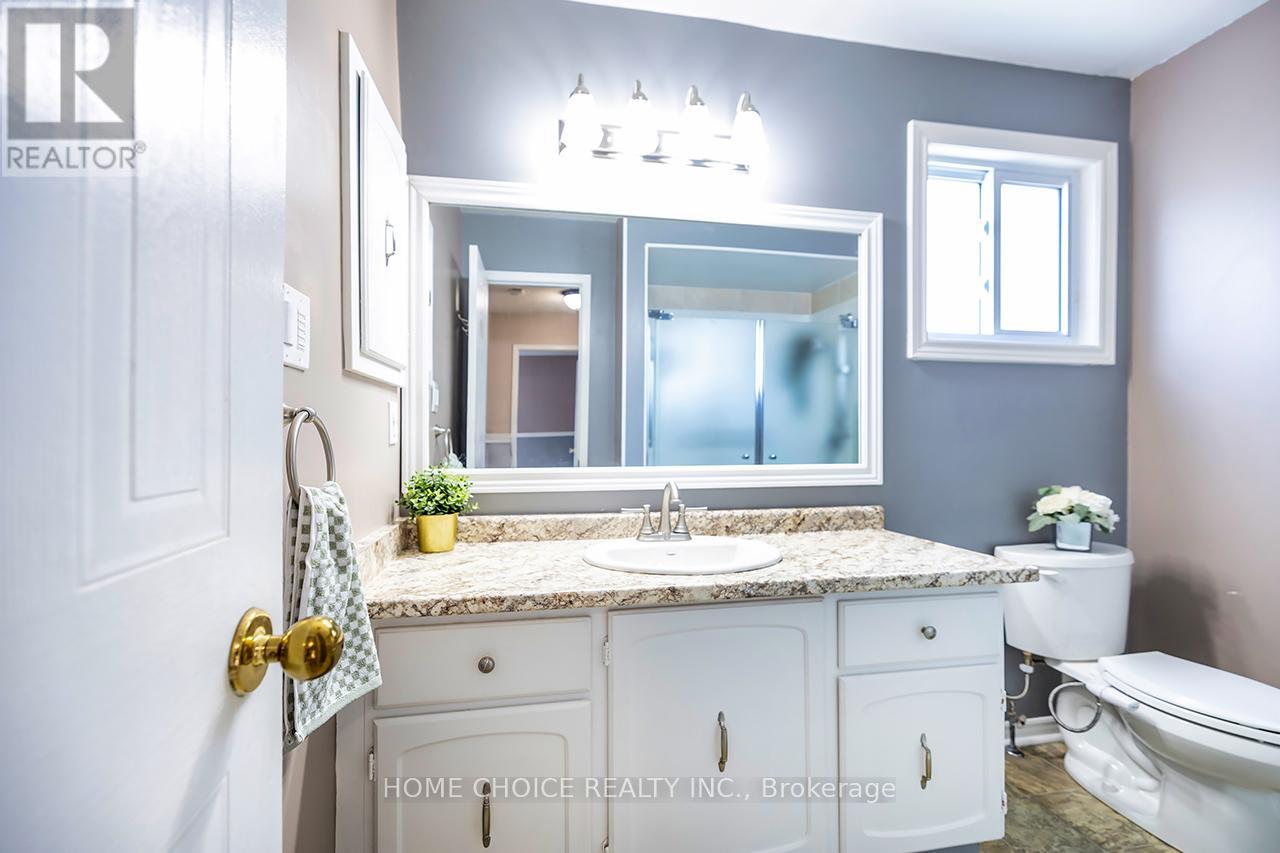
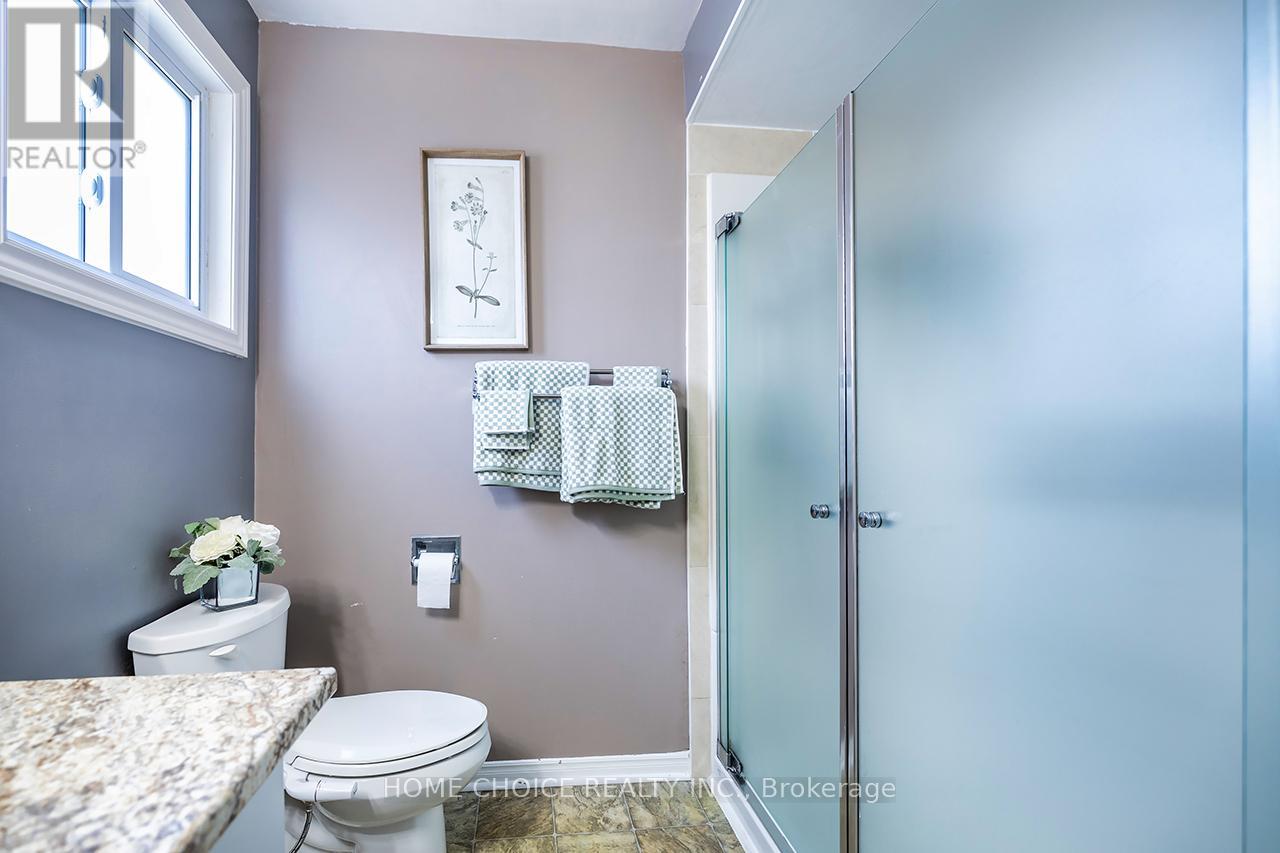
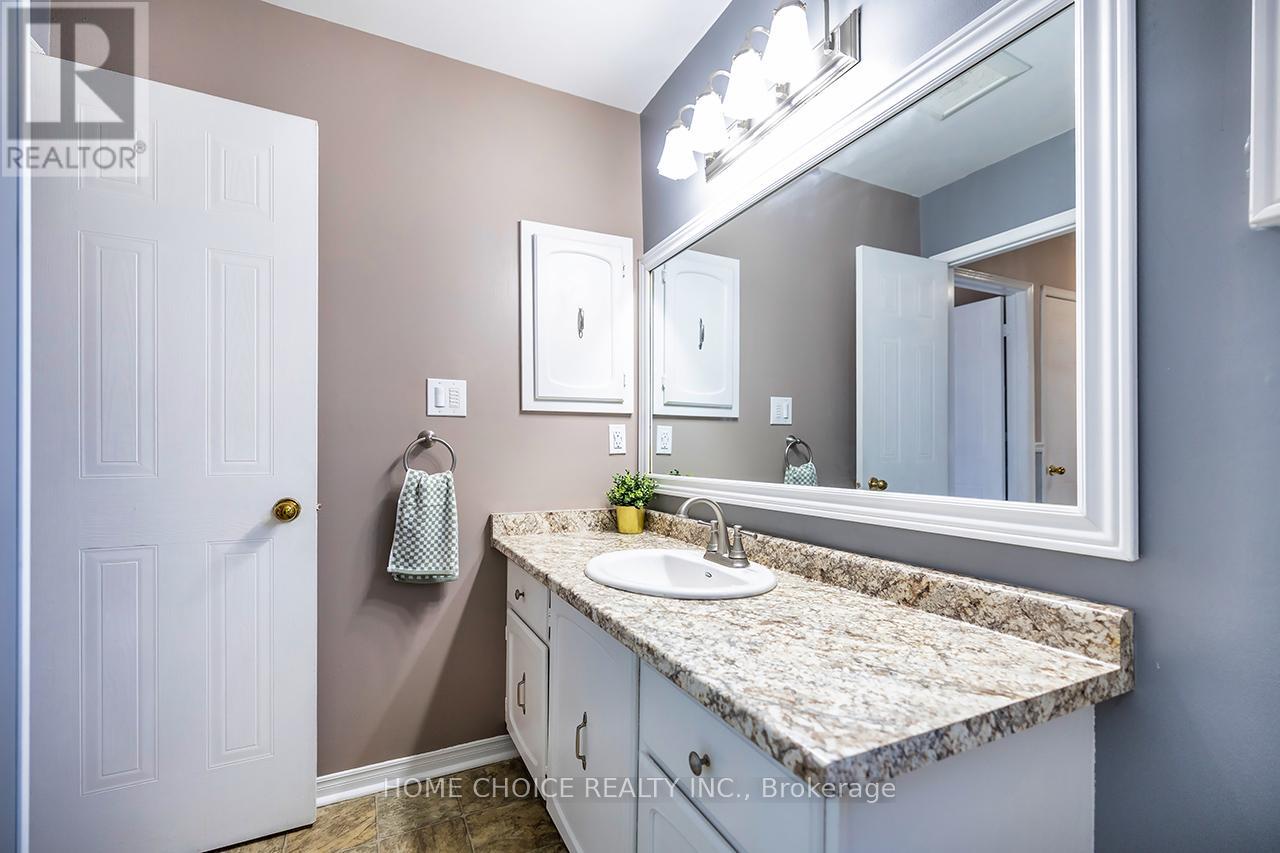
2 Bathroom
700 - 1,100 ft2
Central Air Conditioning
Forced Air
$779,900
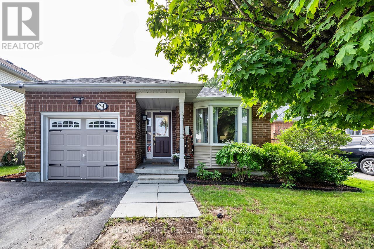
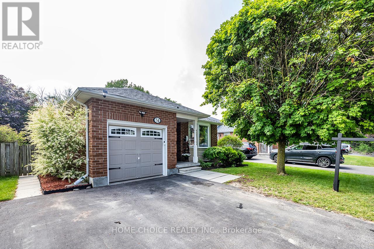
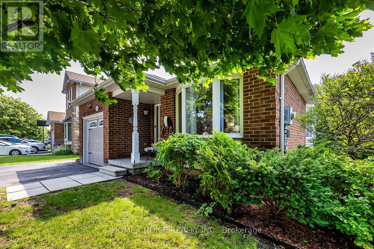
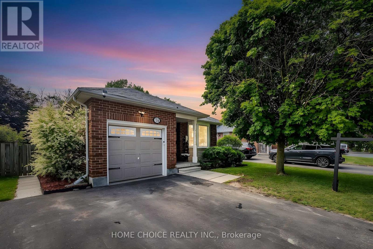
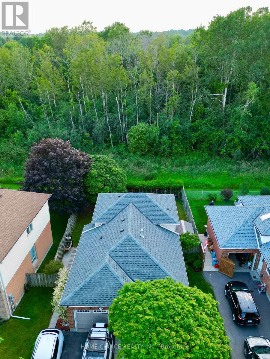
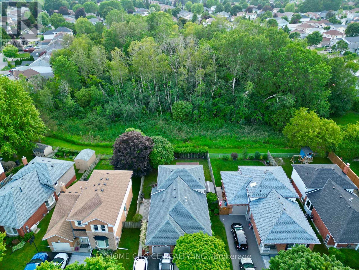
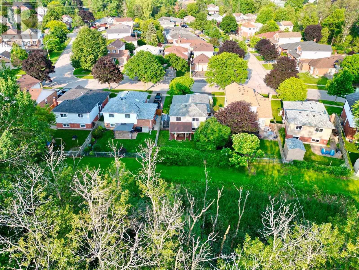
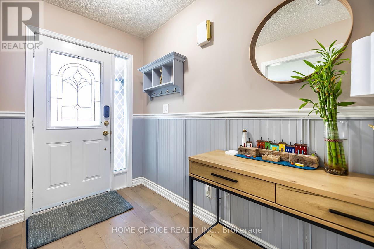
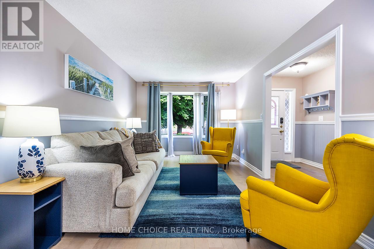
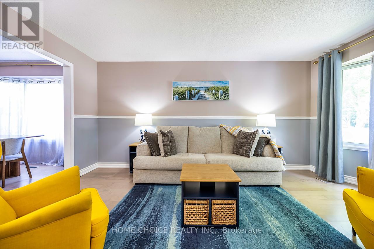
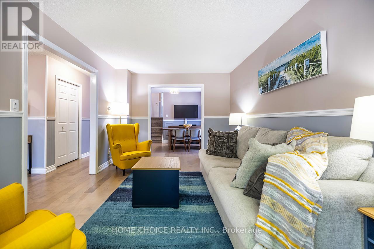
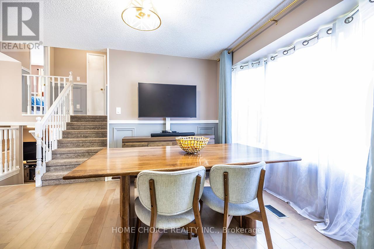
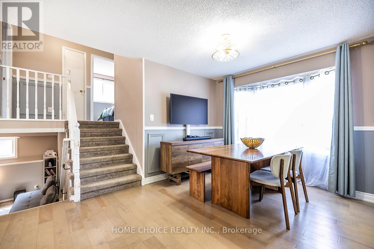
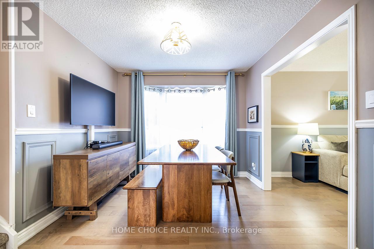
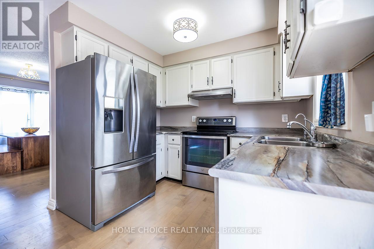
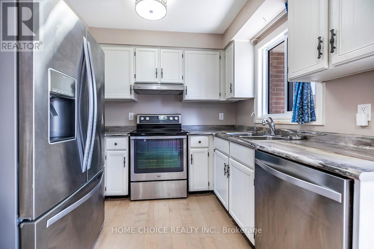
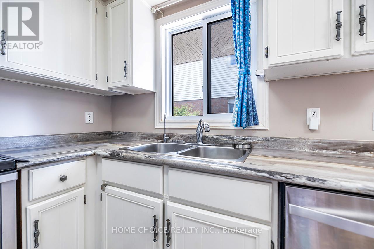
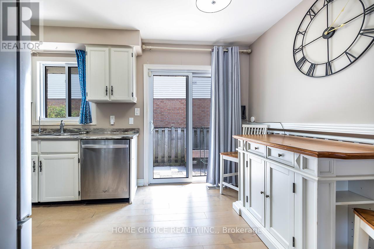
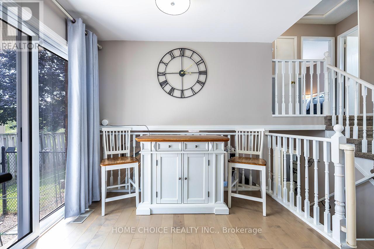
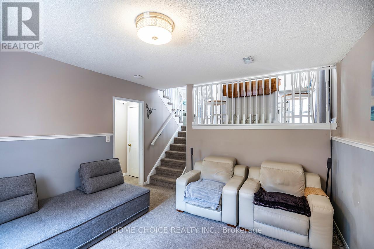
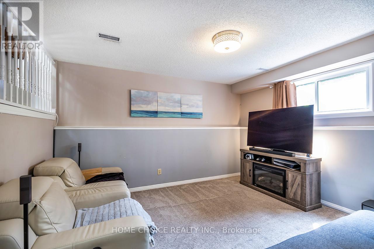
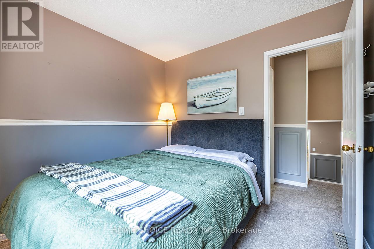
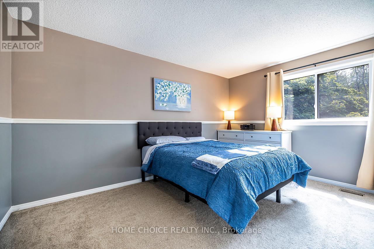
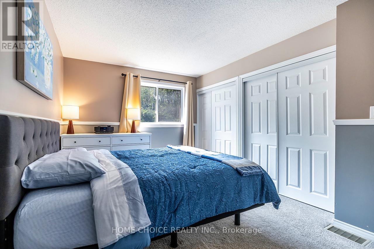
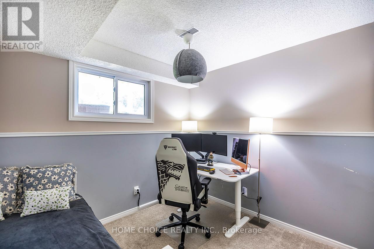
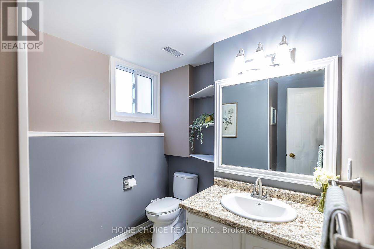
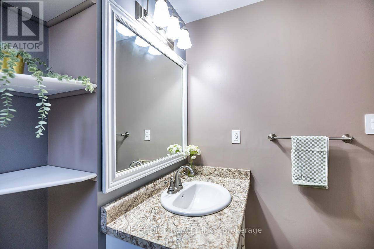
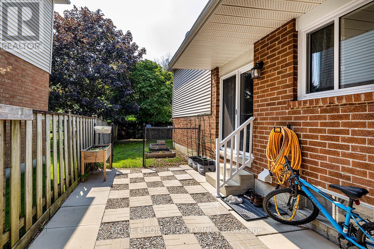
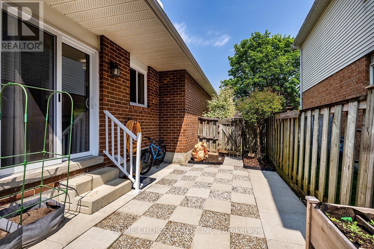
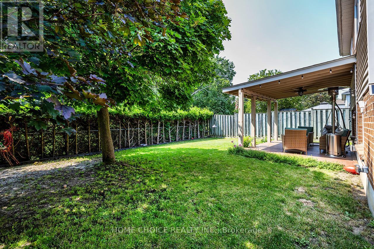
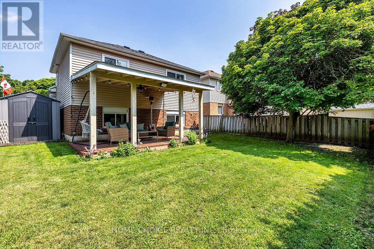
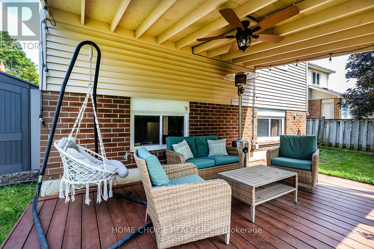
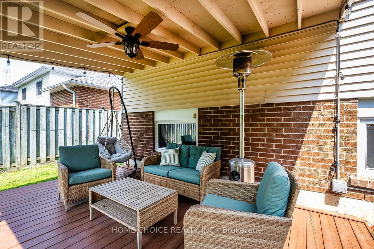
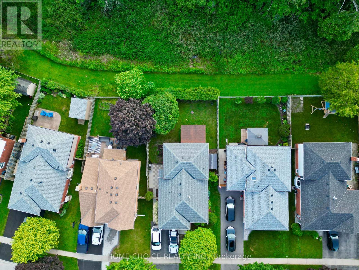
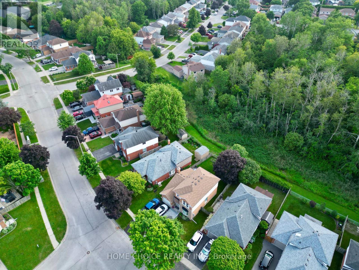
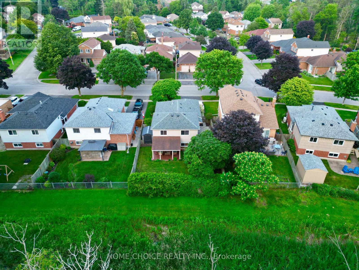
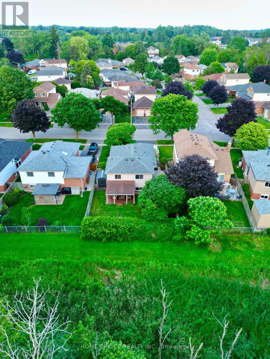
If you've been looking for a detached home with a backyard setting that feels more open and natural than the typical subdivision lot, this beautiful Courtice home is worth a closer look. Set on a 45 x 100 ft lot, the home backs onto a wooded ravine with no rear neighbors - a standout setting that is difficult to find. The multi-level layout offers three bedrooms, two bathrooms and comfortable living spaces throughout the home. Step outside to a backyard framed by mature trees and a natural ravine backdrop, offering a peaceful place to relax, entertain or simply enjoy the outdoors. Recent updates include a new furnace installed in 2026, a roof completed in 2023, and a new washer and dryer. Located in an established Courtice neighborhood, the home is conveniently situated near local schools, parks, shopping and everyday amenities, making it a practical choice for families and anyone looking to settle into the community. This home combines comfortable living, useful recent updates and a ravine-backed lot with no rear neighbor's - a combination that is well worth seeing in person. Home is approximatley close to 1500sq ft of finished living space. (id:57557)
Property Details
|
MLS® Number
|
E13870170 |
|
Property Type
|
Single Family |
|
Community Name
|
Courtice |
|
Amenities Near By
|
Park, Public Transit, Schools |
|
Equipment Type
|
Water Heater, Water Softener |
|
Features
|
Wooded Area, Ravine |
|
Parking Space Total
|
3 |
|
Rental Equipment Type
|
Water Heater, Water Softener |
|
Structure
|
Shed |
Building
|
Bathroom Total
|
2 |
|
Bedrooms Above Ground
|
3 |
|
Bedrooms Total
|
3 |
|
Age
|
31 To 50 Years |
|
Appliances
|
Water Softener, Water Meter, Dishwasher, Dryer, Garage Door Opener, Alarm System, Stove, Washer, Refrigerator |
|
Basement Development
|
Partially Finished |
|
Basement Type
|
N/a (partially Finished) |
|
Construction Style Attachment
|
Detached |
|
Construction Style Split Level
|
Backsplit |
|
Cooling Type
|
Central Air Conditioning |
|
Exterior Finish
|
Brick, Vinyl Siding |
|
Fire Protection
|
Smoke Detectors, Security System |
|
Flooring Type
|
Concrete, Hardwood, Carpeted |
|
Foundation Type
|
Poured Concrete |
|
Half Bath Total
|
1 |
|
Heating Fuel
|
Natural Gas |
|
Heating Type
|
Forced Air |
|
Size Interior
|
700 - 1,100 Ft2 |
|
Type
|
House |
|
Utility Water
|
Municipal Water |
Parking
Land
|
Acreage
|
No |
|
Fence Type
|
Fenced Yard |
|
Land Amenities
|
Park, Public Transit, Schools |
|
Sewer
|
Sanitary Sewer |
|
Size Depth
|
99 Ft ,9 In |
|
Size Frontage
|
45 Ft |
|
Size Irregular
|
45 X 99.8 Ft ; Private Wooded Ravine Lot! |
|
Size Total Text
|
45 X 99.8 Ft ; Private Wooded Ravine Lot!|under 1/2 Acre |
|
Zoning Description
|
Residential |
Rooms
| Level |
Type |
Length |
Width |
Dimensions |
|
Basement |
Workshop |
3.68 m |
2.01 m |
3.68 m x 2.01 m |
|
Basement |
Laundry Room |
4.04 m |
2.24 m |
4.04 m x 2.24 m |
|
Basement |
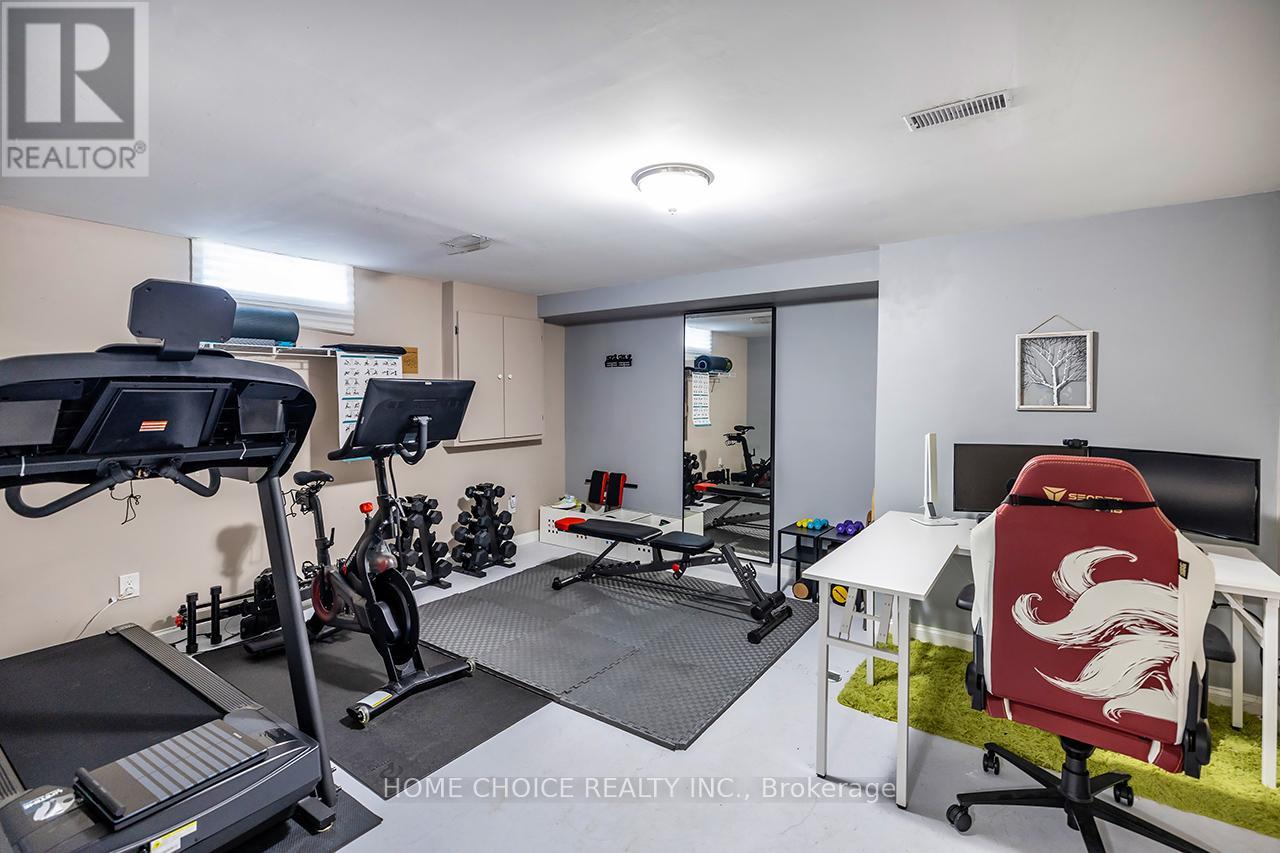
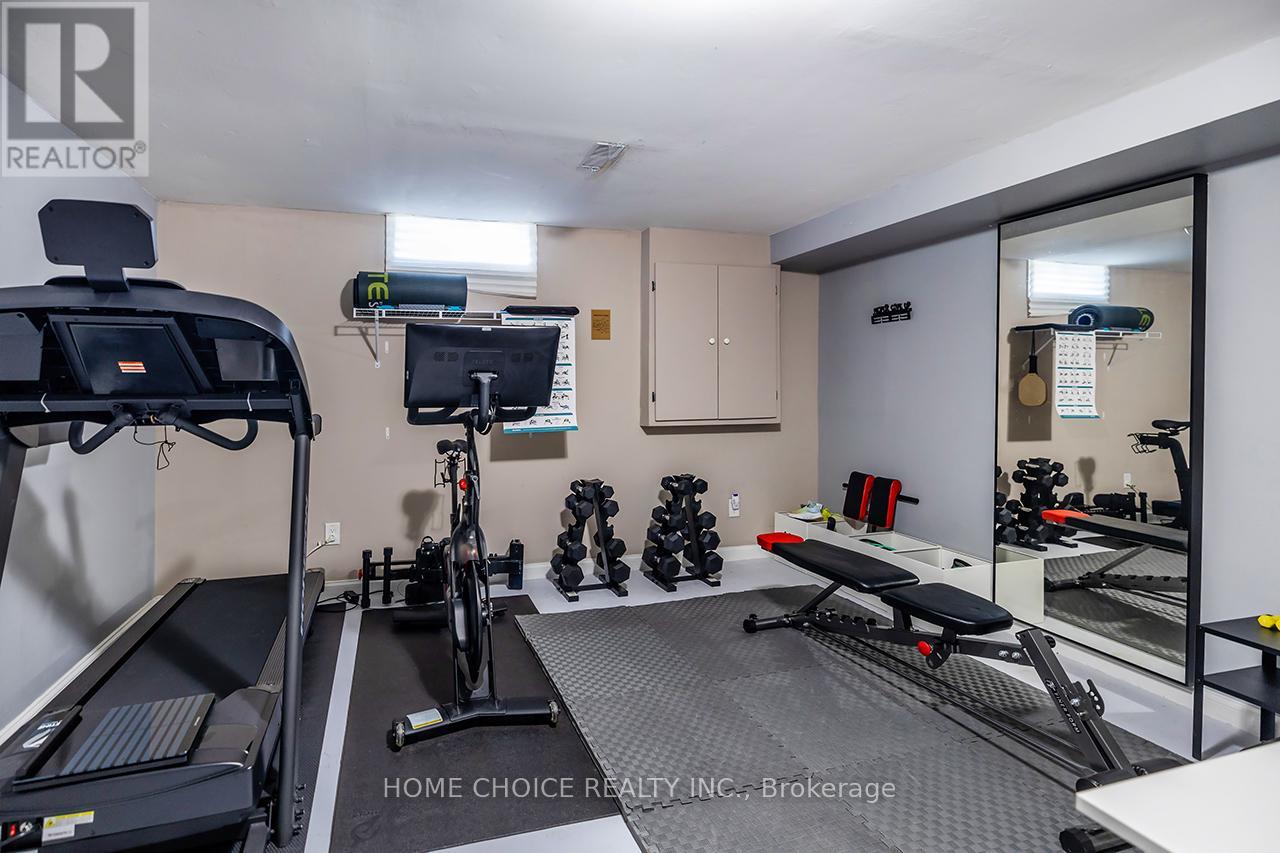
Recreational, Games Room |
4.68 m |
4.21 m |
4.68 m x 4.21 m |
|
Lower Level |
Bedroom 3 |
3.12 m |
2.74 m |
3.12 m x 2.74 m |
|
Lower Level |
Family Room |
4.16 m |
3.85 m |
4.16 m x 3.85 m |
|
Main Level |
Kitchen |
2.78 m |
2.32 m |
2.78 m x 2.32 m |
|
Main Level |
Eating Area |
2.78 m |
1.93 m |
2.78 m x 1.93 m |
|
Main Level |
Living Room |
4.84 m |
3.13 m |
4.84 m x 3.13 m |
|
Main Level |
Dining Room |
3.27 m |
2.98 m |
3.27 m x 2.98 m |
|
Upper Level |
Primary Bedroom |
4.32 m |
2.87 m |
4.32 m x 2.87 m |
|
Upper Level |
Bedroom 2 |
2.9 m |
2.77 m |
2.9 m x 2.77 m |
Utilities
|
Cable
|
Available |
|
Electricity
|
Installed |
|
Sewer
|
Installed |
https://www.realtor.ca/real-estate/30373793/34-goldpine-avenue-clarington-courtice-courtice